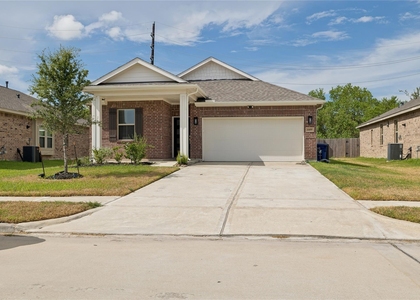
8427 Bay Ridge Circle

Mont Belvieu, 77523
$2,500
LEASED / EXPIRED
Posted 8 weeks ago, Immediate Move-In
bedrooms
4 Bed
bathrooms
2 Bath
square feet
1,827 Sqft
Listing by Tuan Le
Save Listing

SIMILAR NEARBY LISTINGS
14415 Sweet Water Drive
Mont Belvieu
77523
$2,525
By Kevin Guerin, 1 day ago
bedrooms
4 Bed
|
bathrooms
2 Bath
|
square feet
2,428 Sqft
139 Horn Court
Mont Belvieu
77523
$2,200
By Ashley Russell, 1 day ago
bedrooms
4 Bed
|
bathrooms
2 Bath
|
square feet
1,785 Sqft
8418 Rayburn Road
Mont Belvieu
77523
$2,250
By Stephen Rentz, 1 day ago
bedrooms
4 Bed
|
bathrooms
2 Bath
|
square feet
1,775 Sqft
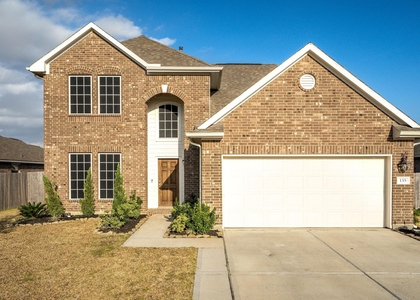
511 Louis Lane
Mont Belvieu
77523
$2,500
By Gay Milliorn, 1 day ago
bedrooms
4 Bed
|
bathrooms
2 Bath
|
square feet
1,814 Sqft
14815 Rain Tree Drive
Mont Belvieu
77523
$2,600
By Charly Graham, 1 day ago
bedrooms
4 Bed
|
bathrooms
2 Bath
|
square feet
1,821 Sqft
4419 Bay Vista Drive
Mont Belvieu
77523
$2,399
By Sokunthea Im, 1 day ago
bedrooms
4 Bed
|
bathrooms
2 Bath
|
square feet
1,845 Sqft
$2,600
By Hannah Vaughan, 1 day ago
bedrooms
4 Bed
|
bathrooms
2 Bath
|
square feet
2,536 Sqft
14407 Sweet Water Drive
Mont Belvieu
77523
$2,500
By Kevin Guerin, 1 day ago
bedrooms
4 Bed
|
bathrooms
3 Bath
|
square feet
2,355 Sqft

DESCRIPTION
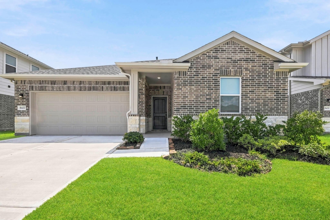
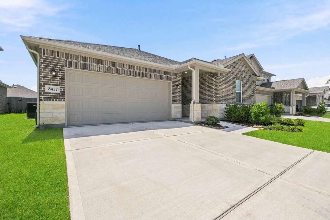
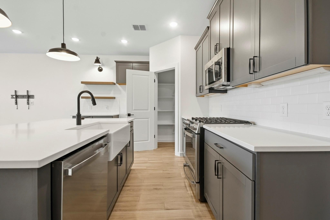
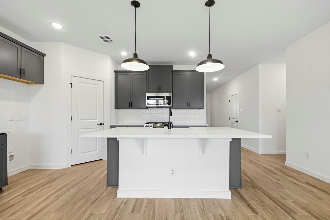
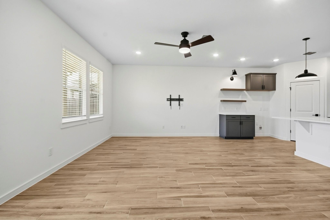
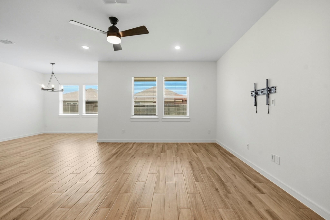
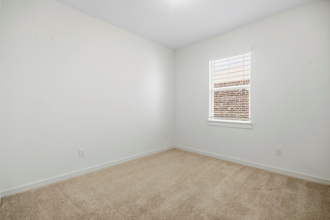
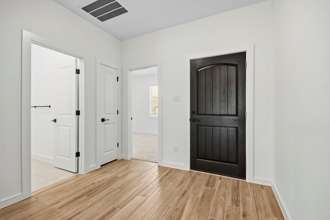
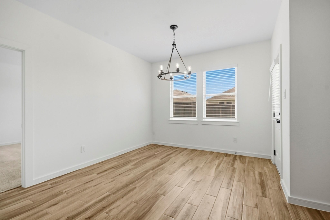
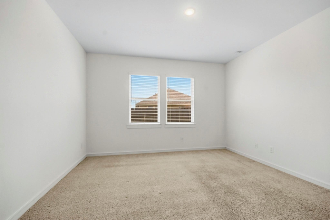
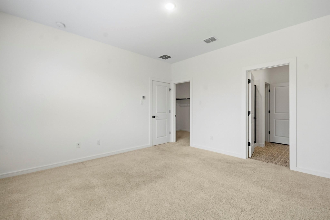
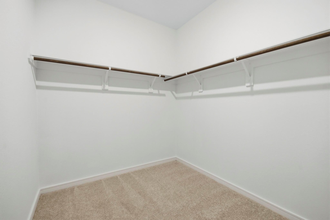
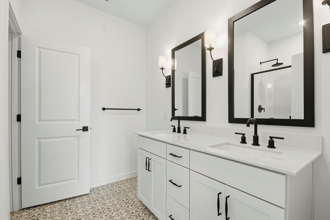
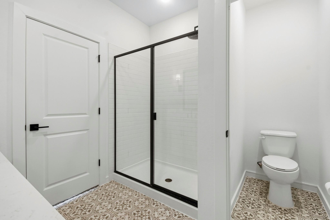
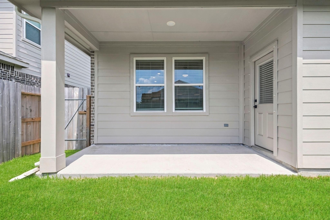
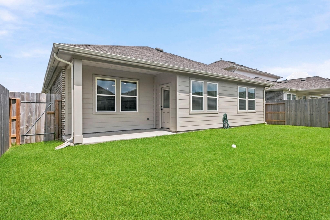
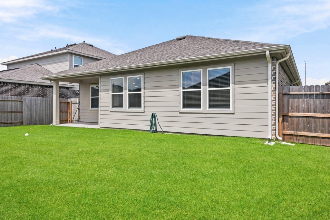
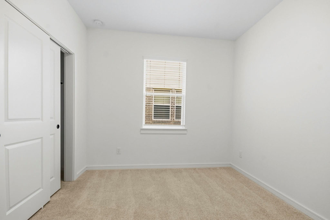
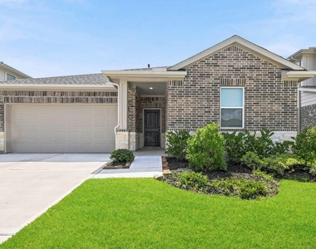
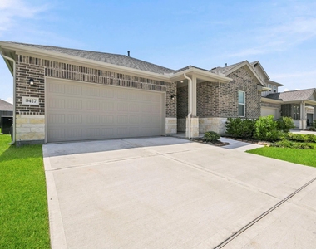
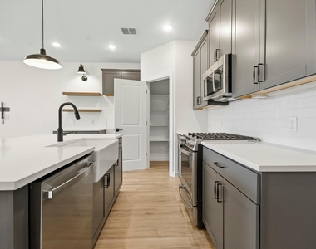
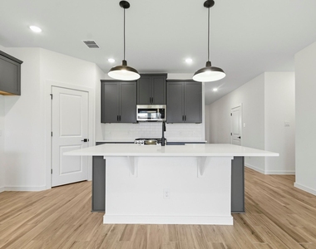
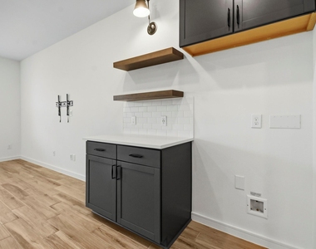
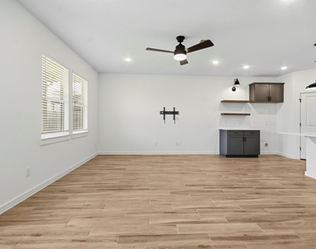
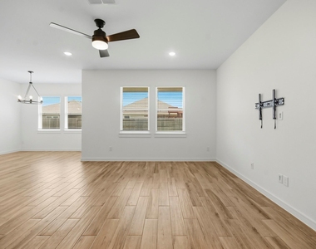
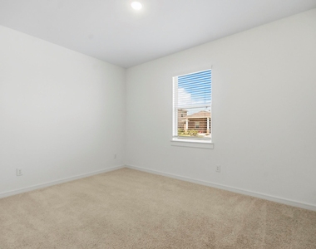
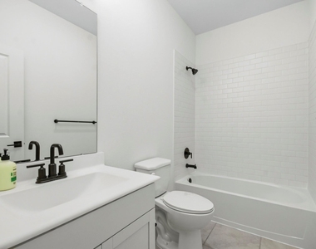
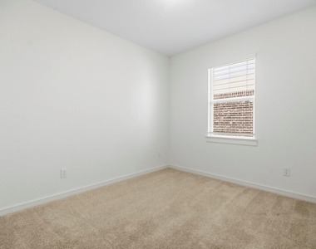
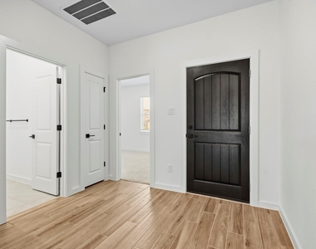
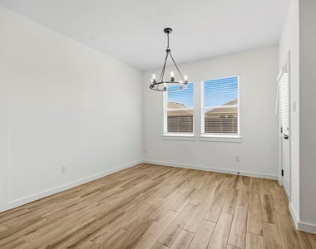
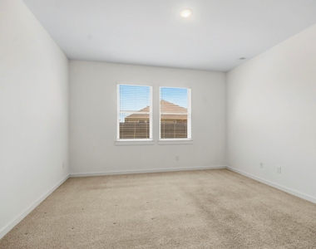
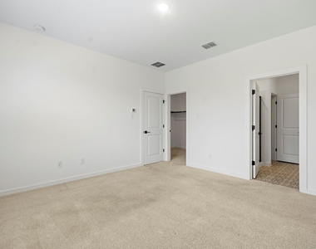
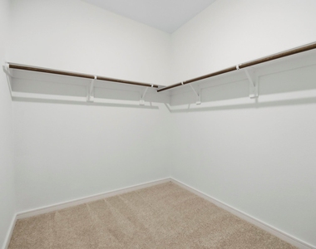
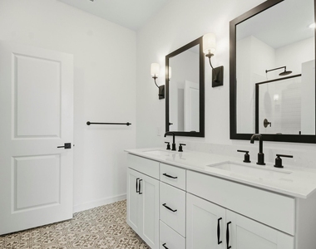
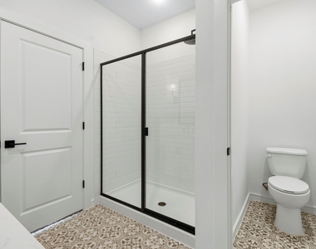
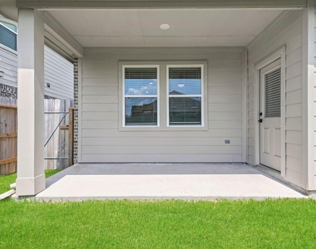
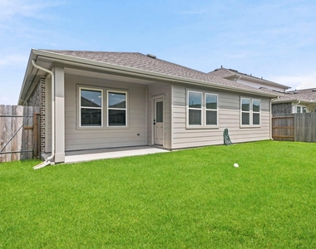
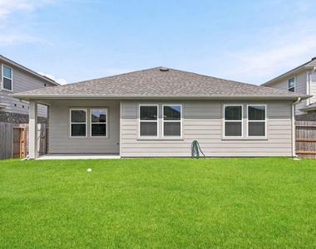
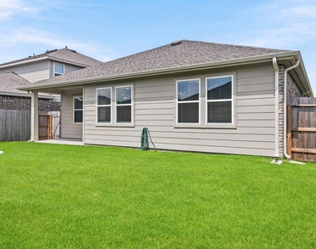
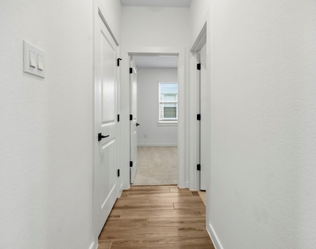
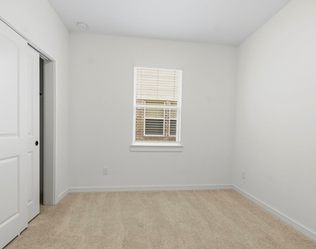
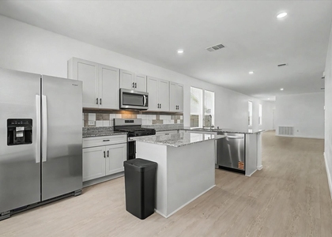
Welcome to 8427 Bay Ridge! This beautiful 4-bedroom, 2-bath home offers 1,827 square feet of designed living space with modern finishes throughout. The open-concept layout features a spacious living area that flows into a stunning kitchen with quartz countertops, stainless steel appliances, a large island, walk-in pantry, and plenty of cabinet space. The primary bedroom includes a walk-in closet and an en-suite bath, while three additional bedrooms provide flexibility for family, guests, or a home office. Enjoy the covered back patio and fully fenced backyard, perfect for relaxing or entertaining. Located in the desirable Legends Bay community with parks, playgrounds, and walking trails, and zoned to highly acclaimed Barbers Hill ISD. Conveniently located just minutes from I-10, shopping, dining, and everyday conveniences. Move-in ready and waiting for you to call it home!

AMENITIES
Attached Garage
Dishwasher
Parking Space
Home Office

ADDITIONAL INFORMATION
Interior

    Bathroom Information

  • Full Bathrooms: 2

    Interior Information

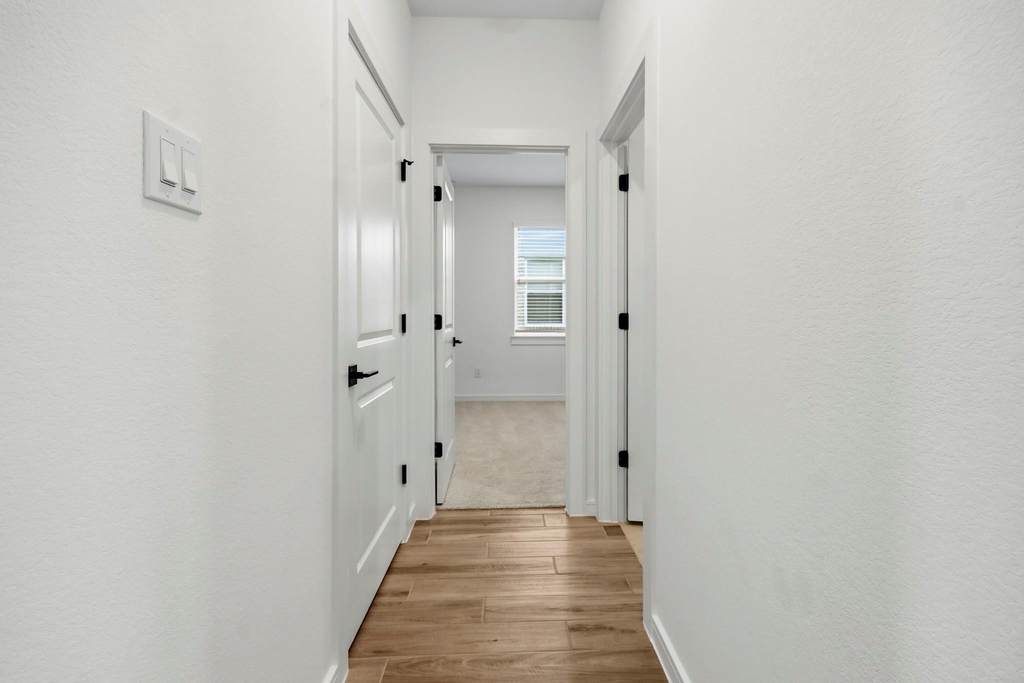
  • Interior Features: High Ceilings, All Bedrooms Down, Primary Bed - 1st Floor, Walk-In Closet(s)
  • Appliances: ENERGY STAR Qualified Appliances, Disposal, Gas Oven, Microwave, Gas Range, Dishwasher
  • Flooring Type: Laminate
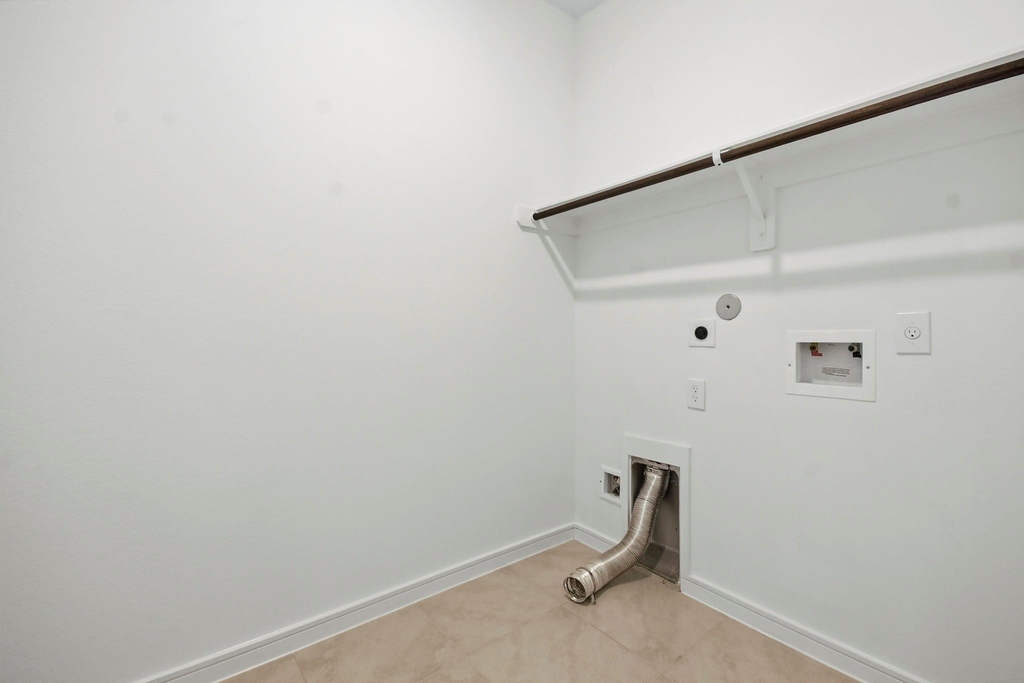
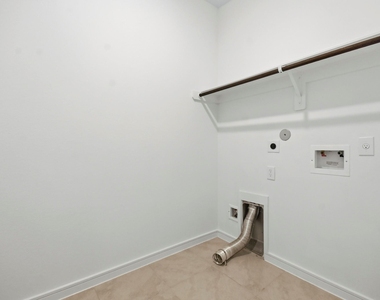
  • Laundry Features: Electric Dryer Hookup, Washer Hookup
Exterior

    Property Information

  • Square Footage: 1,827
  • Architectural Style: Traditional
  • Year Built Source: Builder
  • Year Built: 2025

    Building Information

  • Building Area Total: 1827

    Lot Information

  • Lot Features: Back Yard, Subdivided
  • Lot Size Area: 0.1377
  • Lot Size Units: Acres
  • Lot Size Acres: 0.1377
  • Square Footage: 5,998

    Land Information

  • Water Source: Water District
Utilities

    Utilities Information

  • Cooling Type: Ceiling Fan(s), Electric
  • Heating Type: Natural Gas
Parking

    Parking Information

  • Has Garage
  • Attached Garage
  • Parking Features: Attached
  • Garage Spaces: 2
Location

    HOA Information

  • HOA/Condo/Coop Amenities: Jogging Path

MAP


77523

LISTING QUALITY
▲ Features and amenities are properly noted
▲ RentHop has data for this building
▼ The manager has not yet mailed us a photo copy of his or her government identification and proof or property ownership.
▼ Manager has not logged in recently
▼ Manager does not yet have user reviews

RENTHOP DESCRIPTION
The apartment is a unit offered at a monthly price of $2,500. The person posting the listing did not specify that any pets were allowed. It may be the case that pets are ok and the manager simply has not yet filled out all the details. The kitchen conveniently includes a dishwasher.

We have 24 photos of this particular unit, building, and surrounding areas.
See available units at 8427 Bay Ridge Circle.

Does something look off?

Courtesy of RH Advisors, Inc. and RHP Realty NJ, Inc.