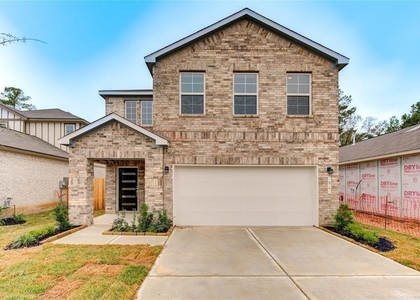
8426 Sweet Cherry Lane

Southeast Montgomery, 77354
$2,500
LEASED / EXPIRED
Posted 1 day ago, Immediate Move-In
bedrooms
5 Bed
bathrooms
3 Bath
square feet
2,670 Sqft
Listing by Craig Cosman
Save Listing

SIMILAR NEARBY LISTINGS
21 Courageous Side Way
Southeast Montgomery
77354
$2,450
By Anthony Garcia, 1 day ago
bedrooms
5 Bed
|
bathrooms
3 Bath
|
square feet
2,286 Sqft
94 Valiant Ridge Trail
Southeast Montgomery
77354
$2,250
By Wayne Comer, 1 day ago
bedrooms
5 Bed
|
bathrooms
3 Bath
|
square feet
2,517 Sqft

DESCRIPTION
Welcome Home to Lakes at Black Oak! This beautiful Davidson Homes San Marcos floorplan is a stunning 5-bedroom, 3-bathroom gem, boasting 2,542 sq. ft. that is designed for comfort and style. Features include a spacious two-car garage and a thoughtfully crafted open-concept living area on the main floor. The inviting kitchen shines with white cabinets, granite countertops, and a chic subway tile backsplash. The main floor hosts the serene owner's suite, complete with a garden tub shower combo, alongside a guest room and bath. Venture upstairs to discover three more generous bedrooms, a bathroom, and a versatile loft space perfect for your lifestyle. Enjoy modern conveniences like on demand water heater and a full irrigation system. All appliances are included. Located in the Magnolia Independent School District, this community offers a splash pad, playground, and more.

AMENITIES
Attached Garage
Dishwasher
Parking Space

ADDITIONAL INFORMATION
Interior

    Bathroom Information

  • Full Bathrooms: 3

    Interior Information

  • Interior Features: Prewired for Alarm System, Primary Bed - 1st Floor, Walk-In Closet(s)
  • Appliances: ENERGY STAR Qualified Appliances, Water Heater, Disposal, Electric Oven, Microwave, Gas Range, Dryer, Refrigerator, Washer, Dishwasher, Dryer Included, Refrigerator Included, Washer Included
  • Flooring Type: Carpet, Vinyl Plank
  • Door Features: Insulated Doors
  • Laundry Features: Electric Dryer Hookup, Washer Hookup, Electric Dryer Connection
Exterior

    Property Information

  • Square Footage: 2,670
  • Architectural Style: Traditional
  • Year Built: 2024

    Building Information

  • Building Area Total: 2670
  • Window Features: Insulated/Low-E windows
  • Construction Materials: Batts Insulation, Insulation - Blown Cellulose
  • Patio and Porch Features: Patio/Deck

    Lot Information

  • Lot Features: Back Yard, Subdivided
  • Lot Size Area: 0.339
  • Lot Size Units: Acres
  • Lot Size Acres: 0.339
  • Square Footage: 14,767
Utilities

    Utilities Information

  • Cooling Type: Ceiling Fan(s), Electric
  • Heating Type: Natural Gas
Parking

    Parking Information

  • Has Garage
  • Attached Garage
  • Parking Features: Attached
  • Garage Spaces: 2

MAP


77354

LISTING QUALITY
Features and amenities are properly noted
RentHop has data for this building
Listing agent has an unconfirmed email address
The manager has not yet mailed us a photo copy of his or her government identification and proof or property ownership.
Manager has not logged in recently
Manager does not yet have user reviews

RENTHOP DESCRIPTION
The apartment is a unit offered at a monthly price of $2,500. The person posting the listing did not specify that any pets were allowed. It may be the case that pets are ok and the manager simply has not yet filled out all the details. The kitchen conveniently includes a dishwasher.

We have 22 photos of this particular unit, building, and surrounding areas.
See available units at 8426 Sweet Cherry Lane.

Does something look off?

Courtesy of RH Advisors, Inc. and RHP Realty NJ, Inc.
Quantcast