Check Availability

8426 Stalwart Circle

West Brevard, 32940
$3,700
Posted 10 hours ago, Immediate Move-In
bedrooms
4 Bed
bathrooms
3 Bath
bathrooms
1 Half Bath
square feet
2,583 Sqft
Listing by Jennifer Marin, Real Estate Direct of Brevard
Save Listing

DESCRIPTION
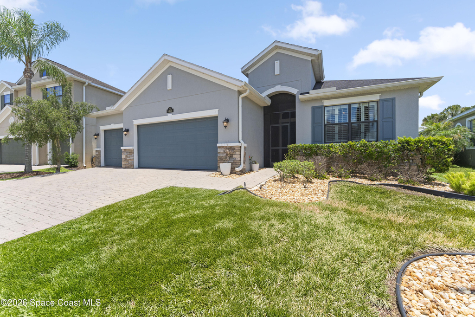
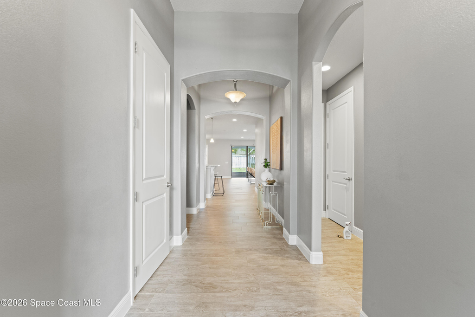
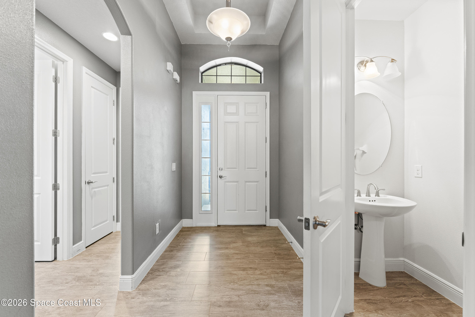
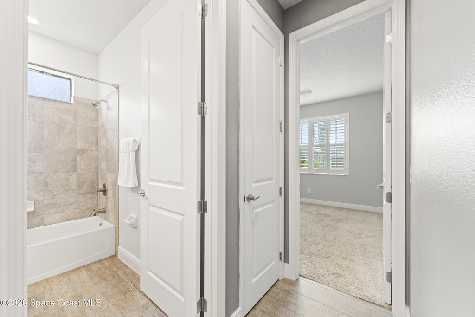
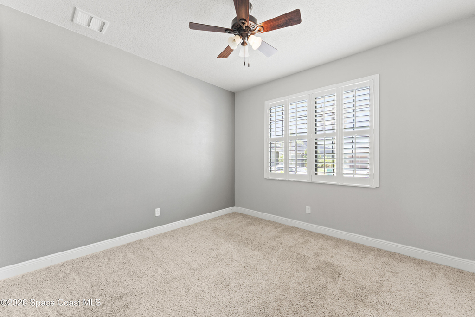
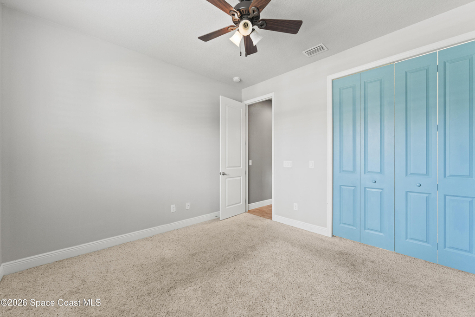
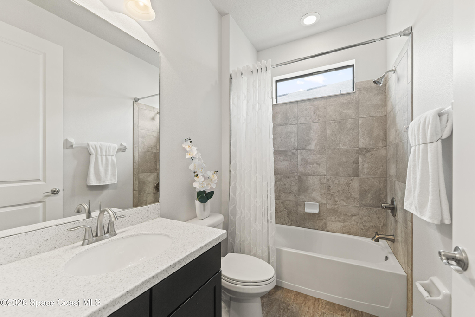
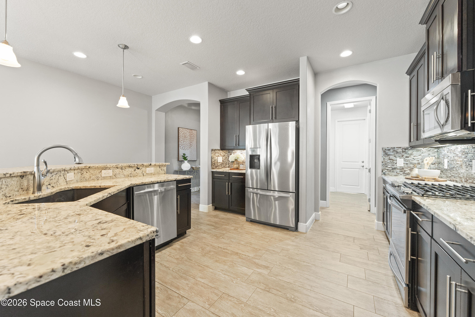
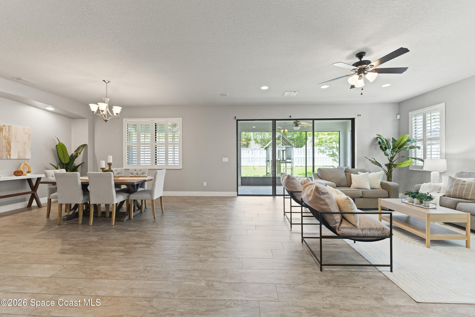
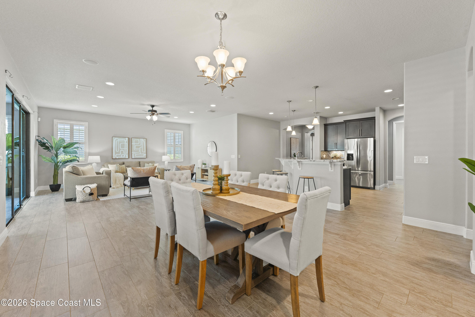
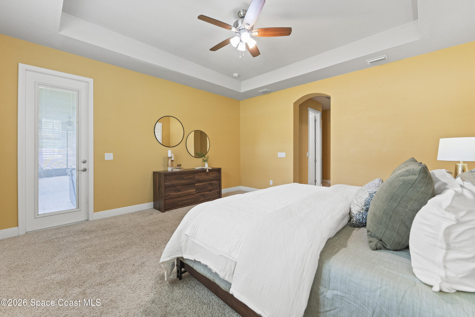
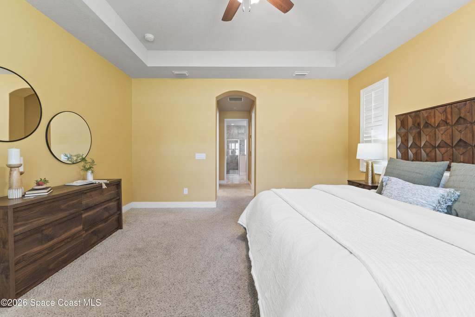
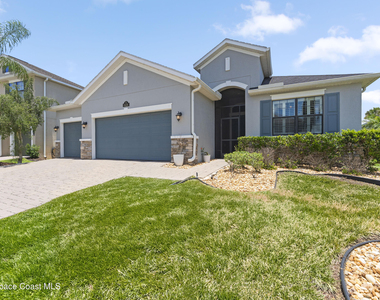
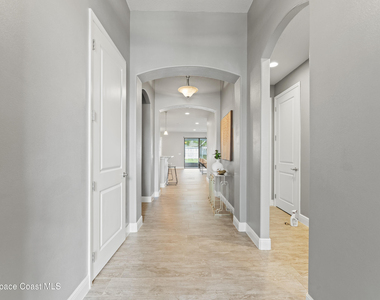
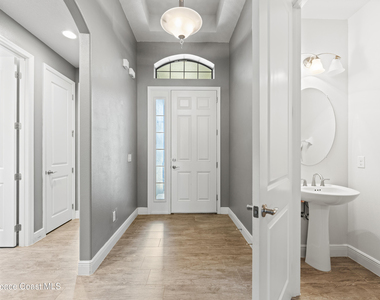
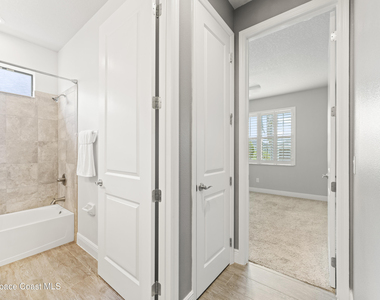

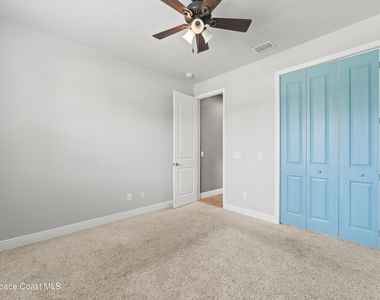
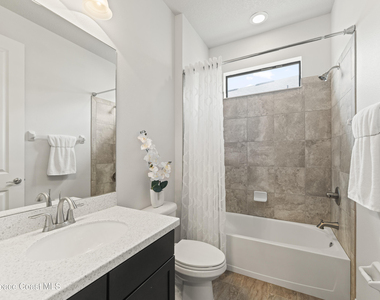
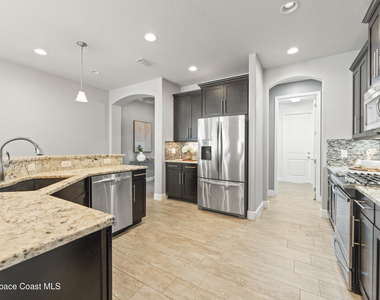
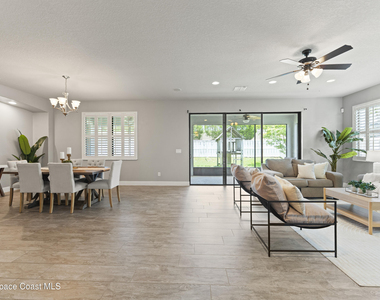
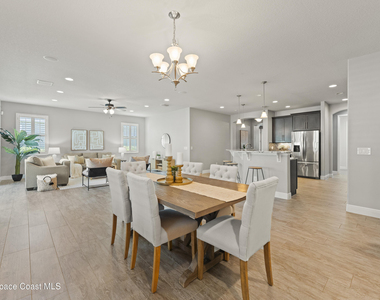
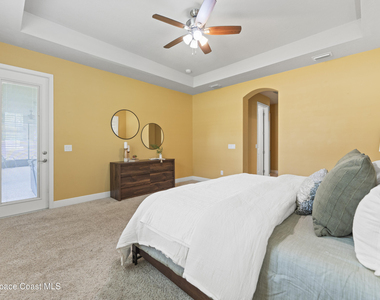
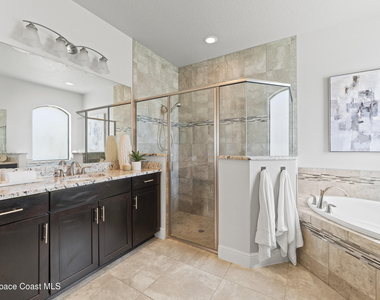
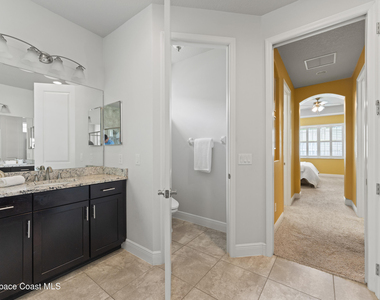
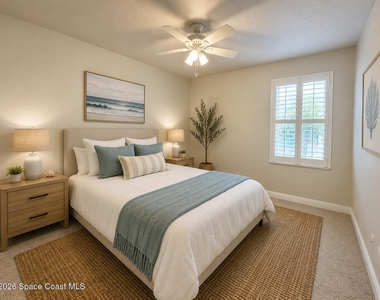
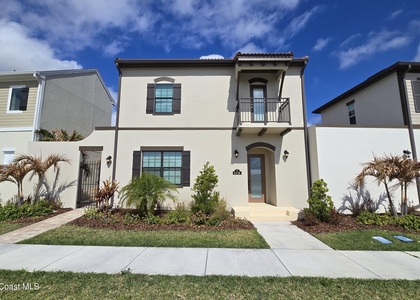
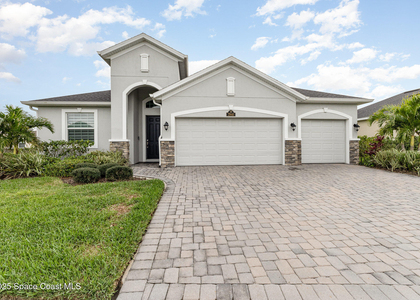
WELCOME HOME! This charming 4-bedroom with BRAND NEW CARPET, 3 1/2 bathroom home boasts not only a master suite but also a guest suite, making it perfect for accommodating family and friends. The spacious living area provides ample room for relaxation & entertainment. The open concept design seamlessly connects the living room to the dining area & kitchen, creating an ideal space for socializing. The well-appointed kitchen is a chef's dream, featuring modern appliances & plenty of counter space. Whether you're preparing a quick meal or hosting a dinner party, this kitchen has everything you need.  Located in a fantastic neighborhood, this home offers convenience and proximity to schools, parks, and shopping centers.

AMENITIES
Attached Garage
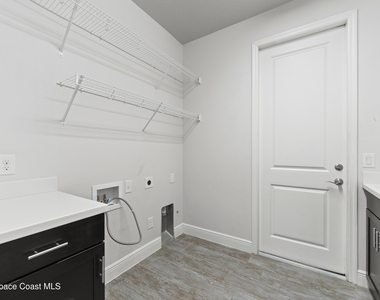
Laundry In Unit
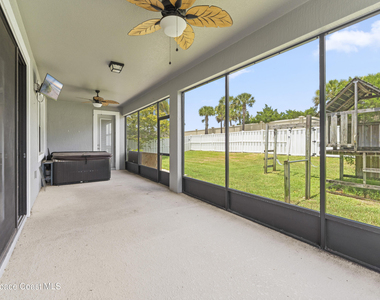
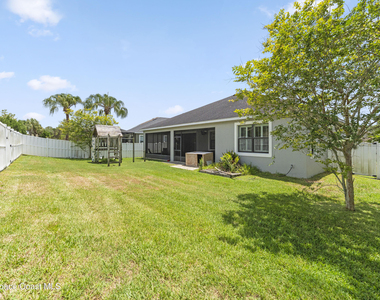
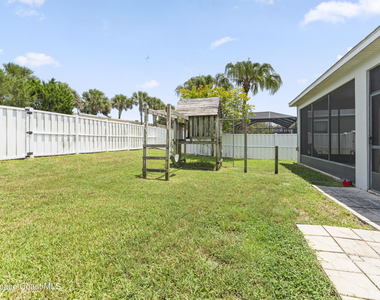
Private Outdoor Space
Dishwasher
Parking Space

ADDITIONAL INFORMATION
Interior

    Bathroom Information

  • Half Bathrooms: 1
  • Full Bathrooms: 3

    Interior Information

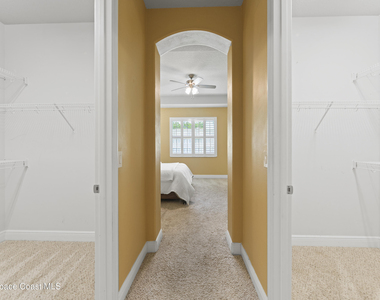
  • Interior Features: Breakfast Bar, Built-in Features, Ceiling Fan(s), His and Hers Closets, Kitchen Island, Open Floorplan, Pantry, Walk-In Closet(s), Guest Suite, Primary Bathroom - Tub with Shower, Primary Bathroom -Tub with Separate Shower, Split Bedrooms
  • Appliances: Dishwasher, Gas Range, Microwave, Refrigerator
  • Laundry Features: Electric Dryer Hookup, In Unit, Washer Hookup
Exterior

    Property Information

  • Square Footage: 2,583
  • Square Footage Source: $0
  • Security Features: Smoke Detector(s)
  • Year Built: 2015

    Building Information

  • Levels: One
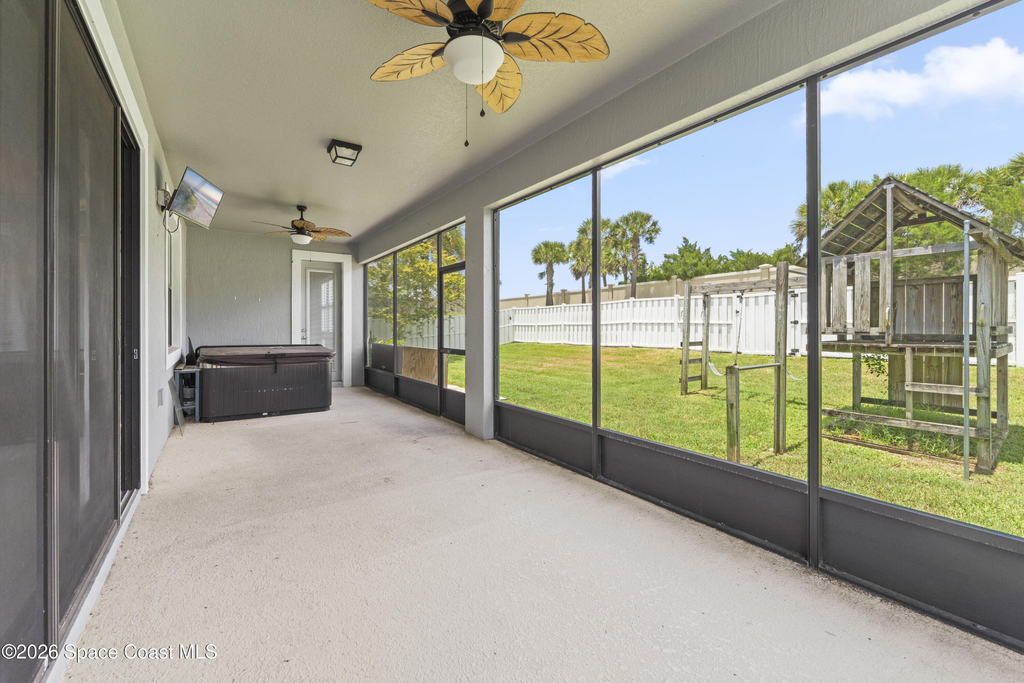
  • Patio and Porch Features: Front Porch, Porch, Rear Porch, Screened

    Lot Information

  • Lot Size Area: 0.2
  • Lot Size Units: Acres
  • Lot Size Acres: 0.2
  • Square Footage: 8,712
Utilities

    Utilities Information

  • Cooling Type: Central Air, Electric
  • Heating Type: Central, Electric
Parking

    Parking Information

  • Has Garage
  • Attached Garage
  • Parking Features: Attached, Garage, Garage Door Opener
  • Garage Spaces: 3
Location

    HOA Information

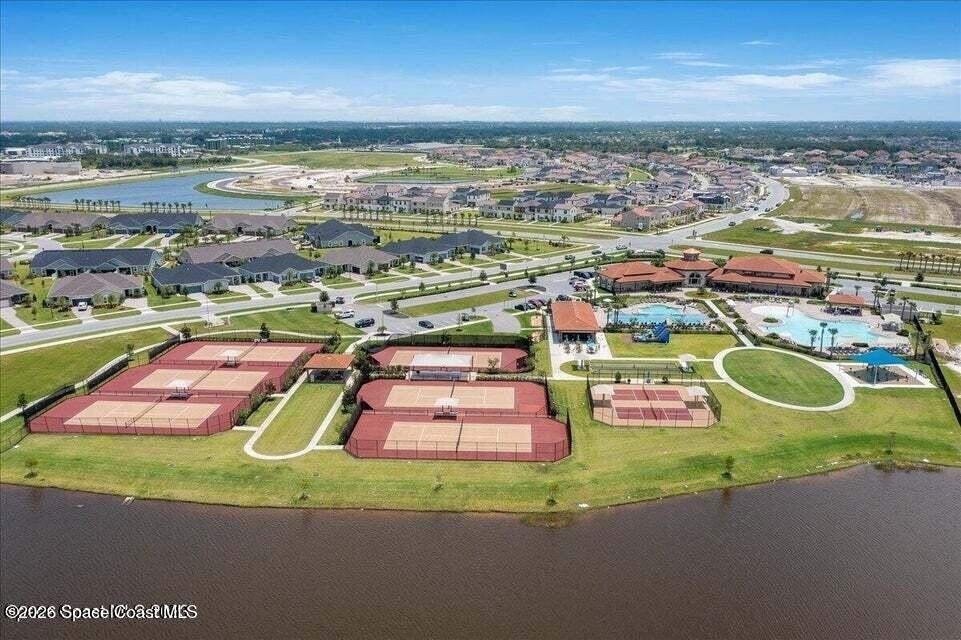
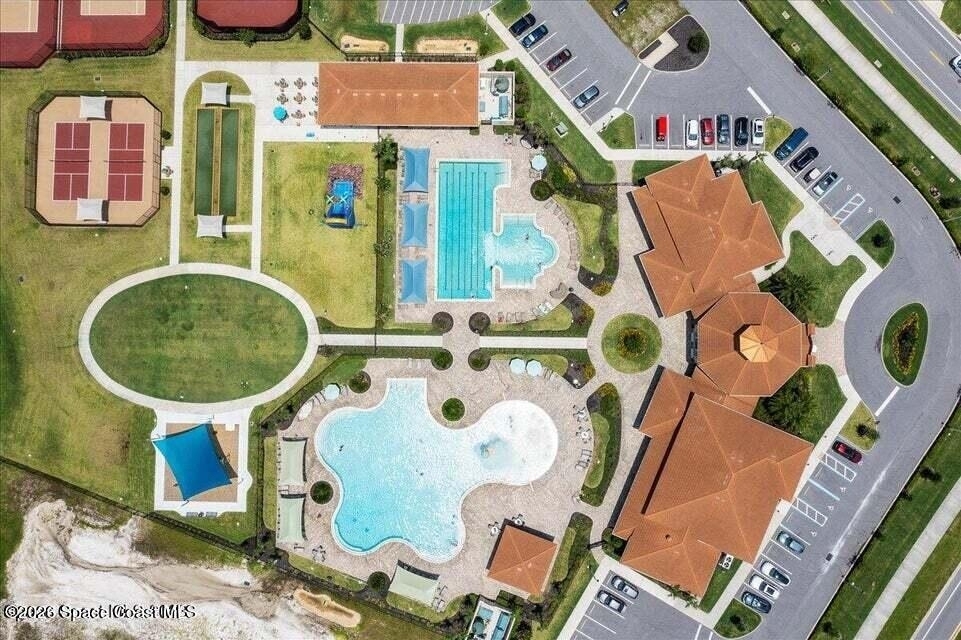
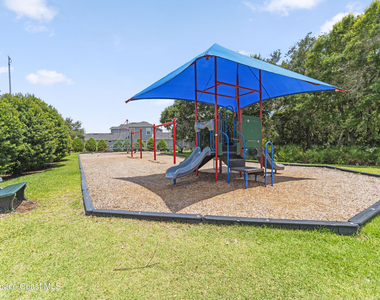
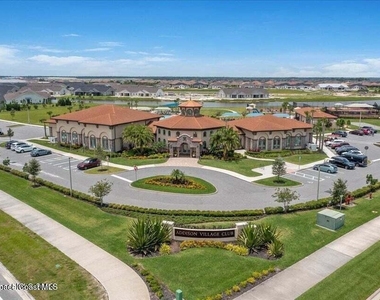
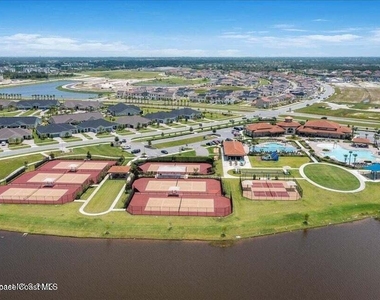
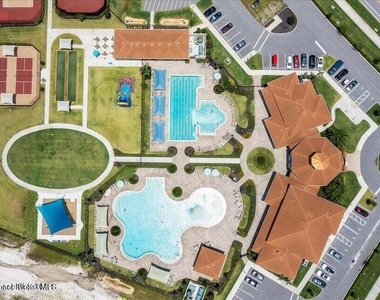
  • HOA/Condo/Coop Amenities: Clubhouse, Fitness Center, Playground, Pool, Tennis Court(s), Pickleball

MAP


32940

LISTING QUALITY
Features and amenities are properly noted
RentHop has data for this building
The manager has not yet mailed us a photo copy of his or her government identification and proof or property ownership.
Manager has not logged in recently
Manager does not yet have user reviews

RENTHOP DESCRIPTION
The apartment is a unit offered at a monthly price of $3,700. The person posting the listing did not specify that any pets were allowed. It may be the case that pets are ok and the manager simply has not yet filled out all the details. The kitchen conveniently includes a dishwasher.

We have 42 photos of this particular unit, building, and surrounding areas.
See available units at 8426 Stalwart Circle.

SIMILAR NEARBY LISTINGS
8416 Lyside Drive
West Brevard
32940
$3,600
By David S Jelinek, 7 hours ago
bedrooms
4 Bed
|
bathrooms
3 Bath
|
square feet
2,302 Sqft
7940 Sedem Place
West Brevard
32940
$4,000
By Flavia Barrial, 8 hours ago
bedrooms
4 Bed
|
bathrooms
3 Bath
|
square feet
2,483 Sqft
3089 Ribbon Grass Drive
West Brevard
32940
$3,995
By Sarah Rutherford, 3 hours ago
bedrooms
4 Bed
|
bathrooms
3 Bath
|
square feet
2,442 Sqft

Does something look off?

Spacecoast MLS

Last Updated: 39 minutes ago
Data Source: Spacecoast MLS
MLS# 1085191
List Agent Name: Jennifer Marin
List Office Name: Real Estate Direct of Florida
IDX information is provided exclusively for personal, non-commercial use, and may not be used for any purpose other than to identify prospective properties consumers may be interested in purchasing. Information is deemed reliable but not guaranteed. The listing broker’s offer of compensation is made only to participants of the MLS where the listing is filed.
Courtesy of RH Advisors, Inc. and RHP Realty NJ, Inc.