$7,500
LEASED / EXPIRED
Posted 9 weeks ago, Immediate Move-In
bedrooms
5 Bed
bathrooms
4 Bath
bathrooms
1 Half Bath
square feet
5,118 Sqft
Listing by Yon Chung
Save Listing

SIMILAR NEARBY LISTINGS
7730 Falstaff Road
McLean, Fairfax
22102
$6,950
By Kathryn Stowe, 1 day ago
bedrooms
5 Bed
|
bathrooms
3 Bath
|
square feet
2,899 Sqft

DESCRIPTION
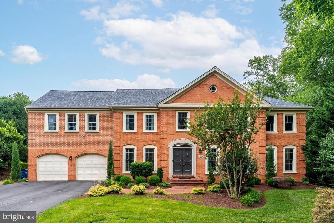
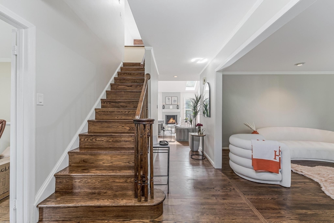
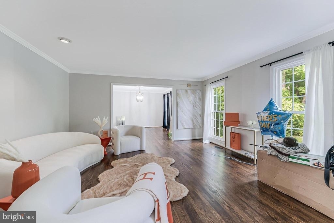
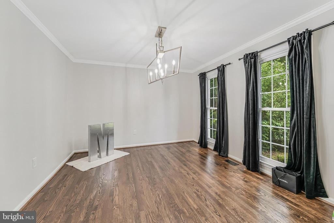
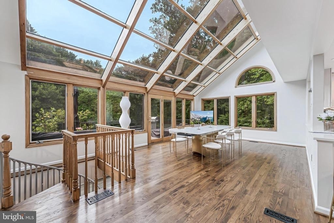
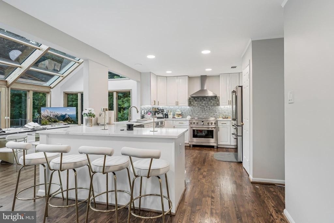
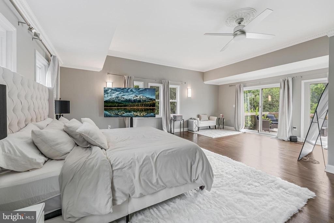
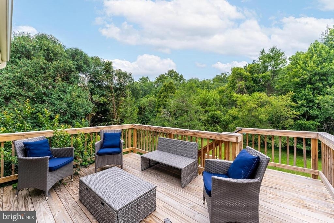
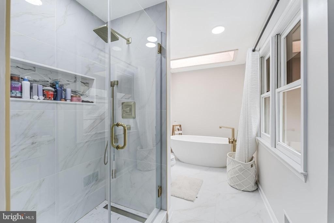
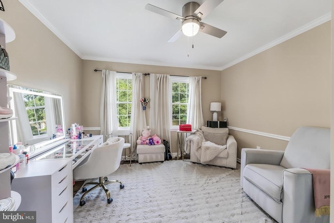
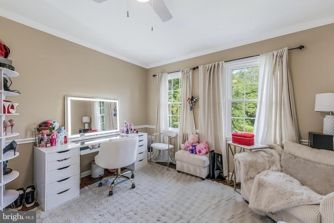
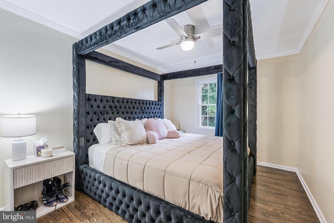
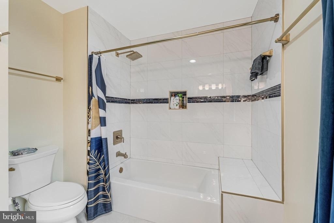
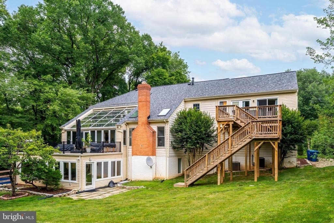
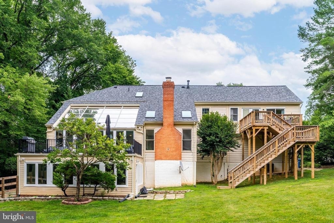
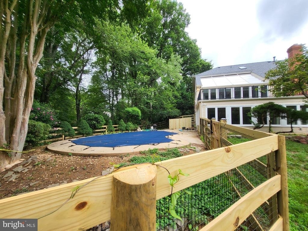
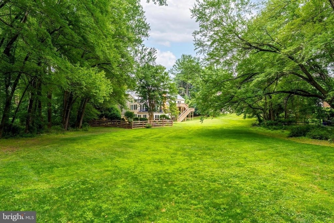
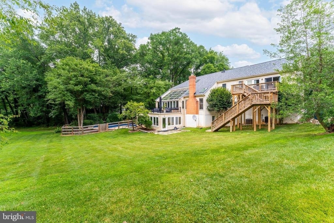
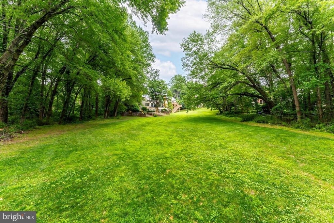
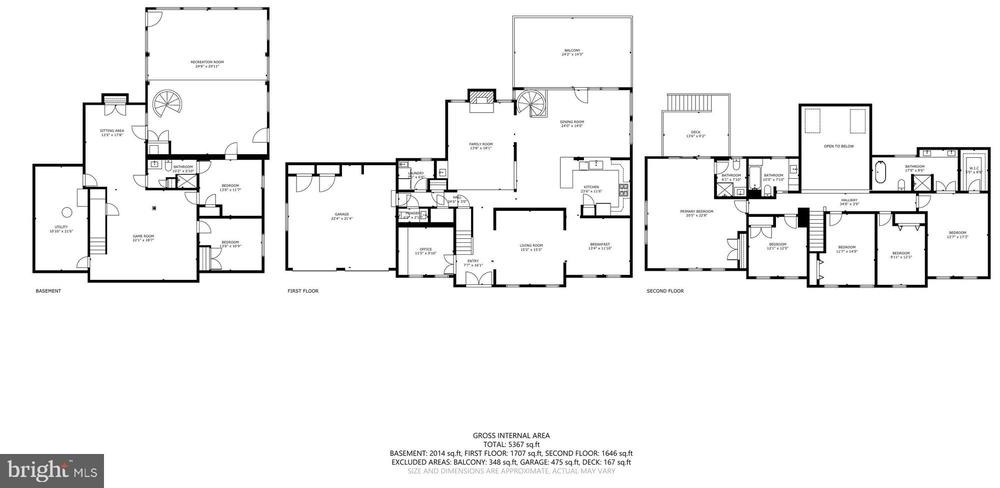
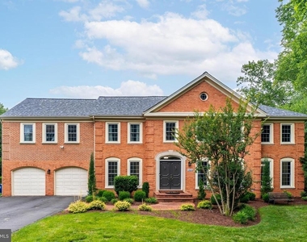
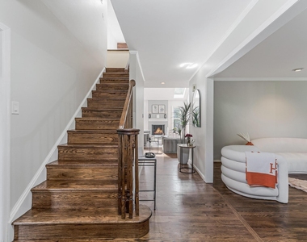
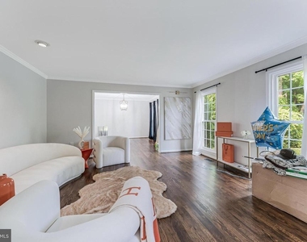
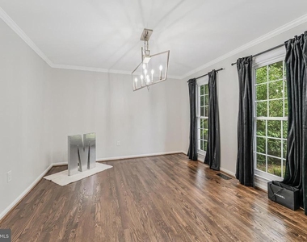
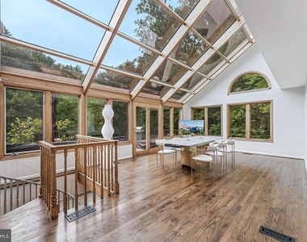
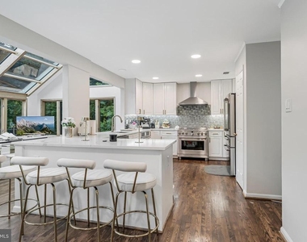
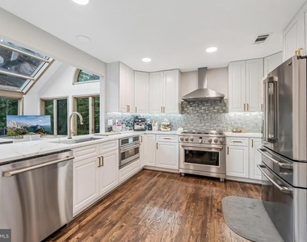
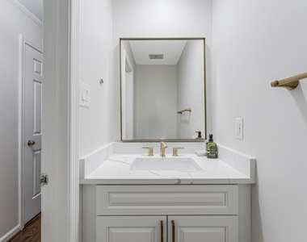
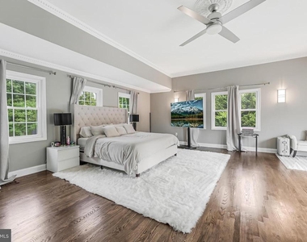
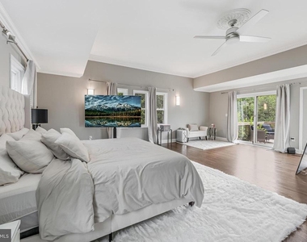
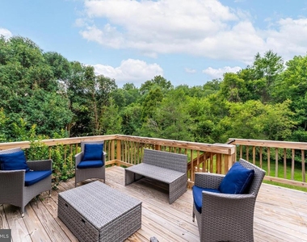
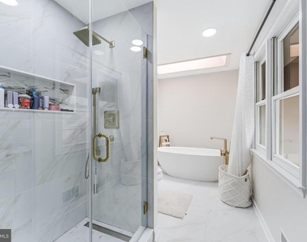
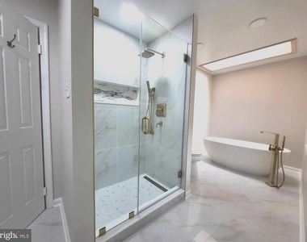
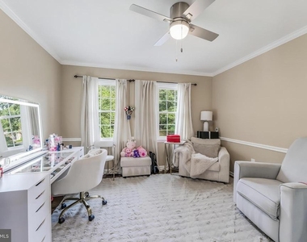
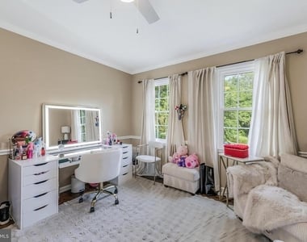
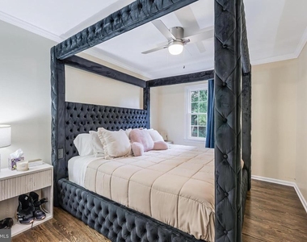
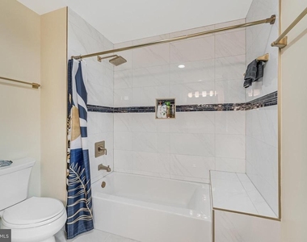
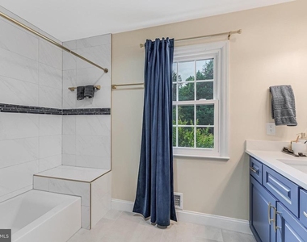
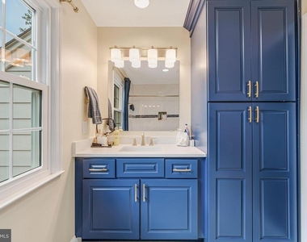
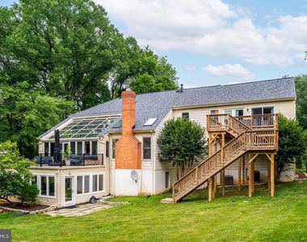
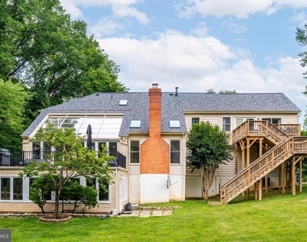
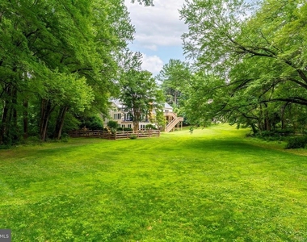
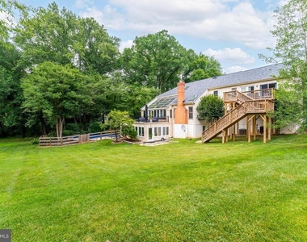
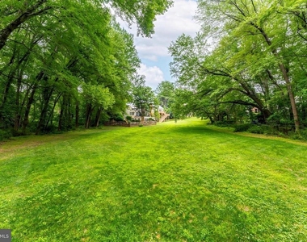
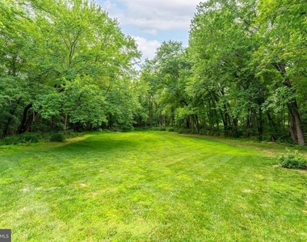
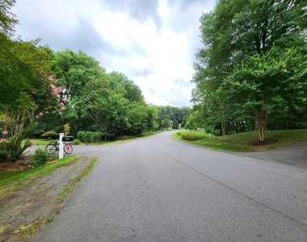
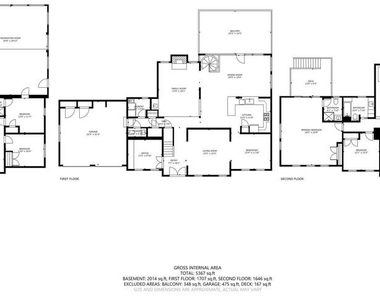
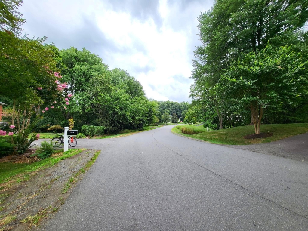
Welcome to 8424 Holly Leaf Dr! The 5300+ finished sqft home has undergone a complete renovation in the past couple of years.   As you enter the main level, there is an office on the left and a dining room and a living room on the right. The back of the house includes a laundry room, an expansive, bright family room with two-story windows, a new kitchen, and a large breakfast room.  The window-encased breakfast room has access to the spacious deck with a view of the greens. The new kitchen includes high-end appliances and finishes with a view of the tranquil backyard. Upstairs has 2 en-suites and 3 additional bedrooms with 1 additional full bathroom. The primary bathroom includes a standalone tub under a skylight and a separate shower. It also has a double sink vanity. The lower level has a great family room with an open view of the pool and backyard. There is NO CARPET in this home.  The lower level also includes a full bath, a bedroom, and many play areas and storage. The neighborhood is close to Tysons Mall, Route 7, 267, 495, Spring Hill ES, and Spring Hill Rec Center. The neighborhood is on a large paved local road.  

The home is available September 1.  Requirements include a 700+ credit score and an income of 3.5x rent.  Lawn care required.  The pool is to be maintained by the tenant if they choose to use it.

AMENITIES
Fireplace
Waterfront
Private Outdoor Space
Parking Space

ADDITIONAL INFORMATION
Interior

    Bathroom Information

  • Half Bathrooms: 1
  • Full Bathrooms: 4

    Interior Information

  • Interior Features: Eat-in Kitchen, Recessed Lighting, Combination Kitchen/Living, Combination Kitchen/Dining, Combination Dining/Living, Family Room Off Kitchen, Floor Plan - Open, Floor Plan - Traditional
  • Flooring Type: Hardwood, Engineered Wood, Luxury Vinyl Plank

    Fireplace Information

  • Has Fireplace
  • Fireplaces: 1

    Basement Information

  • Basement: Finished, Walkout Level
Exterior

    Property Information

  • Square Footage: 5,118
  • Square Footage Source: $0
  • Property Condition: Excellent
  • Architectural Style: Colonial
  • Year Built Source: Assessor
  • Year Built: 1983

    Building Information

  • Levels: 3
  • Other Structures: Above Grade, Below Grade
  • Construction Materials: Aluminum Siding
  • Patio and Porch Features: Deck, Balcony

    Pool Information

  • Pool Features: Fenced
  • Pool is Private

    Lot Information

  • Lot Size Area: 27291
  • Lot Size Units: Square Feet
  • Lot Size Acres: 0.63
  • Square Footage: 27,291

    Land Information

  • Water Source: Public
Utilities

    Utilities Information

  • Cooling Type: Heat Pump(s)
  • Heating Type: Heat Pump(s)
  • Sewer : Public Sewer
Parking

    Parking Information

  • Has Garage
  • Garage Spaces: 2
Location

    HOA Information

  • HOA/Condo/Coop Fee Includes: None

MAP


22102

LISTING QUALITY
▲ Features and amenities are properly noted
▲ RentHop has data for this building
▼ Listing agent has an unconfirmed email address
▼ The manager has not yet mailed us a photo copy of his or her government identification and proof or property ownership.
▼ Manager has not logged in recently
▼ Manager does not yet have user reviews

RENTHOP DESCRIPTION
The apartment is a unit offered at a monthly price of $7,500. The person posting the listing did not specify that any pets were allowed. It may be the case that pets are ok and the manager simply has not yet filled out all the details.

We have 38 photos of this particular unit, building, and surrounding areas.
See available units at 8424 Holly Leaf Drive.

Does something look off?

Courtesy of RH Advisors, Inc. and RHP Realty NJ, Inc.