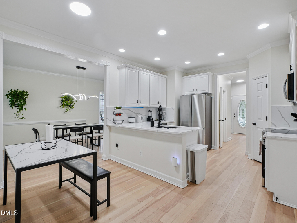
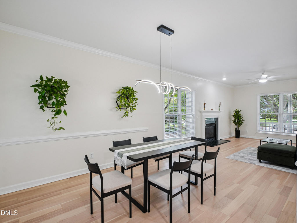
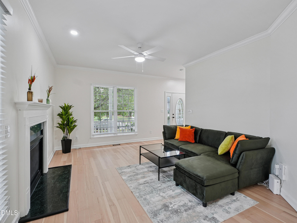
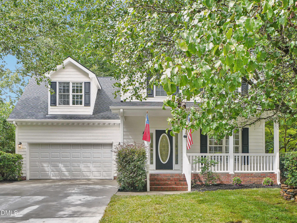
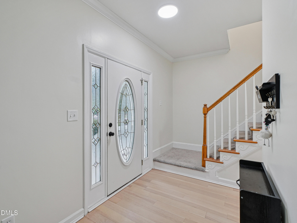
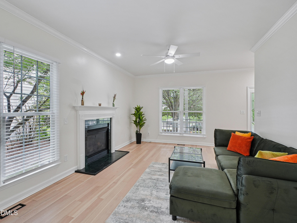
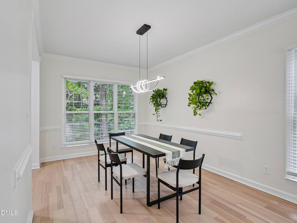
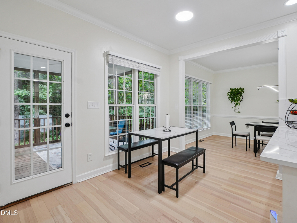
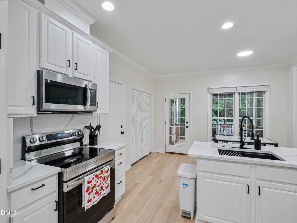
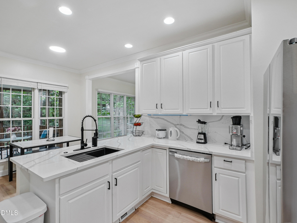
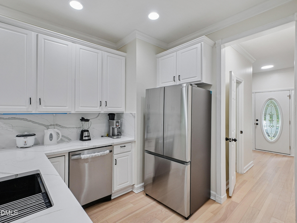
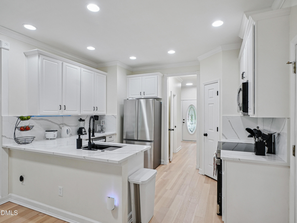
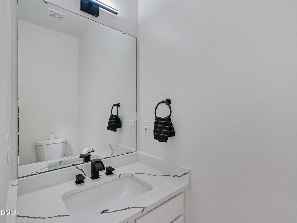
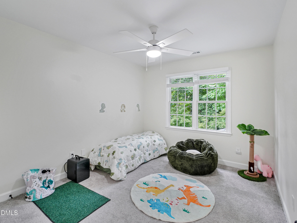
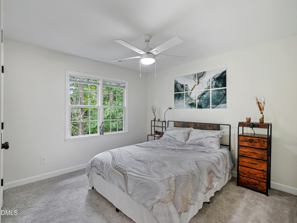
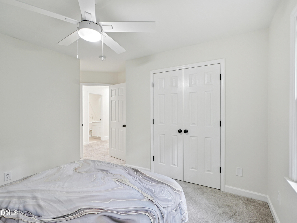
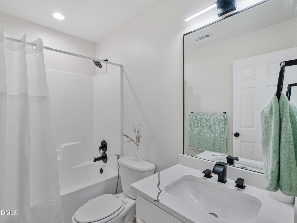
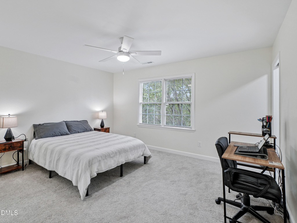
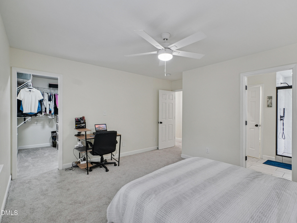
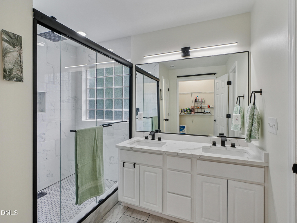
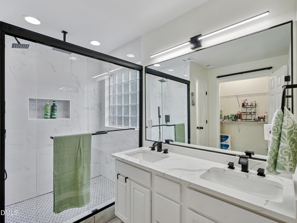
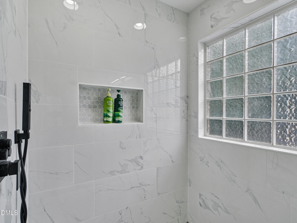
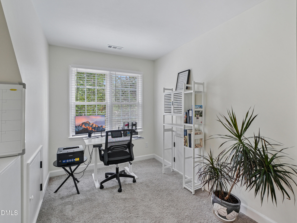
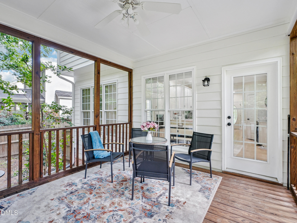
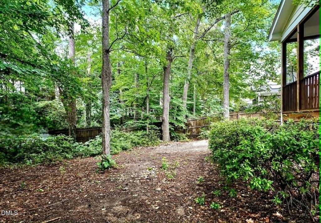
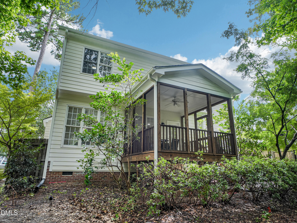
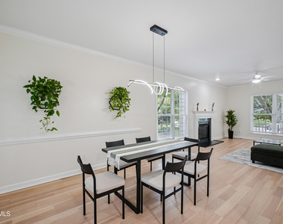
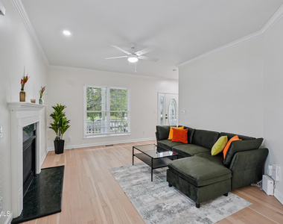
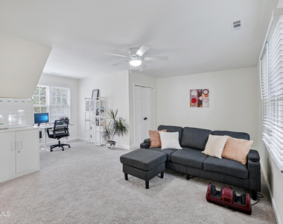
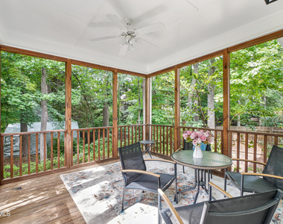
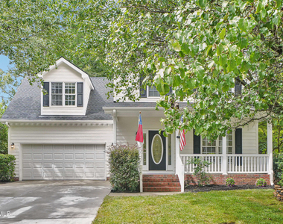
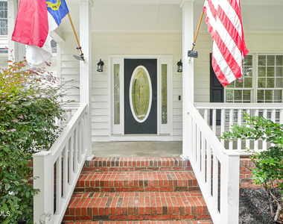
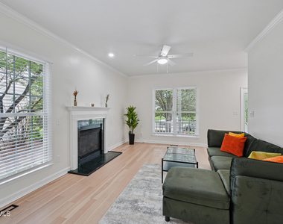
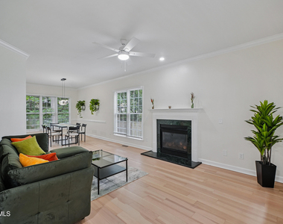
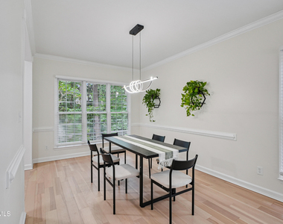
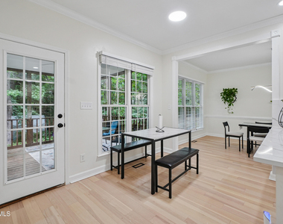
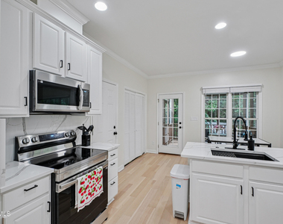
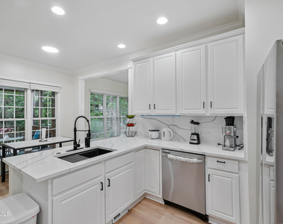
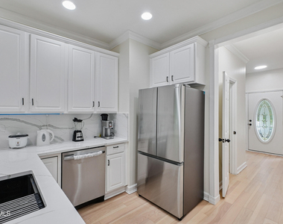
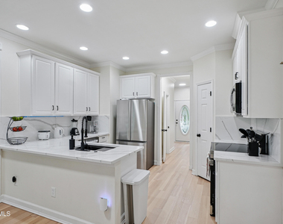
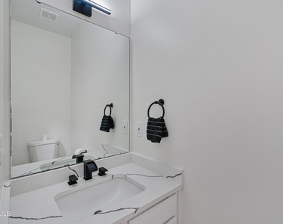
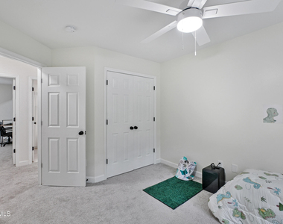
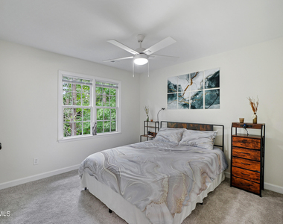
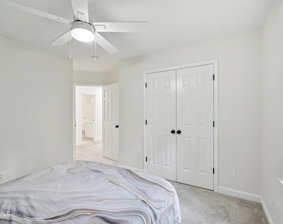
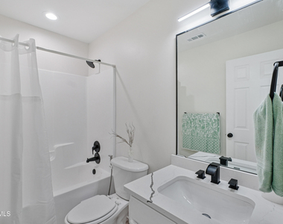
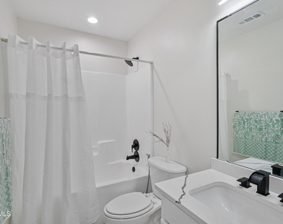
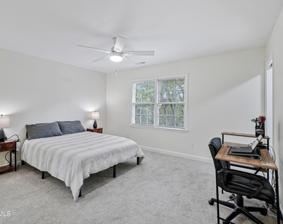
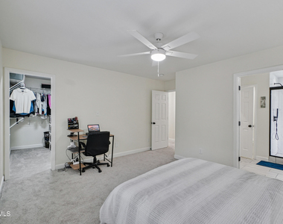
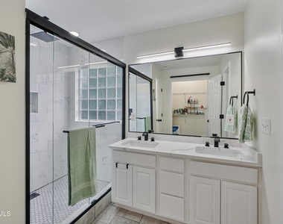
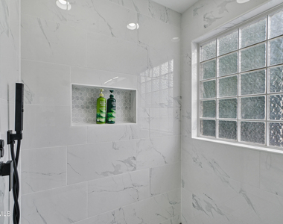
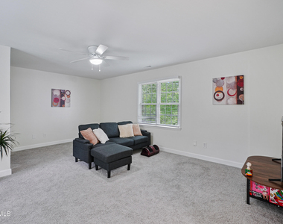
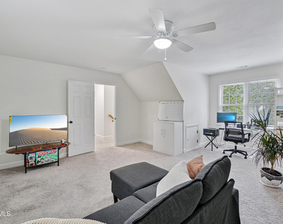
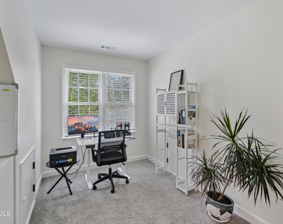
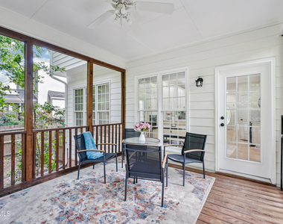
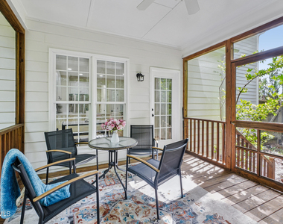
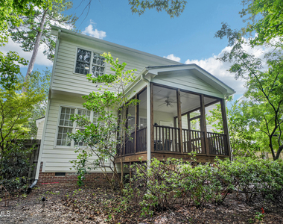
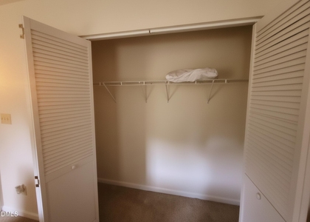
**Prime Location, Walkability & Trail Access - Beautifully Renovated Home for Rent!** Enjoy the best of Durham living in this beautifully updated home, ideally located near shopping, dining, and outdoor recreation. Walk to ALDI, Target, Bonefish Grill, and Renaissance Village, while Southpoint Mall is just a 4-minute drive away. Outdoor enthusiasts will appreciate the nearby American Tobacco Trail, accessible from the back of the community. **Modern Comfort Meets Style:** This spacious home features new hardwood floors throughout the first floor, fresh interior paint, a new roof, updated HVAC systems, and a new garage door. Thoughtful renovations provide modern comfort and low-maintenance living. **Updated Kitchen & Living Spaces:** The bright kitchen features quartz countertops, refinished cabinetry, stainless steel appliances, and a charming breakfast nook. The spacious living room offers a classic marble fireplace, perfect for relaxing or entertaining. **Renovated Primary Suite & Bathrooms:** Upstairs, the primary suite features a beautifully renovated bathroom with a glass-enclosed walk-in shower, double vanity, and contemporary finishes. Additional bathrooms have also been refreshed. **Flexible Spaces & Outdoor Enjoyment:** A large bonus room with a newly built closet offers flexibility for a home office, media room, playroom, or additional sleeping space. Enjoy the screened-in porch overlooking a fully fenced backyard with a new privacy fence and refreshed landscaping. **Rental Options:** Available unfurnished for **$2,600/month** or fully furnished for **$2,700/month**. First month's rent, last month's rent, and a security deposit are required at lease signing. Move-in ready and offering an exceptional combination of location, comfort, and versatility. Schedule your showing today!
AMENITIES
Attached Garage
Fireplace
Laundry In Unit
Private Outdoor Space
Dishwasher
Parking Space
Home Office
ADDITIONAL INFORMATION
Interior
Bathroom Information
Half Bathrooms: 1
Full Bathrooms: 2
Interior Information
Interior Features: Breakfast Bar, Ceiling Fan(s), Crown Molding, Double Vanity, Eat-in Kitchen, High Speed Internet, Open Floorplan, Pantry, Recessed Lighting, Smart Camera(s)/Recording, Soaking Tub, Walk-In Closet(s), Wired for Data, Bathtub/Shower Combination, Living/Dining Room Combination, Quartz Counters, Room Over Garage, Separate Shower, Smooth Ceilings, Walk-In Shower
Appliances: Dishwasher, ENERGY STAR Qualified Refrigerator, Free-Standing Electric Range, Freezer, Instant Hot Water, Microwave, Plumbed For Ice Maker, Smart Appliance(s), Stainless Steel Appliance(s), Washer/Dryer, Water Heater
Flooring Type: Carpet, Combination, Hardwood
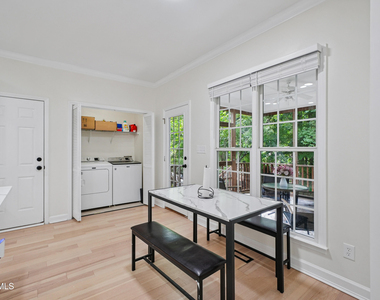
Laundry Features: In Kitchen, Laundry Closet
Room Information
Rooms: 9
Fireplace Information
Has Fireplace
Fireplace Features: Gas, Living Room, Fireplace Screen
The manager has not yet mailed us a photo copy of his or her government identification and proof or property ownership.
▼
Manager has not logged in recently
▼
Manager does not yet have user reviews
RENTHOP DESCRIPTION
The apartment is a unit offered at a monthly price of $2,600. The person posting the listing did not specify that any pets were allowed. It may be the case that pets are ok and the manager simply has not yet filled out all the details. The kitchen conveniently includes a dishwasher.
We have 41 photos of this particular unit, building, and surrounding areas.
Last Updated: 15 hours ago
Data Source: Triangle MLS
MLS# 10198343
List Agent Name: Natalia Santos
List Office Name: Howard Hanna Allen Tate Cary
IDX information is provided exclusively for personal, non-commercial use, and may not be used for any purpose other than to identify prospective properties consumers may be interested in purchasing. Information is deemed reliable but not guaranteed. The listing broker’s offer of compensation is made only to participants of the MLS where the listing is filed.
Courtesy of RH Advisors, Inc. and RHP Realty NJ, Inc.
By selecting Check Availability, you agree that RentHop and real estate professionals may call or text you about your inquiry. Message/data rates may apply. Terms & Privacy. California Privacy Notice
We found some very similar listings nearby
Select those you'd like to message
Your messages have been sent!
Check Availability
By selecting Check Availability, you agree that RentHop and real estate professionals may call or text you about your inquiry. Message/data rates may apply. Terms & Privacy. California Privacy Notice
































 Your Privacy Choices
