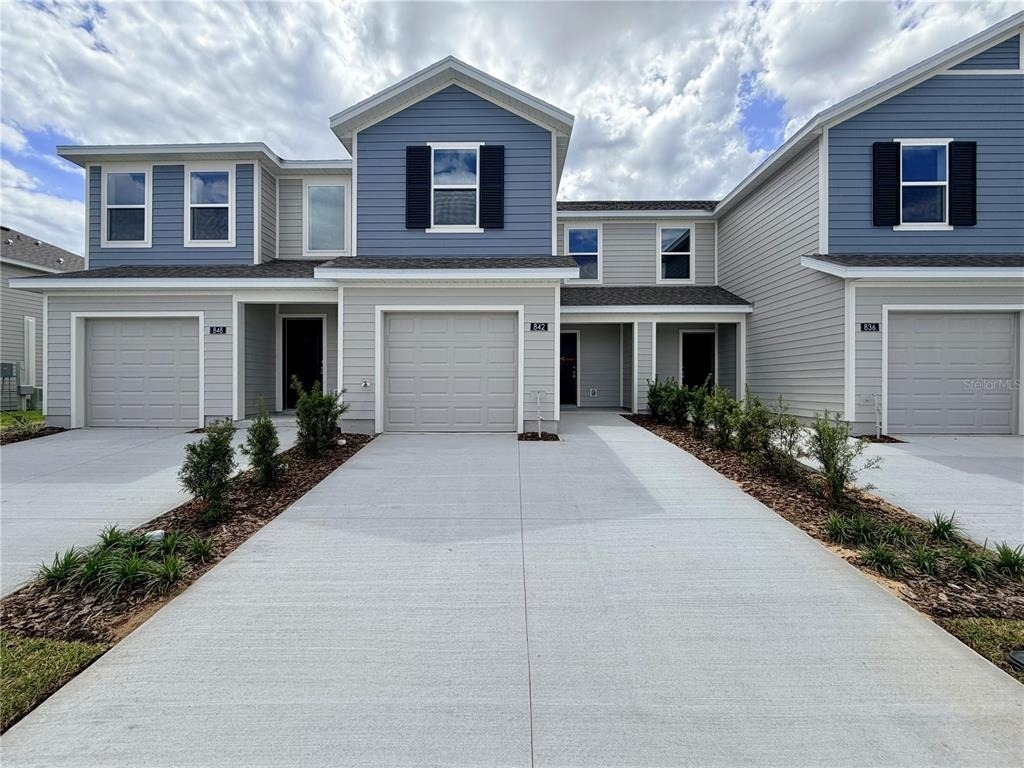
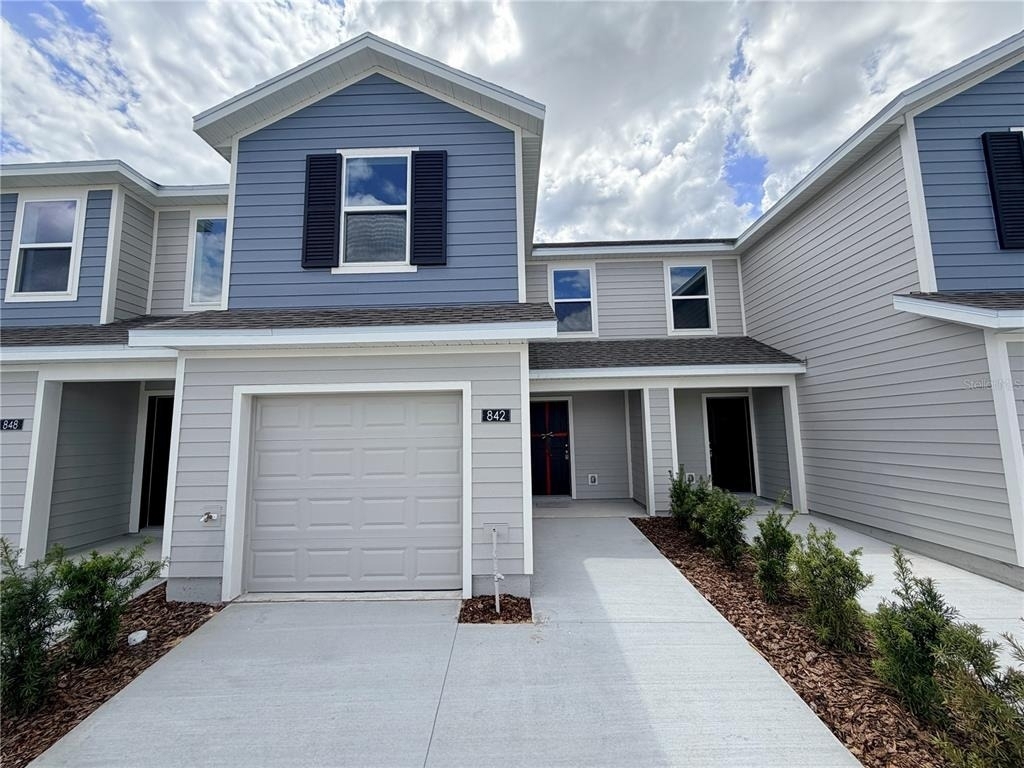
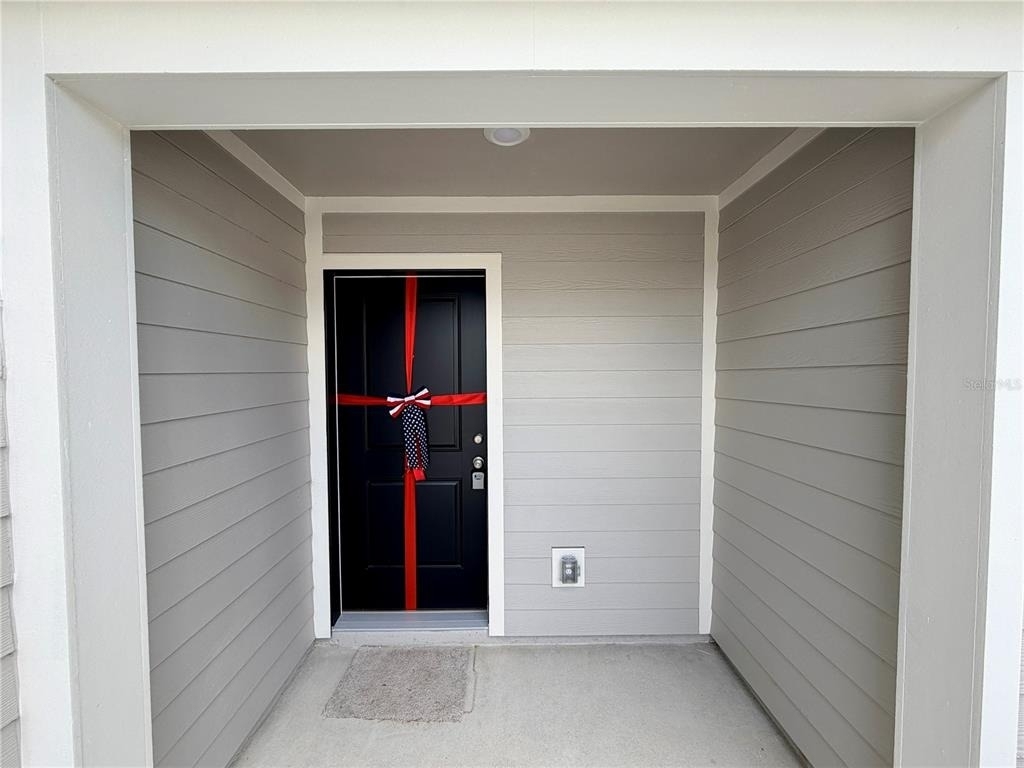
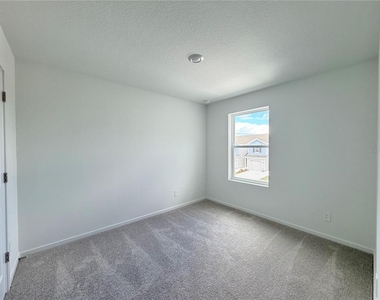
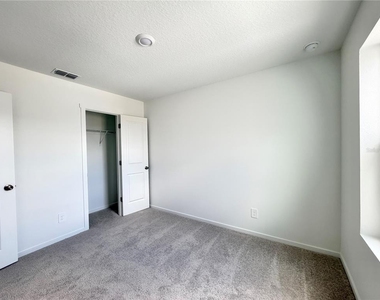
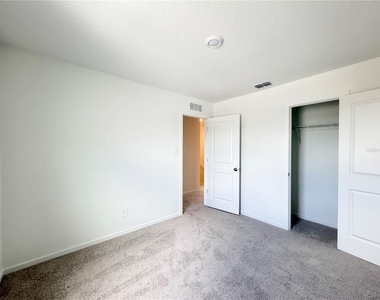
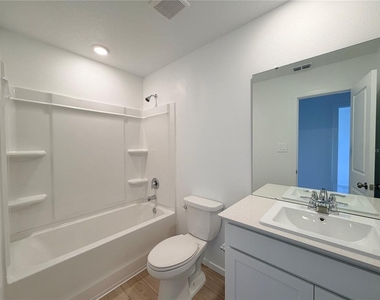
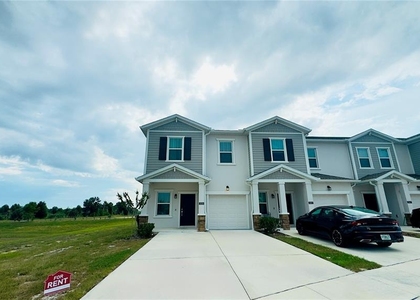
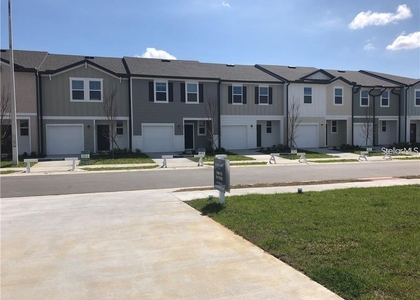
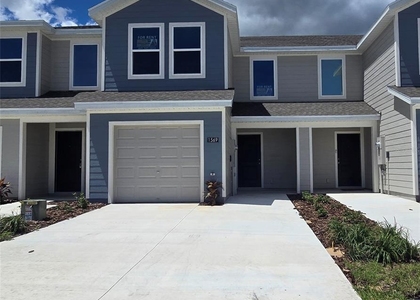
842 Lynx Street

Haines City, 33837
$1,985
LEASED / EXPIRED
Posted 8 weeks ago, Immediate Move-In
bedrooms
3 Bed
bathrooms
2 Bath
bathrooms
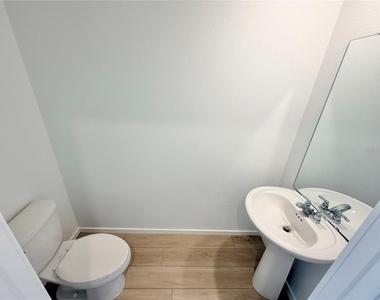
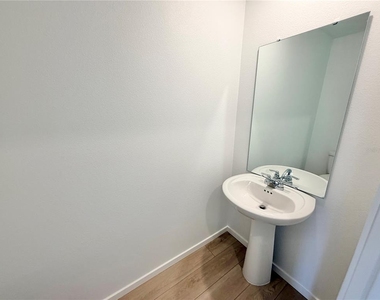
1 Half Bath
square feet
1,378 Sqft
Listing by Ashley Porto
Save Listing

SIMILAR NEARBY LISTINGS
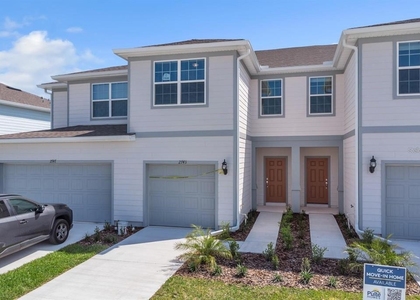
2743 Fetching Trl
Citrus Ridge, Haines City
33896
$2,100
By Martha Leighton, PA, 6 hours ago
bedrooms
3 Bed
|
bathrooms
2 Bath
|
square feet
1,699 Sqft
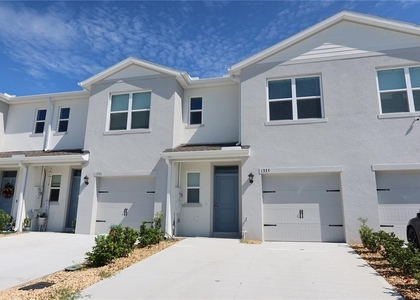
1335 Tallowwood Lane
Haines City
33837
$1,895
By Melissa Echeverry, 18 hours ago
bedrooms
3 Bed
|
bathrooms
2 Bath
|
square feet
1,463 Sqft
3255 Laurent Loop
Haines City
33837
$2,000
By Jessica Freitas, 16 hours ago
bedrooms
3 Bed
|
bathrooms
2 Bath
|
square feet
1,888 Sqft
342 Madison Drive
Haines City
33837
$1,750
By Alreyas Baksh, 12 hours ago
bedrooms
3 Bed
|
bathrooms
2 Bath
|
square feet
1,404 Sqft
1761 Rock Elm Road
Haines City
33837
$2,000
By Carolina Cruz Acedo, 12 hours ago
bedrooms
3 Bed
|
bathrooms
2 Bath
|
square feet
1,488 Sqft
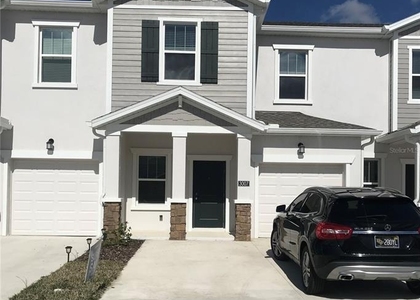
3007 Chantilly Drive
Haines City
33837
$1,900
By Vimi Gobin, 17 hours ago
bedrooms
3 Bed
|
bathrooms
2 Bath
|
square feet
1,649 Sqft
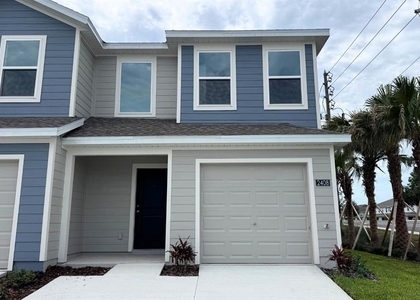
2408 Bevel Lane
Haines City
33837
$1,900
By Hector Oropeza, 16 hours ago
bedrooms
3 Bed
|
bathrooms
2 Bath
|
square feet
1,460 Sqft
1569 Plank Place
Haines City
33837
$1,950
By Milena Nunez, 8 hours ago
bedrooms
3 Bed
|
bathrooms
2 Bath
|
square feet
1,378 Sqft

DESCRIPTION
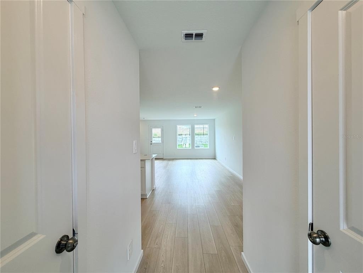
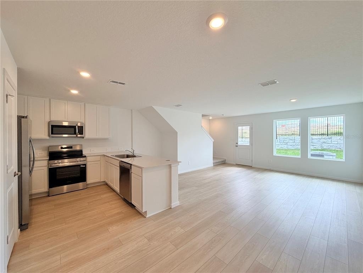
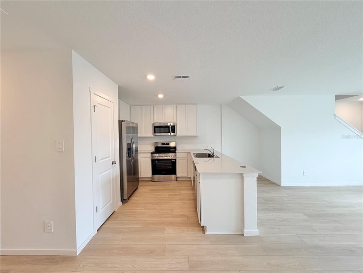
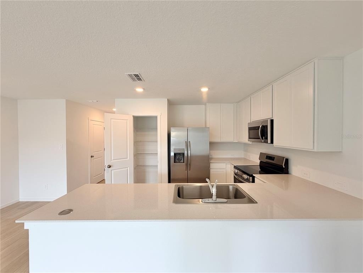
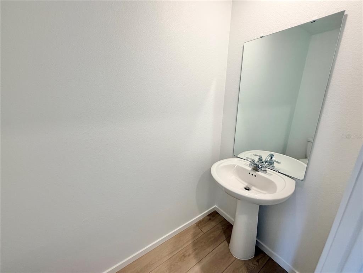
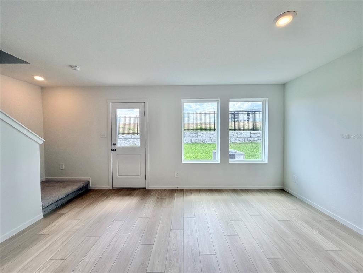
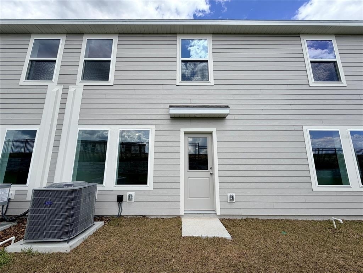
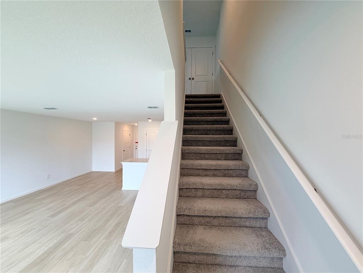
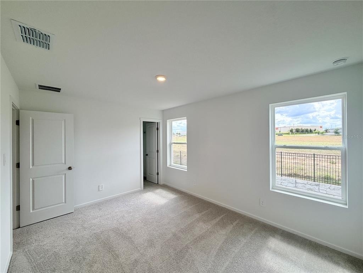
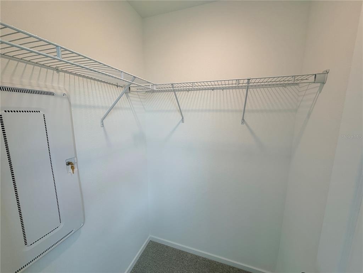
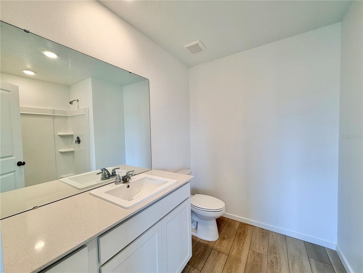
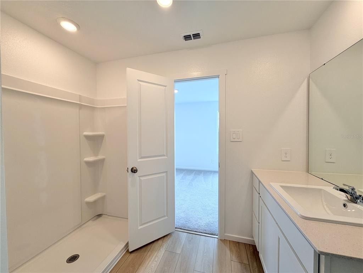
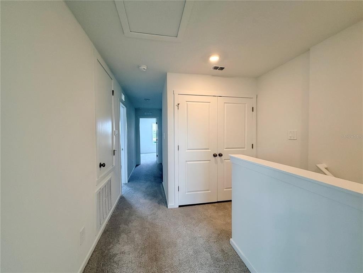
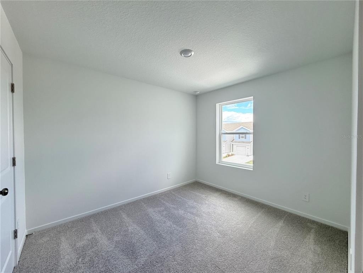
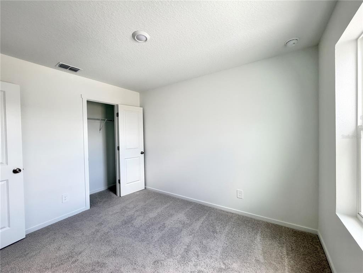
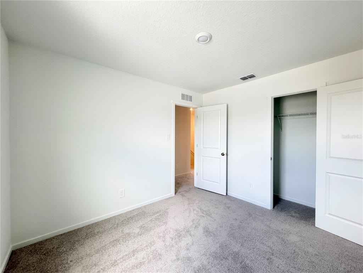
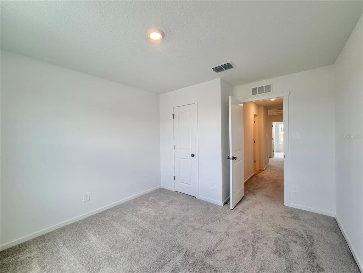
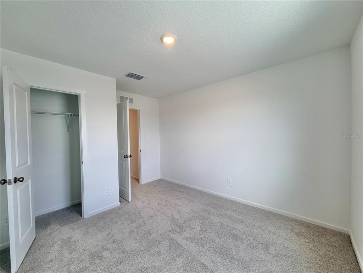
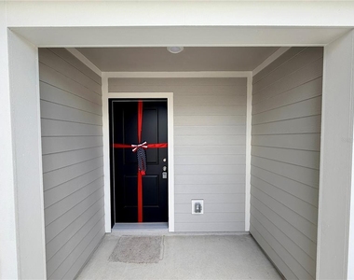
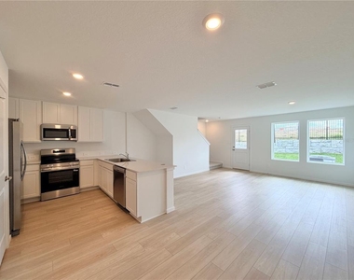
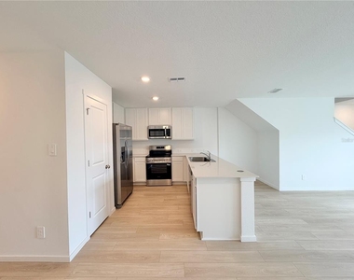
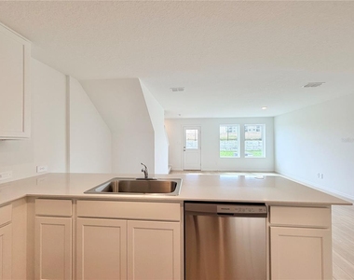
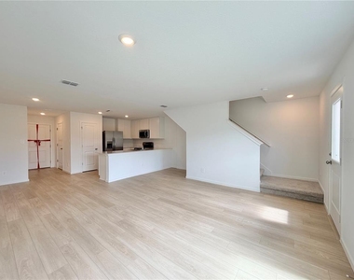
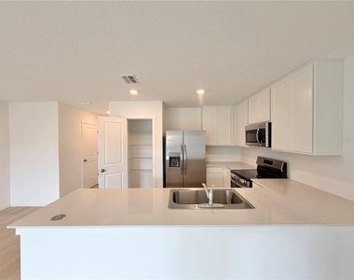
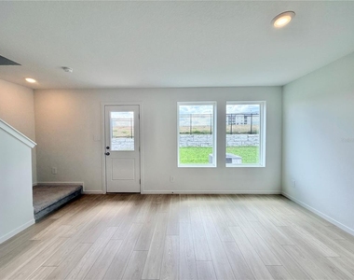
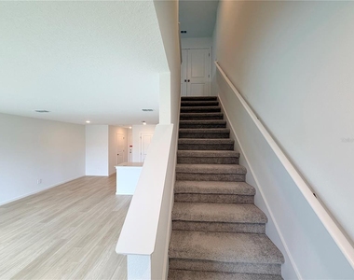
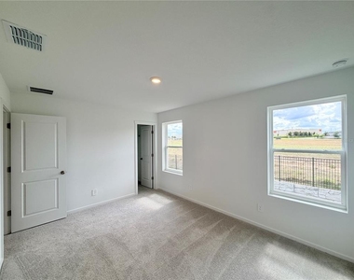
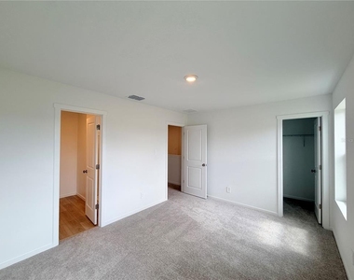
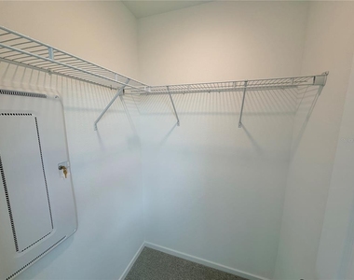
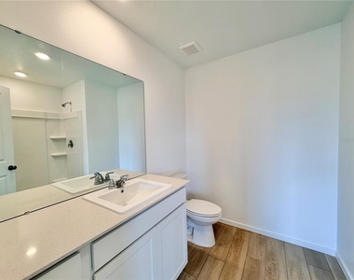
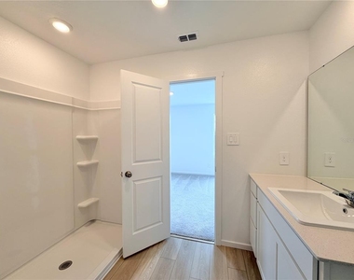
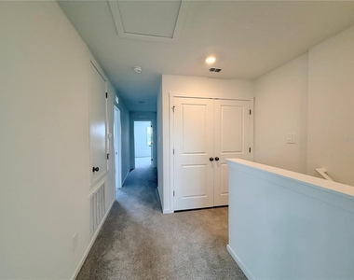
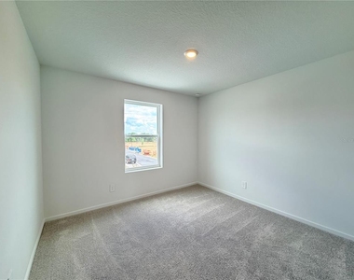
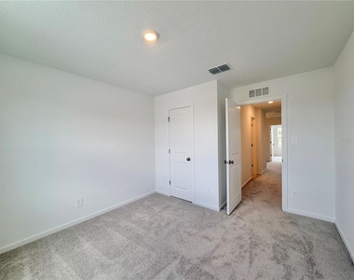
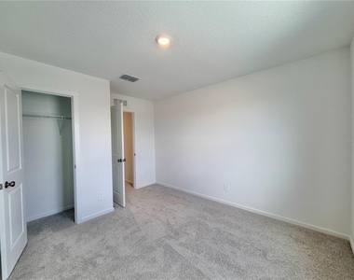
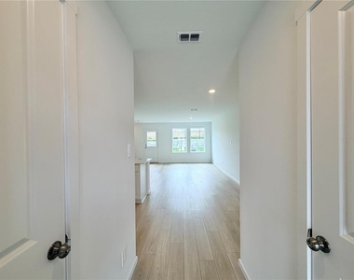
Welcome to 8842 Lynx St, Davenport, a beautifully designed home offering a modern and functional open-concept floor plan perfect for comfortable living and entertaining. The layout features a spacious living area that flows seamlessly into the kitchen and dining space, creating a bright and inviting atmosphere. The kitchen is equipped with modern finishes, ample cabinet space, and a layout that makes cooking and gathering easy. The bedrooms are well distributed for privacy, with a primary suite that includes a walk-in closet and a private bathroom. The community offers great amenities such as walking areas, recreational spaces, and a peaceful neighborhood setting ideal for families. Located in Davenport, this home provides convenient access to major highways, shopping centers, restaurants, and local attractions including Disney and Orlando's entertainment corridor. The area is known for its fast-growing development and excellent convenience while still maintaining a quiet residential feel. The application process is simple and streamlined, making it easy for qualified tenants to move forward quickly and secure this beautiful home.

AMENITIES
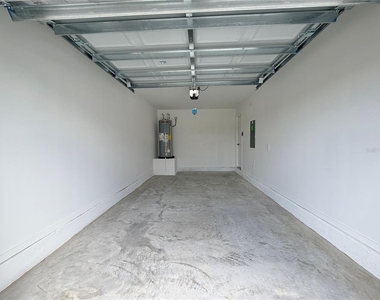
Attached Garage
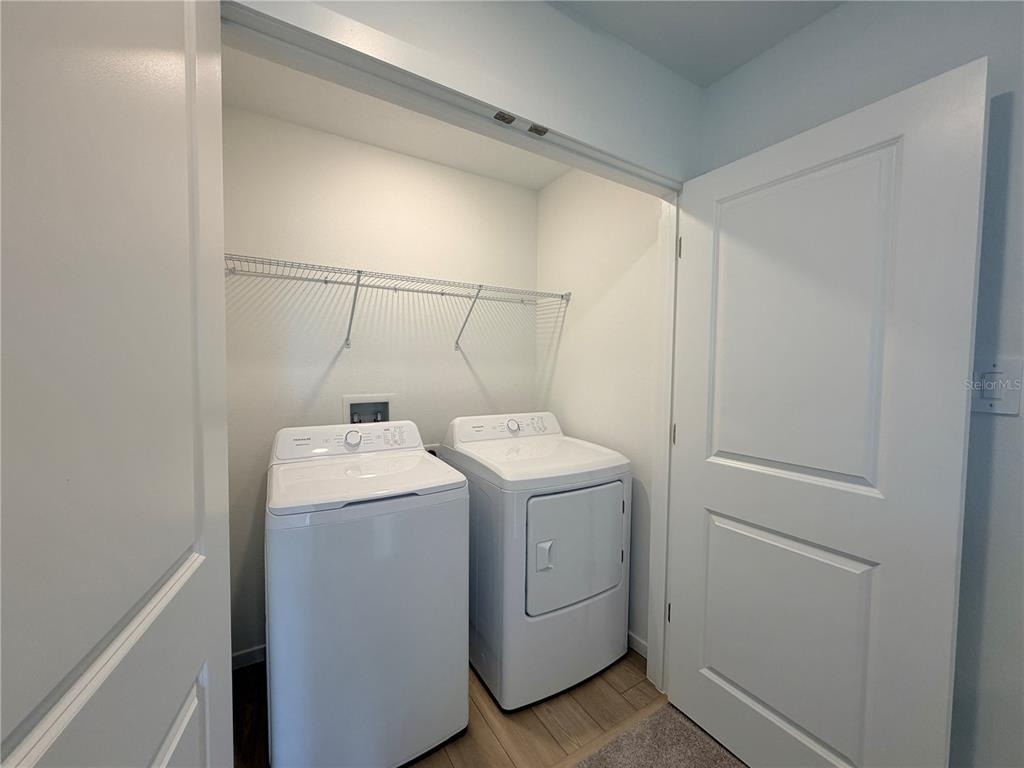
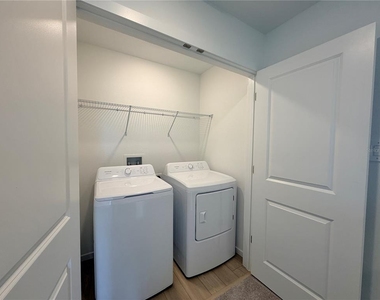
Laundry In Unit
Private Outdoor Space
Dishwasher
Parking Space

ADDITIONAL INFORMATION
Interior

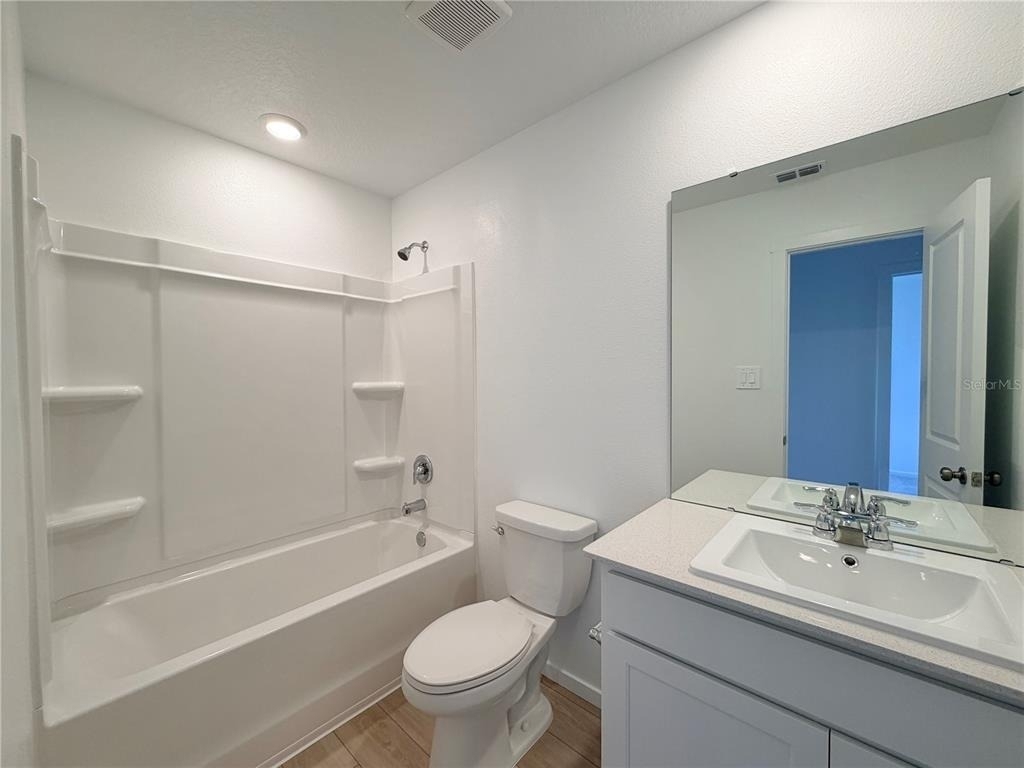
    Bathroom Information

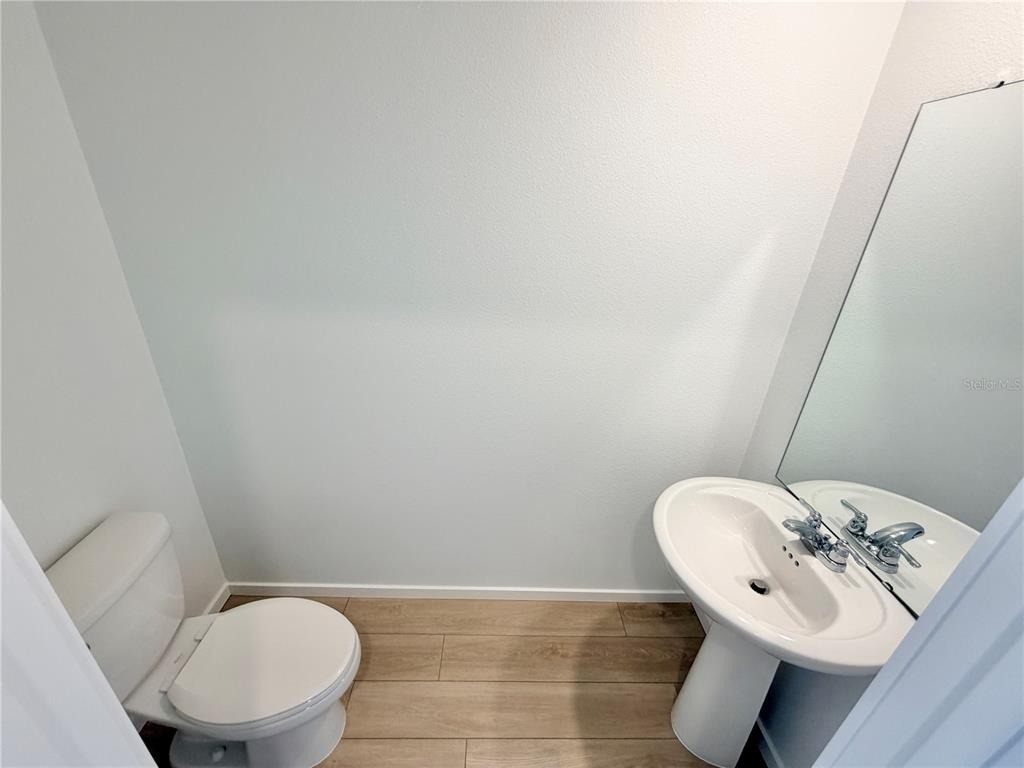
  • Half Bathrooms: 1
  • Full Bathrooms: 2

    Interior Information

  • Interior Features: Open Floorplan, Walk-In Closet(s), Kitchen/Family Room Combo, Pest Guard System, Primary Bedroom Main Floor, Solid Surface Counters, Thermostat
  • Appliances: Dishwasher, Disposal, Dryer, Microwave, Range, Refrigerator, Washer
  • Flooring Type: Carpet, Ceramic Tile
  • Laundry Features: Inside

    Room Information

  • Rooms: 6
Exterior

    Property Information

  • Has Property Attached
  • Square Footage: 1,378
  • Square Footage Source: $0
  • Security Features: Smoke Detector(s)
  • Property Condition: Completed
  • Year Built: 2026

    Building Information

  • Builder Name: Lennar Homes
  • Builder Model: Crestone
  • Building Area Total: 1578
  • Levels: Two
  • Building Area Units: Square Feet
  • Window Features: Thermal Windows
  • Patio and Porch Features: Patio, Porch

    Pool Information

  • Pool Features: Other

    Lot Information

  • Lot Size Area: 1742
  • Lot Size Units: Square Feet
  • Lot Size Acres: 0.04
  • Square Footage: 1,742

    Land Information

  • Water Source: Public
Utilities

    Utilities Information

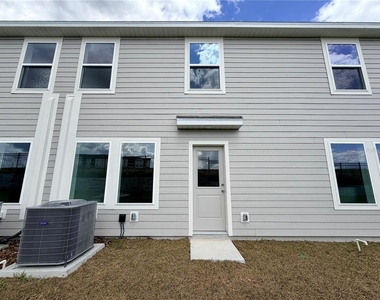
  • Cooling Type: Central Air
  • Heating Type: Central, Electric
  • Sewer : Public Sewer
Parking

    Parking Information

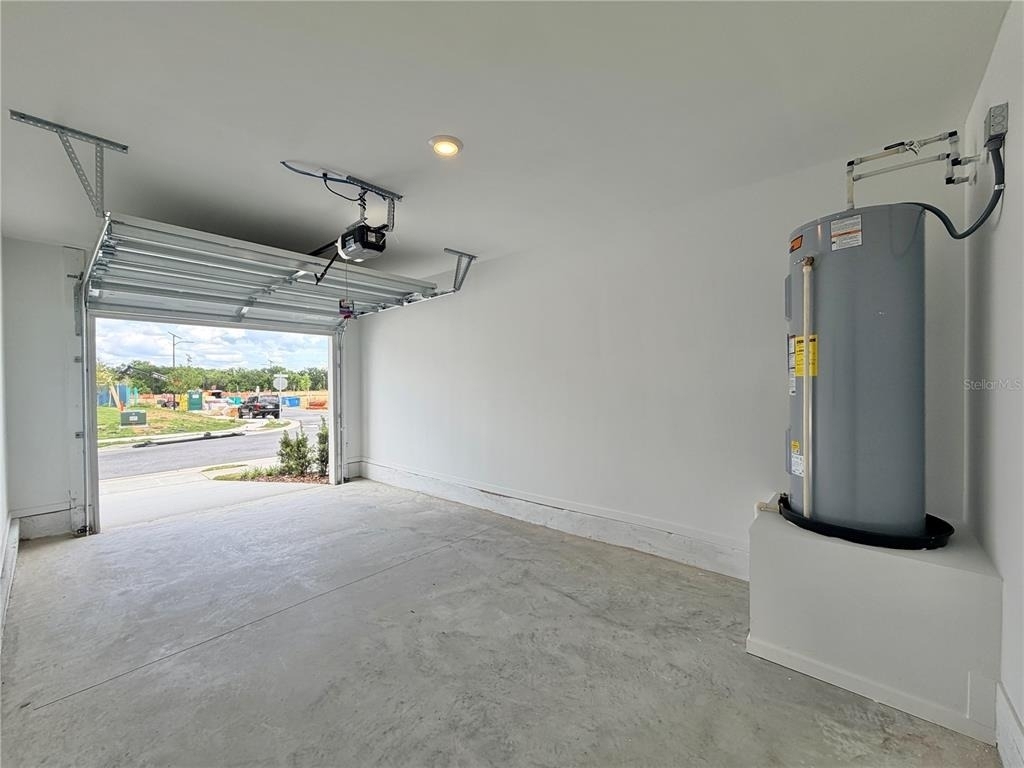
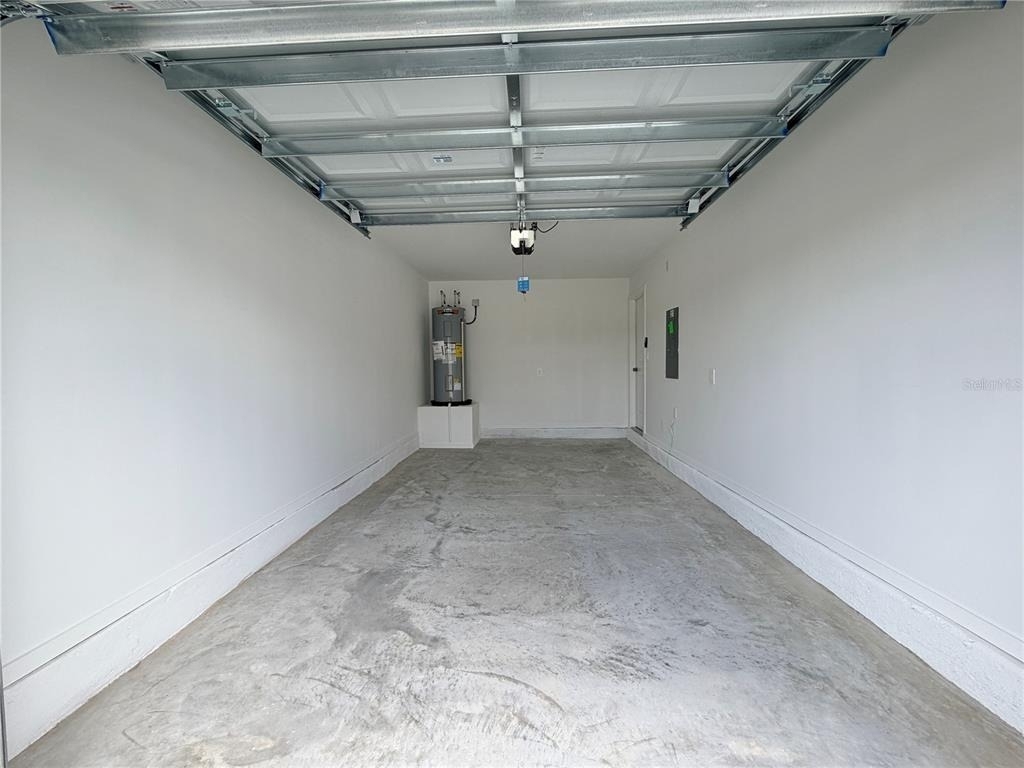
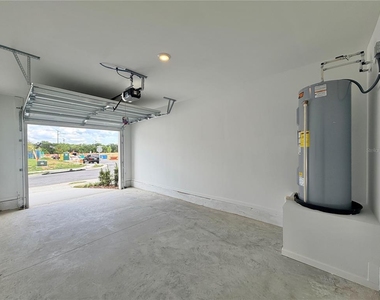
  • Has Garage
  • Attached Garage
  • Has Open Parking
  • Parking Features: Driveway, Garage Door Opener
  • Garage Spaces: 1
Location

    HOA Information

  • HOA/Condo/Coop Amenities: Playground, Pool

MAP


33837

LISTING QUALITY
▲ Listing location is an exact address
▲ Features and amenities are properly noted
▲ RentHop has data for this building
▲ Manager has many listings with high listing quality!
▼ The manager has not yet mailed us a photo copy of his or her government identification and proof or property ownership.
▼ Manager has not logged in recently
▼ Manager does not yet have user reviews

RENTHOP DESCRIPTION
The apartment is a unit offered at a monthly price of $1,985. The person posting the listing did not specify that any pets were allowed. It may be the case that pets are ok and the manager simply has not yet filled out all the details. The kitchen conveniently includes a dishwasher.

We have 34 photos of this particular unit, building, and surrounding areas.
See available units at 842 Lynx Street.

Does something look off?

Courtesy of RH Advisors, Inc. and RHP Realty NJ, Inc.