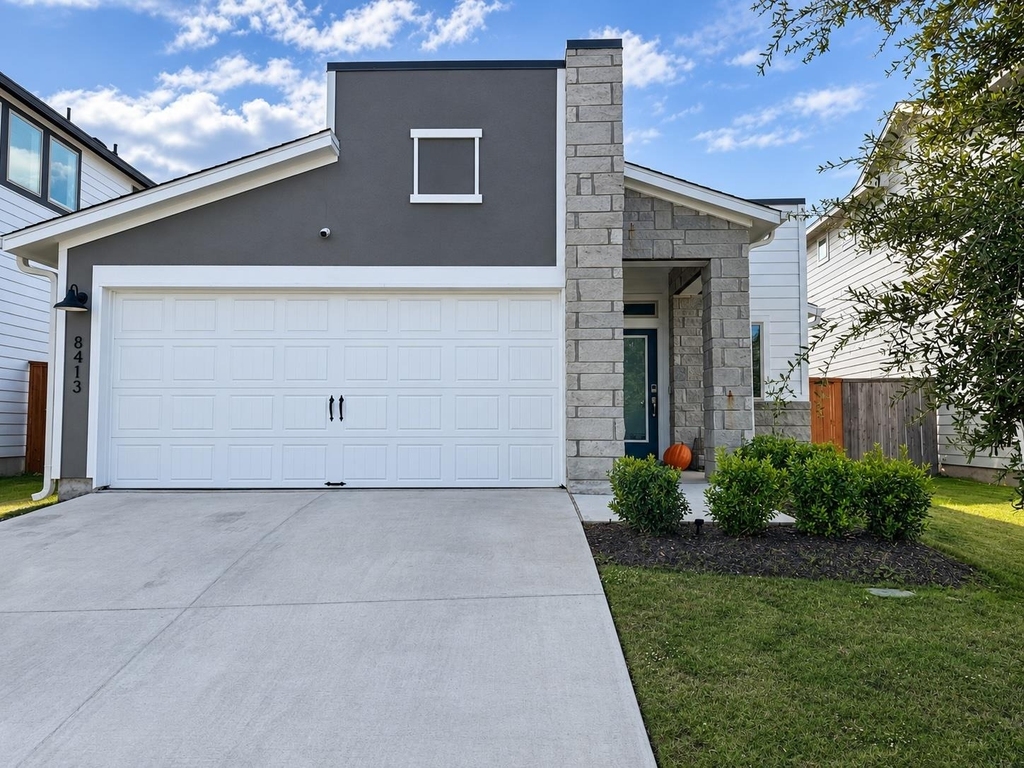
Welcome to 8413 Cottage Rose, where home feels a little more colorful, a little more relaxed, and a lot more fun.
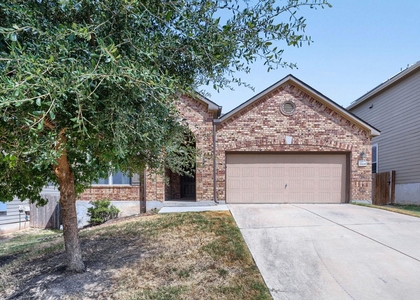
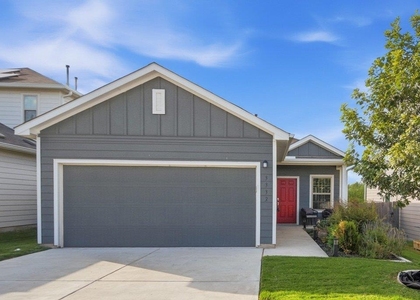
Set in the Addison neighborhood, this charming single-story home offers 3 bedrooms, 2 baths, and 1,413 square feet of thoughtfully designed living space, all just minutes from Tesla, Austin-Bergstrom International Airport, and major southeast Austin employers.
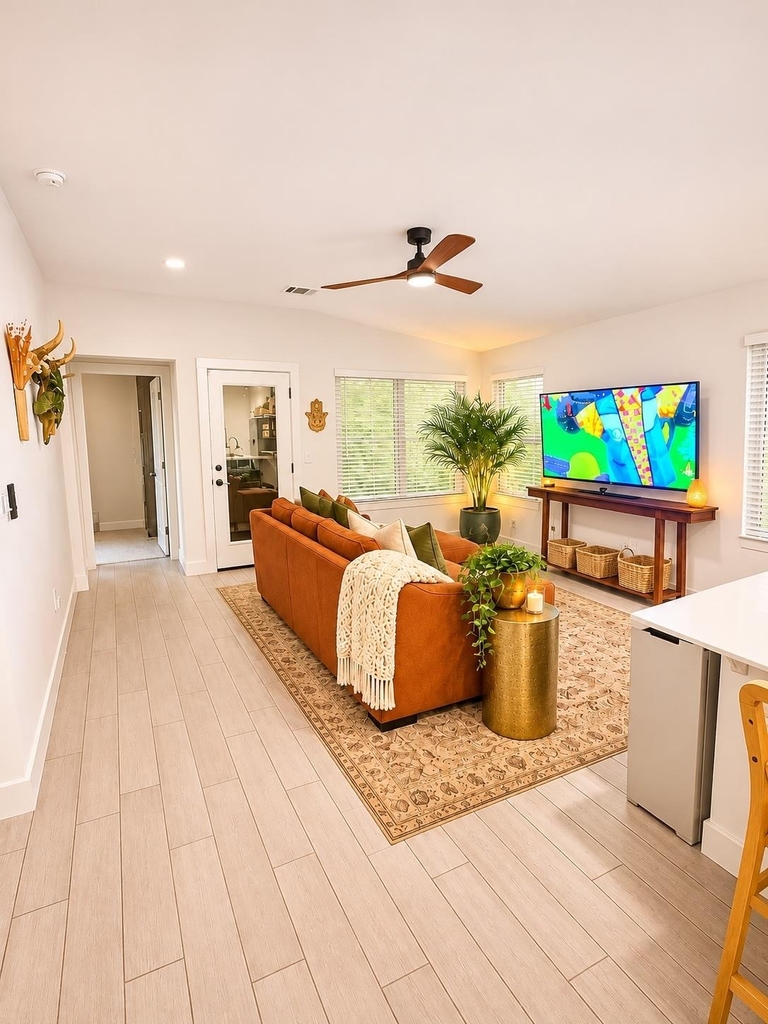
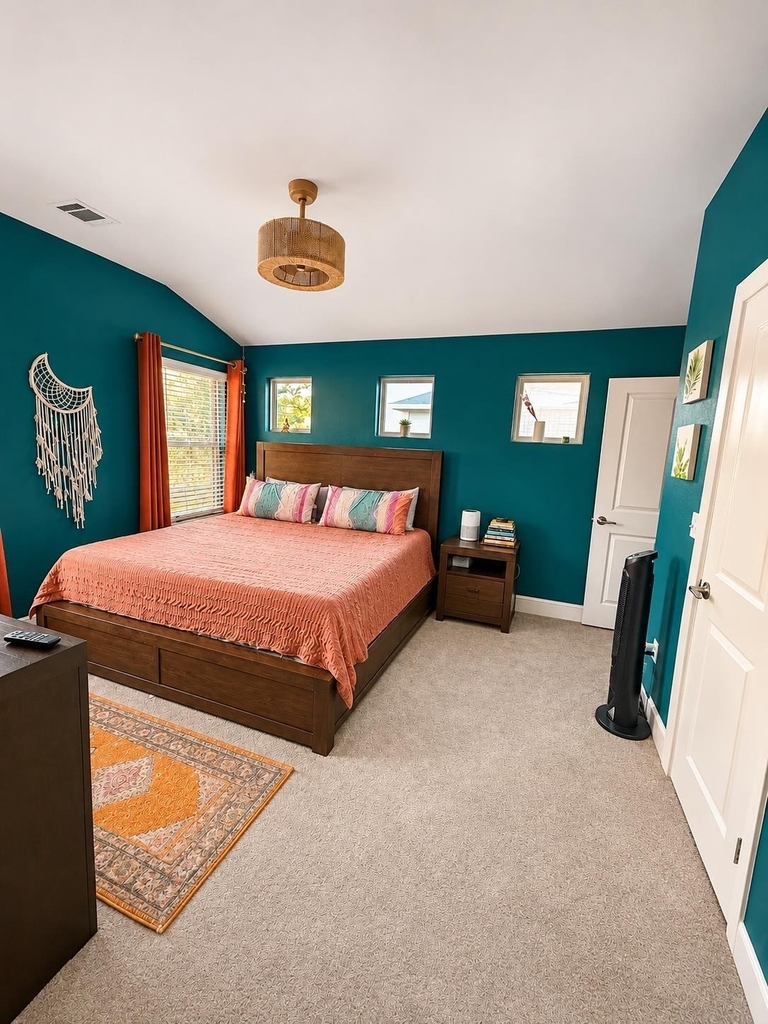
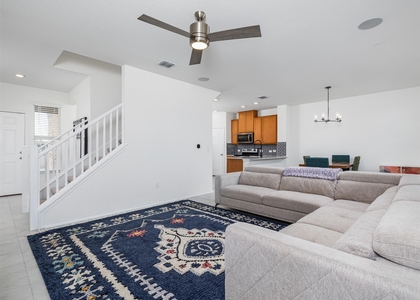
Inside, personality takes center stage. Bold wall colors, warm finishes, and a lighthearted bohemian style give the home a character all its own. The three-bedroom layout offers plenty of flexibility for a home office, guest room, creative space, or whatever life happens to need next.
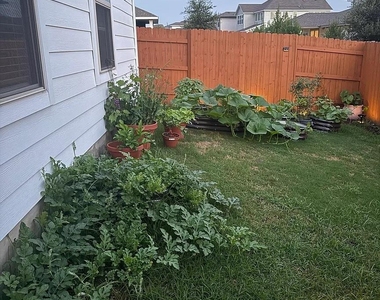
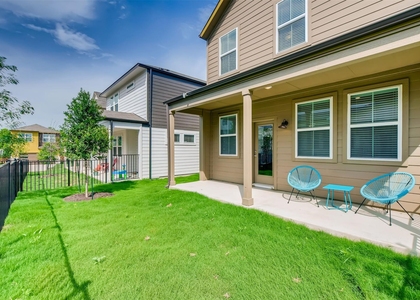
Out back, the patio may quickly become your favorite room in the house. Designed as an easygoing outdoor retreat, it's perfect for morning coffee, dinner outside, or simply slowing down at the end of the day. Hummingbird feeders invite a little extra nature into the mix, while established garden beds are ready for herbs, vegetables, flowers, or your next gardening experiment.
The single-story layout keeps everyday living simple, while the outdoor spaces add something special you don't always find in a rental. Pet-friendly living adds even more flexibility for four-legged companions, subject to applicable lease terms.
Conveniently located with easy access to the airport, Tesla, major roadways, and the growing dining, shopping, and entertainment options of southeast Austin, this home offers a refreshing alternative to the ordinary.
Colorful, comfortable, and full of personality, 8413 Cottage Rose is ready for someone to settle in, make it their own, and enjoy a home that doesn't take itself too seriously.
AMENITIES
Private Outdoor Space
Dishwasher
Parking Space
Home Office
ADDITIONAL INFORMATION
Interior
Bathroom Information
Full Bathrooms: 2
Interior Information
Interior Features: Ceiling Fan(s), Double Vanity, Kitchen Island, Recessed Lighting, Open Floorplan, Pantry, Walk-In Closet(s), Smart Thermostat, See Remarks, Stone Counters, High Speed Internet, Ceiling-High, Two Primary Closets, Primary Bedroom on Main, No Interior Steps, Study/Home Office
Appliances: Dishwasher, Disposal, Microwave, Free-Standing Gas Range, Stainless Steel Appliance(s)
The manager has not yet mailed us a photo copy of his or her government identification and proof or property ownership.
▼
Manager has not logged in recently
▼
Manager does not yet have user reviews
RENTHOP DESCRIPTION
The apartment is a unit offered at a monthly price of $2,200. The person posting the listing did not specify that any pets were allowed. It may be the case that pets are ok and the manager simply has not yet filled out all the details. The kitchen conveniently includes a dishwasher.
We have 14 photos of this particular unit, building, and surrounding areas.
Last Updated: 22 hours ago
Data Source: Unlock MLS
MLS# ACT8799336
List Agent Name: Carrie Mendez
List Office Name: Compass RE Texas, LLC
IDX information is provided exclusively for personal, non-commercial use, and may not be used for any purpose other than to identify prospective properties consumers may be interested in purchasing. Information is deemed reliable but not guaranteed. The listing broker’s offer of compensation is made only to participants of the MLS where the listing is filed.
Courtesy of RH Advisors, Inc. and RHP Realty NJ, Inc.
By selecting Check Availability, you agree that RentHop and real estate professionals may call or text you about your inquiry. Message/data rates may apply. Terms & Privacy. California Privacy Notice
We found some very similar listings nearby
Select those you'd like to message
Your messages have been sent!
Check Availability
By selecting Check Availability, you agree that RentHop and real estate professionals may call or text you about your inquiry. Message/data rates may apply. Terms & Privacy. California Privacy Notice















 Your Privacy Choices
