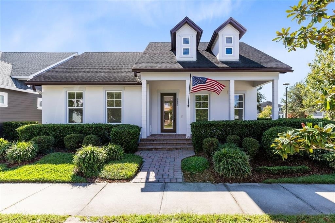
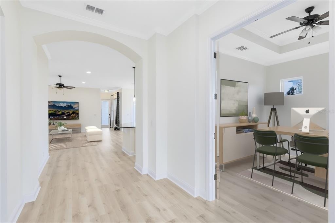
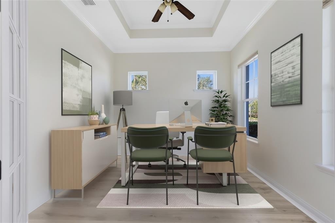
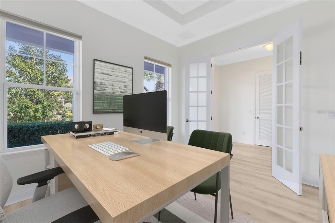
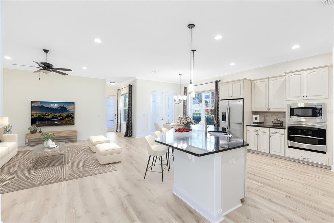
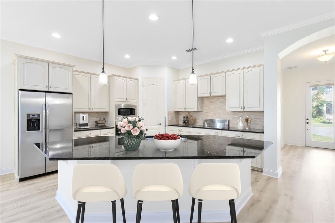
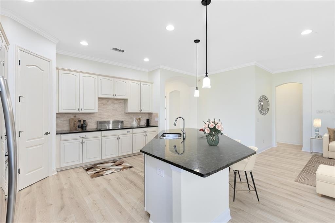
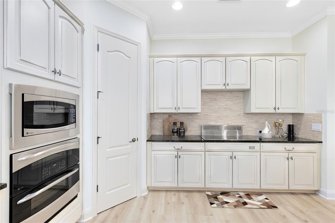
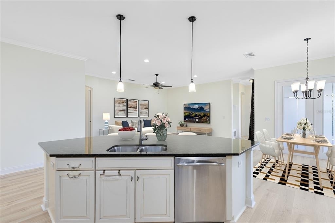
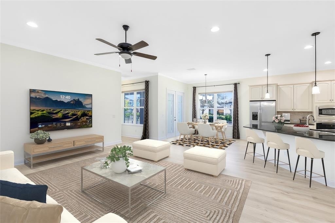
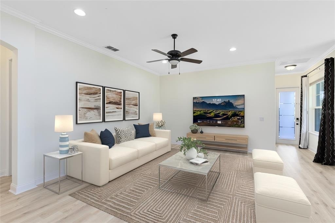
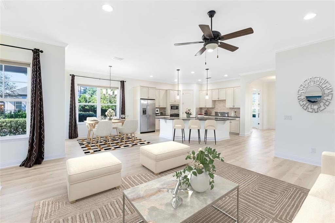
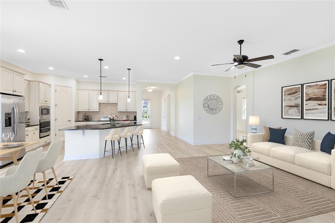
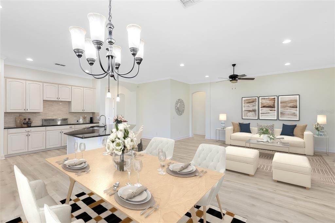
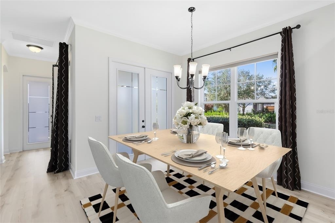
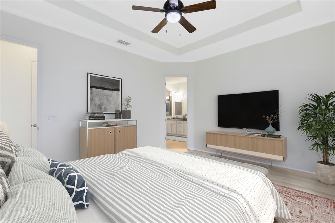
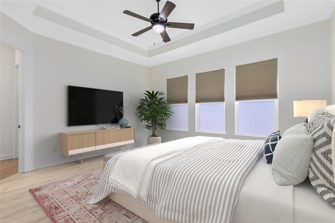
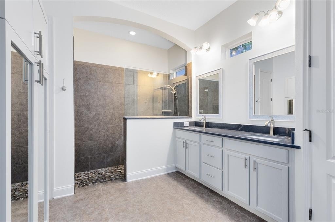
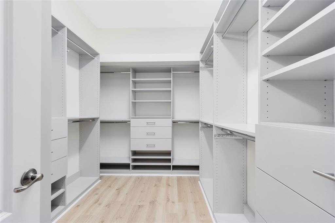
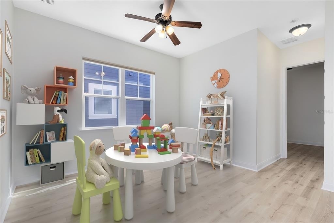
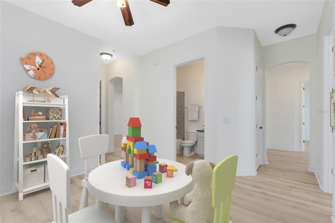
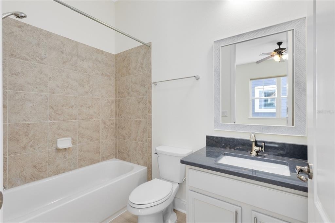
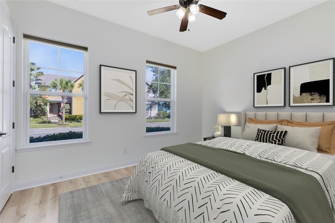
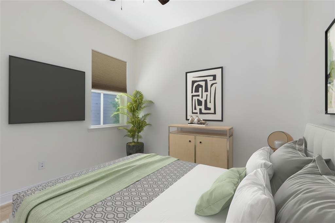
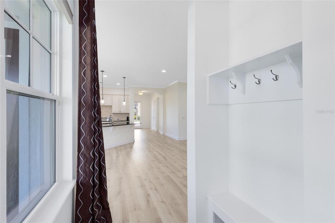
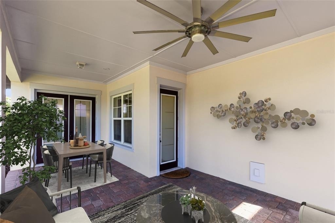
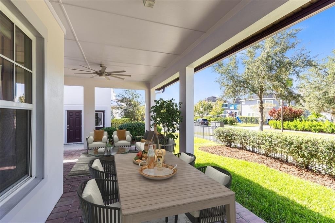
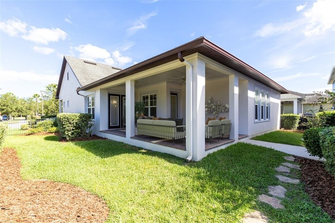
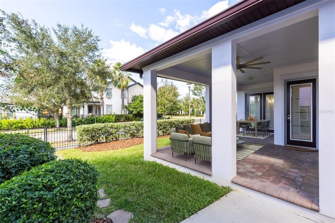
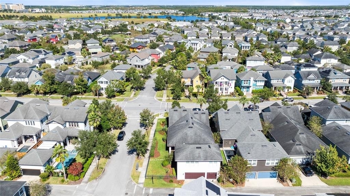
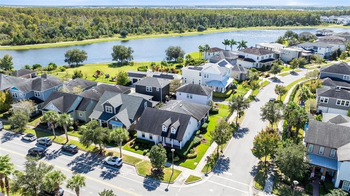
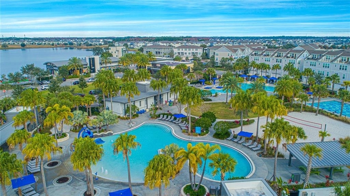
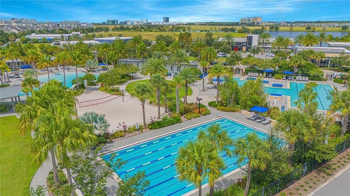
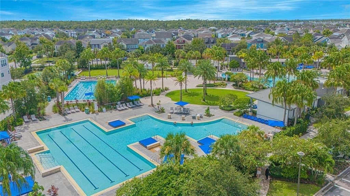
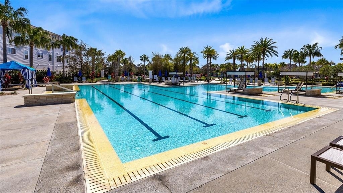
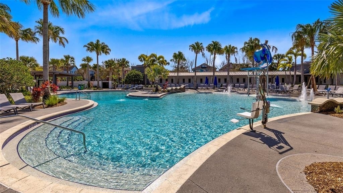
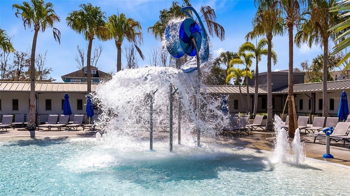
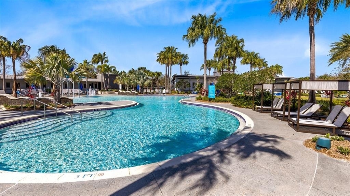
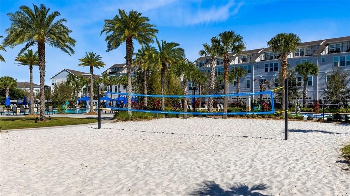
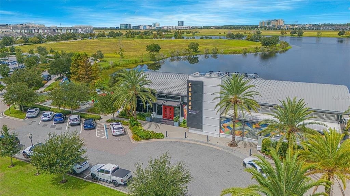
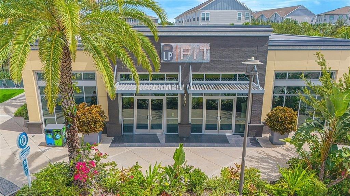
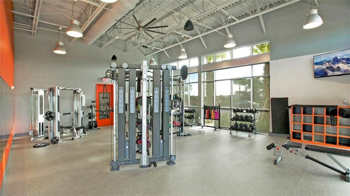
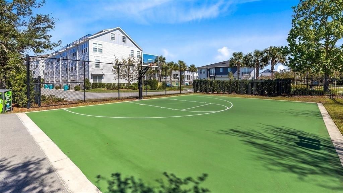
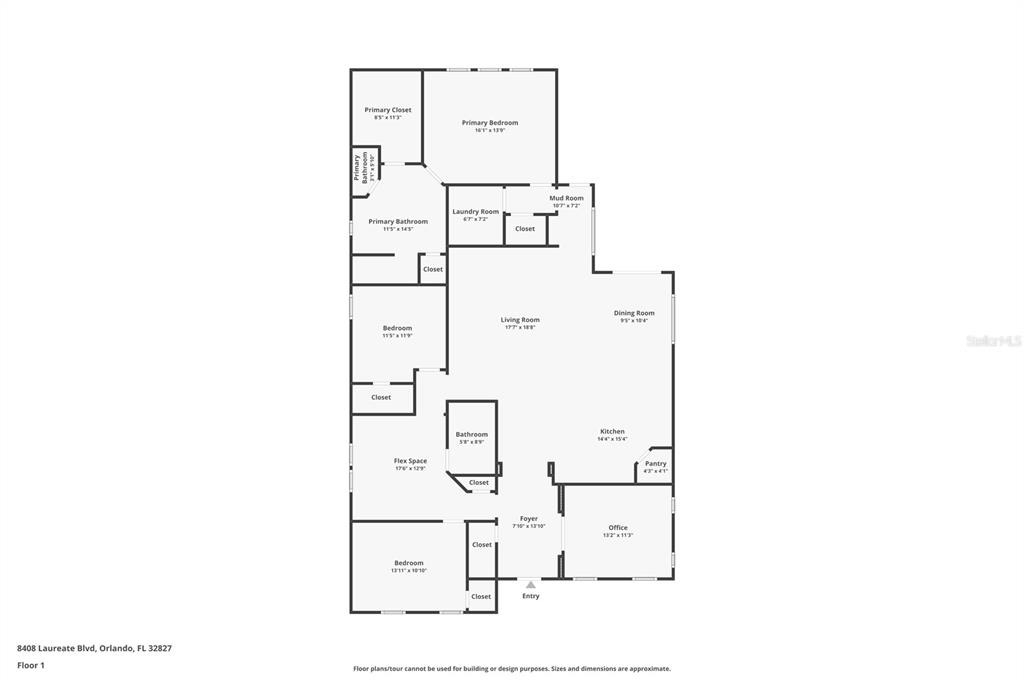
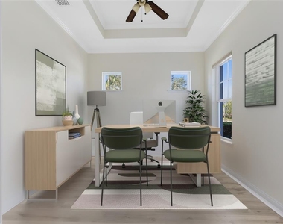
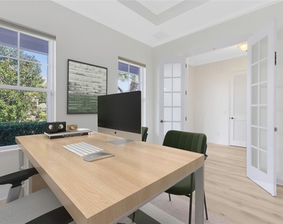
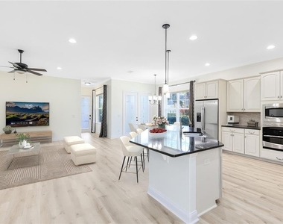
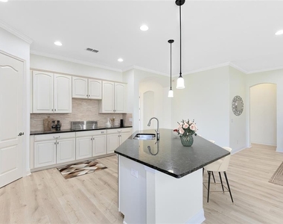
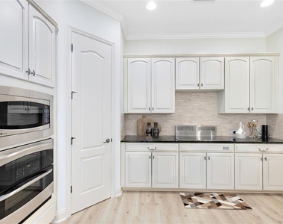
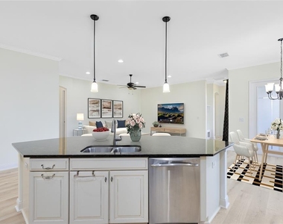
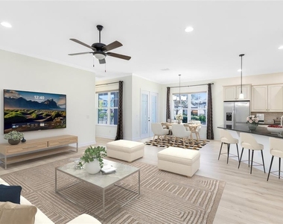
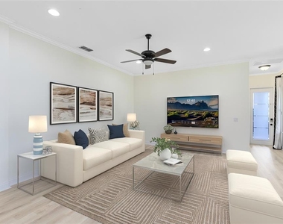
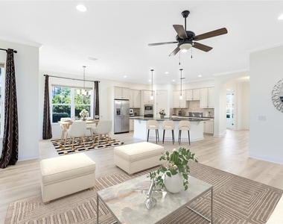
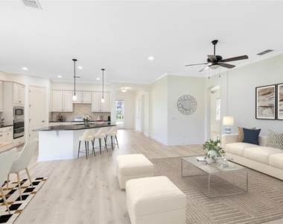
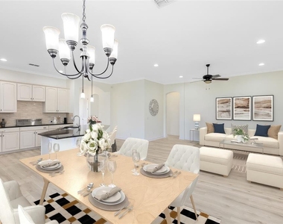
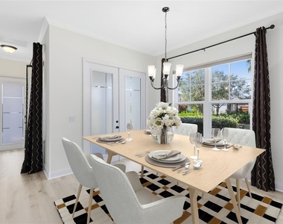
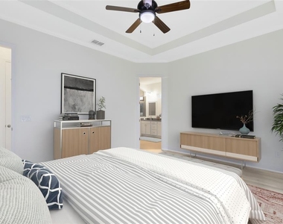
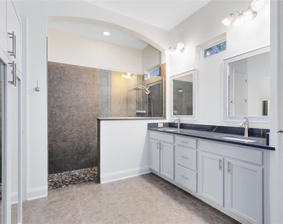
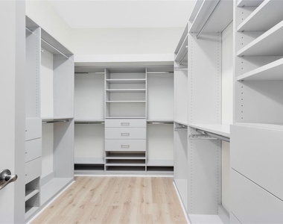
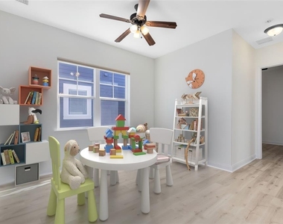
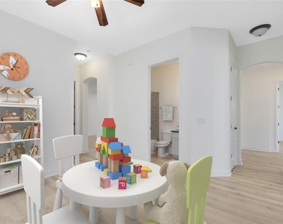
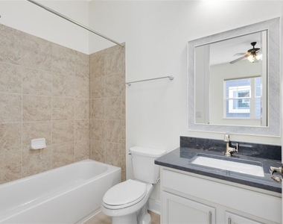
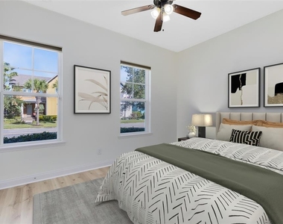
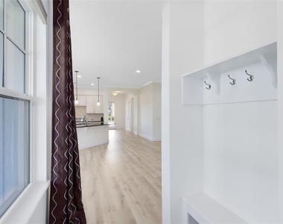
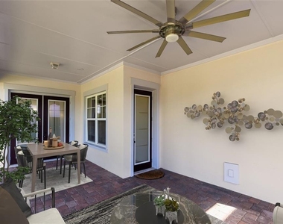
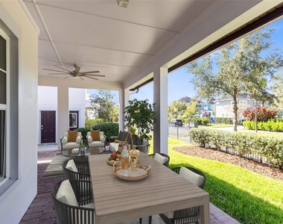
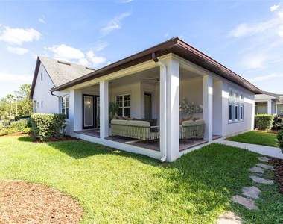
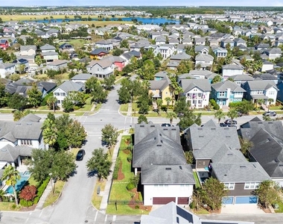
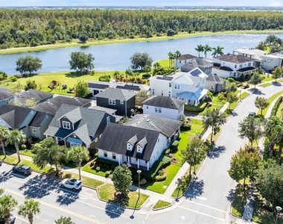
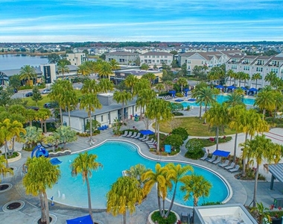
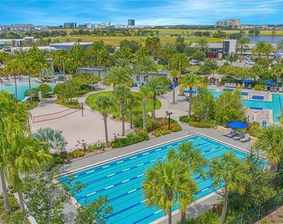
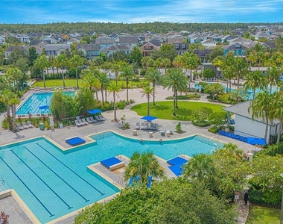
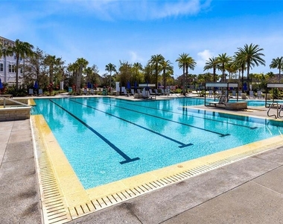
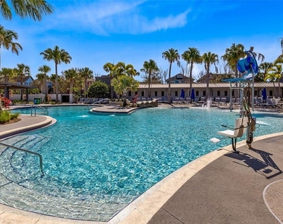
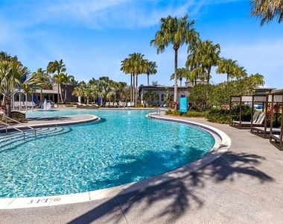
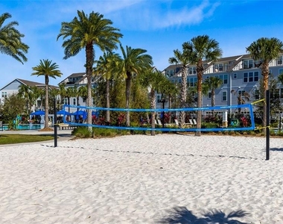
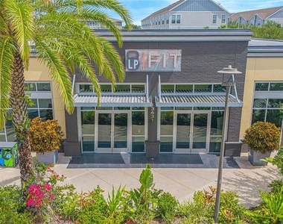
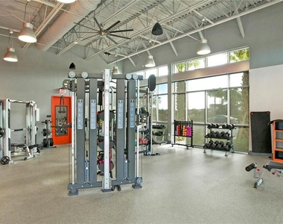
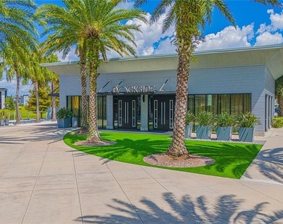
Experience modern comfort and timeless style in this beautifully refreshed single story David Weekley Fogel model, offering 3 bedrooms, 2 baths, a private office, and a versatile flex space. Located on a fenced corner lot just steps from Laureate Park Elementary, this home blends open living, natural light, and thoughtful design across 2,384 square feet. Inside, you'll find a bright open layout with freshly painted interiors, new flooring, and high ceilings that create a spacious, airy feel. The gourmet kitchen features granite countertops, 42" cabinets, stainless steel appliances, double ovens, and a large center island that opens seamlessly to the dining and living areas-perfect for entertaining or everyday living. French doors lead to a covered brick-paved lanai, complete with a ceiling fan and fenced yard-ideal for relaxing outdoors in privacy. The primary suite offers a peaceful retreat with a tray ceiling, a large walk-in closet with custom shelving, and a spa-style bath with dual vanities and a walk-in shower. The dedicated office with glass French doors provides a quiet workspace filled with natural light, while the additional bedrooms and bonus room add flexibility for guests or family. Lawn care, pest control, and internet are included for your convenience. Laureate Park isn't just a neighborhood-it's a vibrant lifestyle. Enjoy the Aquatic Center, resort-style pools, LP Fit gym, and 44+ miles of trails. Located in prime Lake Nona, minutes from Medical City, the VA hospital, Nemours, dining, and shopping. Enjoy close proximity to Lake Nona West shopping center for added shopping and dining convenience. Close to major highways, Orlando International Airport, and the USTA National Campus. Easy access to Orlando's top theme parks and beautiful Florida beaches. Schedule your private showing today and experience the best of Lake Nona living.
AMENITIES
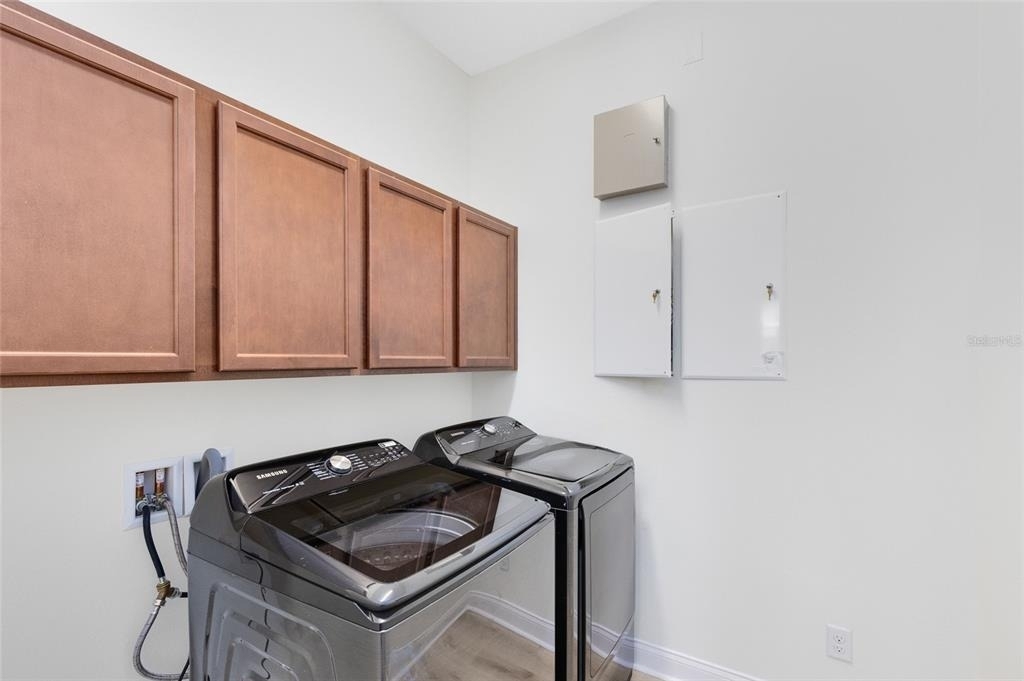
Laundry In Unit
Dishwasher
Parking Space
ADDITIONAL INFORMATION
Interior
Bathroom Information
Full Bathrooms: 2
Interior Information
Interior Features: Built-in Features, High Ceilings, Open Floorplan, Stone Counters, Tray Ceiling(s), Walk-In Closet(s), Eating Space In Kitchen, Kitchen/Family Room Combo, Living Room/Dining Room Combo, Primary Bedroom Main Floor, Solid Wood Cabinets, Split Bedroom, Thermostat, Window Treatments
Appliances: Oven, Cooktop, Dishwasher, Disposal, Dryer, Electric Water Heater, Microwave, Refrigerator, Washer
Flooring Type: Luxury Vinyl
Door Features: French Doors
Laundry Features: Inside, Laundry Room
Room Information
Rooms: 11
Exterior
Property Information
Square Footage: 2,384
Square Footage Source: $0
Security Features: Smoke Detector(s)
Year Built: 2013
Building Information
Builder Name: David Weekley
Builder Model: Fogel
Building Area Total: 3248
Levels: One
Building Area Units: Square Feet
Window Features: Shades
Patio and Porch Features: Covered, Front Porch, Rear Porch
Lot Information
Lot Features: Corner Lot, Landscaped, Level, Sidewalk
Lot Size Area: 7563
Lot Size Units: Square Feet
Lot Size Acres: 0.17
Square Footage: 7,563
Land Information
Water Source: Public
Utilities
Utilities Information
Cooling Type: Central Air
Heating Type: Central, Electric
Sewer : Public Sewer
Parking
Parking Information
Has Garage
Has Open Parking
Parking Features: Garage Door Opener, Garage Faces Rear, On Street
The median is solely based on the area and the number of bedrooms.
Listing-specific characteristics such as the number of bathrooms and the amenities will also impact the price.
LISTING QUALITY
▲
Listing location is an exact address
▲
Features and amenities are properly noted
▲
RentHop has data for this building
▼
The manager has not yet mailed us a photo copy of his or her government identification and proof or property ownership.
▼
Manager has not logged in recently
▼
Manager does not yet have user reviews
RENTHOP DESCRIPTION
The apartment is a unit offered at a monthly price of $3,950. The person posting the listing did not specify that any pets were allowed. It may be the case that pets are ok and the manager simply has not yet filled out all the details. The kitchen conveniently includes a dishwasher.
We have 46 photos of this particular unit, building, and surrounding areas.
Last Updated: 7 hours ago
Data Source: Stellar MLS
MLS# O6439148
List Agent Name: Peter Luu
List Office Name: REAL BROKER, LLC
IDX information is provided exclusively for personal, non-commercial use, and may not be used for any purpose other than to identify prospective properties consumers may be interested in purchasing. Information is deemed reliable but not guaranteed. The listing broker’s offer of compensation is made only to participants of the MLS where the listing is filed.
Courtesy of RH Advisors, Inc. and RHP Realty NJ, Inc.
By selecting Check Availability, you agree that RentHop and real estate professionals may call or text you about your inquiry. Message/data rates may apply. Terms & Privacy. California Privacy Notice
We found some very similar listings nearby
Select those you'd like to message
Your messages have been sent!
Check Availability
By selecting Check Availability, you agree that RentHop and real estate professionals may call or text you about your inquiry. Message/data rates may apply. Terms & Privacy. California Privacy Notice















 Your Privacy Choices
