8408 La Fontaine Drive

Northeast Tarrant, 76182
$3,295
LEASED / EXPIRED
Posted 4 weeks ago, Immediate Move-In
bedrooms
4 Bed
bathrooms
3 Bath
square feet
2,813 Sqft
Listing by Saman Ilangasinghe
Save Listing

SIMILAR NEARBY LISTINGS
8241 Grayson Way
Northeast Tarrant
76148
$2,950
By Kristen Correa, 7 hours ago
bedrooms
4 Bed
|
bathrooms
3 Bath
|
square feet
3,185 Sqft
6820 Westbury Drive
Northeast Tarrant
76180
$3,400
By James Sales, 16 hours ago
bedrooms
4 Bed
|
bathrooms
3 Bath
|
square feet
2,863 Sqft
7149 Stone Villa Circle
Stonybrooke, Northeast Tarrant
76182
$3,300
By Lisa Flaggert, 9 hours ago
bedrooms
4 Bed
|
bathrooms
4 Bath
|
square feet
2,920 Sqft
7148 Chelsea Drive
Northeast Tarrant
76180
$3,450
By Shyam Shrestha, 9 hours ago
bedrooms
4 Bed
|
bathrooms
3 Bath
|
square feet
3,180 Sqft
6936 Fairfield Lane
Northeast Tarrant
76182
$3,500
By Maria Diaz Sierra, 16 hours ago
bedrooms
4 Bed
|
bathrooms
3 Bath
|
square feet
2,844 Sqft
922 Creekbend Drive
Highland Creek Estates, Northeast Tarrant
76248
$3,575
By Pam Hardwick, 8 hours ago
bedrooms
4 Bed
|
bathrooms
3 Bath
|
square feet
2,747 Sqft
990 Oak Ridge Drive
Quail Valley Estates, Northeast Tarrant
76248
$3,000
By Kristen Correa, 10 hours ago
bedrooms
4 Bed
|
bathrooms
2 Bath
|
square feet
2,300 Sqft

DESCRIPTION
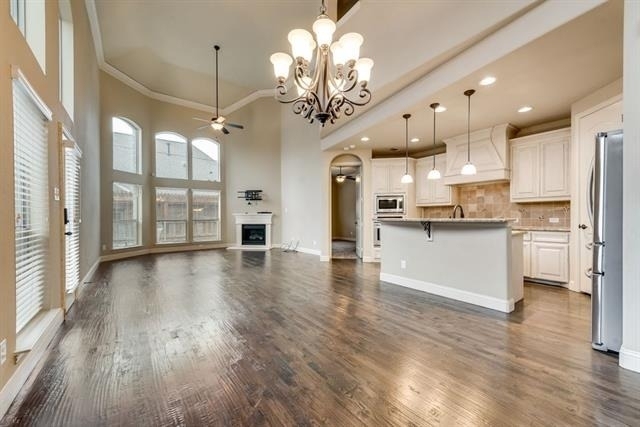
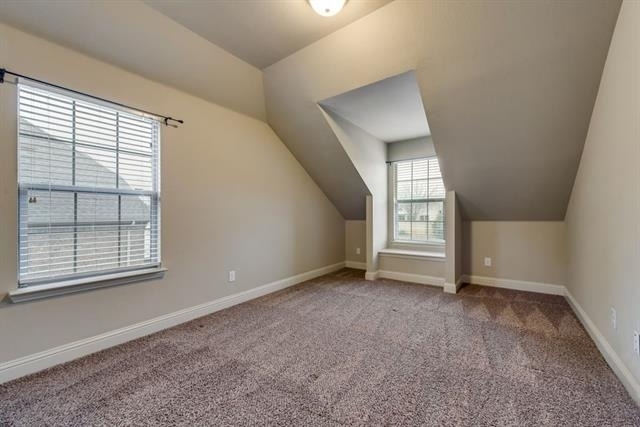
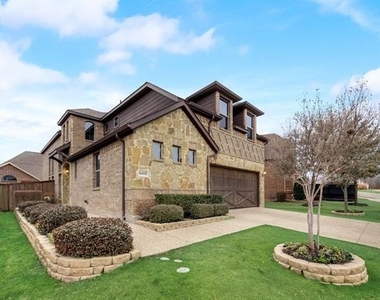
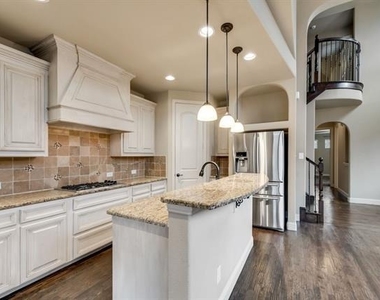
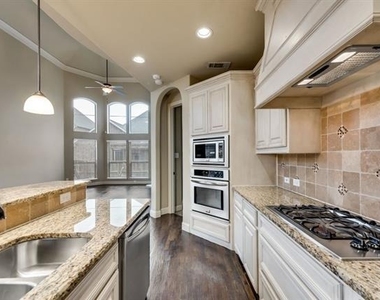
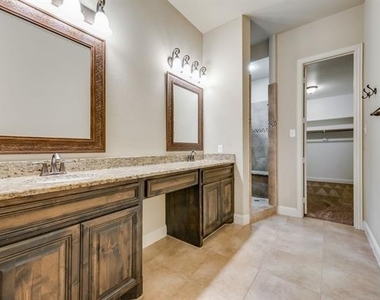
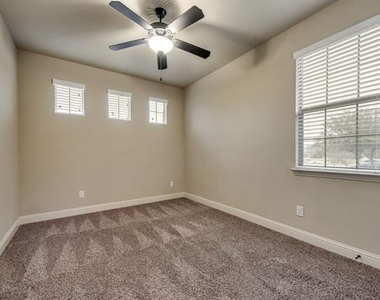
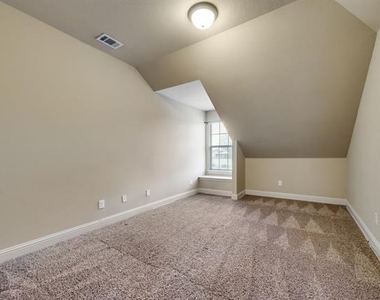
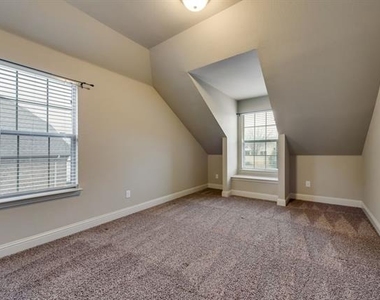
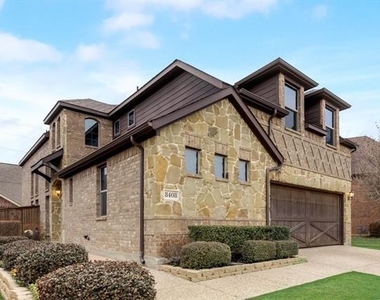
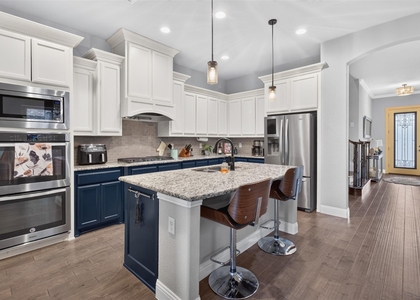
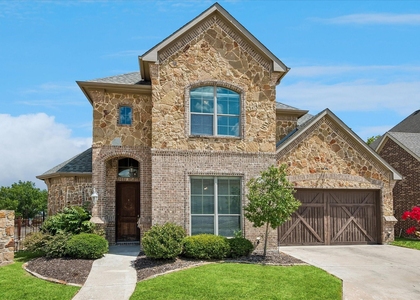
BIRDVILLE ISD!!!!!  Wonderful home is located in the highly sought La Fontaine community.  This large open floor plan is perfect for entertaining guest and family gatherings. Second floor offers 2 bedrooms, a jack and jill bath, large game room, and media room.  Beautifully landscaped curb appeal, crown molding, wood flooring, and more. Downstairs features 2 bedrooms (one bedroom currently being used as an office), 2 full bathrooms, dining room, living room with vaulted ceilings, gas fireplace, and a lot of natural light. Kitchen is equipped with a gas cooktop and stainless steel, energy star appliances. Small, low maintenance yard.

AMENITIES
Attached Garage
Fireplace
Dishwasher
Parking Space

ADDITIONAL INFORMATION
Interior

    Bathroom Information

  • Full Bathrooms: 3

    Interior Information

  • Interior Features: High Speed Internet, Sound System, Vaulted Ceiling(s), Cable TV Available, Decorative Lighting
  • Appliances: Dishwasher, Disposal, Gas Cooktop, Gas Water Heater, Microwave, Convection Oven, Tankless Water Heater
  • Flooring Type: Wood

    Fireplace Information

  • Has Fireplace
  • Fireplace Features: Gas Log
  • Fireplaces: 1
Exterior

    Property Information

  • Square Footage: 2,813
  • Security Features: Fire Alarm, Security System, Smoke Detector(s), Burglar
  • Architectural Style: Traditional
  • Year Built: 2012

    Building Information

  • Levels: Two
  • Construction Materials: Frame, Other

    Lot Information

  • Lot Features: Cul-De-Sac, Interior Lot, Landscaped, Sprinkler System, Subdivision
  • Lot Size Area: 0.118
  • Lot Size Units: Acres
  • Lot Size Acres: 0.118
  • Square Footage: 5,140
  • Tax Lot: 3
Utilities

    Utilities Information

  • Cooling Type: Ceiling Fan(s), Central Air, Electric
  • Heating Type: Central, Electric
Parking

    Parking Information

  • Has Garage
  • Attached Garage
  • Parking Features: Garage Faces Front
  • Garage Spaces: 2

MAP


76182

LISTING QUALITY
▲ Features and amenities are properly noted
▲ RentHop has data for this building
▲ Manager has many listings with high listing quality!
▼ The manager has not yet mailed us a photo copy of his or her government identification and proof or property ownership.
▼ Manager has not logged in recently
▼ Manager does not yet have user reviews

RENTHOP DESCRIPTION
The apartment is a unit offered at a monthly price of $3,295. The person posting the listing did not specify that any pets were allowed. It may be the case that pets are ok and the manager simply has not yet filled out all the details. The kitchen conveniently includes a dishwasher.

We have 18 photos of this particular unit, building, and surrounding areas.
See available units at 8408 La Fontaine Drive.

Does something look off?

Courtesy of RH Advisors, Inc. and RHP Realty NJ, Inc.