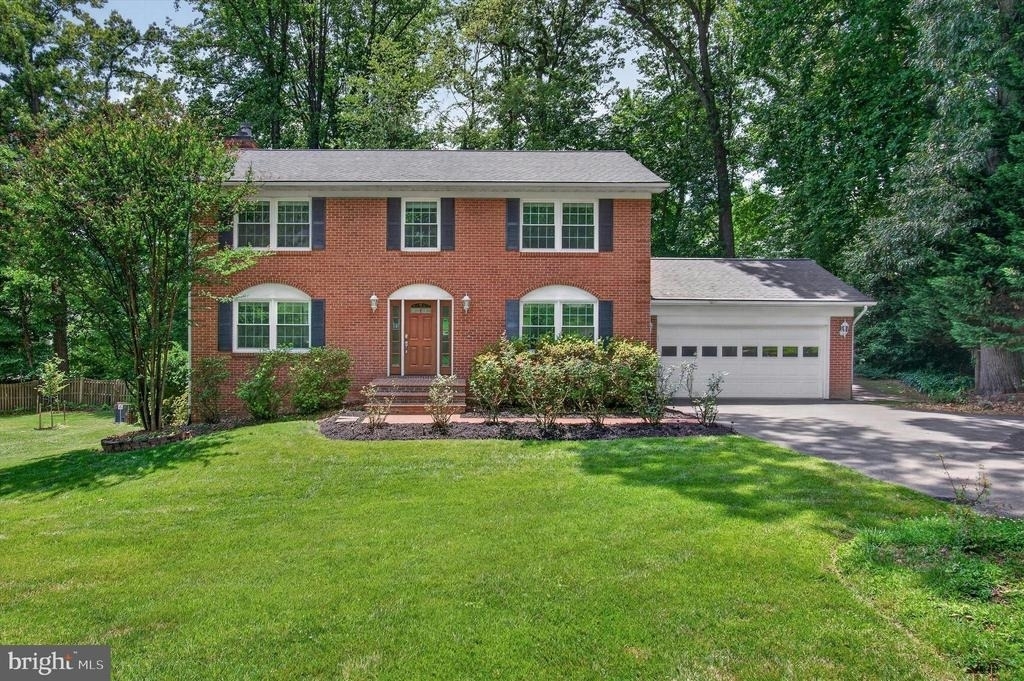
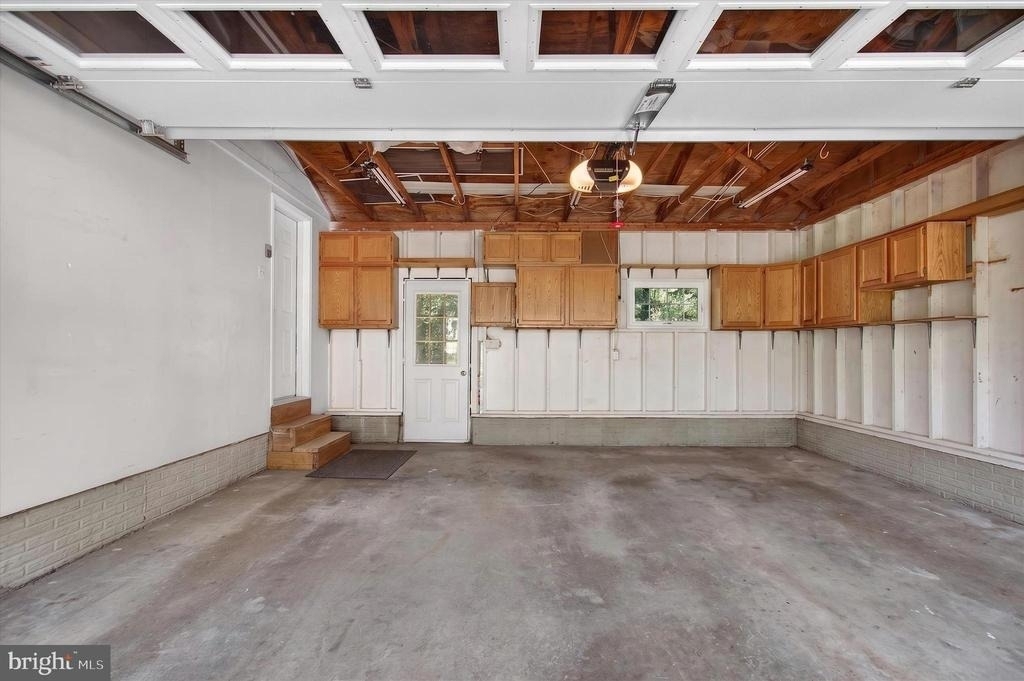
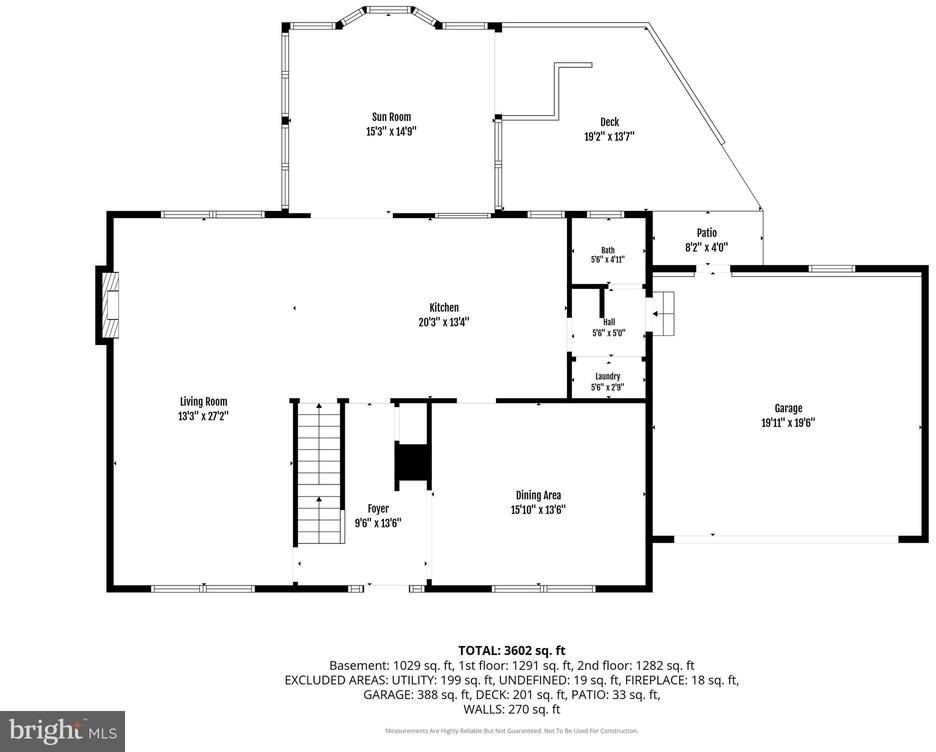
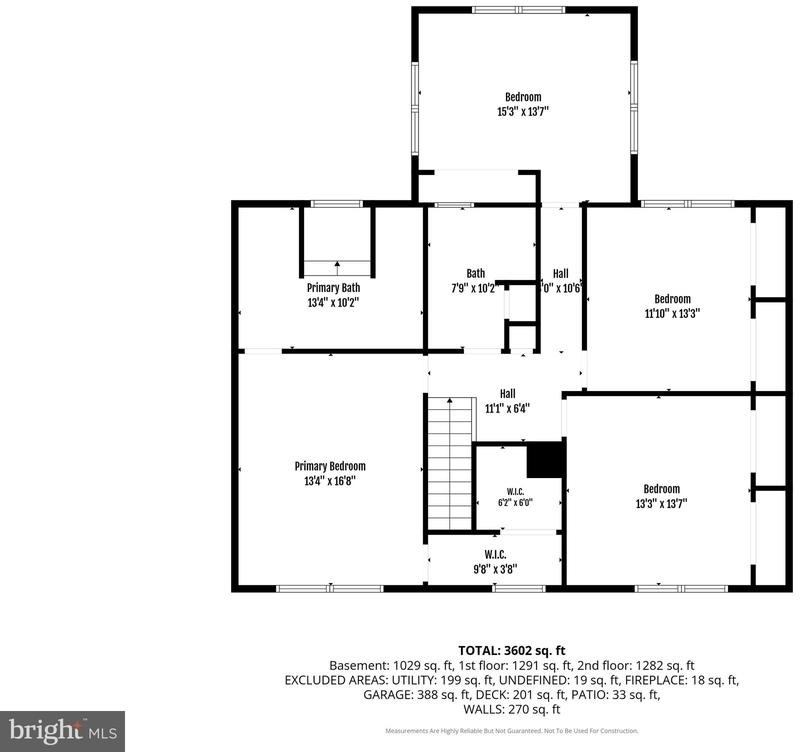
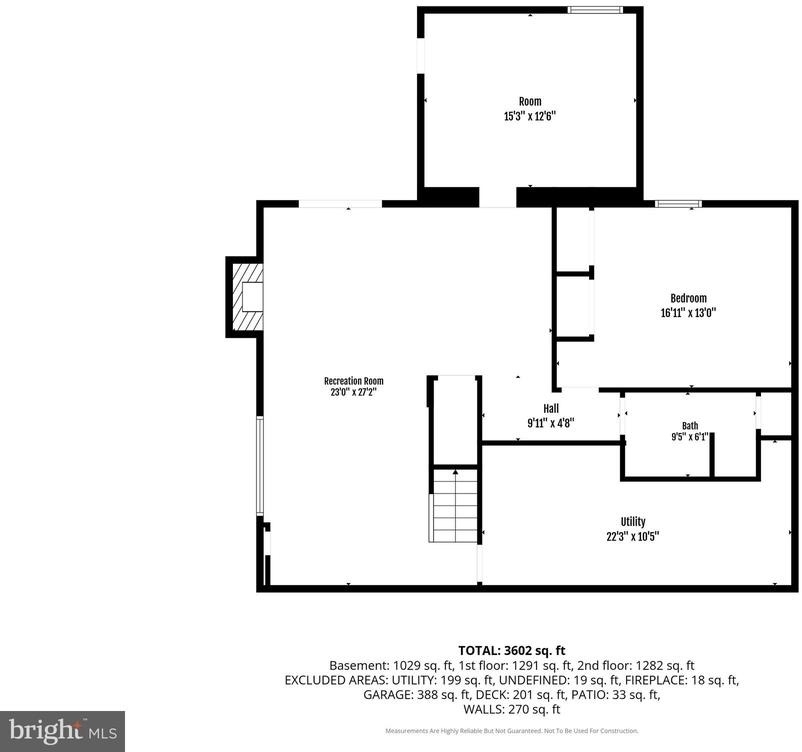
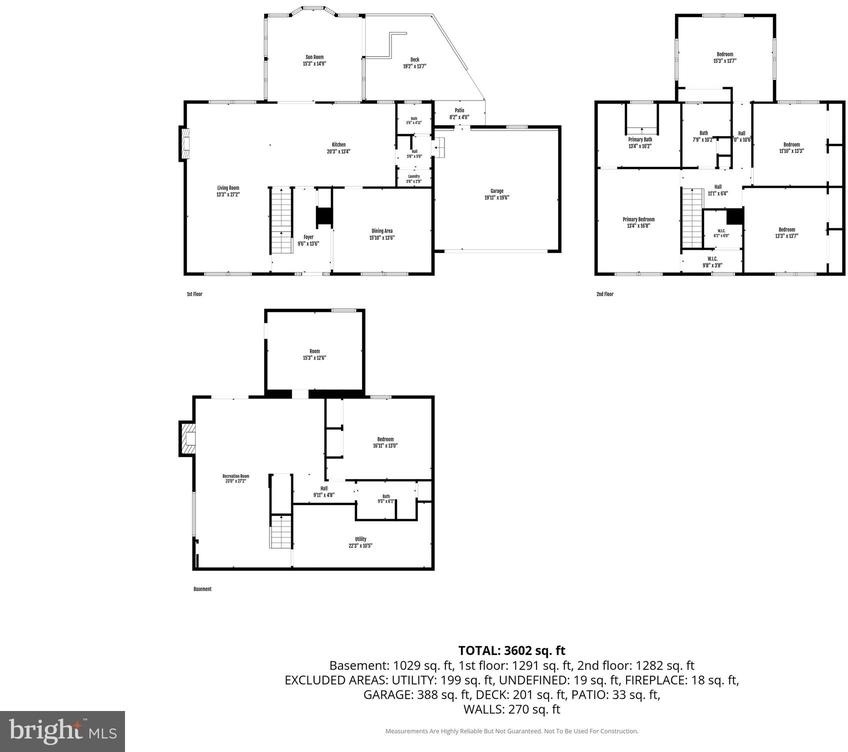
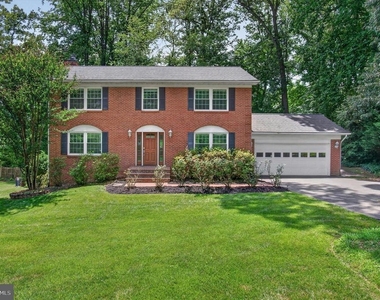
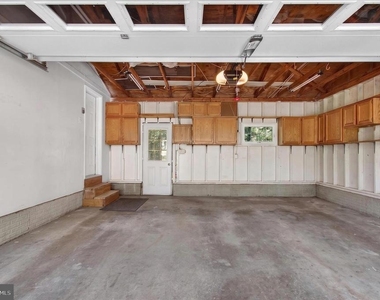
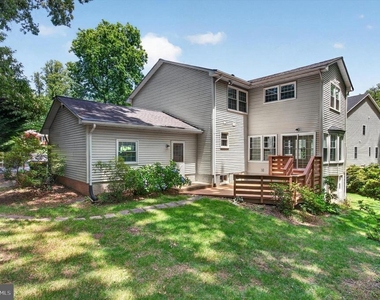
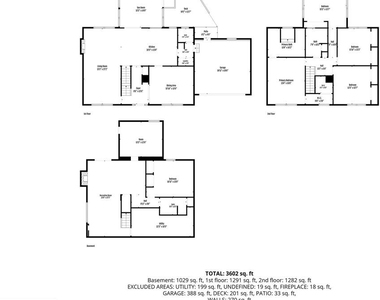
Immediately available! This beautifully updated and meticulously maintained 2-car garage colonial sits on approximately 1/3 acre and offers 5 bedrooms, 3.5 baths, and over 3,400 square feet of finished living space across three levels in a highly desirable Vienna location.
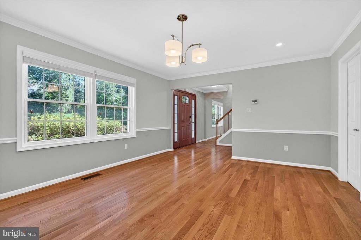
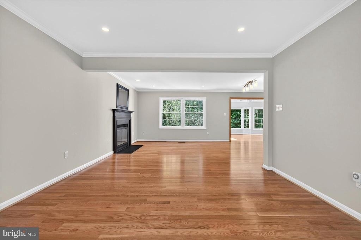
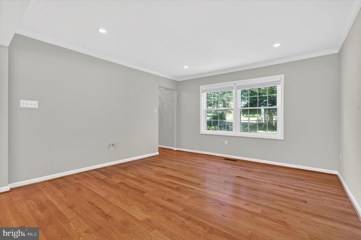
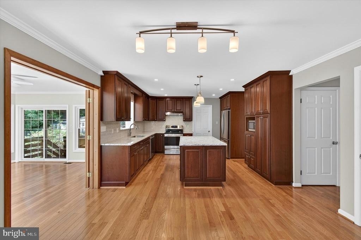
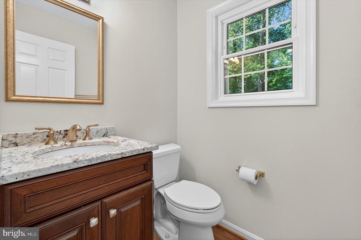
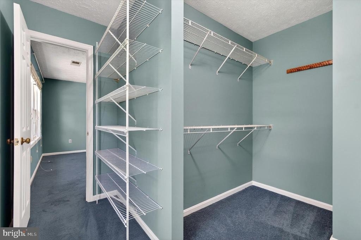
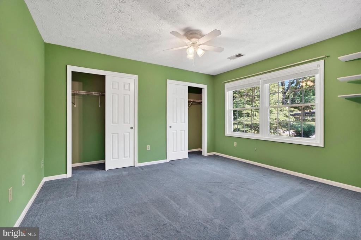
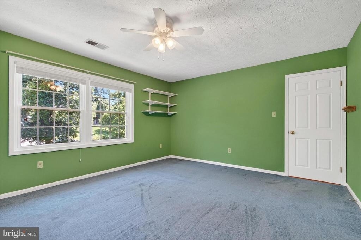
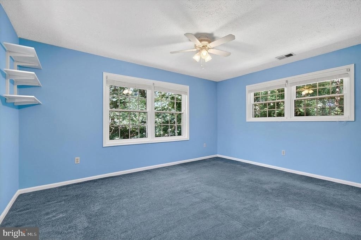
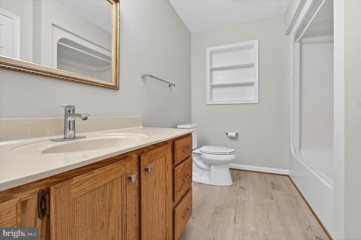
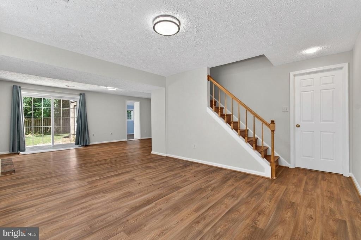
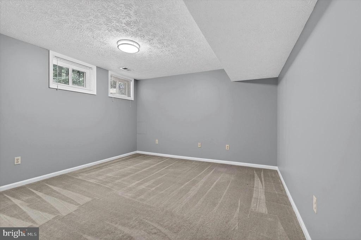
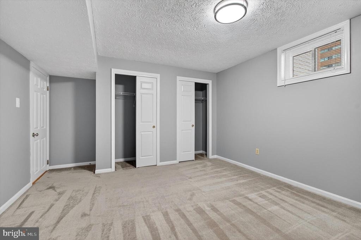
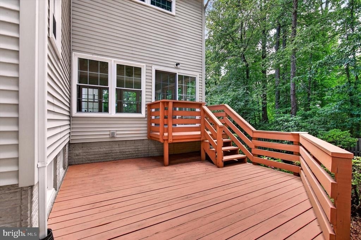
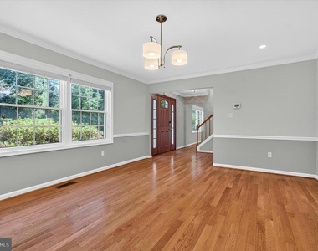
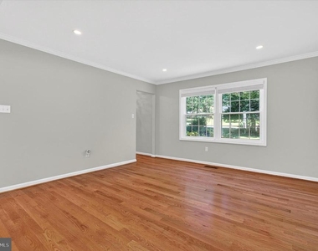
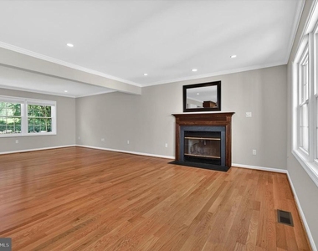
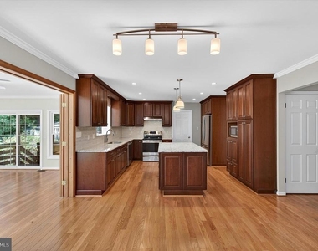
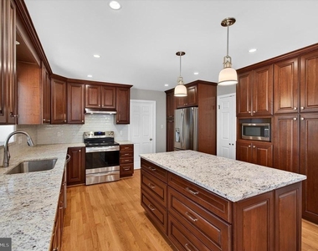
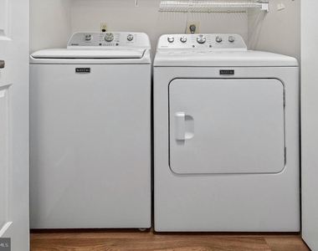
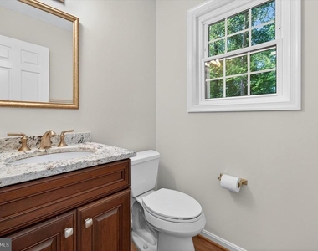
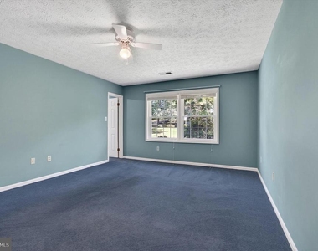
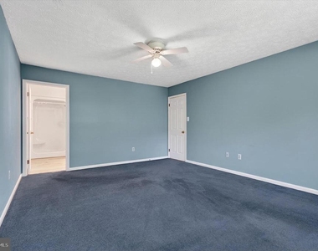
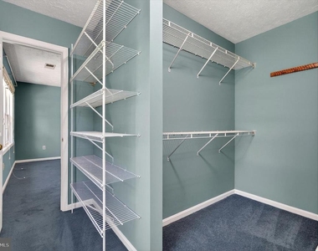
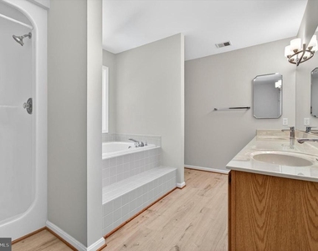
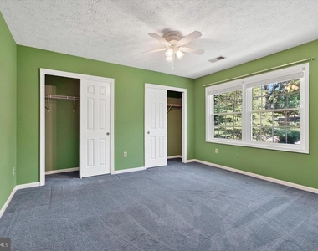
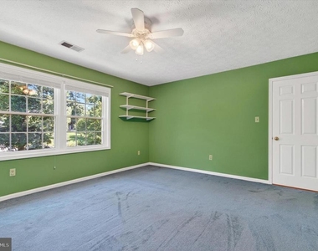
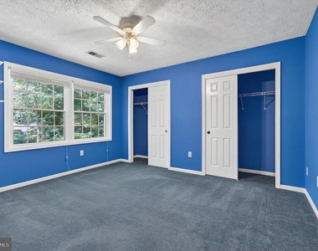
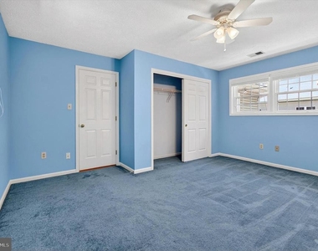
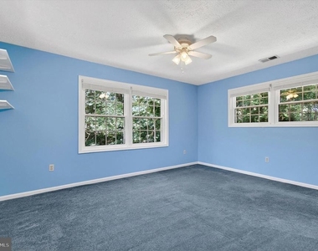
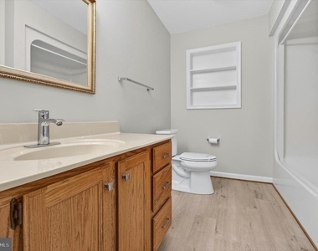
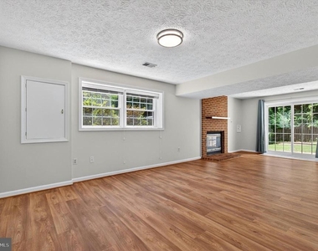
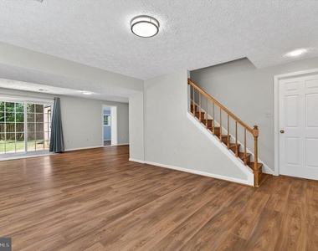
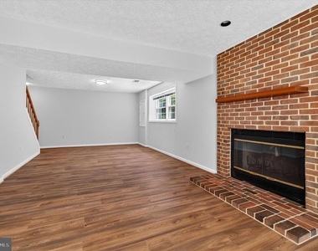
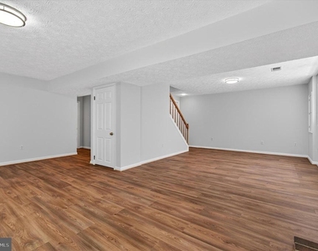
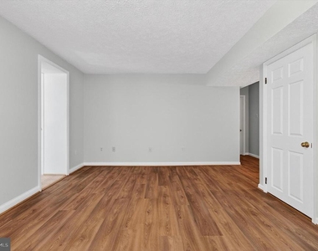
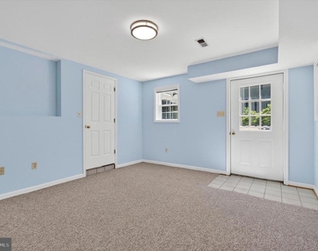
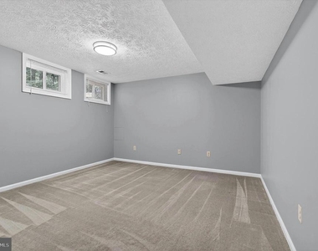
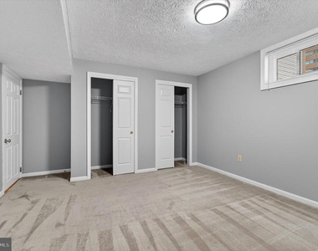
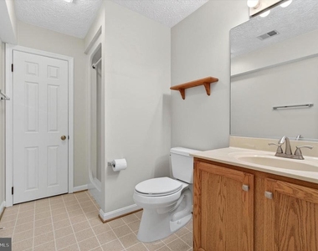
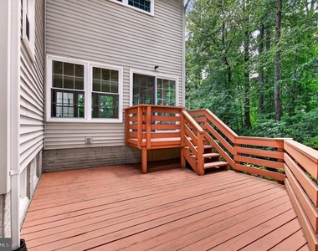
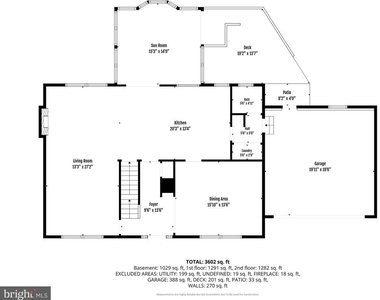
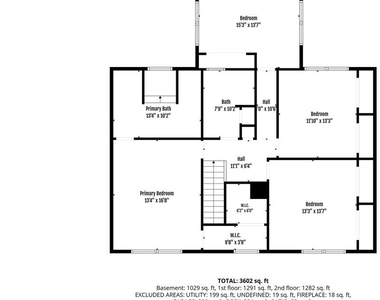
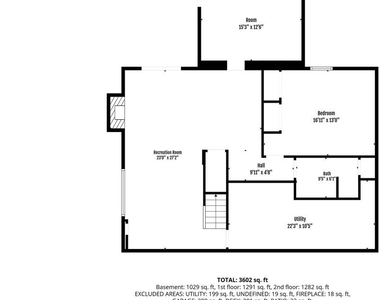
The welcoming main level features gorgeous oak hardwood flooring throughout along with spacious formal living and dining rooms, a large family room, and a bright sunroom overlooking the private backyard. The renovated gourmet kitchen showcases luxury cherrywood cabinets, abundant storage, updated appliances, and a large center island ideal for both everyday living and entertaining. The sunroom opens to an expansive deck with stairs leading down to the patio, creating seamless indoor-outdoor living with peaceful wooded views and year-round natural beauty. Upstairs, the spacious primary suite serves as a private retreat with room for a sitting area, a large walk-in closet, and a well-appointed en-suite bath featuring dual vanities, a soaking tub, and a separate shower. Three additional bedrooms are generously sized and well appointed. The finished walkout basement offers exceptional flexibility with a large recreation area, a private bedroom, and a full bath-ideal for guests or a home office. A dedicated laundry room includes a utility sink for added convenience. Notable updates include a new roof, Horizon windows, ProVia front door with sidelights, and sliding doors to the sunroom and basement (2014). The main level was fully renovated in 2018 with new kitchen cabinetry, appliances, oak hardwood flooring including two hardwood staircase, along with LVP flooring in the basement. In 2023, both upper-level bathrooms were updated with new LVP flooring. In 2024, all bathroom cabinetry was re-stained and refreshed with new hardware. Fresh paint and touch ups throughout including the whole powder room, basement bedroom, and garage walls and doors. Owner will pay for the gutter clean annually. Enjoy the beautiful out door living without worrying about grass mowing as it will be included in the rent.
Conveniently located near Tysons Corner, Merifield shopping and dining, and major commuter routes including I-66 and I-495. Zoned for highly rated schools and offering easy access to employment centers, parks, and everyday conveniences. Long-term leases are welcome.
AMENITIES
Fireplace
Parking Space
Home Office
ADDITIONAL INFORMATION
Interior
Bathroom Information
Half Bathrooms: 1
Full Bathrooms: 4
Fireplace Information
Has Fireplace
Fireplaces: 2
Basement Information
Basement: Walkout Level
Exterior
Property Information
Square Footage: 3,438
Square Footage Source: $0
Property Condition: Excellent
Architectural Style: Colonial
Year Built Source: Assessor
Year Built: 1989
Building Information
Levels: 3
Other Structures: Above Grade, Below Grade
Construction Materials: Aluminum Siding, Brick Front
The median is solely based on the area and the number of bedrooms.
Listing-specific characteristics such as the number of bathrooms and the amenities will also impact the price.
LISTING QUALITY
▲
Listing location is an exact address
▲
Features and amenities are properly noted
▲
RentHop has data for this building
▼
Listing agent has an unconfirmed email address
▼
The manager has not yet mailed us a photo copy of his or her government identification and proof or property ownership.
▼
Manager has not logged in recently
▼
Manager does not yet have user reviews
RENTHOP DESCRIPTION
The apartment is a unit offered at a monthly price of $5,300. The person posting the listing did not specify that any pets were allowed. It may be the case that pets are ok and the manager simply has not yet filled out all the details.
We have 43 photos of this particular unit, building, and surrounding areas.
We found some very similar listings nearby
Select those you'd like to message
Your messages have been sent!
Check Availability
By selecting Check Availability, you agree that RentHop and real estate professionals may call or text you about your inquiry. Message/data rates may apply. Terms & Privacy. California Privacy Notice






























 Your Privacy Choices
