8404 Hornet Drive

Austin, 78749
$3,000
LEASED / EXPIRED
Posted 4 weeks ago, Immediate Move-In
bedrooms
3 Bed
bathrooms
2 Bath
square feet
1,618 Sqft
Listing by Zoe Wafelbakker
Save Listing

SIMILAR NEARBY LISTINGS
1703 Comfort Ln
Austin
78748
$2,800
By Jacob Bremer, 15 hours ago
bedrooms
3 Bed
|
bathrooms
2 Bath
|
square feet
2,019 Sqft
4717 Norman Trl
Sendera South, Austin
78749
$2,950
By Miquele Dunkley, 17 hours ago
bedrooms
3 Bed
|
bathrooms
2 Bath
|
square feet
2,046 Sqft
3311 Treadsoft Cv
Shady Hollow, Austin
78748
$2,600
By Cristian Argueta, 19 hours ago
bedrooms
3 Bed
|
bathrooms
2 Bath
|
square feet
1,748 Sqft
6823 Wolfcreek Pass, Apt 6
West Oak Hill, Oak Hill, Austin
78749
$2,890
By Zach Sanchez, 15 hours ago
bedrooms
3 Bed
|
bathrooms
3 Bath
|
square feet
2,116 Sqft
10505 Abana Way
Austin
78748
$2,650
By LeAnna Hart, 10 hours ago
bedrooms
3 Bed
|
bathrooms
3 Bath
|
square feet
2,029 Sqft
$2,675
By Jonathan Ratcliff, 19 hours ago
bedrooms
3 Bed
|
bathrooms
2 Bath
|
square feet
1,900 Sqft
7327 Pusch Ridge Loop
Sunset, Austin
78749
$3,100
By Gee Montenegro, 14 hours ago
bedrooms
3 Bed
|
bathrooms
2 Bath
|
square feet
2,183 Sqft
4508 Chesney Ridge Dr
Sendera South, Austin
78749
$3,100
By David Bunyea, 15 hours ago
bedrooms
3 Bed
|
bathrooms
2 Bath
|
square feet
2,338 Sqft

DESCRIPTION
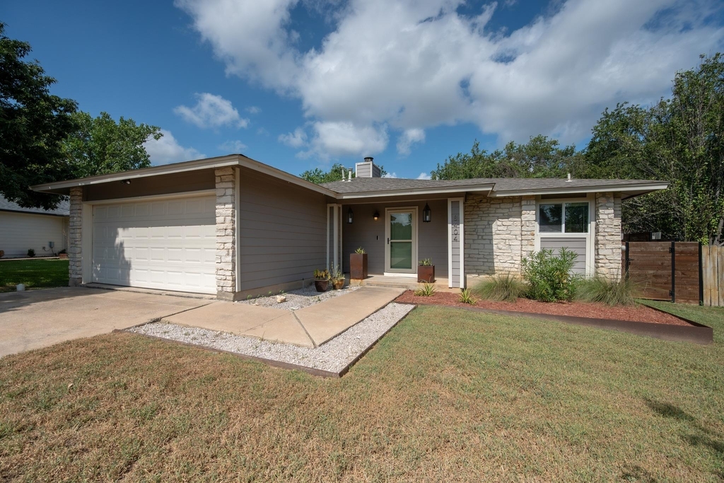
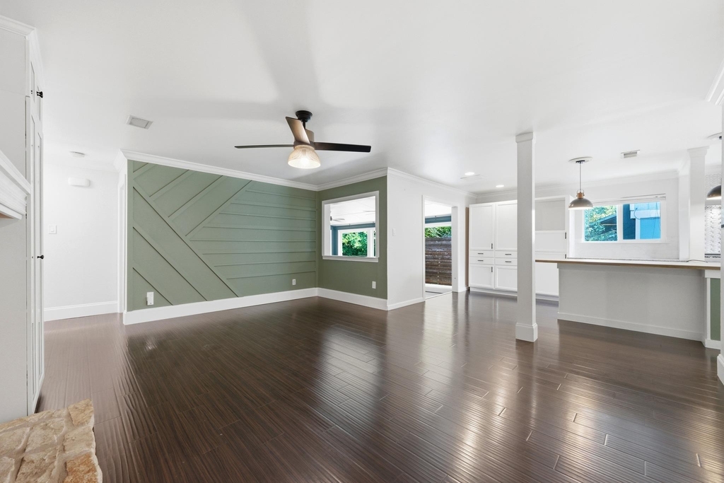
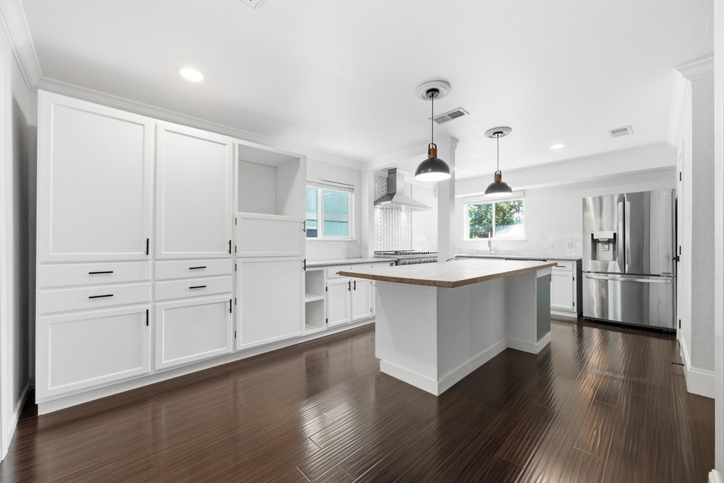
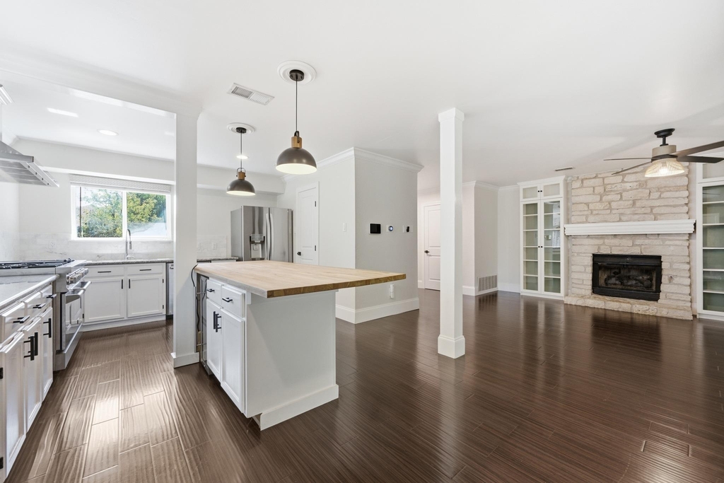
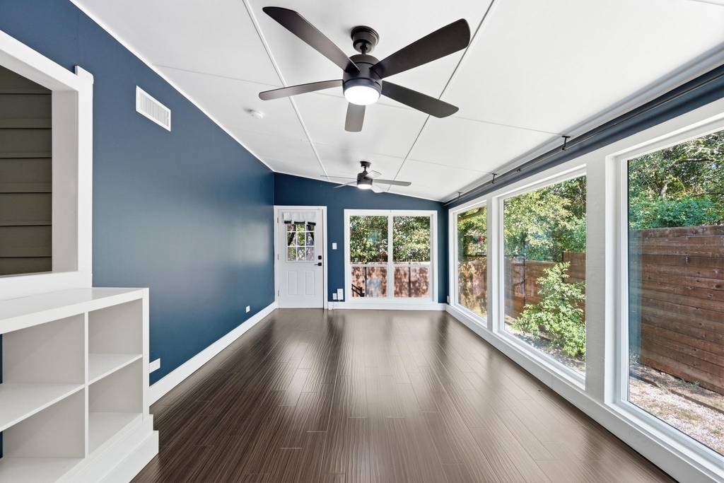
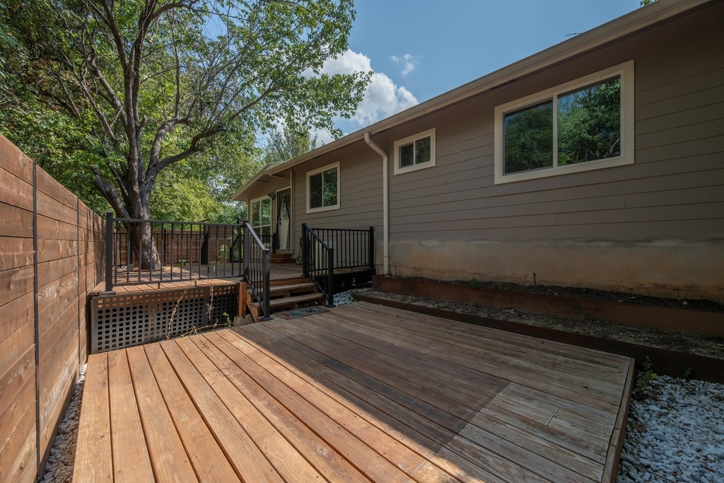
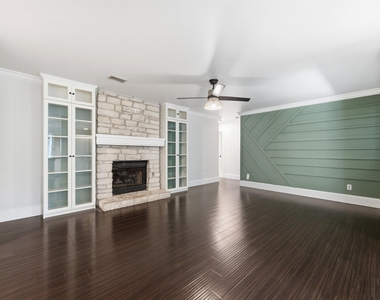
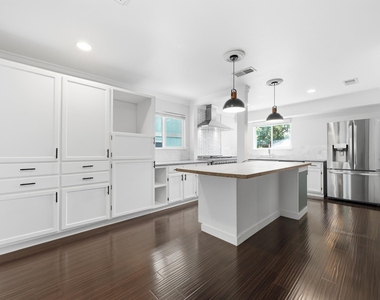
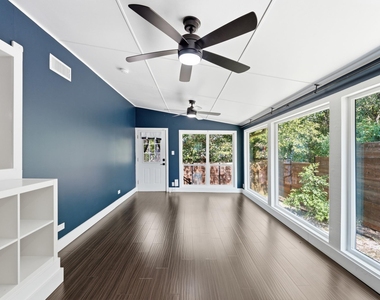
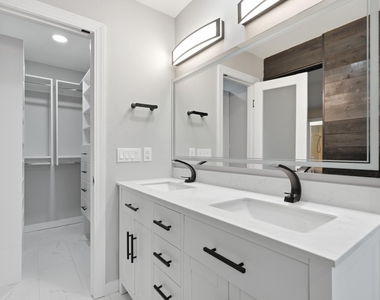
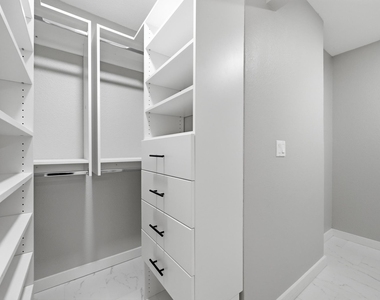
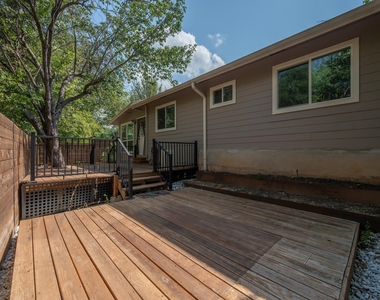
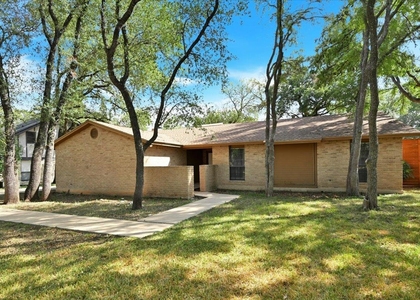
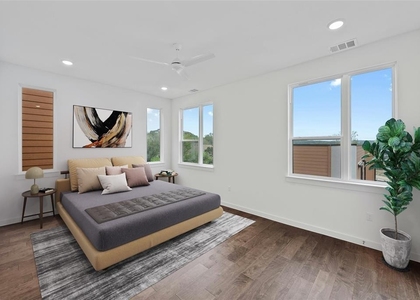
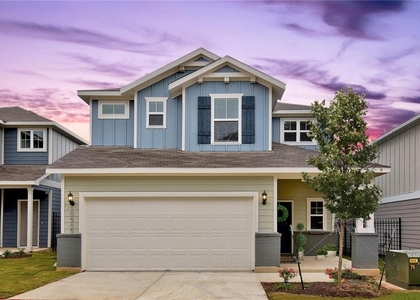
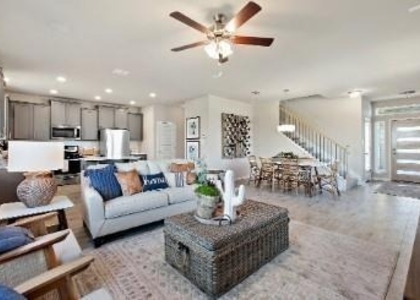
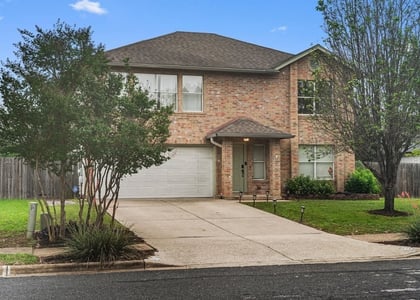
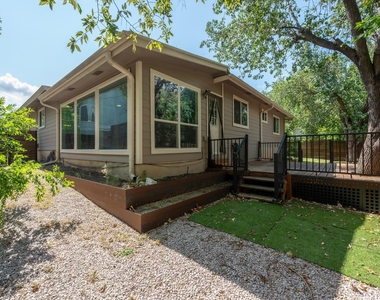
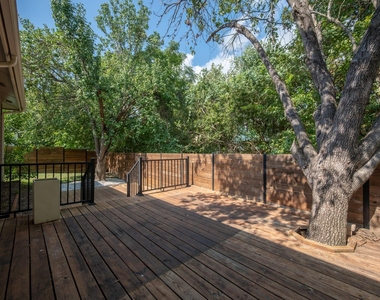
This is an absolutely gorgeous 3bed/2bathroom home located on a cul-de-sac in South Austin. It has been lovingly renovated and maintained. One of the highlights of this home is the incredible eat in kitchen with a top of the line ZLINE double oven. There is a seamless flow between the kitchen and living with the additional bonus of a light drenched flex space off the kitchen, which could be used as a reading room, formal dining, game room or office! Step outside and you're welcomed by a double deck and the extra privacy of no back neighbors. You're going to love the fully remodeled primary bathroom and the laundry room addition. This truly has to be one of the best rental properties on the market at this price point. Note: The home has no carpet and is unfurnished. Applications via RentSpree. Proof of income will be required as well as two years worth of rental history - ask agent for list of application requirements.
AMENITIES
Fireplace
Private Outdoor Space
Dishwasher
Parking Space
Short Term Allowed

ADDITIONAL INFORMATION
Interior

    Bathroom Information

  • Full Bathrooms: 2

    Interior Information

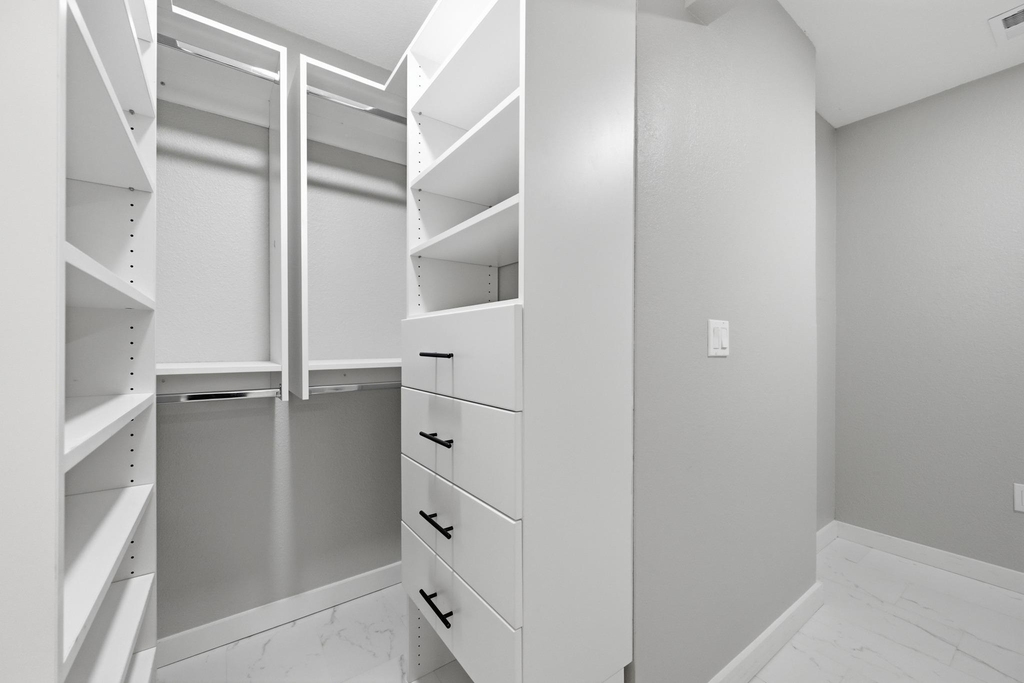
  • Interior Features: Built-in Features, Ceiling Fan(s), Granite Counters, Eat-in Kitchen, Open Floorplan, Pantry, Recessed Lighting, Walk-In Closet(s), High Speed Internet, Primary Bedroom on Main, Stackable W/D Connections, Two Primary Closets
  • Appliances: Dishwasher, Disposal, Electric Range, Exhaust Fan, Microwave, Double Oven, Warming Drawer, Water Heater, Wine Refrigerator
  • Flooring Type: Laminate, Tile

    Fireplace Information

  • Has Fireplace
  • Fireplace Features: Gas, Living Room
  • Fireplaces: 1
Exterior

    Property Information

  • Square Footage: 1,618
  • Square Footage Source: $0
  • Green Sustainability
  • Security Features: Security System Owned, Smoke Detector(s)
  • Property Condition: Resale
  • Year Built: 1983
  • Waterfront Features: None

    Building Information

  • Levels: One
  • Other Structures: None
  • Window Features: Blinds, ENERGY STAR Qualified Windows
  • Construction Materials: HardiPlank Type
  • Patio and Porch Features: Patio, Rear Porch

    Pool Information

  • Pool Features: None

    Lot Information

  • Lot Features: Greenbelt, Front Yard, Landscaped, Sprinkler-Manual
  • Lot Size Area: 7405.2
  • Lot Size Units: Square Feet
  • Lot Size Acres: 0.17
  • Square Footage: 7,405

    Land Information

  • Water Source: Public
Utilities

    Utilities Information

  • Cooling Type: Ceiling Fan(s), Central Air, Electric
  • Heating Type: Central, Fireplace(s), Hot Water
  • Sewer : Public Sewer
Parking

    Parking Information

  • Has Garage
  • Has Open Parking
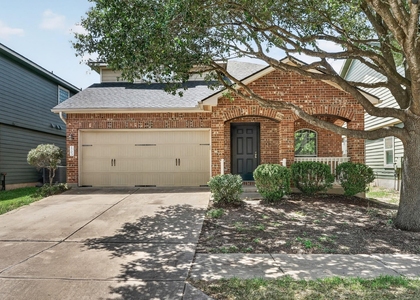
  • Parking Features: Driveway, Garage, Garage Door Opener, Garage Faces Front
  • Garage Spaces: 2
Financial

    Tax Information

  • Tax Map Number: 7

MAP


78749

LISTING QUALITY
▲ Features and amenities are properly noted
▲ RentHop has data for this building
▼ The manager has not yet mailed us a photo copy of his or her government identification and proof or property ownership.
▼ Manager has not logged in recently
▼ Manager does not yet have user reviews

RENTHOP DESCRIPTION
The apartment is a unit offered at a monthly price of $3,000. The person posting the listing did not specify that any pets were allowed. It may be the case that pets are ok and the manager simply has not yet filled out all the details. The kitchen conveniently includes a dishwasher.

We have 20 photos of this particular unit, building, and surrounding areas.
See available units at 8404 Hornet Drive.

Does something look off?

Courtesy of RH Advisors, Inc. and RHP Realty NJ, Inc.