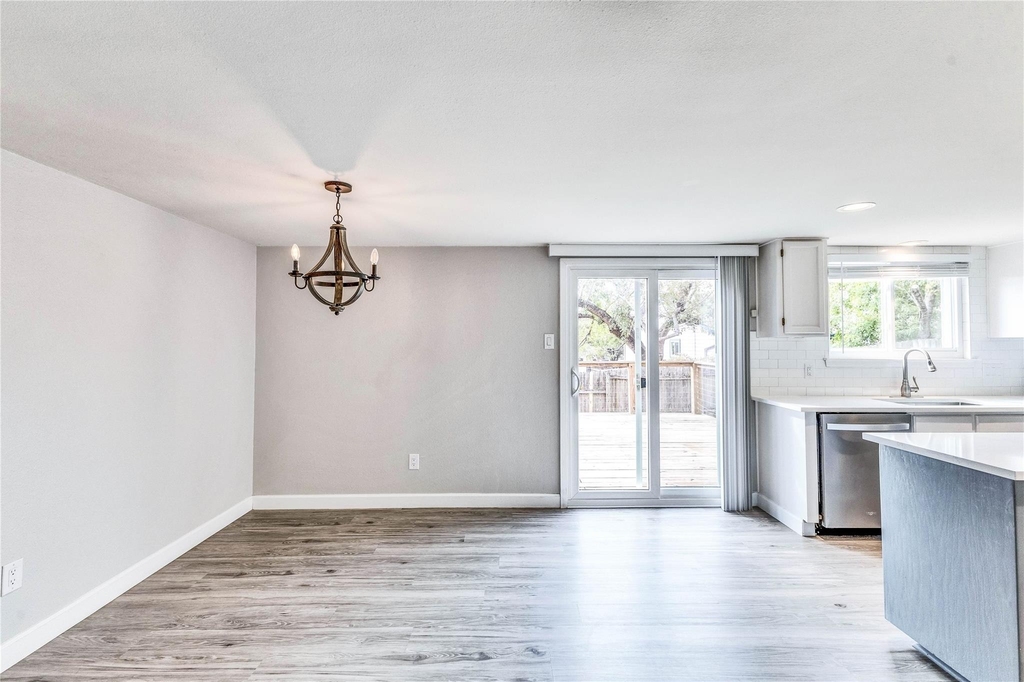
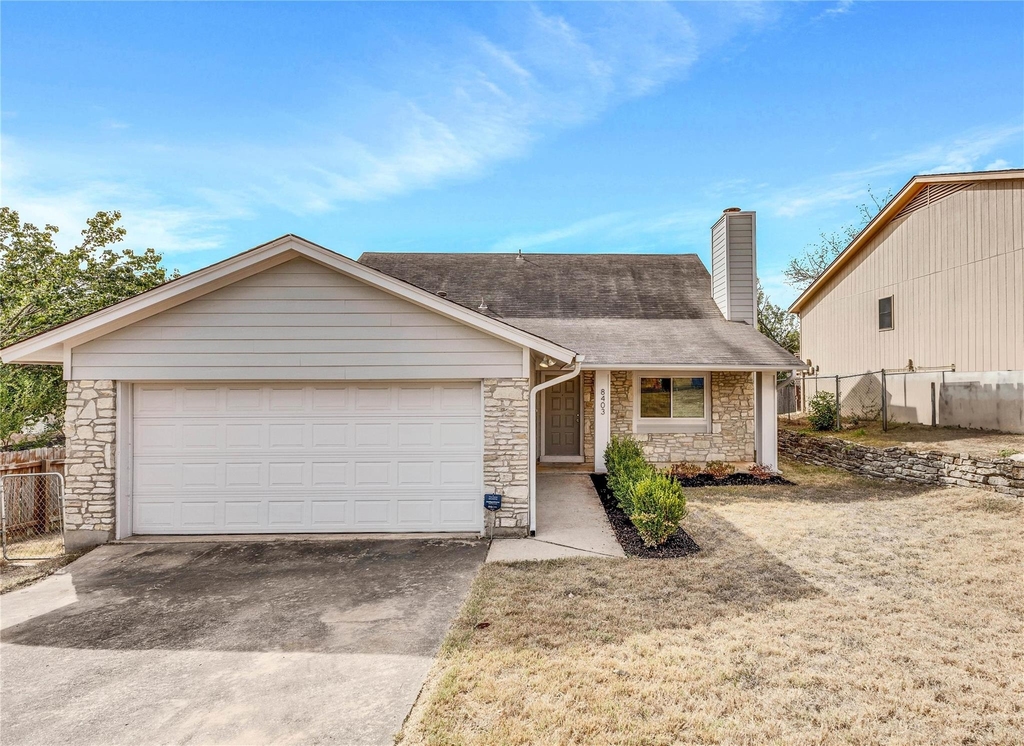
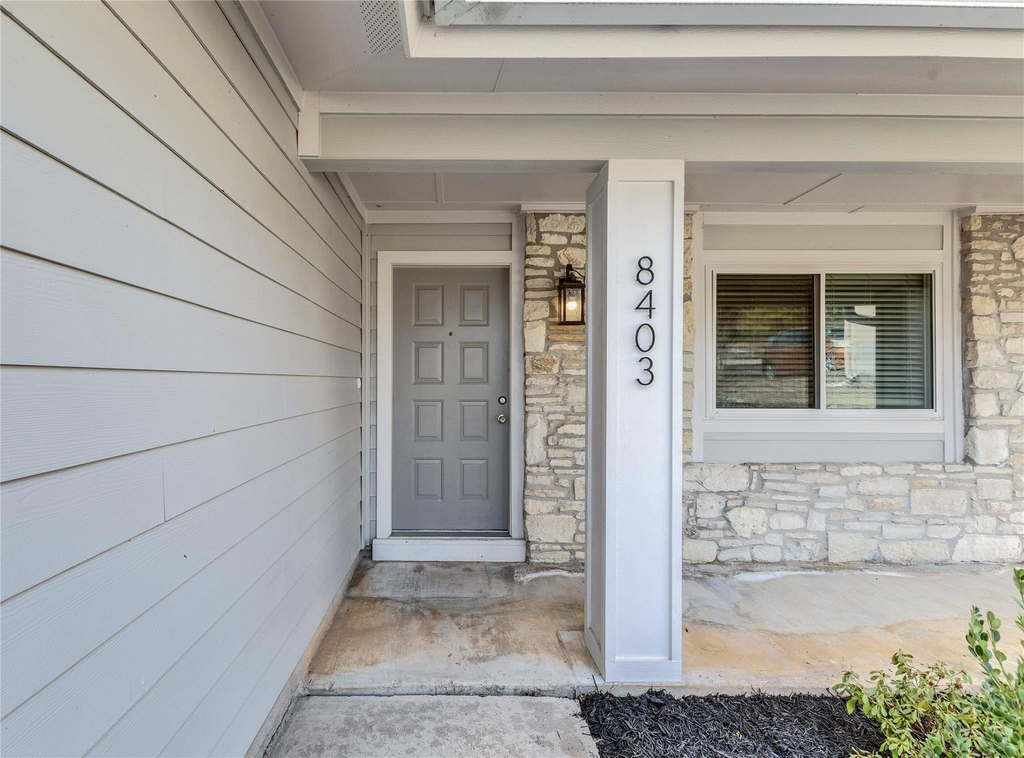
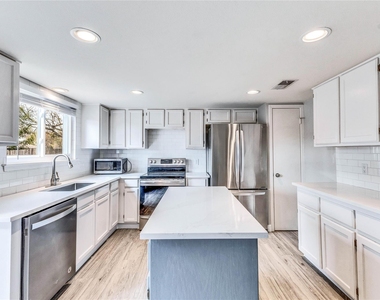
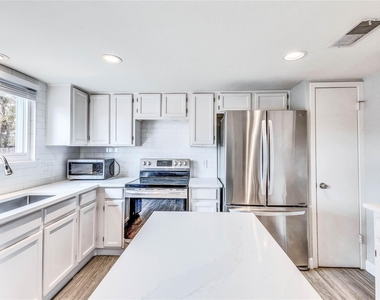
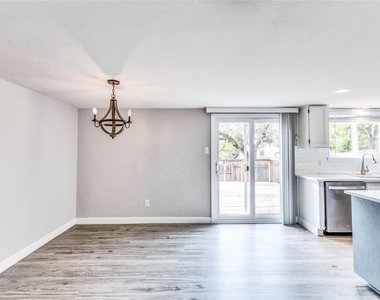
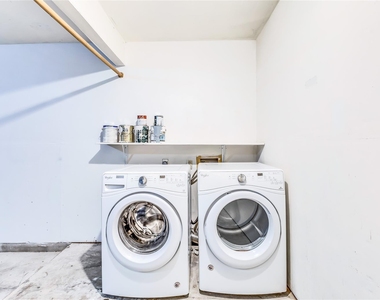
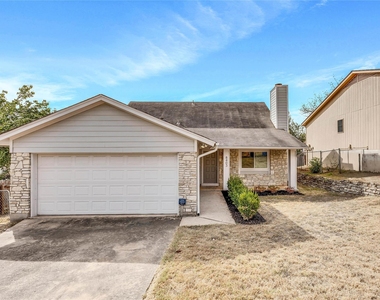
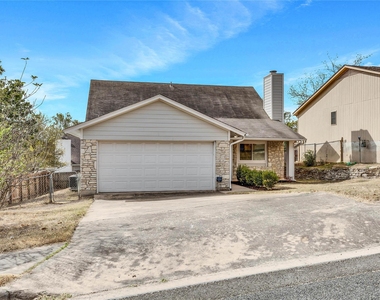
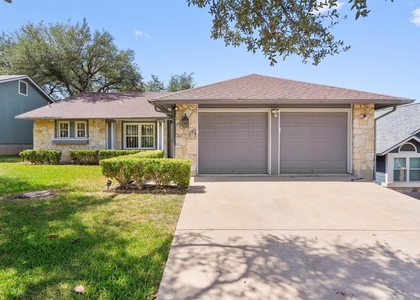
Don't miss this beautiful home in Austin! Featuring a bright, open-concept floor plan, this home offers a spacious kitchen with a large island, stainless steel appliances, and a refrigerator, washer, and dryer included for added convenience.
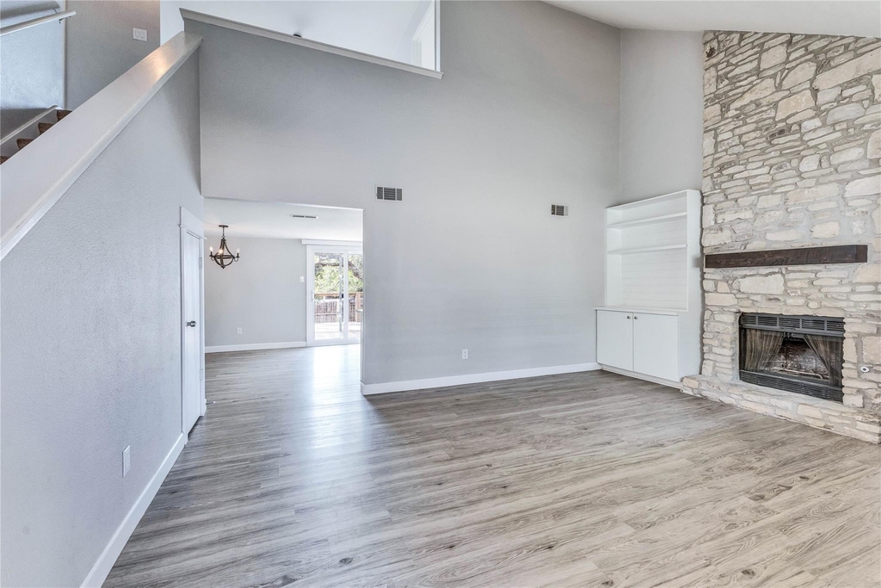
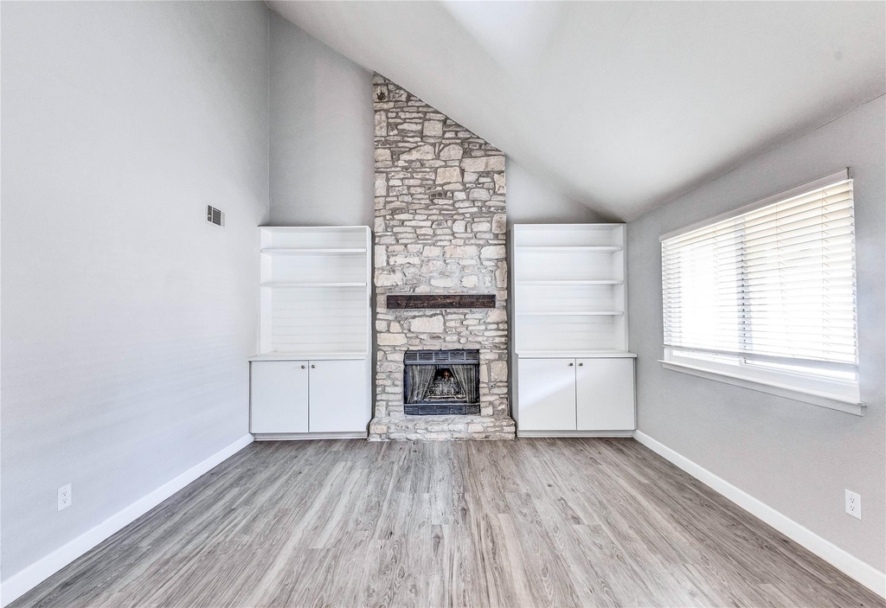
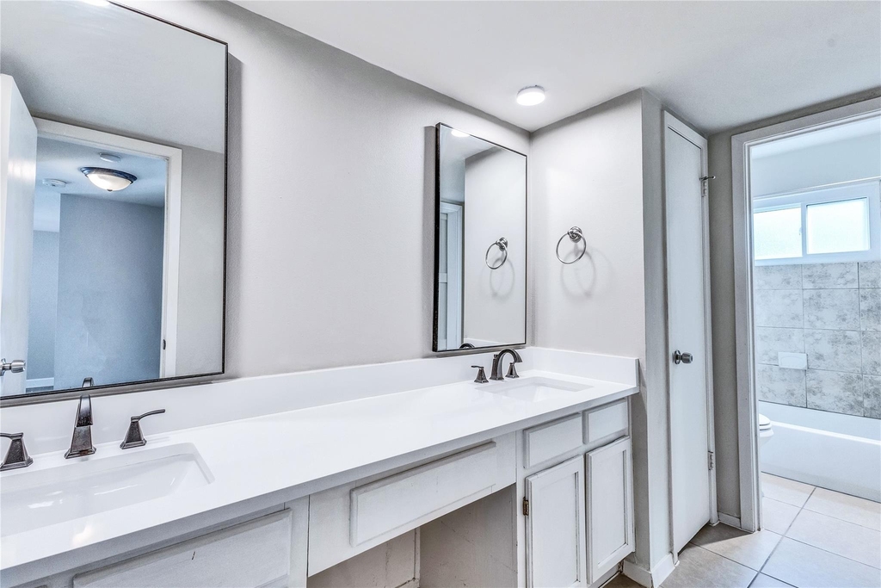
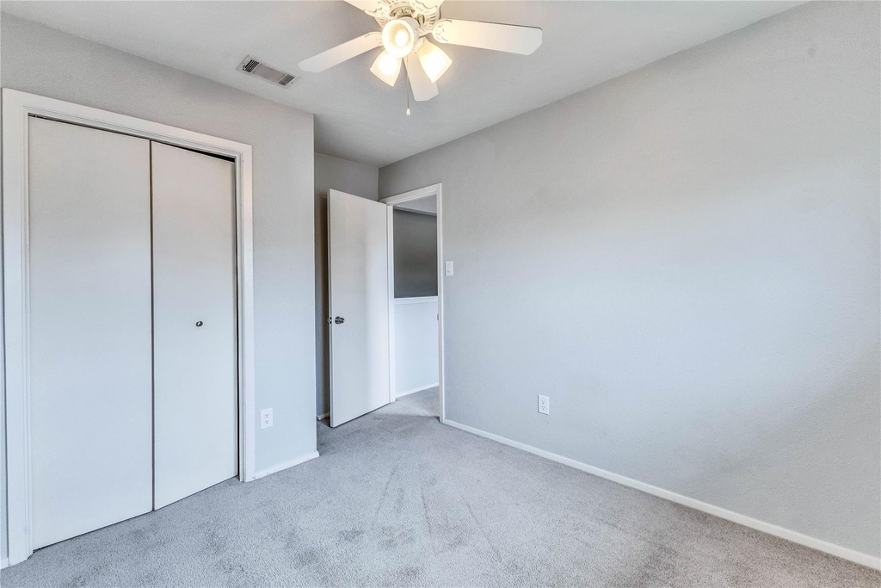
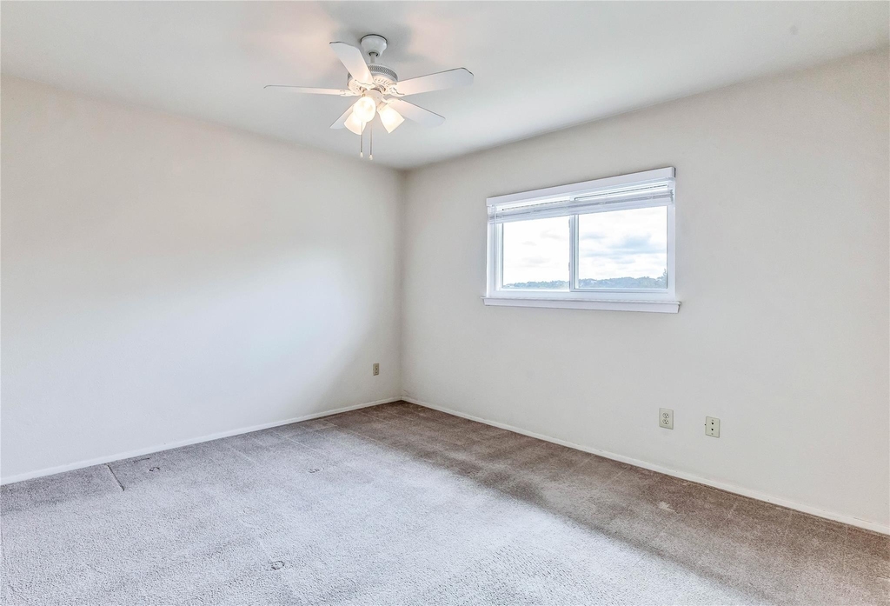
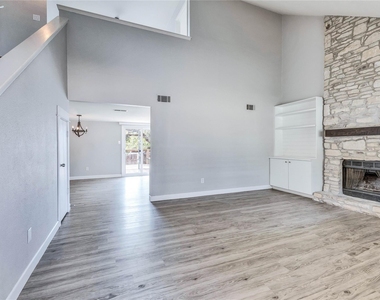
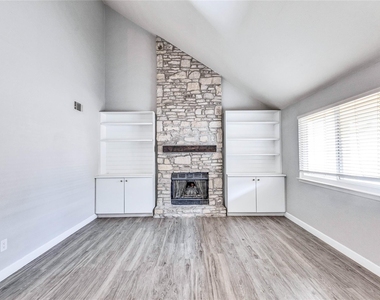
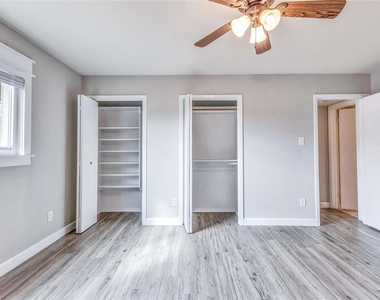
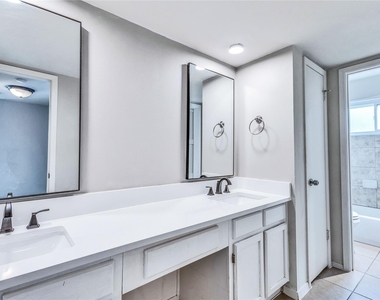
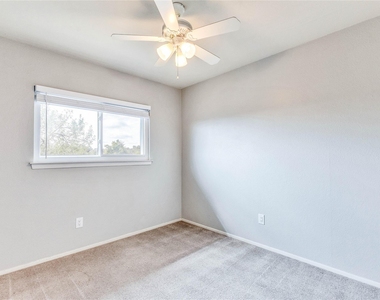
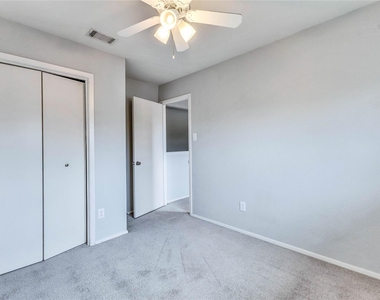
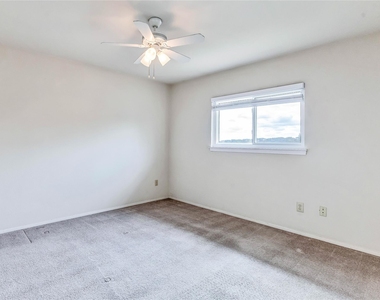
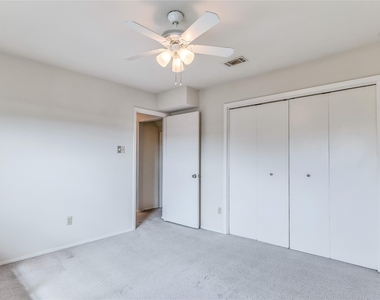
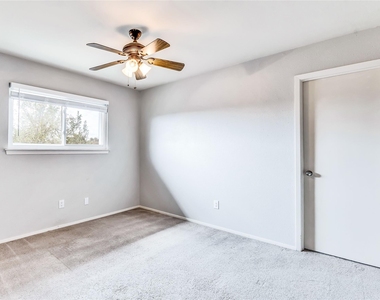
The inviting living area features a beautiful stone fireplace, built-in bookshelves with additional cabinet storage, and ceiling fans throughout. The spacious primary suite includes a private en-suite bathroom with dual vanities and a separate area for the tub, shower, and toilet, offering added privacy and functionality.
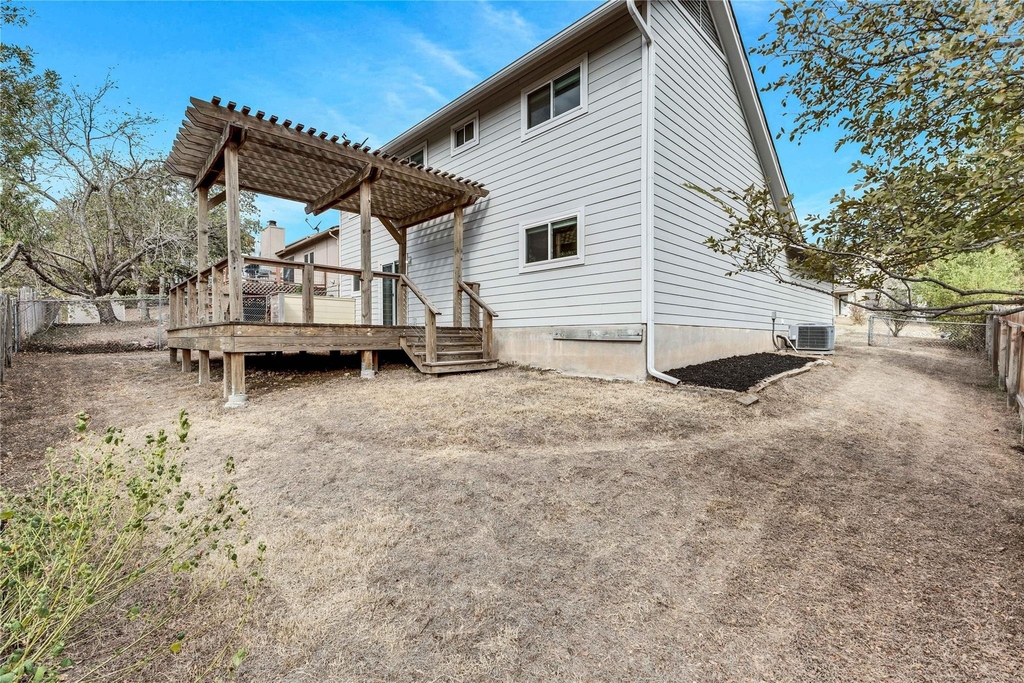
Step outside to the oversized backyard, complete with a pergola-covered deck that provides the perfect space for relaxing, entertaining, or enjoying time with family and friends.
With its spacious layout, desirable features, and inviting outdoor space, this home has everything you're looking for. Schedule your showing and apply today!
*Rent does not include the $35/month Resident Benefit Package fee ($46.95/month if liability insurance is included). Please see the uploaded documents and rental criteria for additional details regarding the benefits and services available through 1836 Property Management.
**Prospective tenants are responsible for verifying all information provided on syndicated websites with the property management company or by viewing the property in person.**
AMENITIES
Fireplace
Storage Facility
Private Outdoor Space
Dishwasher
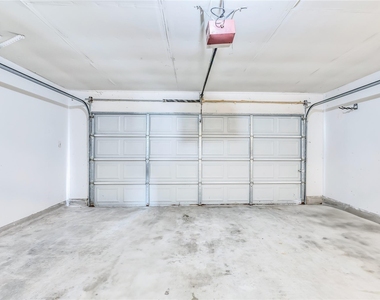
Parking Space
Short Term Allowed
ADDITIONAL INFORMATION
Interior
Bathroom Information
Full Bathrooms: 2
Interior Information
Interior Features: Built-in Features, Ceiling Fan(s), Chandelier, Double Vanity, Entrance Foyer, Kitchen Island, Open Floorplan, Pantry, Recessed Lighting, Soaking Tub, Storage, Walk-In Closet(s), Ceiling-High, Corian Counters, Interior Steps, Primary Bedroom on Main
Appliances: Cooktop, Dishwasher, Disposal, Dryer, Electric Range, Freezer, Free-Standing Freezer, Ice Maker, Microwave, Oven, Electric Oven, Free-Standing Electric Oven, Range, Free-Standing Electric Range, Free-Standing Range, Refrigerator, Free-Standing Refrigerator, Stainless Steel Appliance(s), Vented Exhaust Fan, Washer, Washer/Dryer, Water Heater, RNGHD
Flooring Type: Carpet, Tile, Vinyl
Fireplace Information
Has Fireplace
Fireplace Features: Family Room, Gas, Wood Burning
The median is solely based on the area and the number of bedrooms.
Listing-specific characteristics such as the number of bathrooms and the amenities will also impact the price.
LISTING QUALITY
▲
Features and amenities are properly noted
▲
RentHop has data for this building
▲
Manager has many listings with high listing quality!
▼
The manager has not yet mailed us a photo copy of his or her government identification and proof or property ownership.
▼
Manager has not logged in recently
▼
Manager does not yet have user reviews
RENTHOP DESCRIPTION
The apartment is a unit offered at a monthly price of $2,350. The person posting the listing did not specify that any pets were allowed. It may be the case that pets are ok and the manager simply has not yet filled out all the details. The kitchen conveniently includes a dishwasher.
We have 31 photos of this particular unit, building, and surrounding areas.
MLS# ACT8322413
List Agent Name: Christina Padilla
List Office Name: 1836 Realty & Property Mgmt
IDX information is provided exclusively for personal, non-commercial use, and may not be used for any purpose other than to identify prospective properties consumers may be interested in purchasing. Information is deemed reliable but not guaranteed. The listing broker’s offer of compensation is made only to participants of the MLS where the listing is filed.
Courtesy of RH Advisors, Inc. and RHP Realty NJ, Inc.
By selecting Check Availability, you agree that RentHop and real estate professionals may call or text you about your inquiry. Message/data rates may apply. Terms & Privacy. California Privacy Notice
We found some very similar listings nearby
Select those you'd like to message
Your messages have been sent!
Check Availability
By selecting Check Availability, you agree that RentHop and real estate professionals may call or text you about your inquiry. Message/data rates may apply. Terms & Privacy. California Privacy Notice


































 Your Privacy Choices
