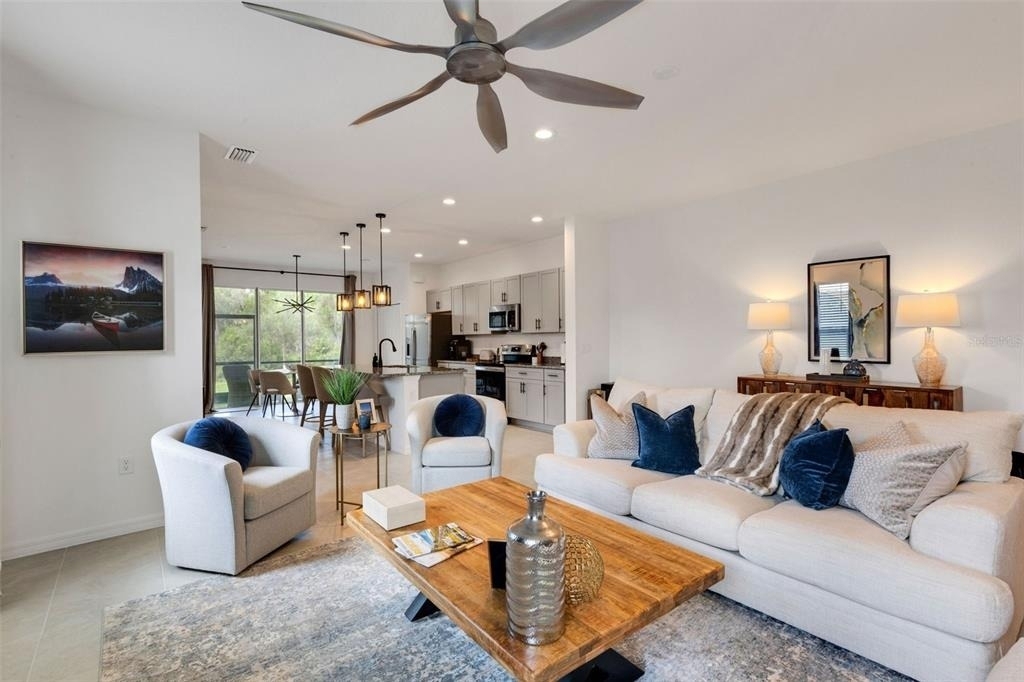
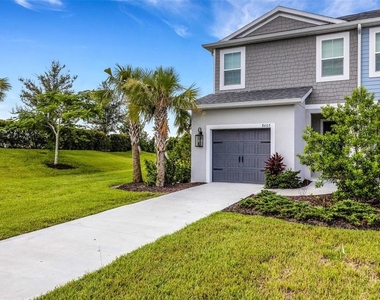
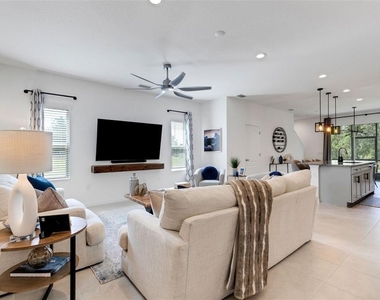
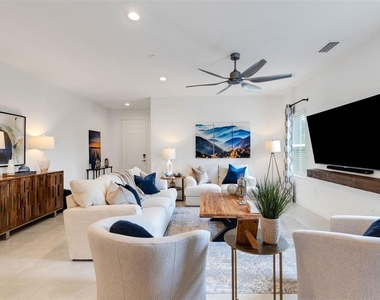
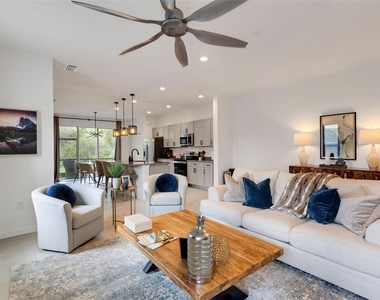
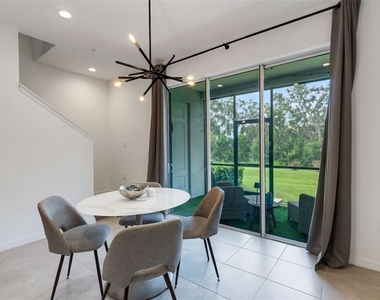
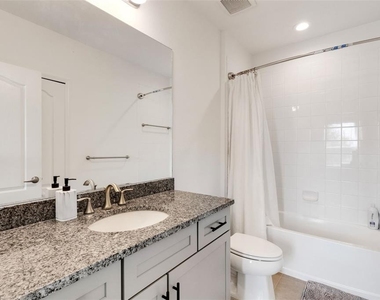
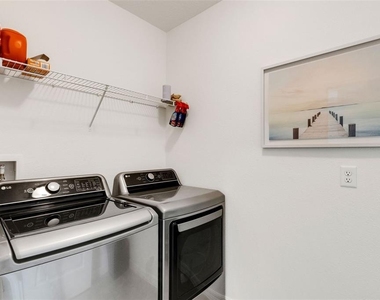
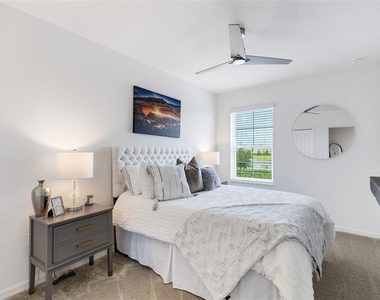
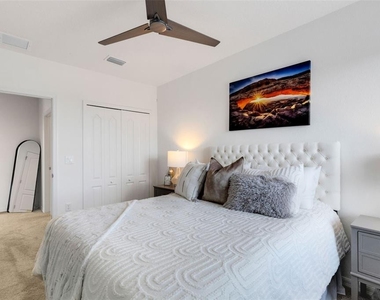
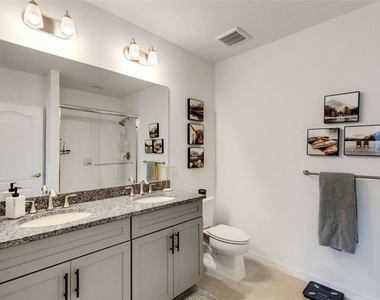
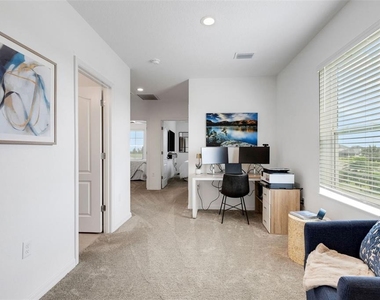
Looking for a turnkey furnished home while building, relocating, or searching for your next permanent home? This stunning 2023-built, fully furnished end-unit townhome in North River Ranch is move-in ready. With 1,800+ square feet of bright, airy living space, this home features beautiful finishes and furnishings purchased new in 2023. Thoughtfully upgraded throughout, it truly shows better than a model home.
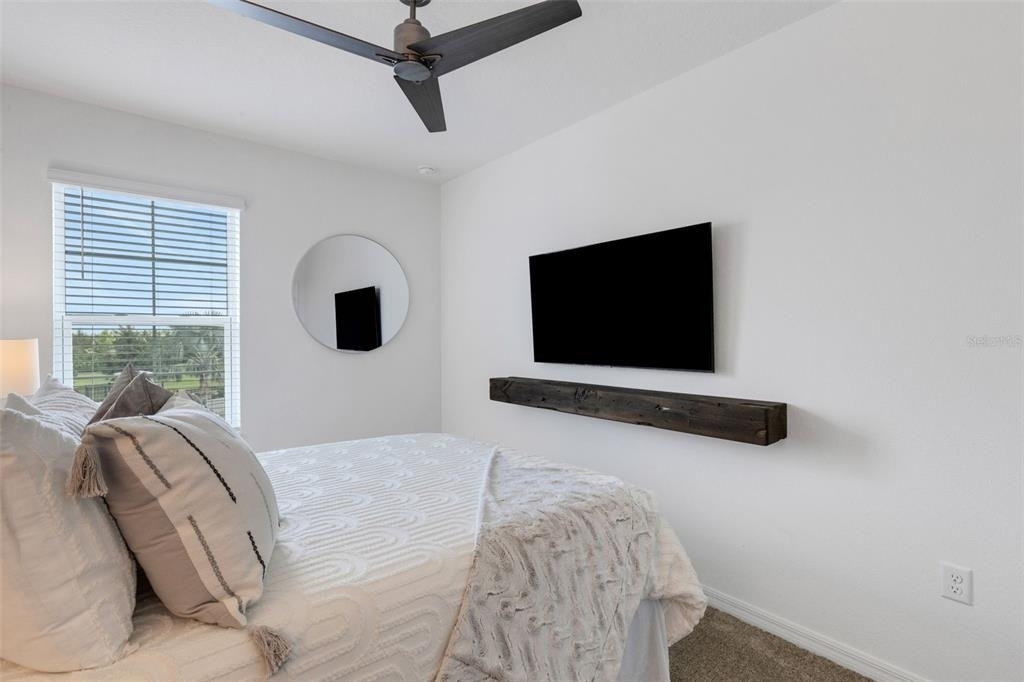
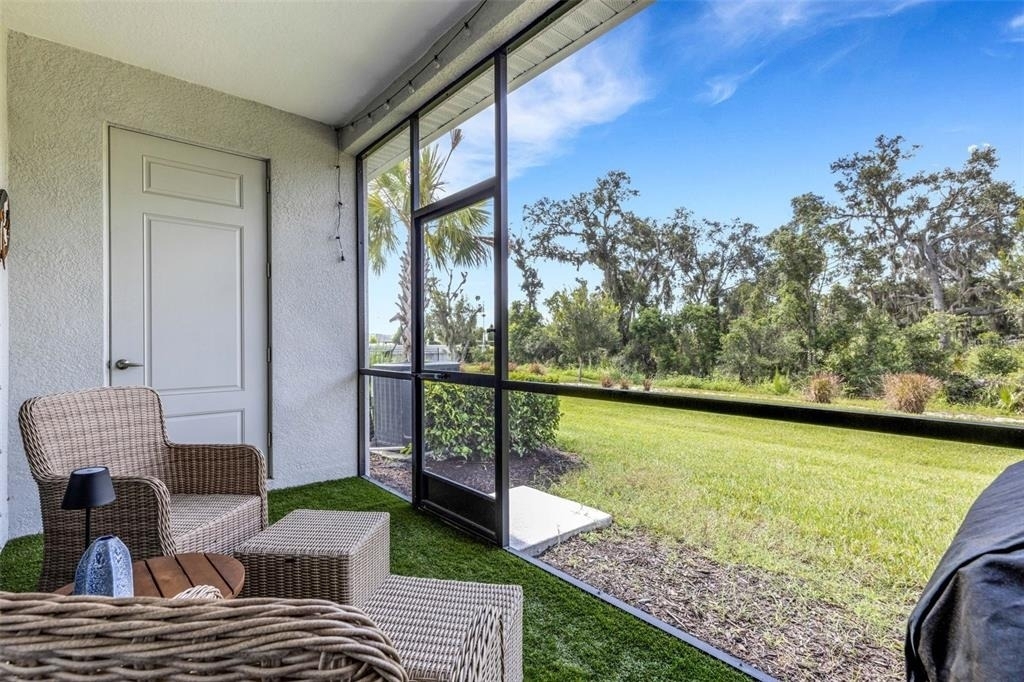
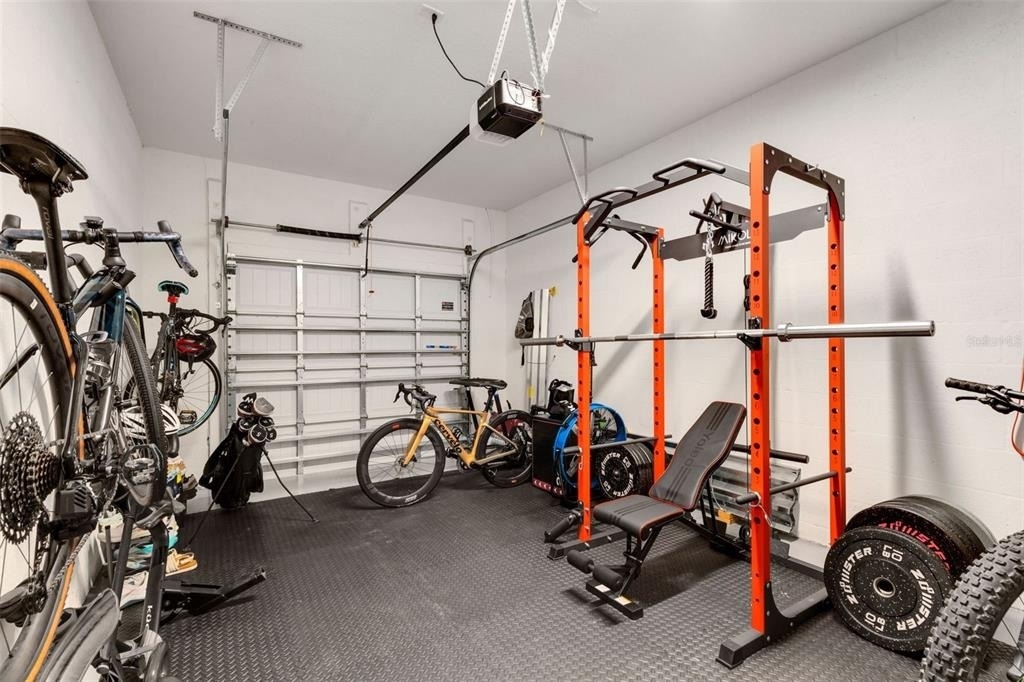
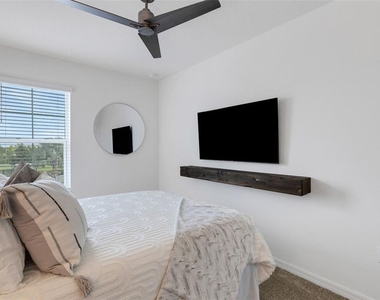
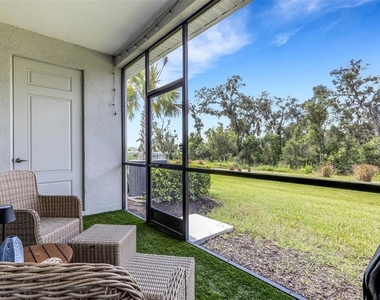
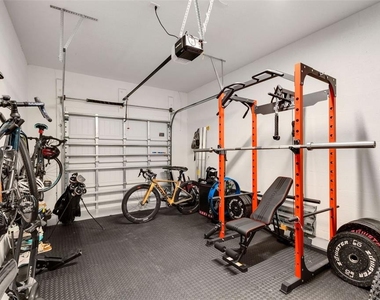
Highlights include ceiling fans throughout, new Smart TVs in every bedroom and the living room, a private one-car garage, and an extended driveway accommodating up to 3.5 cars - the longest driveway in the community. Step outside to your own private patio oasis complete with turf, string lights, and a grill, ideal for relaxing or entertaining.
Tucked at the peaceful far end of the neighborhood, yet just 4 miles from I-75 with easy access to Tampa, St. Petersburg, and Sarasota. Publix, Foxtail Coffee, F45 Training, a nail salon, and a new pizza restaurant are all less than a quarter-mile away.
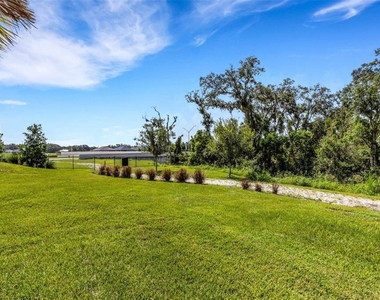
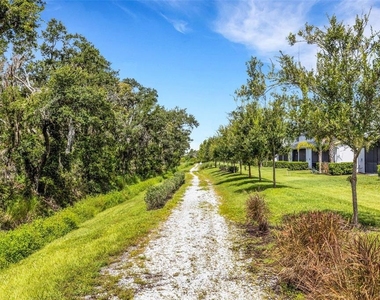
Residents enjoy full access to North River Ranch's resort-style amenities, including three community pools with waterslides, a state-of-the-art fitness center with all-new equipment, and miles of paved and unpaved walking and biking trails. HOA covers lawn care and exterior maintenance.
Your rental includes house keys, mailbox key, community amenities fob, and garage door opener for a seamless move-in.
Perfect for relocations, commuters traveling to Tampa, St. Petersburg, Sarasota, or Bradenton, corporate stays, new-home construction, insurance displacement, or anyone wanting a beautiful, fully furnished home without the cost and hassle of furnishing one themselves.
Interior Features: Ceiling Fan(s), High Ceilings, Open Floorplan, Walk-In Closet(s), Eating Space In Kitchen, Pest Guard System, PrimaryBedroom Upstairs, Thermostat
The manager has not yet mailed us a photo copy of his or her government identification and proof or property ownership.
▼
Manager has not logged in recently
▼
Manager does not yet have user reviews
RENTHOP DESCRIPTION
The apartment is a unit offered at a monthly price of $2,750. The person posting the listing did not specify that any pets were allowed. It may be the case that pets are ok and the manager simply has not yet filled out all the details. The kitchen conveniently includes a dishwasher.
We have 24 photos of this particular unit, building, and surrounding areas.
Last Updated: 20 hours ago
Data Source: Stellar MLS
MLS# A4704390
List Agent Name: Shaun Peens
List Office Name: FINE PROPERTIES
IDX information is provided exclusively for personal, non-commercial use, and may not be used for any purpose other than to identify prospective properties consumers may be interested in purchasing. Information is deemed reliable but not guaranteed. The listing broker’s offer of compensation is made only to participants of the MLS where the listing is filed.
Courtesy of RH Advisors, Inc. and RHP Realty NJ, Inc.
By selecting Check Availability, you agree that RentHop and real estate professionals may call or text you about your inquiry. Message/data rates may apply. Terms & Privacy. California Privacy Notice
We found some very similar listings nearby
Select those you'd like to message
Your messages have been sent!
Check Availability
By selecting Check Availability, you agree that RentHop and real estate professionals may call or text you about your inquiry. Message/data rates may apply. Terms & Privacy. California Privacy Notice

























 Your Privacy Choices