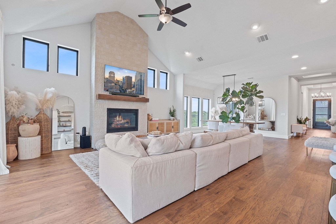
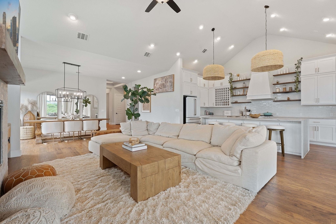
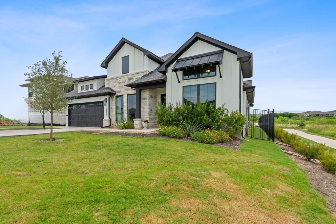
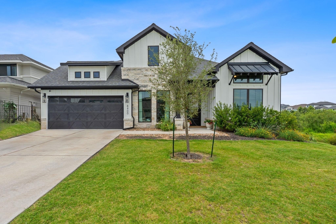
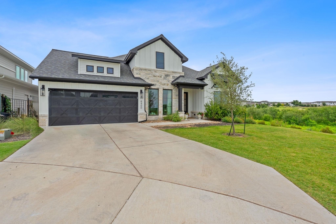
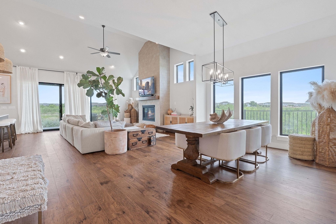
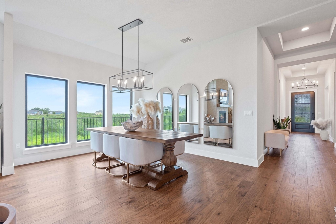
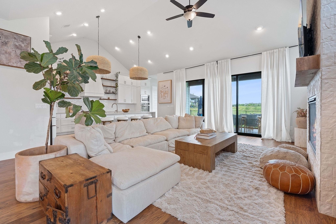
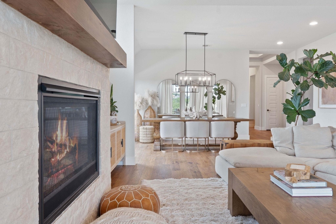
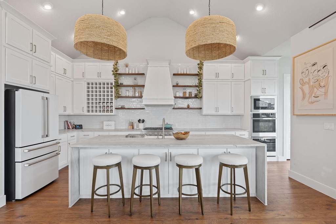
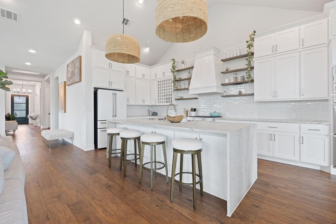
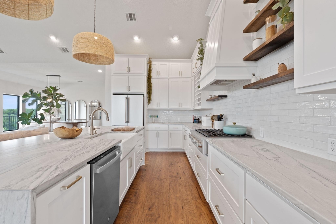
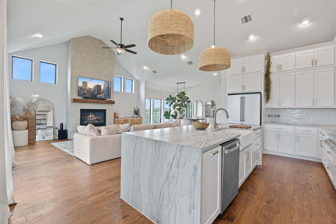
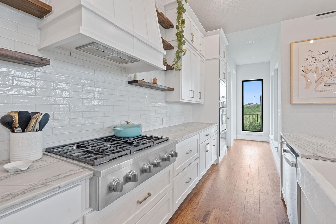
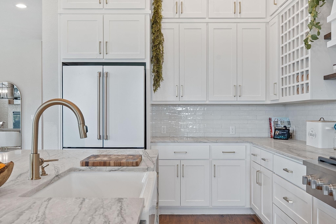
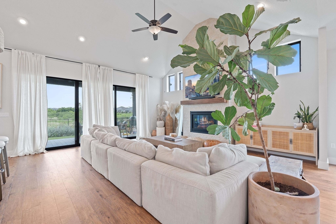
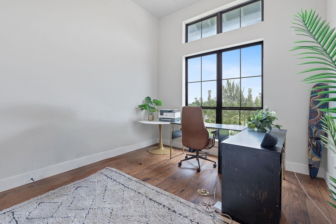
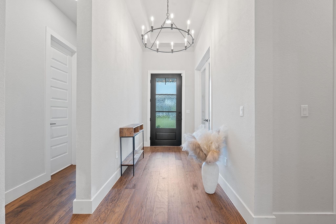
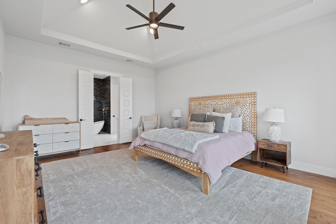
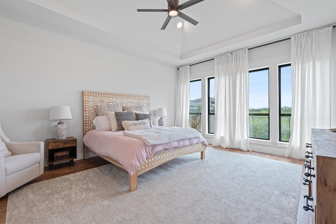
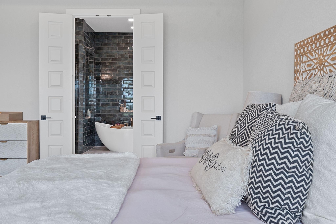
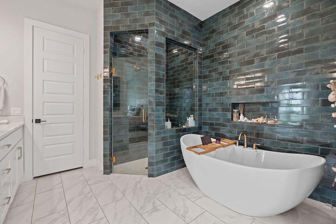
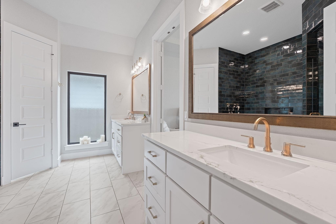
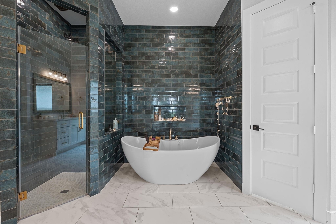
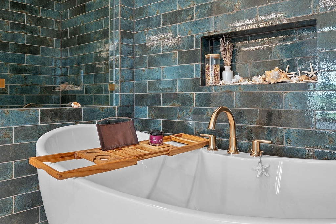
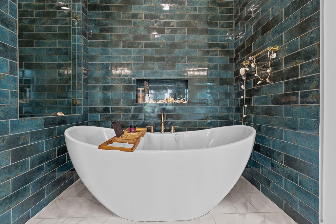
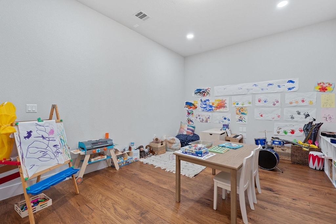
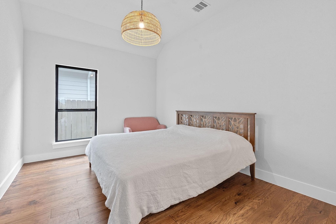
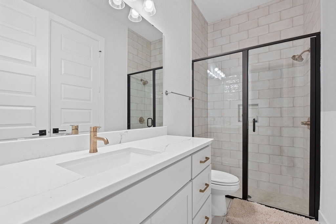
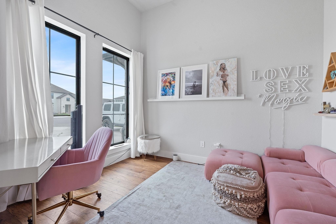
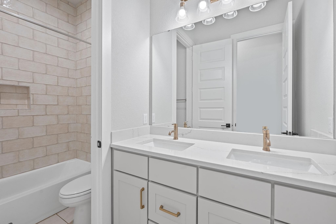
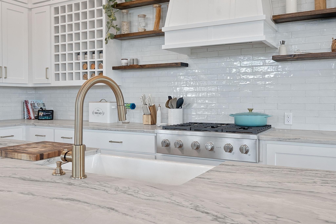
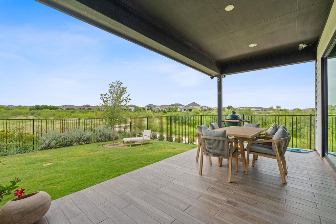
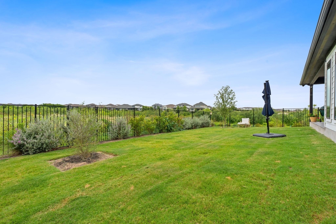
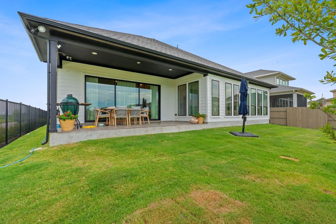
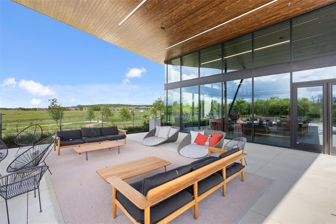
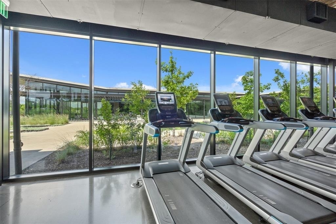
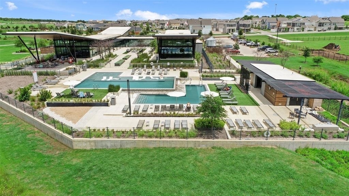
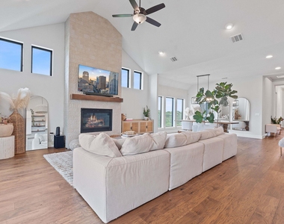
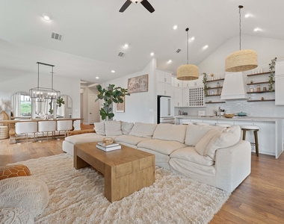
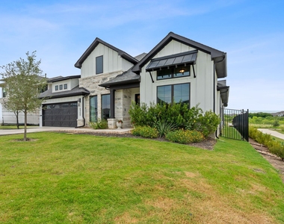
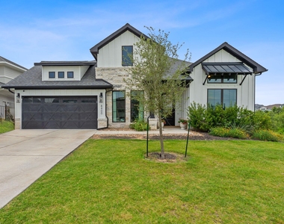
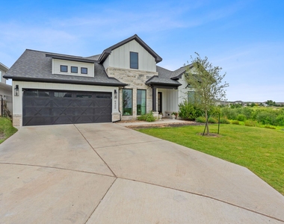
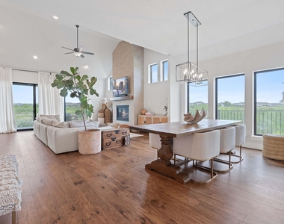
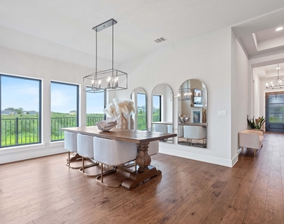
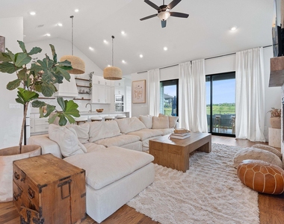
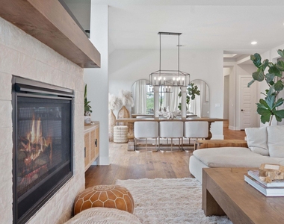
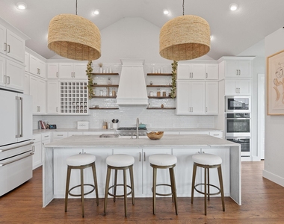
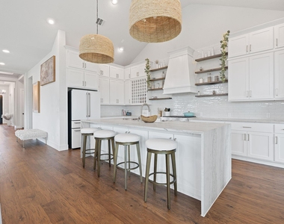
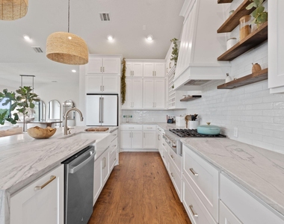
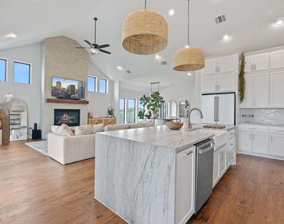
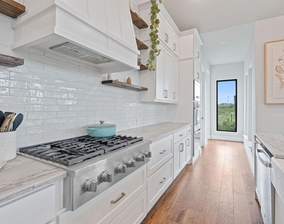
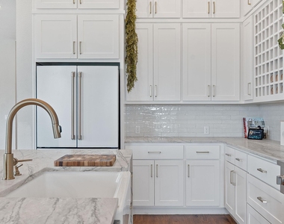
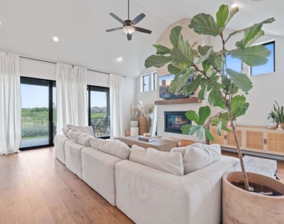
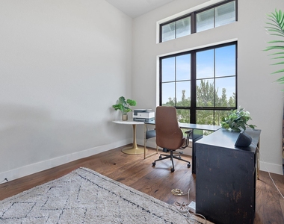
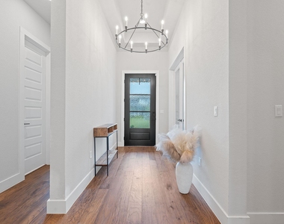
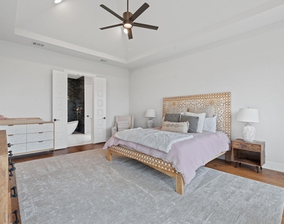
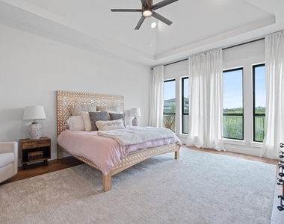
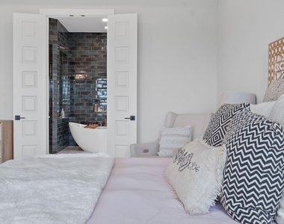
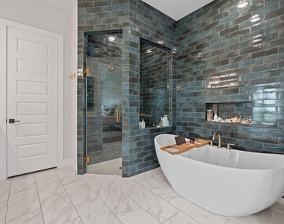
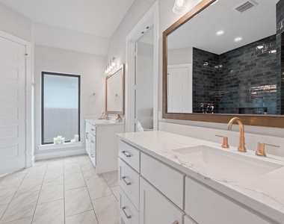
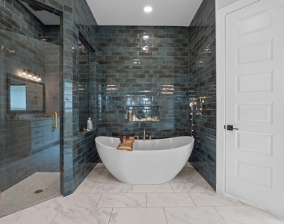
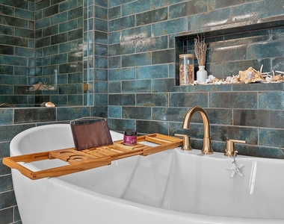
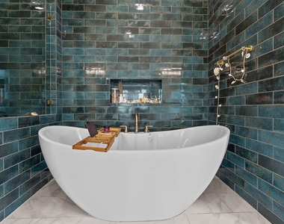
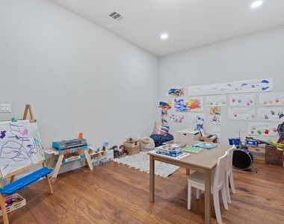
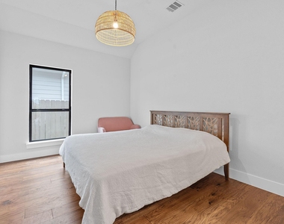
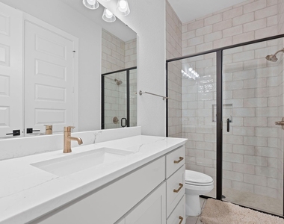
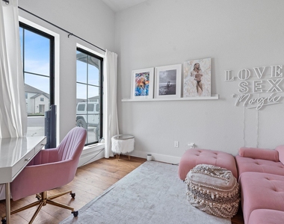
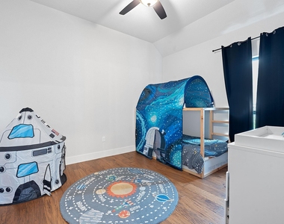
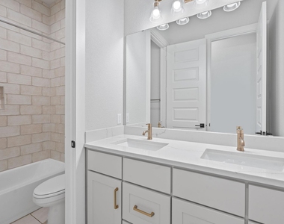
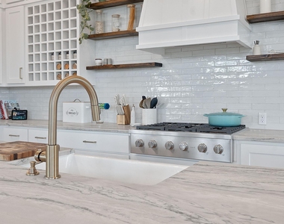
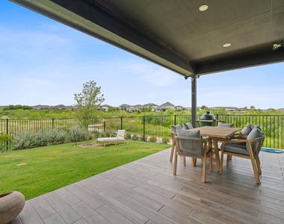
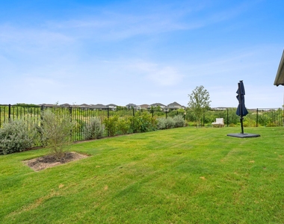
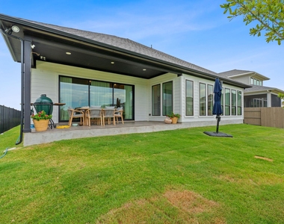
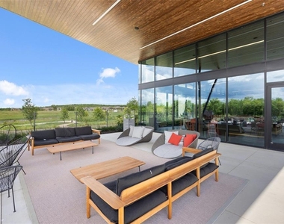
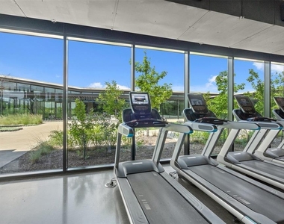
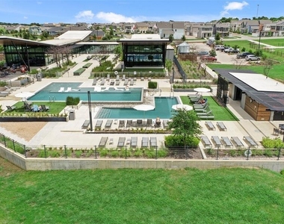
Modern luxury meets nature in Easton Park with this stunning Perry Home a one-story layout featuring 4 bedrooms, 3.5 bathrooms, a private office, and a separate media room. Located on an oversized corner lot that backs up to a greenbelt, this home offers an expansive yard and vaulted ceilings that create a grand and open feel throughout. Thoughtfully designed with high-end upgrades, including a fireplace with authentic wood beam, extra custom windows for maximum natural light, a huge soaking bathtub, a waterfall marble kitchen island, custom floating kitchen shelves, and floor-to-ceiling cabinetry that adds both style and storage. Gorgeous wood floors flow throughout the entire home, complemented by striking custom tile work in every room. The layout is ideal for both everyday living and entertaining, with dedicated spaces for work, play, and relaxation. Step outside to enjoy the oversized backyard, perfect for gatherings, play, or future outdoor plans. As part of Easton Park in Austin, Texas, homeowners enjoy access to incredible amenities including over 350 acres of green space, 13.1 miles of scenic trails, a state-of-the-art amenity center with resort-style pool, fitness center, game room, and frequent community events that bring neighbors together. This is your opportunity to own a beautifully upgraded home in one of Austins most dynamic and connected communities.
AMENITIES
Fireplace
Private Outdoor Space
Dishwasher
Parking Space
ADDITIONAL INFORMATION
Interior
Bathroom Information
Half Bathrooms: 1
Full Bathrooms: 3
Interior Information
Interior Features: Breakfast Bar, Coffered Ceiling(s), Kitchen Island, Open Floorplan, Pantry, Walk-In Closet(s), Ceiling-High, Primary Bedroom on Main
Appliances: Dishwasher, Disposal, ENERGY STAR Qualified Appliances, Gas Cooktop, Microwave, Free-Standing Range, Self Cleaning Oven, Tankless Water Heater, Built-In Oven(s)
Flooring Type: Carpet, Tile
Fireplace Information
Has Fireplace
Fireplace Features: Family Room
Fireplaces: 1
Exterior
Property Information
Square Footage: 2,993
Square Footage Source: $0
Green Sustainability
Security Features: Prewired, Smoke Detector(s)
Property Condition: Under Construction
Year Built: 2023
Waterfront Features: None
Building Information
Builder Name: Perry Homes
Levels: One
Other Structures: None
Window Features: Double Pane Windows
Construction Materials: Vinyl Siding, Stone, Stucco
Patio and Porch Features: Covered, Patio
Pool Information
Pool Features: None
Lot Information
Lot Features: Sprinklers In Rear, Sprinklers In Front
Lot Size Area: 7845.16
Lot Size Units: Square Feet
Lot Size Acres: 0.1801
Square Footage: 7,845
Lot Size Dimensions: 60X130
Land Information
Water Source: Public, MUD
Utilities
Utilities Information
Cooling Type: Central Air, Zoned
Heating Type: Central
Sewer : Public Sewer
Parking
Parking Information
Has Garage
Parking Features: Attached, Garage, Garage Door Opener
The manager has not yet mailed us a photo copy of his or her government identification and proof or property ownership.
▼
Manager has not logged in recently
▼
Manager does not yet have user reviews
RENTHOP DESCRIPTION
The apartment is a unit offered at a monthly price of $5,500. The person posting the listing did not specify that any pets were allowed. It may be the case that pets are ok and the manager simply has not yet filled out all the details. The kitchen conveniently includes a dishwasher.
We have 40 photos of this particular unit, building, and surrounding areas.
We found some very similar listings nearby
Select those you'd like to message
Your messages have been sent!
Check Availability
By selecting Check Availability, you agree that RentHop and real estate professionals may call or text you about your inquiry. Message/data rates may apply. Terms & Privacy. California Privacy Notice




 Your Privacy Choices
