$1,695
LEASED / EXPIRED
Posted 14 weeks ago, Immediate Move-In
bedrooms
3 Bed
bathrooms
2 Bath
square feet
1,280 Sqft
Listing by Andrew Bennett
Save Listing

DESCRIPTION
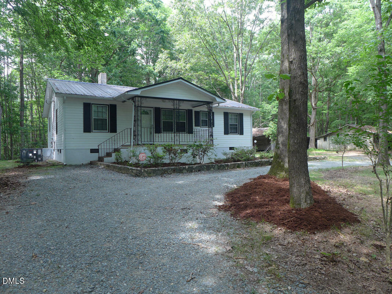
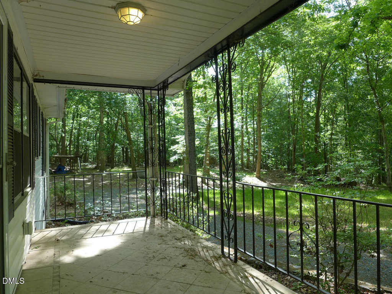
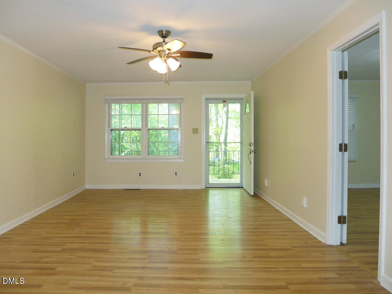
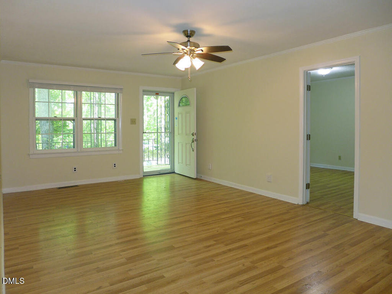
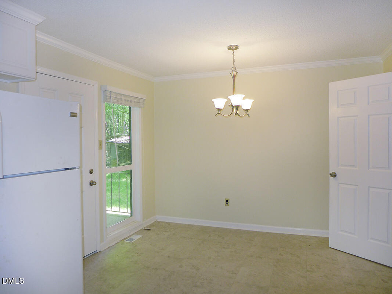
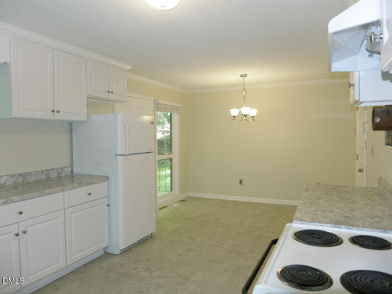
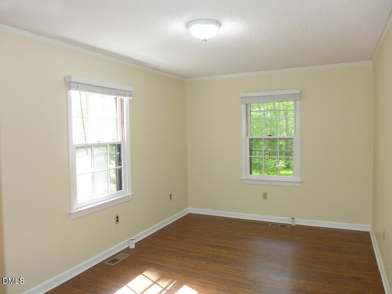
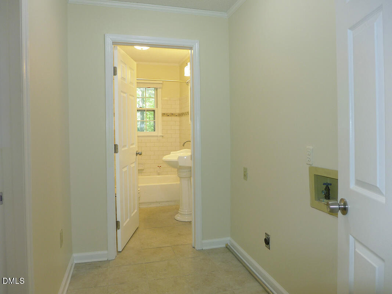
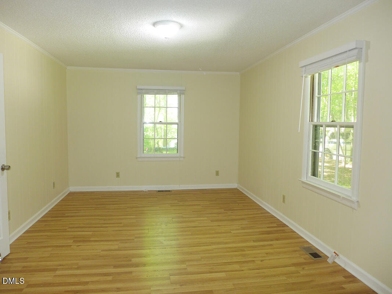
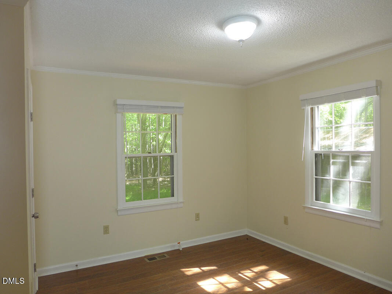
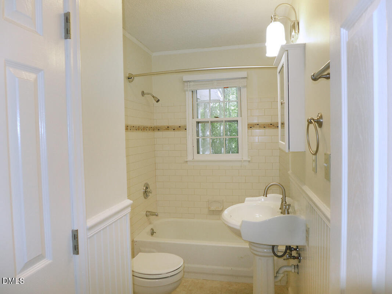
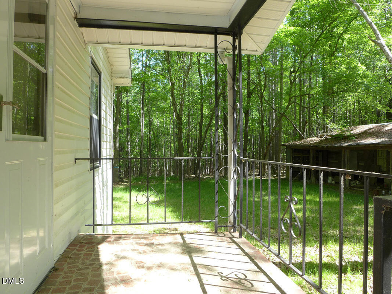
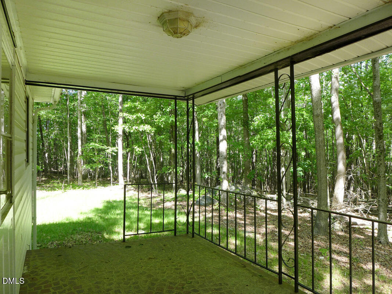
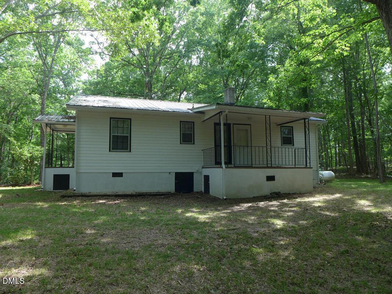
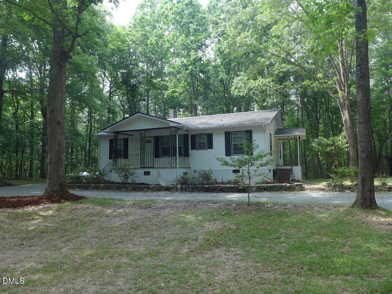
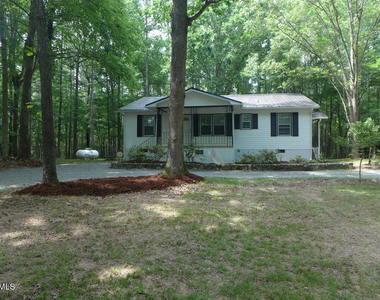
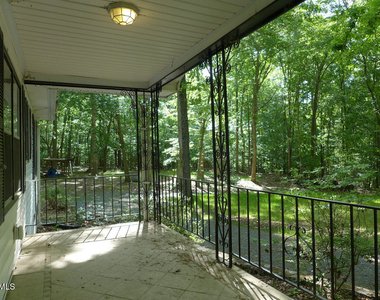
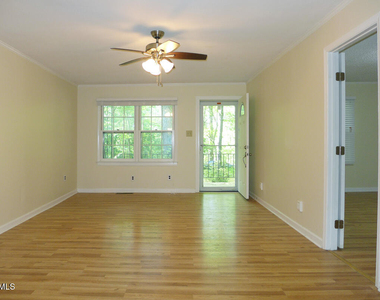
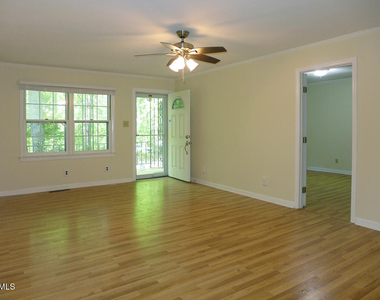
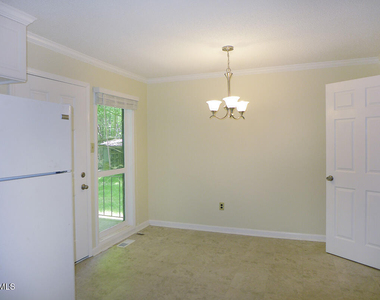
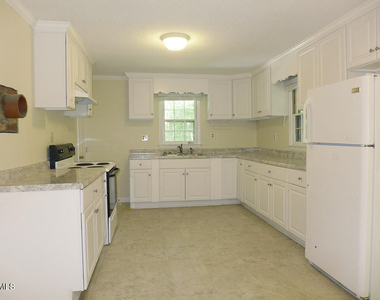
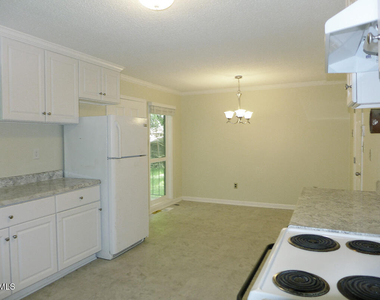
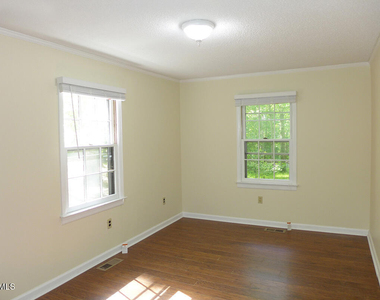
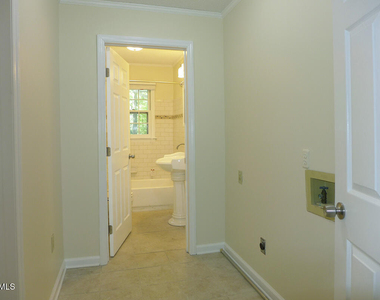
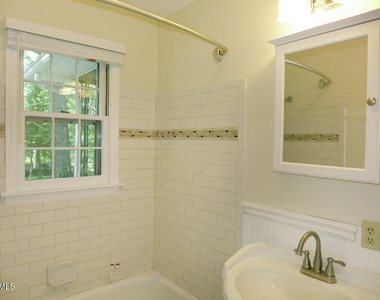
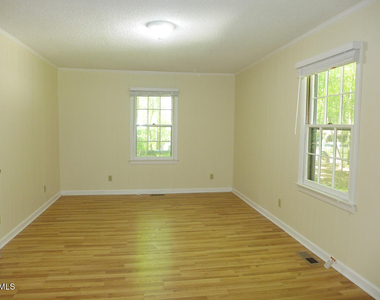
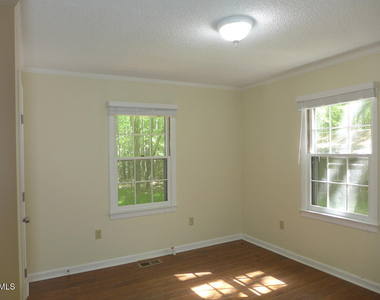
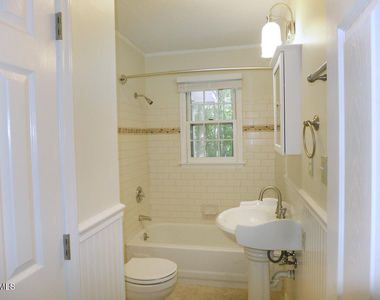
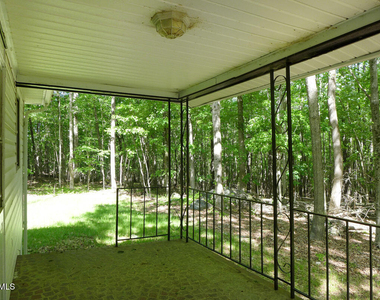
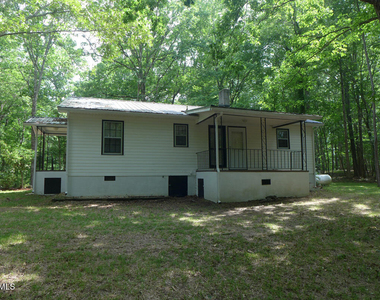
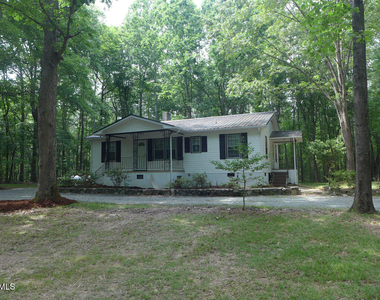
The home sits at the end of a private drive minutes from Carrboro and Chapel Hill. The home features hardwood style laminate and vinyl plank flooring in the living room and bedrooms. A covered front porch leads into the living room. There is a ceiling fan in the living room. The spacious eat-in kitchen is light and bright with white cabinets. A range and refrigerator are included. There is an exit from the kitchen to covered porch on the back side of the home.  One of the bedrooms has direct access through the laundry area to one of the bathrooms. There is a foyer entry to the laundry as well. [Stacked washer-dryer (not present in photos) will not be repaired or replaced]. The second bathroom is convenient to all the bedrooms and includes a linen closet. Both bathrooms have tile flooring and surround. There is an additional side entry with a covered porch.  This home is surrounded by wooded views. There is parking in the circular drive in front. [There are additional buildings on the surrounding grounds (may be seen in photos) which are not included and are not available for use.] $15/mo filter fee

AMENITIES
Laundry In Unit
Private Outdoor Space

ADDITIONAL INFORMATION
Interior

    Bathroom Information

  • Full Bathrooms: 2

    Interior Information

  • Interior Features: Ceiling Fan(s), Eat-in Kitchen, Bathtub/Shower Combination
  • Appliances: Electric Range, Refrigerator, Washer/Dryer Stacked
  • Flooring Type: Laminate, Plank, Tile, Vinyl
  • Laundry Features: In Unit

    Room Information

  • Rooms: 1

    Basement Information

  • Basement: Crawl Space
Exterior

    Property Information

  • Square Footage: 1,280
  • Year Built: 1983

    Building Information

  • Building Area Total: 1280
  • Levels: One
  • Building Area Units: Square Feet
  • Patio and Porch Features: Porch

    Land Information

  • Water Source: Well
Utilities

    Utilities Information

  • Cooling Type: Central Air
  • Heating Type: Propane
  • Sewer : Septic Tank
Parking

    Parking Information

  • Parking Features: Driveway, Off Street

MAP


27516

LISTING QUALITY
▲ Features and amenities are properly noted
▲ RentHop has data for this building
▲ Manager has many listings with high listing quality!
▼ The manager has not yet mailed us a photo copy of his or her government identification and proof or property ownership.
▼ Manager has not logged in recently
▼ Manager does not yet have user reviews

RENTHOP DESCRIPTION
The apartment is a unit offered at a monthly price of $1,695. The person posting the listing did not specify that any pets were allowed. It may be the case that pets are ok and the manager simply has not yet filled out all the details.

We have 20 photos of this particular unit, building, and surrounding areas.
See available units at 840 Nathaniel Estate Lane.

Does something look off?

Courtesy of RH Advisors, Inc. and RHP Realty NJ, Inc.