840 Hazy Hills Loop

Dripping Springs-Wimberley, 78620
$3,600
LEASED / EXPIRED
Posted 4 weeks ago, Immediate Move-In
bedrooms
4 Bed
bathrooms
3 Bath
square feet
2,774 Sqft
Listing by Ryan Jamison, Keller Williams Realty International
Save Listing

SIMILAR NEARBY LISTINGS
261 Crater Lake Dr
Dripping Springs-Wimberley
78620
$3,250
By Kim Wilkin, 1 day ago
bedrooms
4 Bed
|
bathrooms
2 Bath
|
square feet
2,443 Sqft
1184 Sage Thrasher Cir
Dripping Springs-Wimberley
78620
$3,999
By Jen Sparks, 1 day ago
bedrooms
4 Bed
|
bathrooms
3 Bath
|
square feet
2,864 Sqft

DESCRIPTION
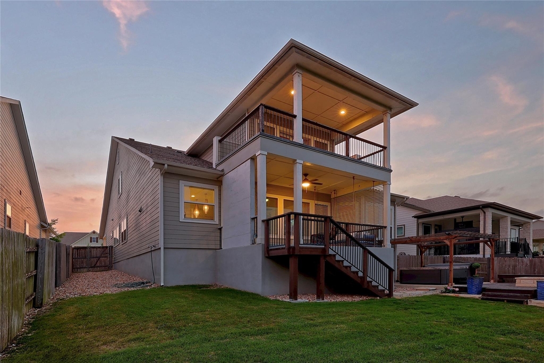
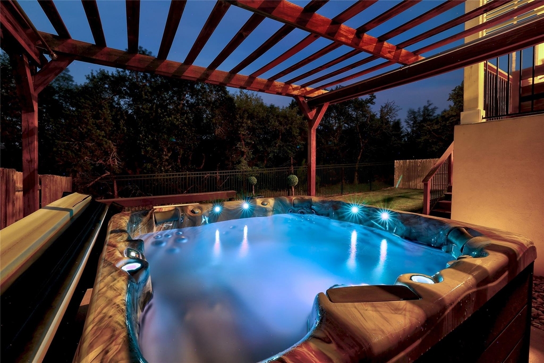
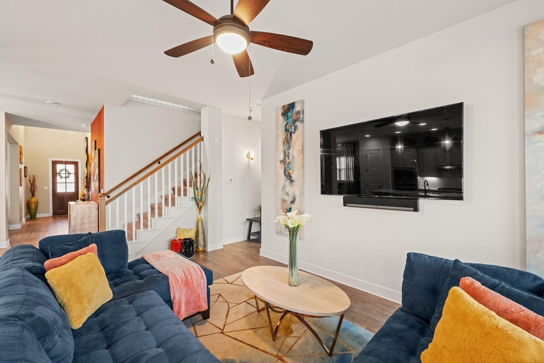
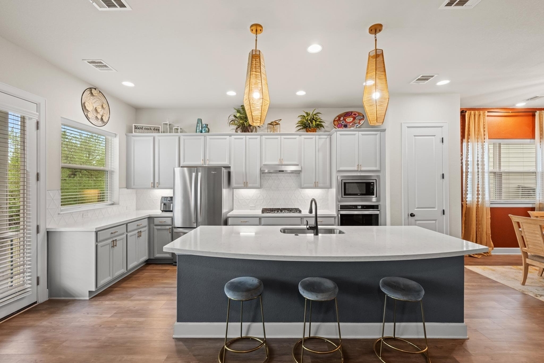
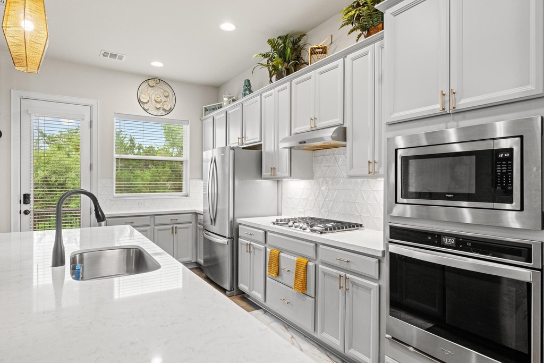
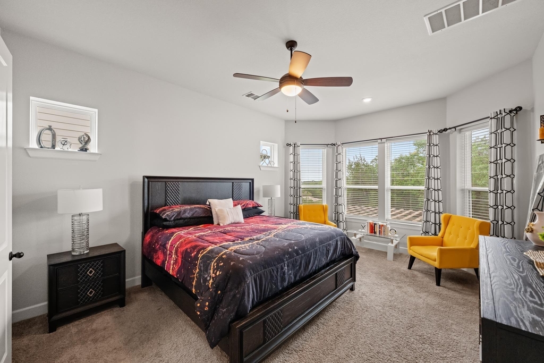
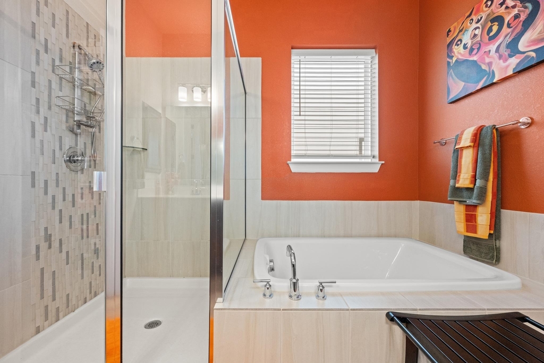
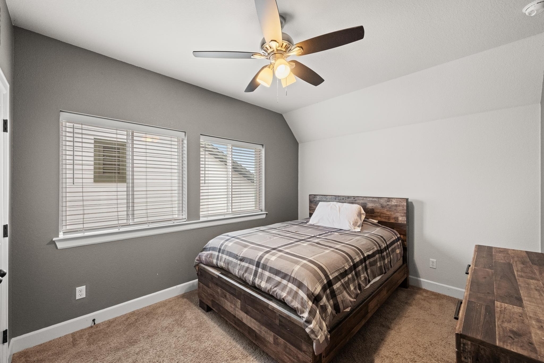
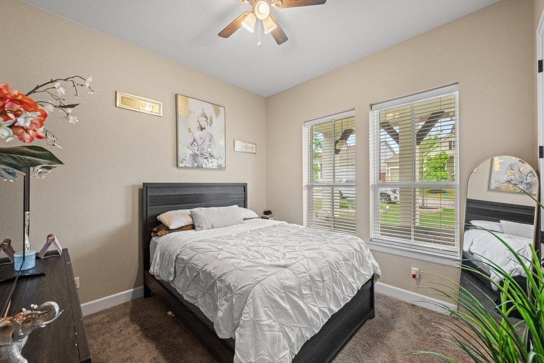
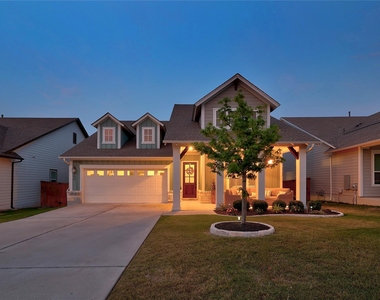
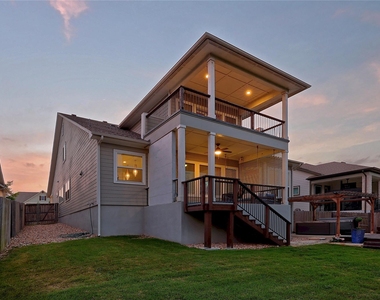
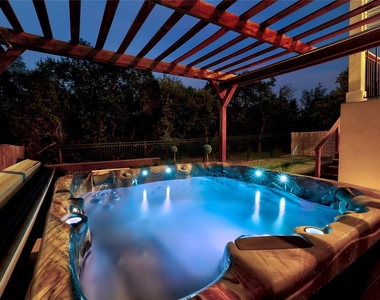
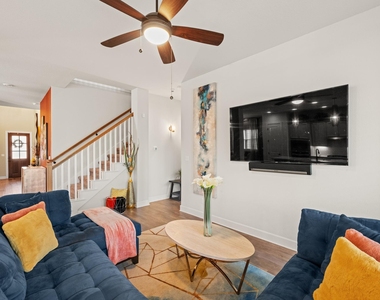
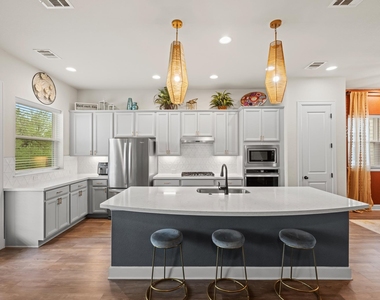
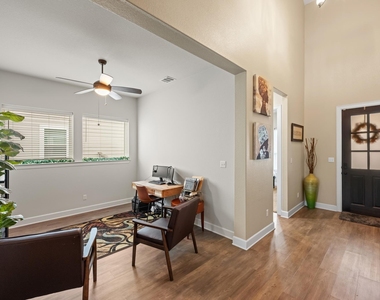
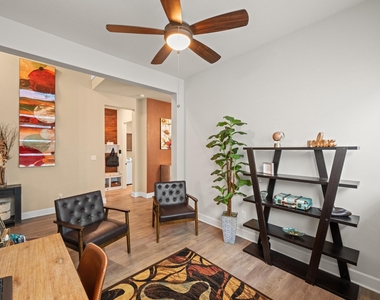
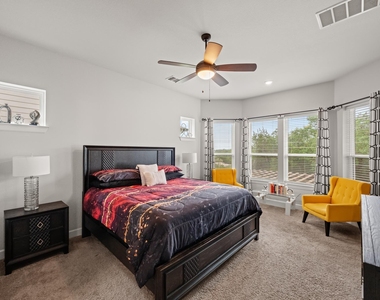
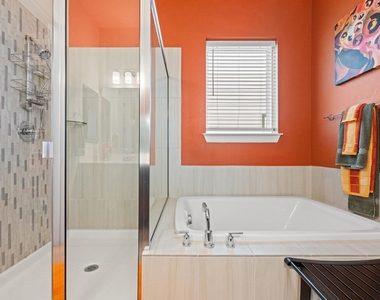
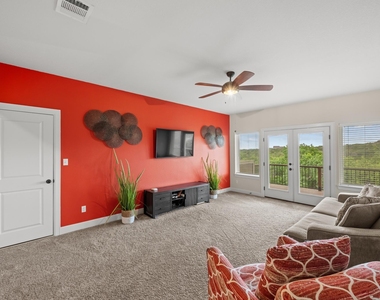
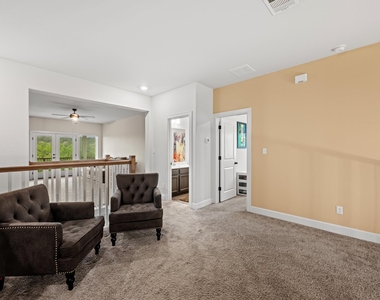
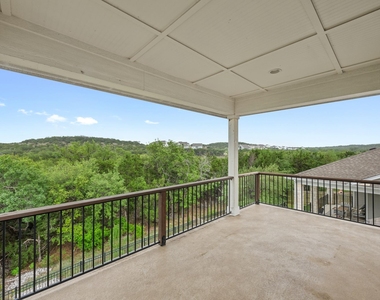
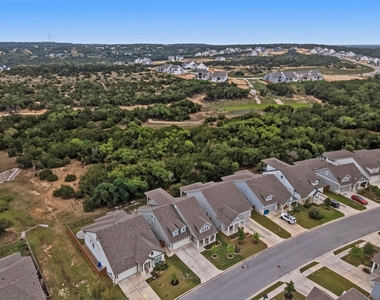
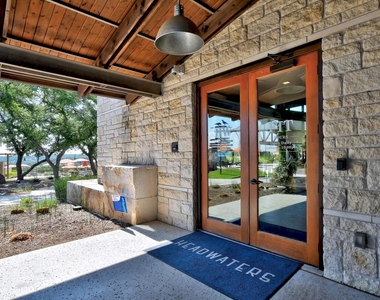
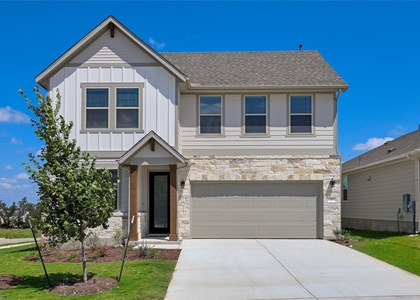
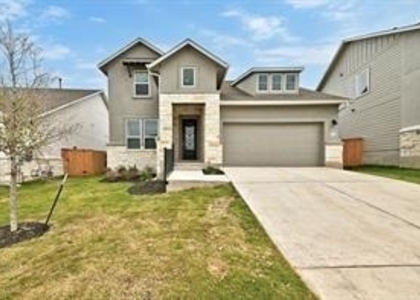
Quintessential craftsman home in the desirable Headwaters community of Dripping Springs! Open-concept layout features an inviting central kitchen anchored by a formal dining room while overlooking the main living space - ideal for entertaining! The private primary suite serves as a true retreat, complete with coveted bay windows, peaceful backyard views, and a generously sized walk-in closet. Designed with privacy and flexibility in mind, the upper level offers a quiet escape featuring a spacious game room and versatile flex space ideal for a media room, office, or fitness area. Perfectly positioned on a premium greenbelt lot, this property offers rare privacy with no rear neighbors and a tranquil natural backdrop. Retreat to either one of the TWO balconies (upper or lower) to bask in uninterrupted views or unwind year-round in the fabulous jacuzzi overlooking the custom fire pit! The garage comes equipped with a two-person sauna to complete the wellness protocol! A private hill country retreat designed for effortless entertaining and peaceful evenings, with a backyard that exudes privacy and exclusivity.

AMENITIES
Fireplace
Private Outdoor Space
Dishwasher
Parking Space
Short Term Allowed

ADDITIONAL INFORMATION
Interior

    Bathroom Information

  • Full Bathrooms: 3

    Interior Information

  • Interior Features: See Remarks, Breakfast Bar, Ceiling Fan(s), Coffered Ceiling(s), Stone Counters, Entrance Foyer, Open Floorplan, Pantry, Recessed Lighting, Track Lighting, Walk-In Closet(s), High Speed Internet, Ceiling-High, Ceiling-Vaulted, Quartz Counters, Multiple Living Areas, Primary Bedroom on Main, Study/Home Office
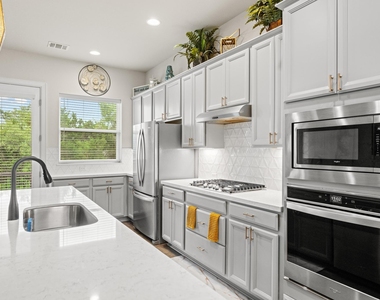
  • Appliances: Cooktop, Dishwasher, Disposal, ENERGY STAR Qualified Appliances, Exhaust Fan, Gas Cooktop, Microwave, Oven, Refrigerator, Stainless Steel Appliance(s), Water Heater, RNGHD
  • Flooring Type: Carpet, Tile, Vinyl

    Fireplace Information

  • Has Fireplace
  • Fireplace Features: Fire Pit
Exterior

    Property Information

  • Square Footage: 2,774
  • Square Footage Source: $0
  • Green Sustainability
  • Security Features: Carbon Monoxide Detector(s), Smoke Detector(s)
  • Property Condition: Resale
  • Year Built: 2019
  • Waterfront Features: None

    Building Information

  • Builder Name: David Weekley Homes
  • Levels: Two
  • Other Structures: Gazebo, Pergola
  • Window Features: Screens, Window Coverings
  • Construction Materials: HardiPlank Type
  • Patio and Porch Features: Covered, Deck, Front Porch, Patio, Porch

    Pool Information

  • Pool Features: None

    Lot Information

  • Lot Features: See Remarks, Greenbelt, Interior Lot, Sprinklers In Rear, Sprinklers In Front, Views, Sprinkler - Automatic, Trees-Small (Under 20 Ft)
  • Lot Size Area: 6655.97
  • Lot Size Units: Square Feet
  • Lot Size Acres: 0.1528
  • Square Footage: 6,656
  • Lot Size Dimensions: 50 x 125

    Land Information

  • Water Source: MUD
Utilities

    Utilities Information

  • Cooling Type: Attic Fan, Central Air, Electric
  • Heating Type: Electric, Natural Gas
  • Sewer : MUD
Parking

    Parking Information

  • Has Garage
  • Parking Features: Attached, Garage Door Opener, Garage Faces Front, Door-Single
  • Garage Spaces: 2
Location

    HOA Information

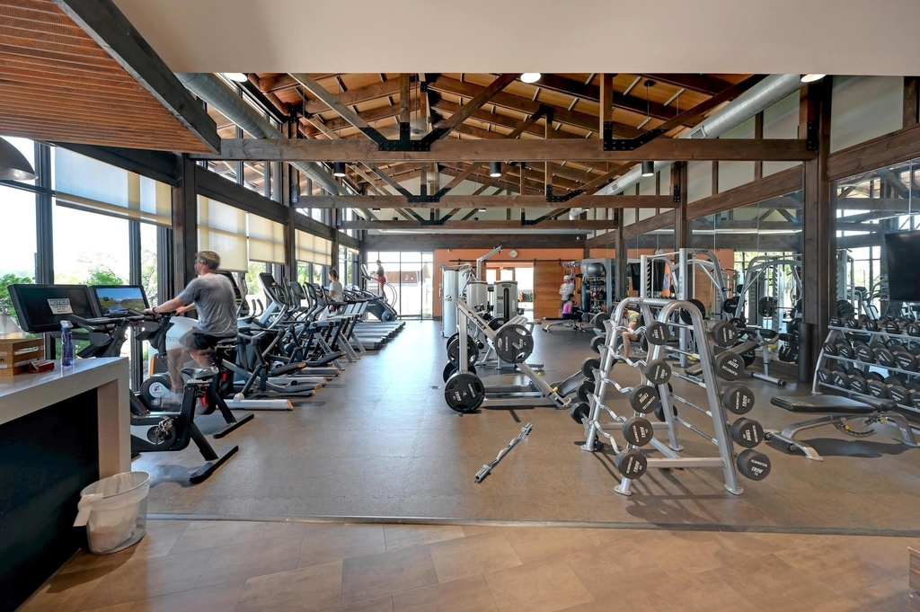
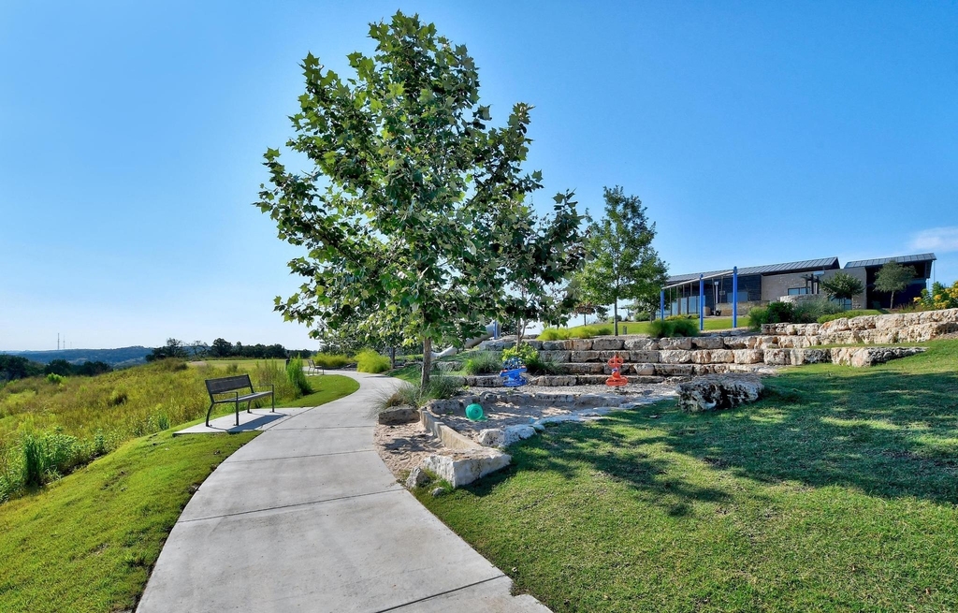
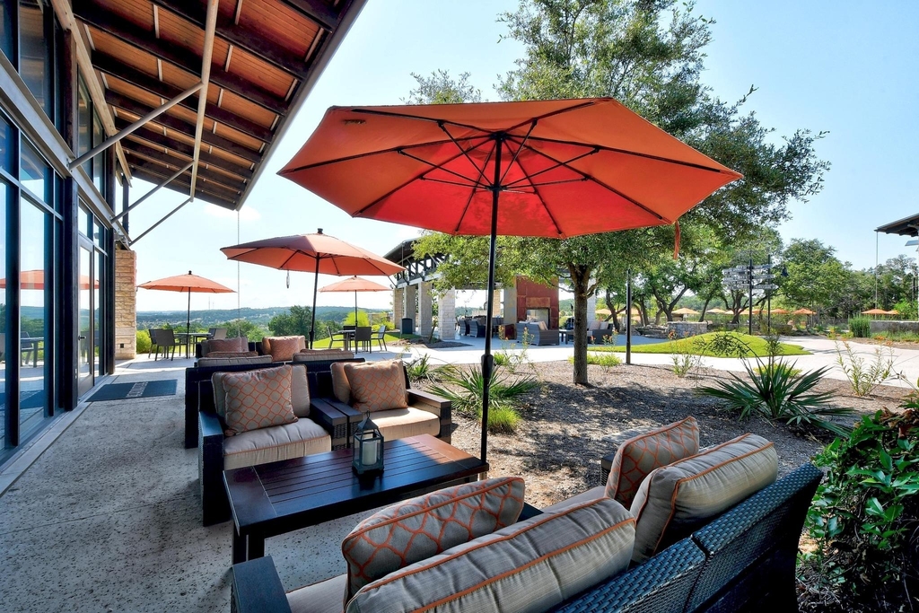
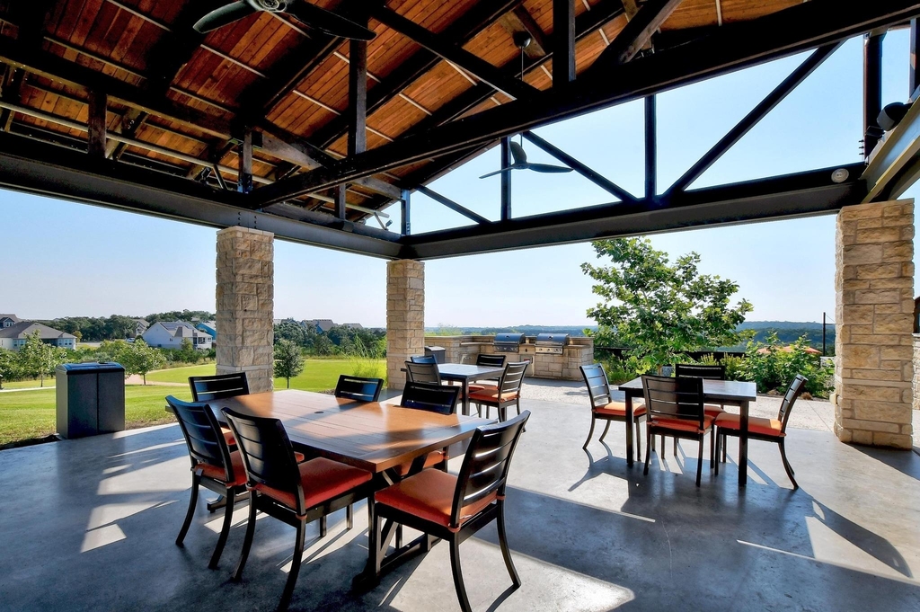
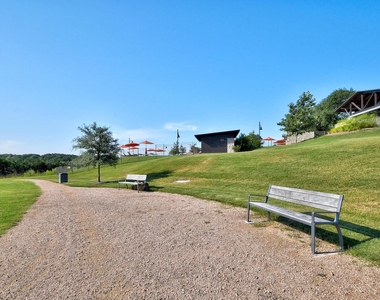
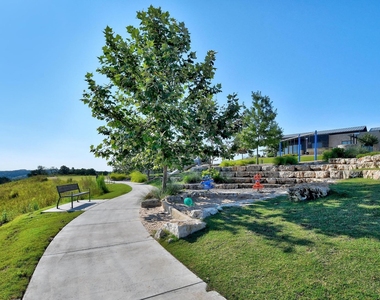
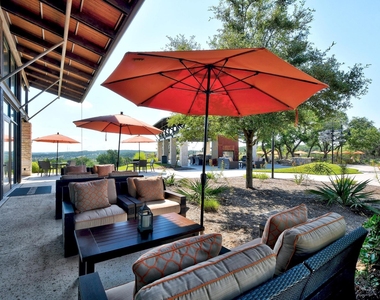
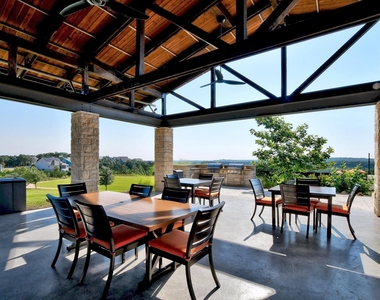
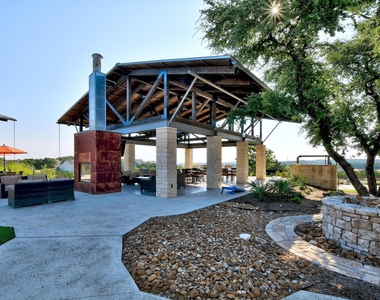
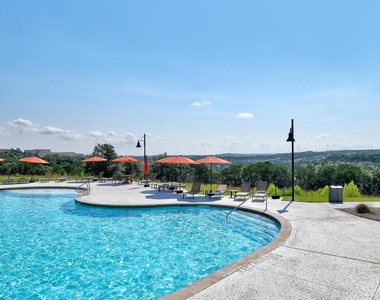
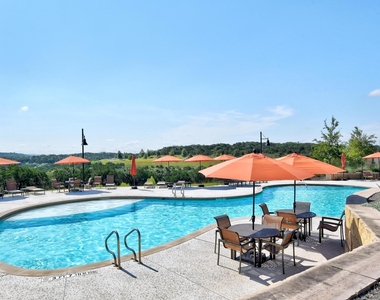
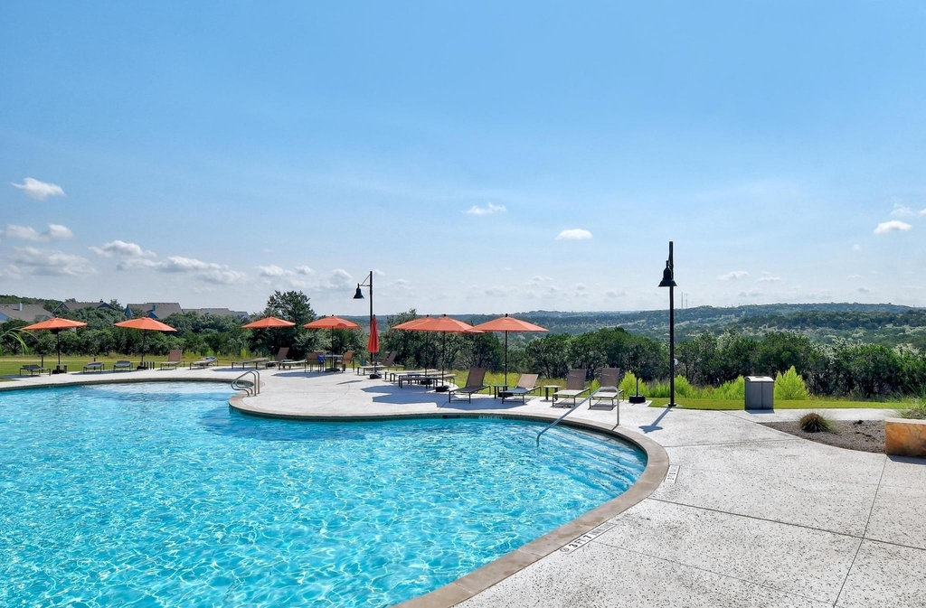
  • HOA/Condo/Coop Amenities: Barbecue, Meeting Room, Dog Park, Trail(s)
Financial

    Tax Information

  • Tax Map Number: 19

MAP


78620

LISTING QUALITY
▲ Features and amenities are properly noted
▲ RentHop has data for this building
▼ The manager has not yet mailed us a photo copy of his or her government identification and proof or property ownership.
▼ Manager has not logged in recently
▼ Manager does not yet have user reviews

RENTHOP DESCRIPTION
The apartment is a unit offered at a monthly price of $3,600. The person posting the listing did not specify that any pets were allowed. It may be the case that pets are ok and the manager simply has not yet filled out all the details. The kitchen conveniently includes a dishwasher.

We have 40 photos of this particular unit, building, and surrounding areas.
See available units at 840 Hazy Hills Loop.

Does something look off?

Courtesy of RH Advisors, Inc. and RHP Realty NJ, Inc.