838 Chestnut Tree Drive

Cape St. Claire, Anne Arundel, 21409
$3,650
LEASED / EXPIRED
Posted 8 weeks ago, Immediate Move-In
bedrooms
3 Bed
bathrooms
3 Bath
bathrooms
1 Half Bath
square feet
2,320 Sqft
Save Listing

SIMILAR NEARBY LISTINGS
1411 Anna Marie Court
Cape St. Claire, Anne Arundel
21409
$3,250
By Richard P Harrington, 1 day ago
bedrooms
3 Bed
|
bathrooms
2 Bath
|
square feet
2,388 Sqft

DESCRIPTION
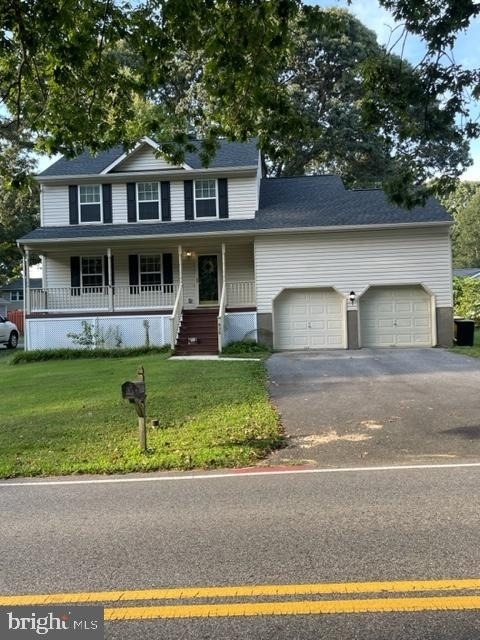
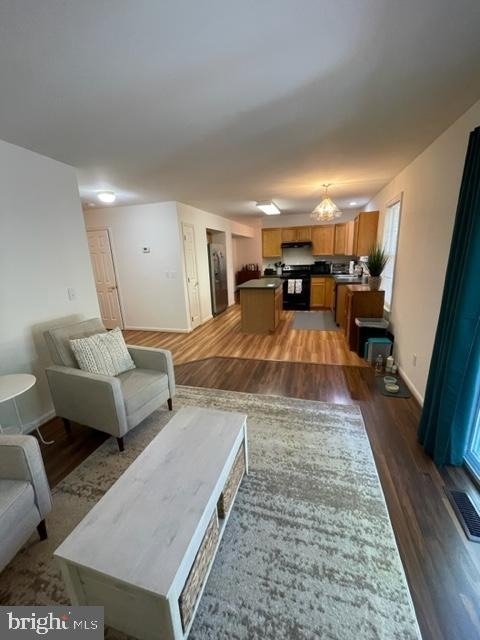
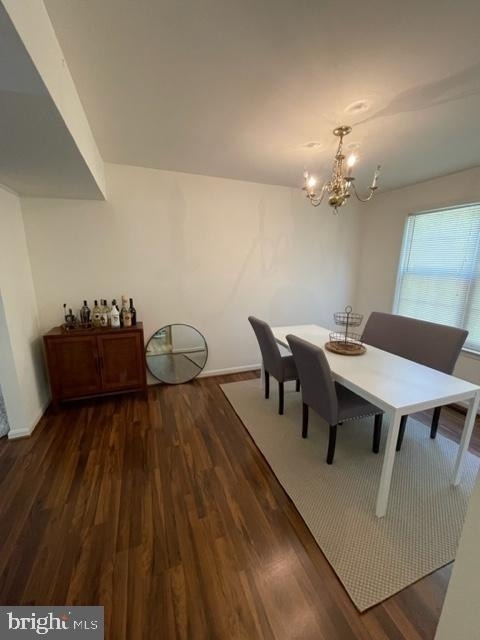
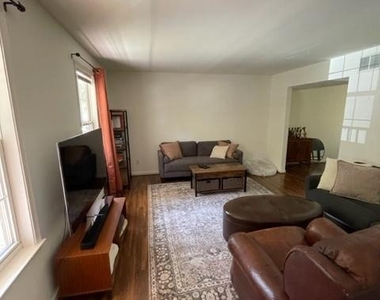
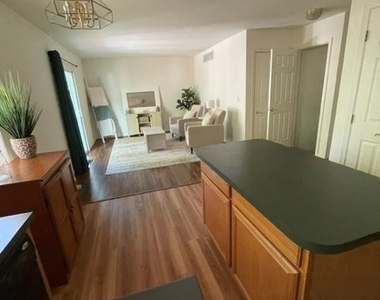
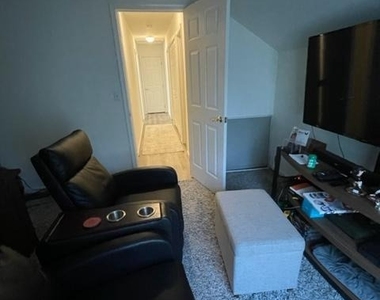
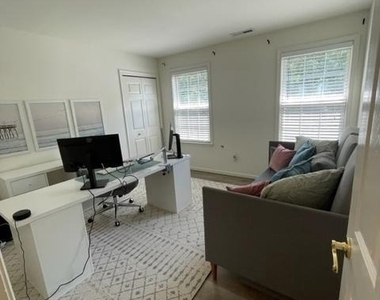
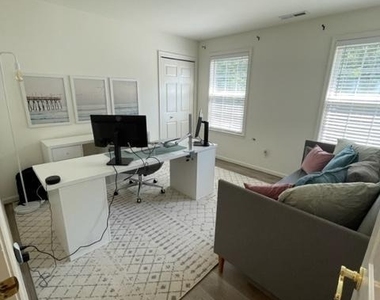
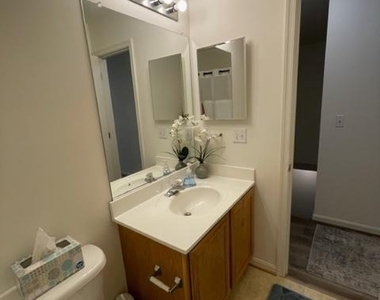
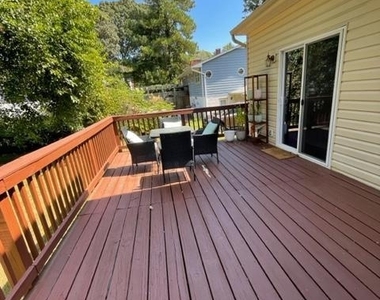
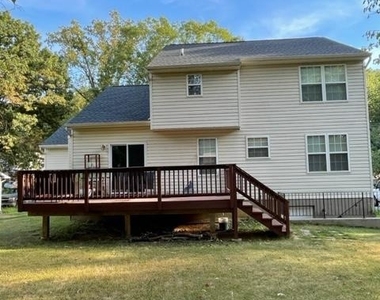
2 story Colonial with full basement and 2 car garage has 3-4 bedrooms, and 3.5 bathrooms. The primary bedroom has a private bathroom and walk-in closet. On the top floor there are 3 Bedrooms plus down the hall a DEN/OFFICE/NURSERY/CRAFT ROOM. There are 2 full bathrooms on this top floor, a powder room on the living room level, plus a full bathroom in the basement. The partially finished basement is divided into two sections including a laundry/utility/storage area. The larger finished section is ideal for use as an exercise area or child's play area. Thee is covered front porch as well as a large deck overlooking a level back yard. The two car garage comes with two garage door remote control units. The house is just about midway between Broadneck High School and Cape St. Claire Elementary School & Kindergarten. Pets are allowed case by case (dogs only) and limited to 25 lb maximum with pet deposit of $750 when approved.

AMENITIES
Fireplace
Waterfront
Dishwasher
Parking Space

ADDITIONAL INFORMATION
Interior

    Bathroom Information

  • Half Bathrooms: 1
  • Full Bathrooms: 3

    Interior Information

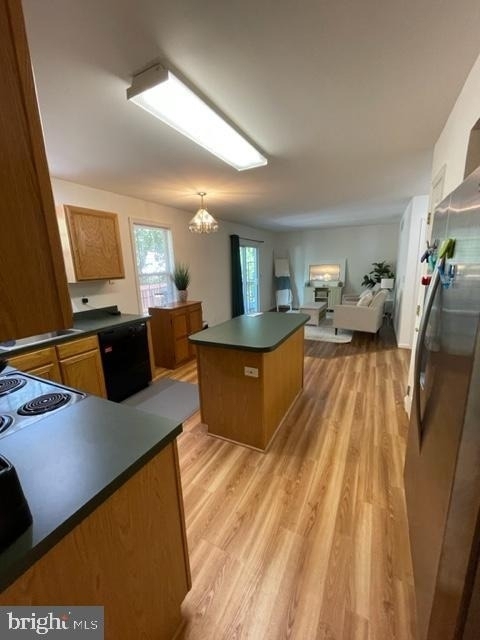
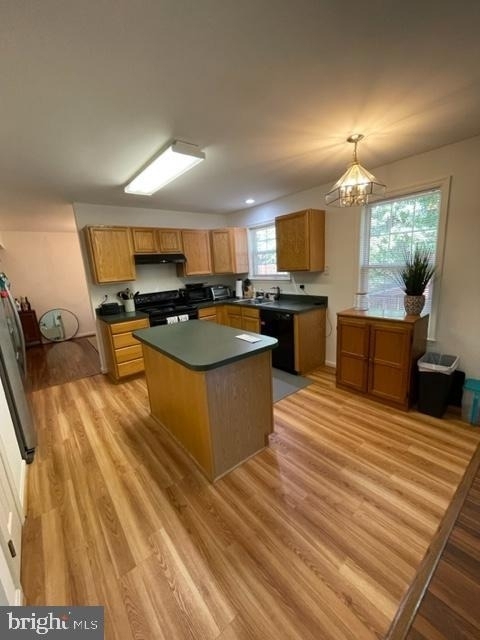
  • Appliances: Dishwasher, Disposal, Dryer, Exhaust Fan, Refrigerator, Water Heater, Washer, Oven, Stove

    Fireplace Information

  • Has Fireplace

    Basement Information

  • Basement: Full, Partially Finished, Sump Pump, Heated, Interior Access, Outside Entrance, Rear Entrance, Walkout Stairs
Exterior

    Property Information

  • Square Footage: 2,320
  • Square Footage Source: $0
  • Architectural Style: Colonial
  • Year Built Source: Assessor
  • Year Built: 2000
  • Waterbody Name: CHESAPEAKE BAY

    Building Information

  • Building Name: CAPE ST CLAIRE
  • Levels: 2
  • Other Structures: Above Grade, Below Grade
  • Construction Materials: Vinyl Siding, CPVC/PVC

    Lot Information

  • Lot Size Area: 9000
  • Lot Size Units: Square Feet
  • Lot Size Acres: 0.21
  • Square Footage: 9,000

    Land Information

  • Water Source: Well
Utilities

    Utilities Information

  • Cooling Type: Central Air
  • Heating Type: Heat Pump - Electric BackUp
  • Sewer : Public Sewer
Parking

    Parking Information

  • Has Garage
  • Garage Spaces: 2
Location

    HOA Information

  • HOA/Condo/Coop Fee Includes: Other
  • HOA/Condo/Coop Amenities: Boat Slip, Clubhouse, Picnic Area, Beach, Pier/Dock, Recreational Center, Water/Lake Privileges
  • HOA Fee: $10
  • HOA Fee Frequency: Annually

MAP


CAPE ST. CLAIRE

LISTING QUALITY
▲ Features and amenities are properly noted
▲ RentHop has data for this building
▼ The manager has not yet mailed us a photo copy of his or her government identification and proof or property ownership.
▼ Manager has not logged in recently
▼ Manager does not yet have user reviews

RENTHOP DESCRIPTION
The apartment is a unit offered at a monthly price of $3,650. The person posting the listing did not specify that any pets were allowed. It may be the case that pets are ok and the manager simply has not yet filled out all the details. The kitchen conveniently includes a dishwasher.

We have 29 photos of this particular unit, building, and surrounding areas.
See available units at 838 Chestnut Tree Drive.

Does something look off?

Courtesy of RH Advisors, Inc. and RHP Realty NJ, Inc.