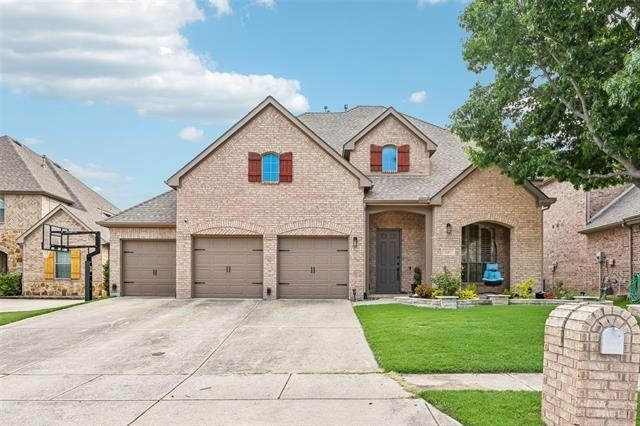
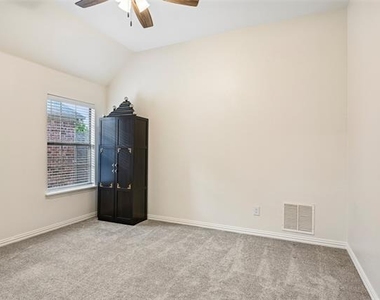
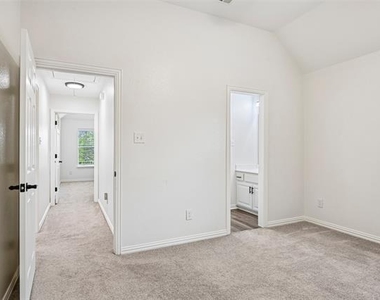
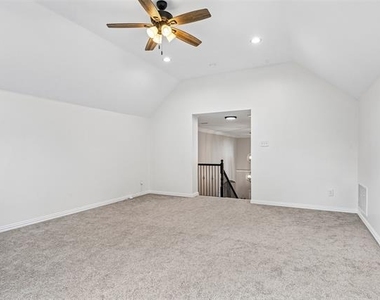
North-facing and beautifully updated, this spacious 4-bedroom, 3.5-bath home offers more than 3,200 square feet of comfortable living in one of McKinney's most convenient locations. With a 3-car garage, dedicated media room, game room, and multiple living areas, there's plenty of space to work, relax, and entertain.
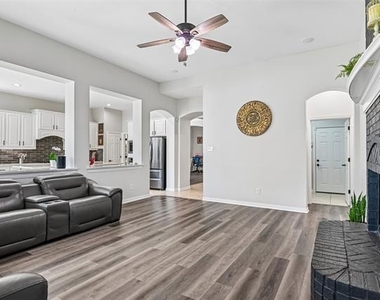
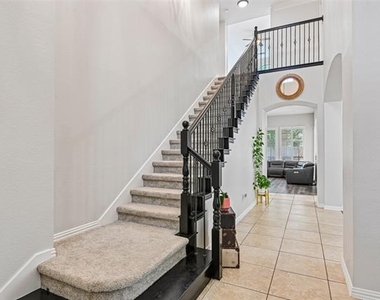
The open floor plan is filled with natural light and features soaring ceilings, fresh paint, stylish flooring, plantation shutters, updated lighting, and a spacious living area that flows into the kitchen. The kitchen is designed for everyday living with quartz countertops, abundant workspace, and easy access to the main gathering areas.
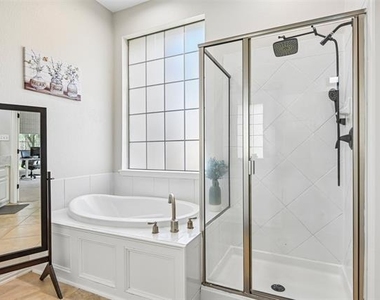
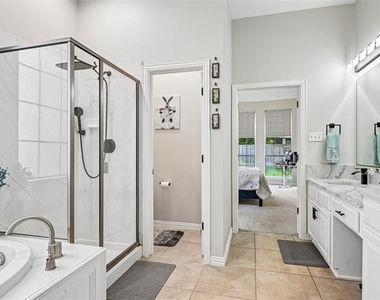
Upstairs, you'll find a large game room and a dedicated theater room, perfect for movie nights, a home gym, playroom, or additional living space. The private primary suite offers a peaceful retreat with a refreshed bath and updated window shades.
Situated on a .19-acre lot, the oversized backyard provides plenty of room to enjoy the outdoors, whether relaxing on the patio, entertaining guests, or simply enjoying the extra space. Professional landscaping, stone landscape walls, integrated landscape lighting, exterior accent lighting, and a smart Rachio sprinkler system add to the home's appeal.
Additional features include a newer roof, newer HVAC components, updated water heater, water softener, reverse osmosis water filtration system, and smart thermostat.
Residents enjoy neighborhood amenities including a community pool, playground, and dog park. Conveniently located just minutes from Whole Foods, Trader Joe's, Sephora, the zoned McKinney ISD elementary school, and two Stonebridge Ranch Country Club golf courses, this home offers an exceptional combination of space, comfort, and convenience.
Available for lease. Applicants are subject to credit, background, income, and rental history verification.
AMENITIES
Attached Garage
Fireplace
Dishwasher
Parking Space
ADDITIONAL INFORMATION
Interior
Bathroom Information
Half Bathrooms: 1
Full Bathrooms: 3
Interior Information
Interior Features: Chandelier, Eat-in Kitchen, Granite Counters, Kitchen Island, Open Floorplan, Pantry, Walk-In Closet(s), Cable TV Available, Decorative Lighting
Appliances: Built-In Gas Range, Dishwasher, Disposal, Electric Oven, Gas Water Heater, Microwave, Water Purifier, Water Softener, Plumbed For Gas in Kitchen
The manager has not yet mailed us a photo copy of his or her government identification and proof or property ownership.
▼
Manager has not logged in recently
▼
Manager does not yet have user reviews
RENTHOP DESCRIPTION
The apartment is a unit offered at a monthly price of $3,400. The person posting the listing did not specify that any pets were allowed. It may be the case that pets are ok and the manager simply has not yet filled out all the details. The kitchen conveniently includes a dishwasher.
We have 36 photos of this particular unit, building, and surrounding areas.
MLS# 21331244
List Agent Name: Matthew Braun
List Office Name: Merit Homes
IDX information is provided exclusively for personal, non-commercial use, and may not be used for any purpose other than to identify prospective properties consumers may be interested in purchasing. Information is deemed reliable but not guaranteed. The listing broker’s offer of compensation is made only to participants of the MLS where the listing is filed.
Courtesy of RH Advisors, Inc. and RHP Realty NJ, Inc.
Enter the 6-digit code sent to or download the
RentHop mobile app to continue.
By selecting Check Availability, you agree that RentHop and real estate professionals may call or text you about your inquiry. Message/data rates may apply. Terms & Privacy.
We found some very similar listings nearby
Select those you'd like to message
Your messages have been sent!
Check Availability
By selecting Check Availability, you agree that RentHop and real estate professionals may call or text you about your inquiry. Message/data rates may apply. Terms & Privacy.