Listing by Stacey Leslie, Keller Williams No. Collin County
Copy Link
Share Listing
Save Listing
Link copied to clipboard!
DESCRIPTION
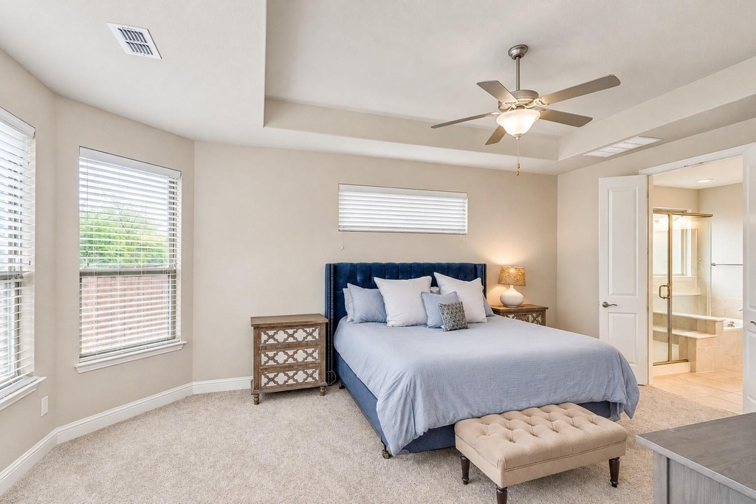
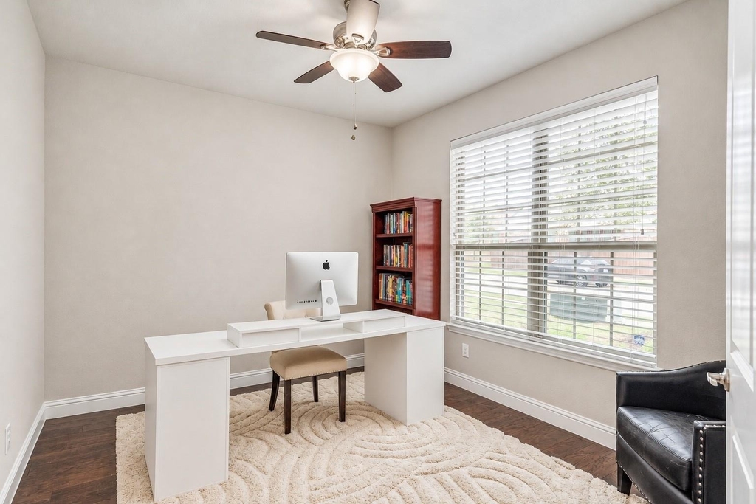
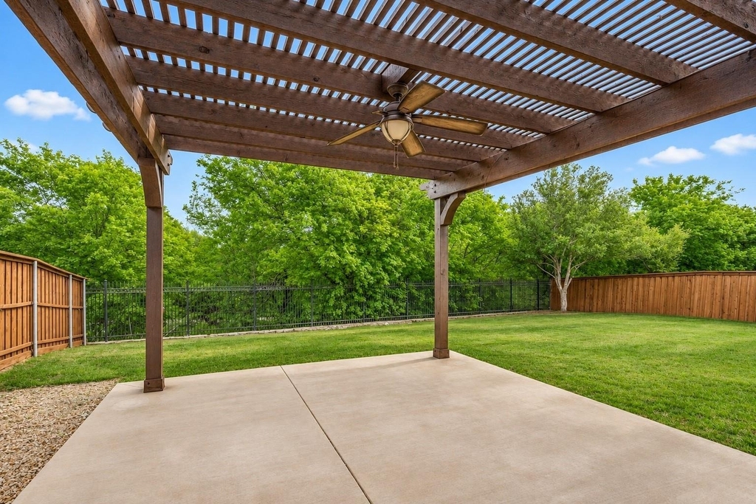
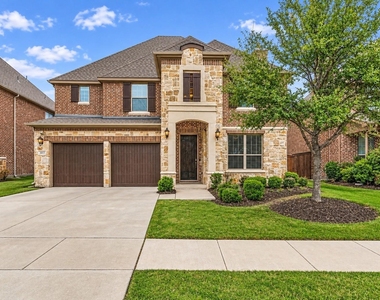
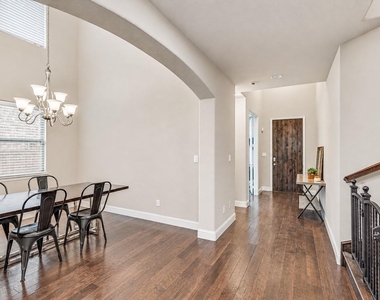
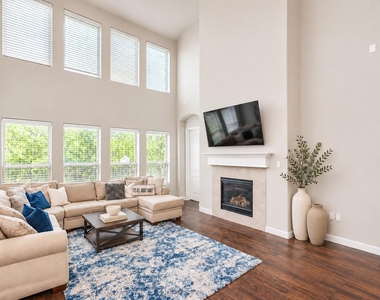
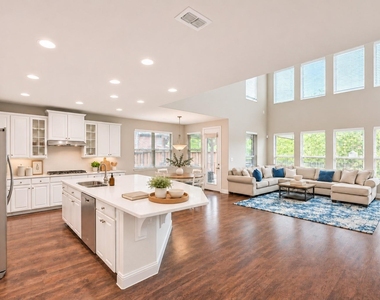
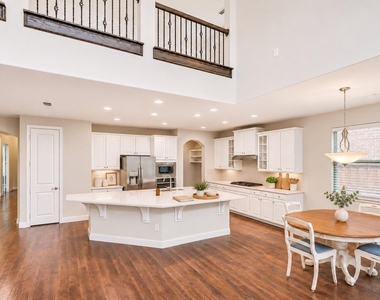
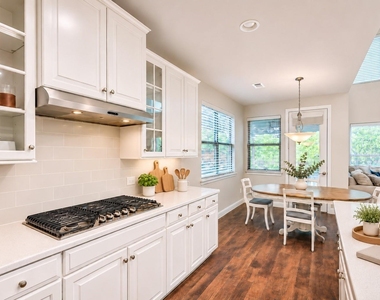
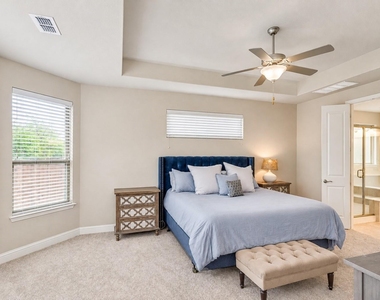
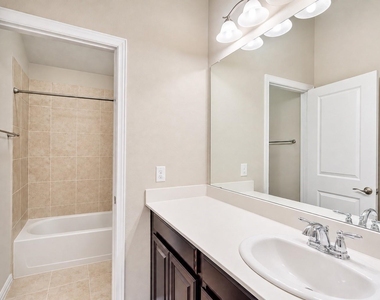
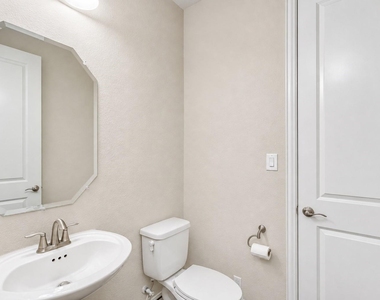
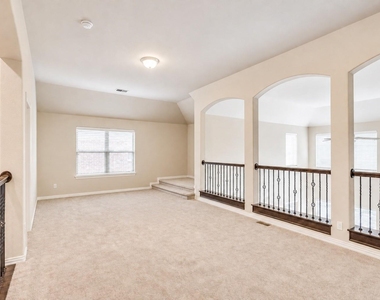
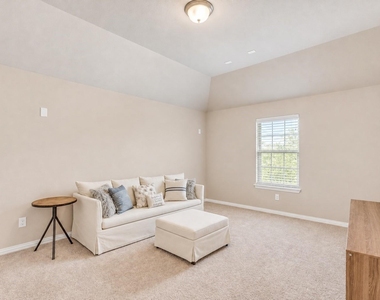
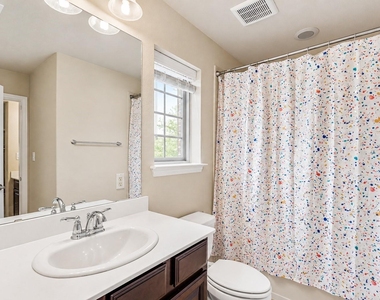
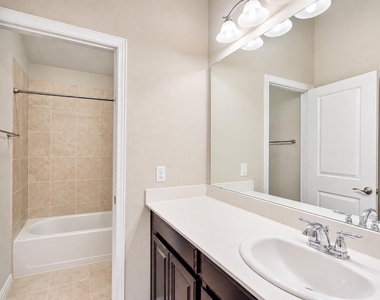
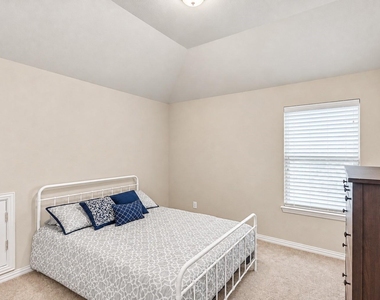
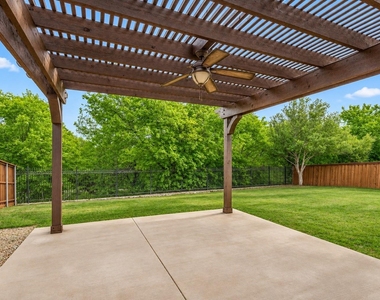
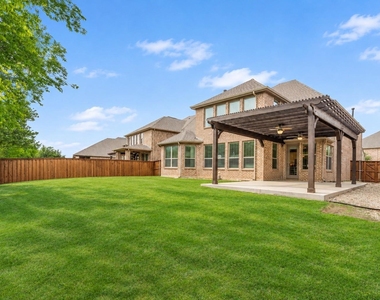
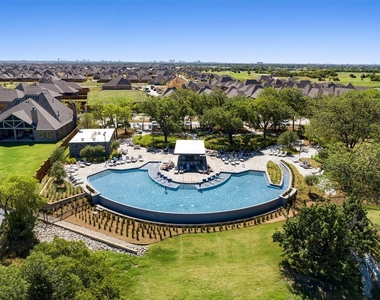
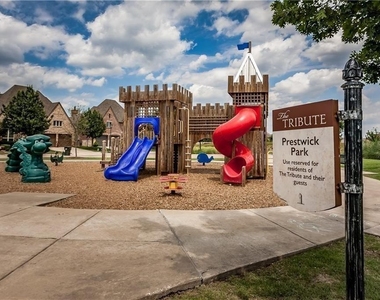
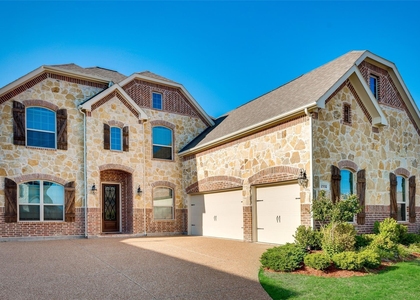
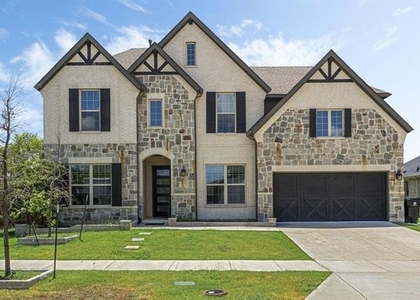
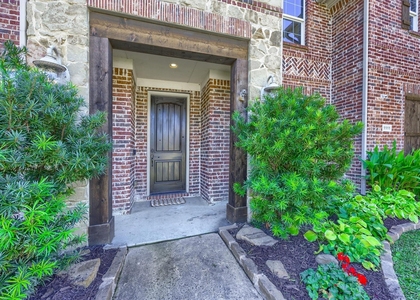
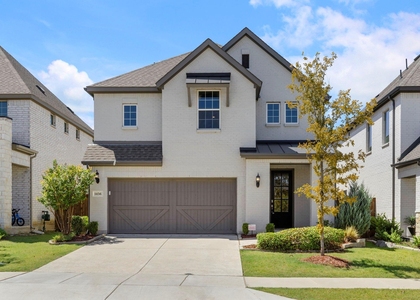
Stunning 4-bed, 4-bath home nestled within the prestigious Tribute Lakeside Resort & Golf Community. Ideally situated near the shores of Lake Lewisville, this beautifully appointed home offers spacious living and incredible indoor and outdoor entertaining. Step inside to discover a breathtaking open floor plan highlighted by soaring 20-foot ceilings, expansive windows, and an abundance of natural light. Rich hardwood floors create a warm, luxurious ambiance throughout the main living spaces. At the heart of the home is a chef-inspired kitchen featuring a gas cooktop, quartz countertops, abundant cabinetry, and a huge island perfect for gathering and everyday living. Designed with comfort and functionality in mind, the home offers a private office ideal for working from home, along with a living area that seamlessly connects the kitchen and dining spaces. The spacious primary provides a peaceful escape, complete with a luxurious ensuite bath featuring a garden tub, dual vanities, and an oversized walk-in closet. Upstairs, discover additional generously sized bedrooms, multiple ensuite bathrooms, an expansive game room, and a dedicated media room, offering the perfect setting for movie nights, game days, and unforgettable gatherings. Out back enjoy a generously sized backyard with no rear neighbors, exceptional privacy and direct access to scenic lakeside trails. Whether enjoying your morning coffee, entertaining guests, or taking an evening stroll, this setting offers a wonderful connection to the outdoors. The Tribute is a premier master-planned community offering two golf courses, miles of hiking and biking trails, resort-style swimming pools, a kayak launch, playgrounds, dog parks, and year-round community events. Conveniently located near the Dallas North Tollway, you'll enjoy an ideal balance of luxury, recreation, and accessibility. This is more than a home, it's an opportunity to experience the elevated lifestyle of lakeside resort living every day.
AMENITIES
Attached Garage
Fireplace
Dishwasher
Parking Space
ADDITIONAL INFORMATION
Interior
Bathroom Information
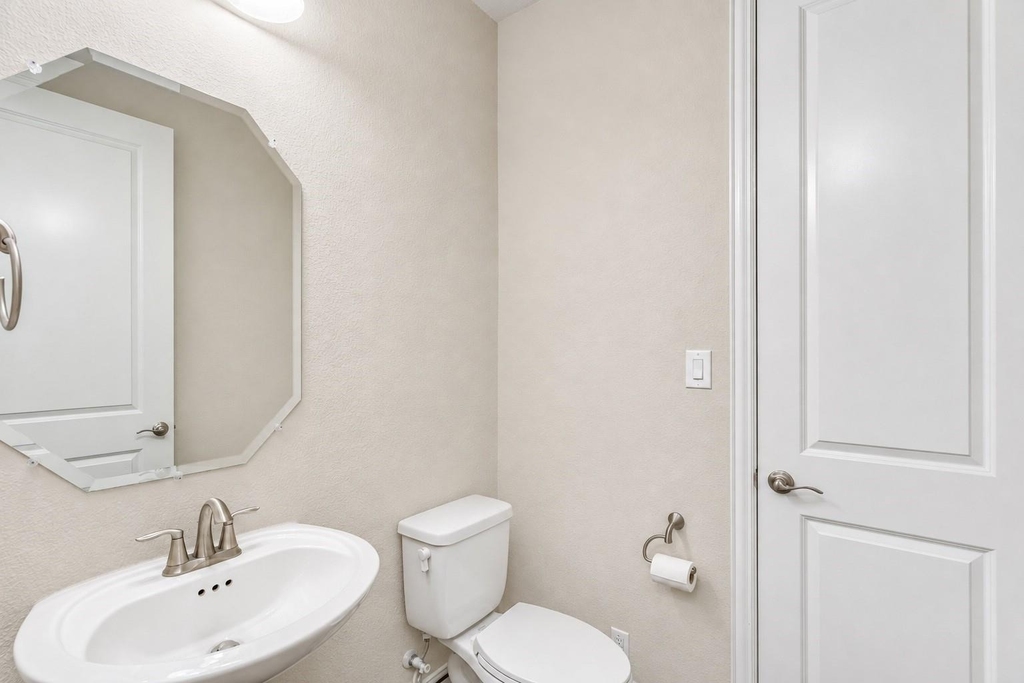
Half Bathrooms: 1
Full Bathrooms: 3
Interior Information
Interior Features: Chandelier, Eat-in Kitchen, Granite Counters, High Speed Internet, Kitchen Island, Open Floorplan, Pantry, Walk-In Closet(s), Cable TV Available, Decorative Lighting
Appliances: Built-In Gas Range, Dishwasher, Disposal, Gas Oven, Microwave
Flooring Type: Carpet, Ceramic Tile, Hardwood
Fireplace Information
Has Fireplace
Fireplace Features: Decorative, Gas, Living Room
Fireplaces: 1
Exterior
Property Information
Square Footage: 3,460
Architectural Style: Traditional
Year Built: 2016
Building Information
Levels: Two
Construction Materials: Brick, Stone
Lot Information
Lot Size Area: 0.186
Lot Size Units: Acres
Lot Size Acres: 0.186
Square Footage: 8,102
Tax Lot: 13
Parking
Parking Information
Has Garage
Attached Garage
Parking Features: Concrete, Direct Access, Driveway, Garage, Garage Door Opener, Garage Faces Front
The manager has not yet mailed us a photo copy of his or her government identification and proof or property ownership.
▼
Manager has not logged in recently
▼
Manager does not yet have user reviews
RENTHOP DESCRIPTION
The apartment is a unit offered at a monthly price of $4,200. The person posting the listing did not specify that any pets were allowed. It may be the case that pets are ok and the manager simply has not yet filled out all the details. The kitchen conveniently includes a dishwasher.
We have 27 photos of this particular unit, building, and surrounding areas.
MLS# 21427584
List Agent Name: Stacey Leslie
List Office Name: EXP REALTY
IDX information is provided exclusively for personal, non-commercial use, and may not be used for any purpose other than to identify prospective properties consumers may be interested in purchasing. Information is deemed reliable but not guaranteed. The listing broker’s offer of compensation is made only to participants of the MLS where the listing is filed.
Courtesy of RH Advisors, Inc. and RHP Realty NJ, Inc.
By selecting Check Availability, you agree that RentHop and real estate professionals may call or text you about your inquiry. Message/data rates may apply. Terms & Privacy. California Privacy Notice
We found some very similar listings nearby
Select those you'd like to message
Your messages have been sent!
Check Availability
By selecting Check Availability, you agree that RentHop and real estate professionals may call or text you about your inquiry. Message/data rates may apply. Terms & Privacy. California Privacy Notice
























 Your Privacy Choices
