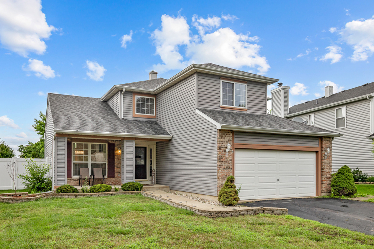
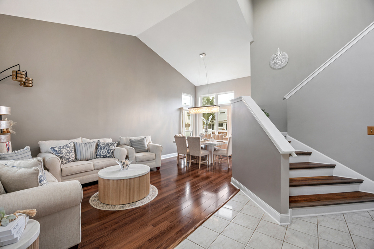
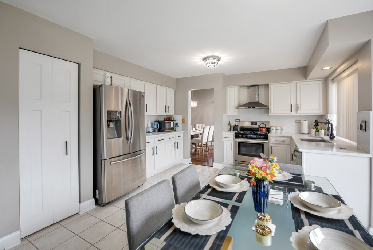
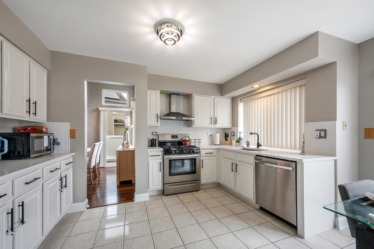
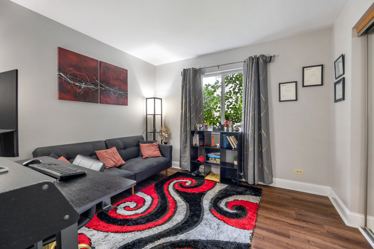
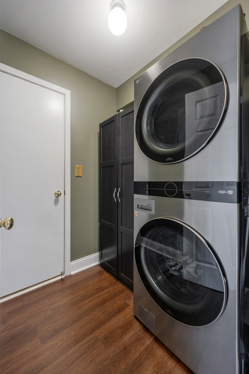
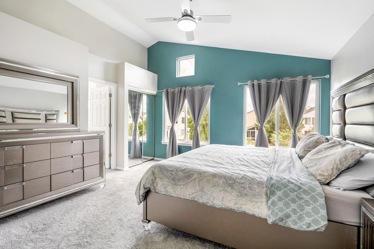
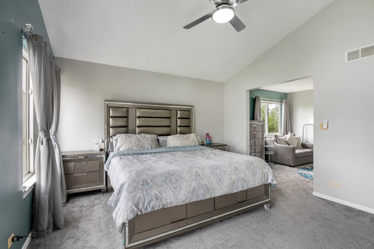
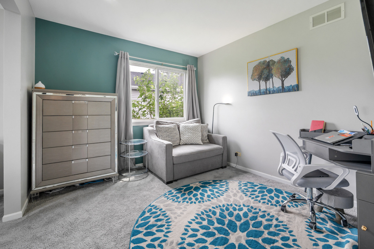
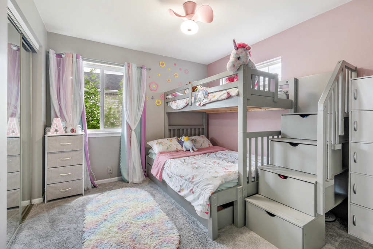
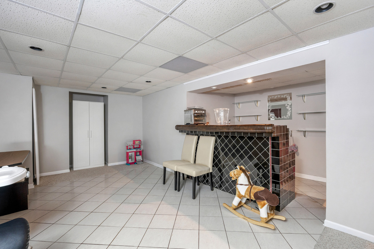
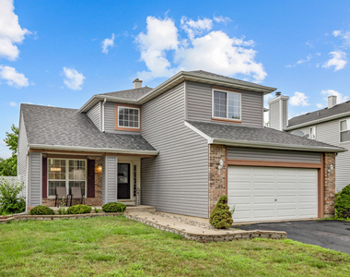
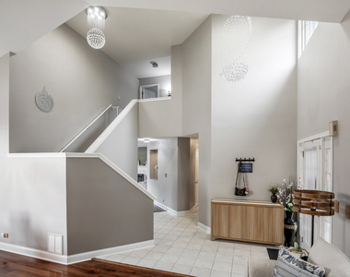
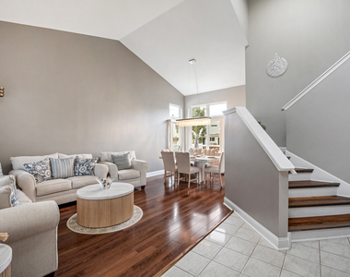
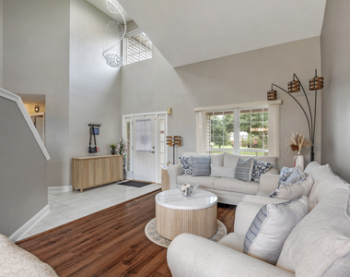
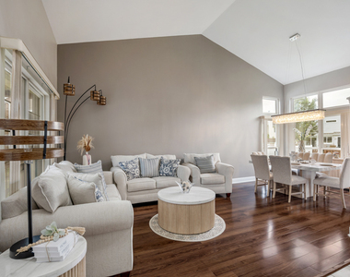
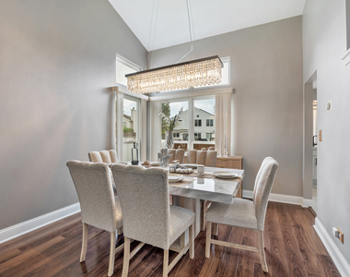
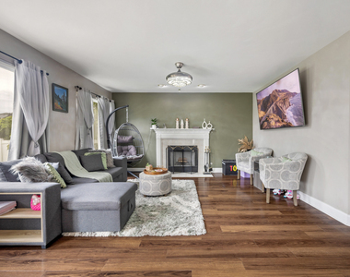
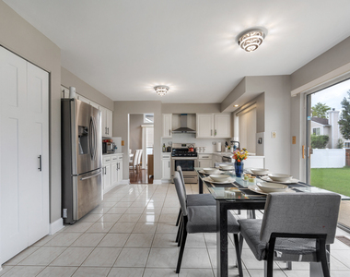
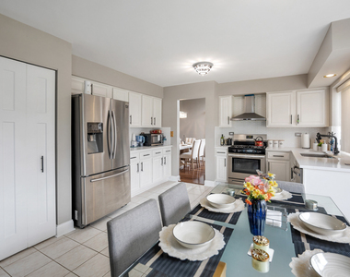
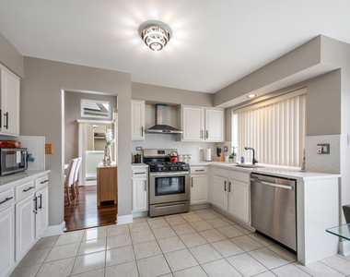
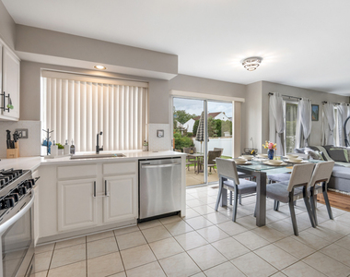
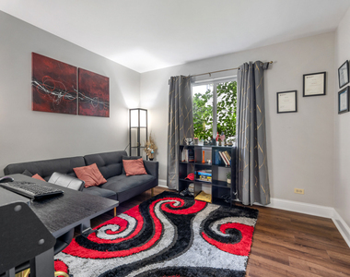
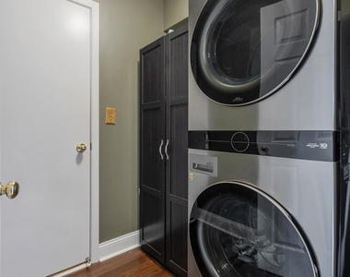
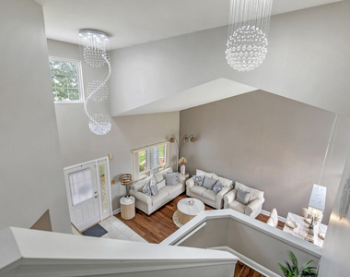
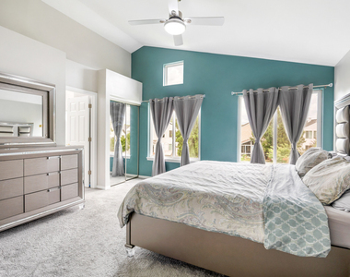
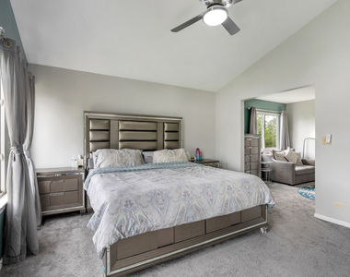
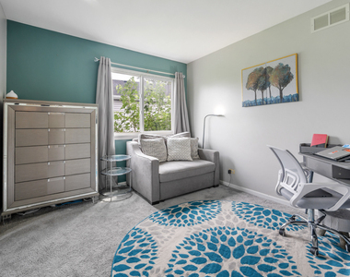
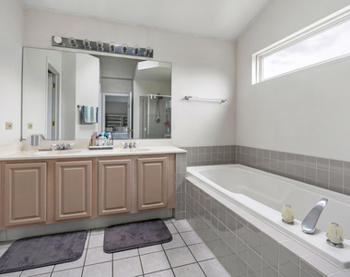
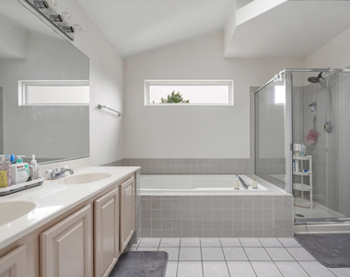
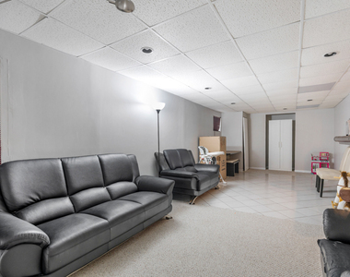
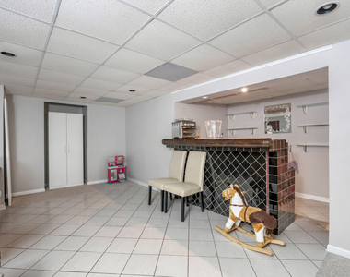
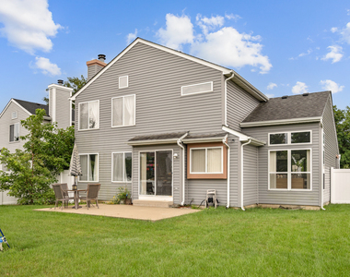
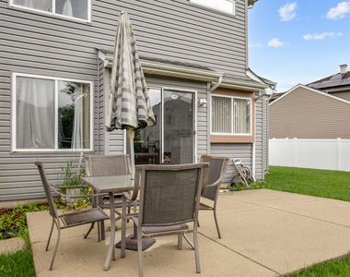
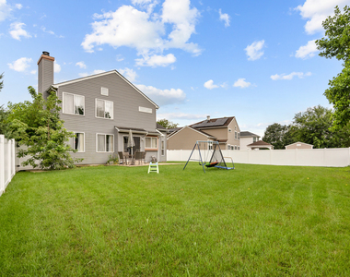
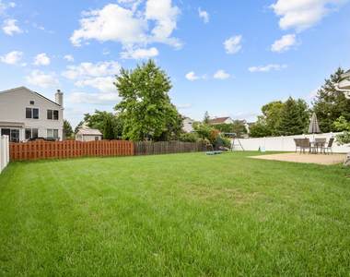
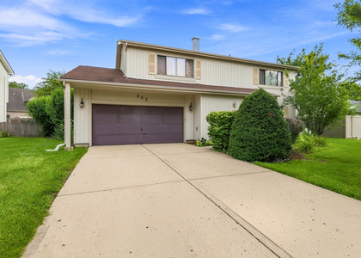
Available September 1st! Beautifully updated rental with numerous improvements. This spacious home features newer wood laminate flooring on the main level, newer carpet upstairs, fresh professional paint, all-new interior doors, and a remodeled staircase with elegant chandeliers highlighting the 2-story foyer. The updated eat-in kitchen offers quartz countertops, stylish hexagon backsplash, and stainless steel appliances, opening to the great room with a gas log fireplace. Main level includes a flexible 4th bedroom/office, half bath, and laundry with washer/dryer. Upstairs features a spacious primary suite with private sitting room, luxurious 5-piece en-suite bath, and walk-in closet, plus two additional bedrooms and a full bath. Finished basement adds 650+ sq. ft. with a wet bar and versatile space for recreation, gym, or entertaining. Enjoy a fully fenced yard installed in 2024 and private patio. Conveniently located near Metra, highways, shopping, and dining.
AMENITIES
Fireplace
Laundry In Unit
Private Outdoor Space
Dishwasher
Parking Space
ADDITIONAL INFORMATION
Interior
Bathroom Information
Half Bathrooms: 1
Full Bathrooms: 2
Interior Information
Interior Features: Cathedral Ceiling(s), Wet Bar, 1st Floor Bedroom
The manager has not yet mailed us a photo copy of his or her government identification and proof or property ownership.
▼
Manager has not logged in recently
▼
Manager does not yet have user reviews
RENTHOP DESCRIPTION
The apartment is a unit offered at a monthly price of $3,300. The person posting the listing did not specify that any pets were allowed. It may be the case that pets are ok and the manager simply has not yet filled out all the details. The kitchen conveniently includes a dishwasher.
We have 35 photos of this particular unit, building, and surrounding areas.
We found some very similar listings nearby
Select those you'd like to message
Your messages have been sent!
Check Availability
By selecting Check Availability, you agree that RentHop and real estate professionals may call or text you about your inquiry. Message/data rates may apply. Terms & Privacy. California Privacy Notice





























 Your Privacy Choices
