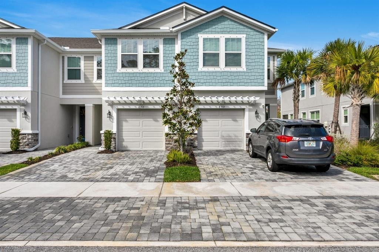
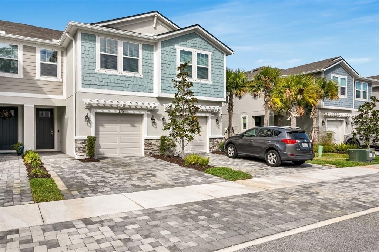
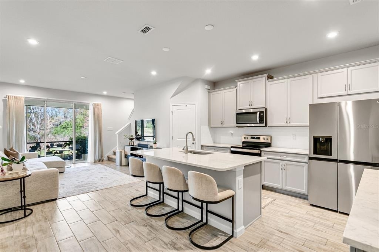
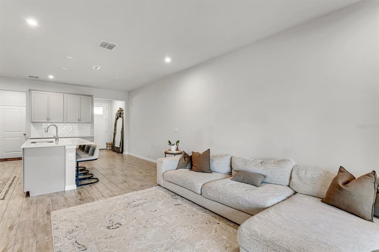
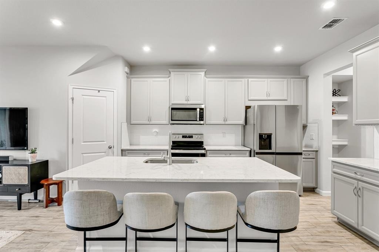
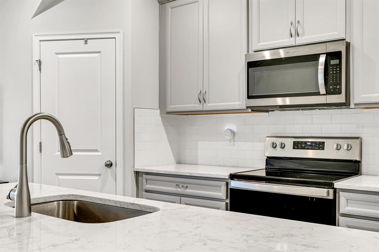
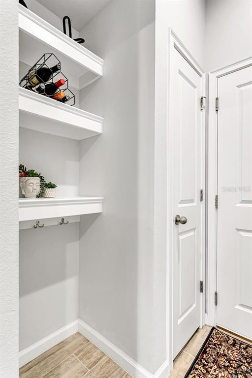
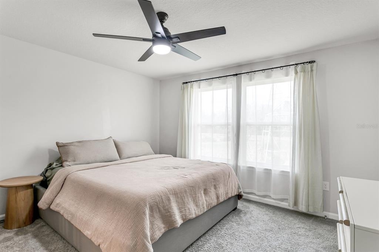
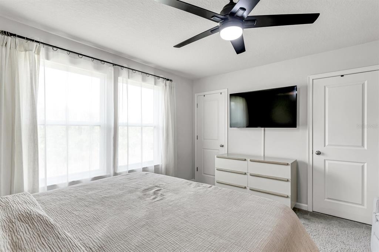
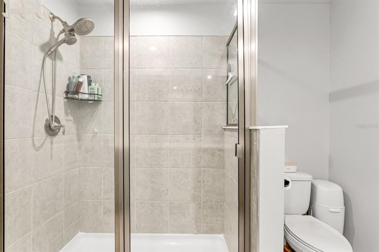
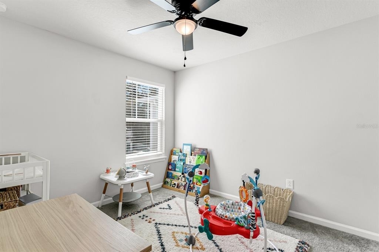
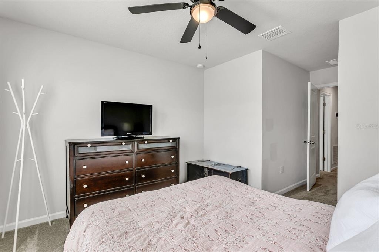
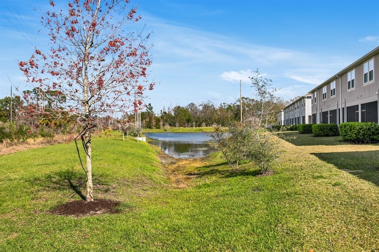
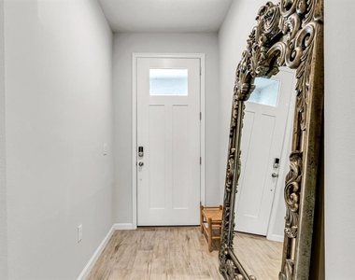
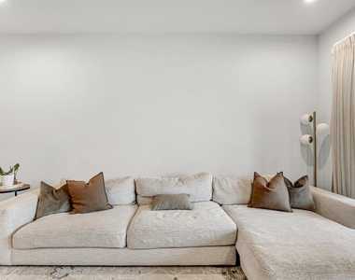
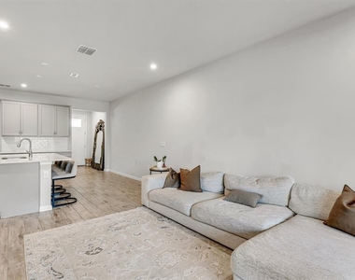
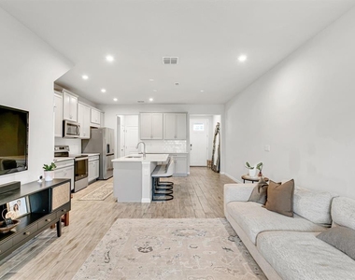
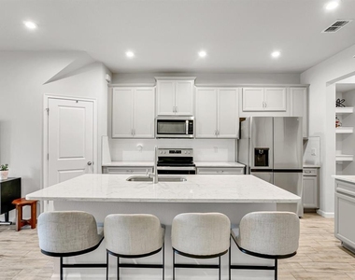
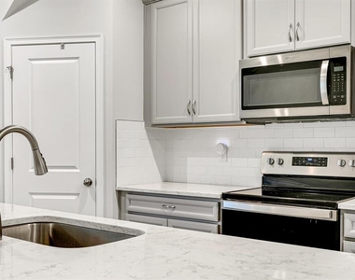
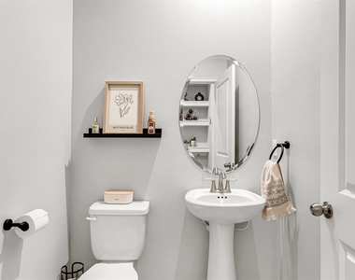
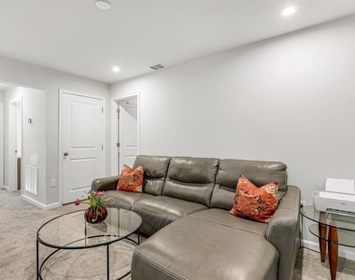
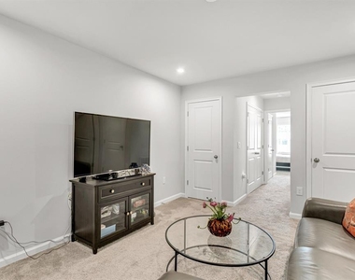
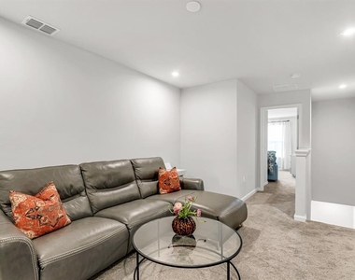
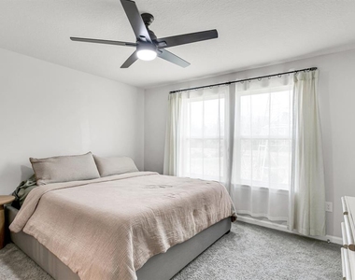
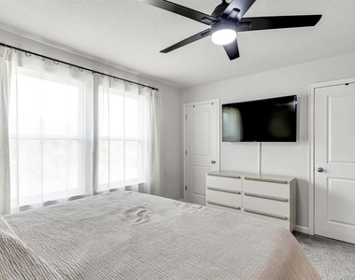
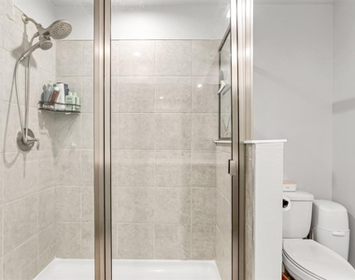
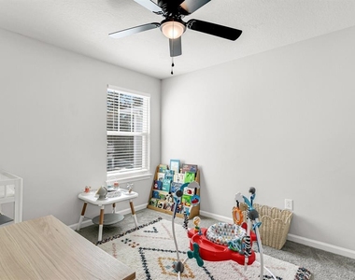
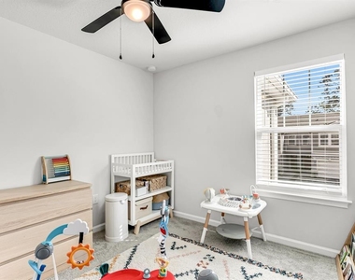
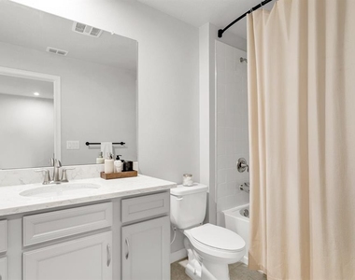
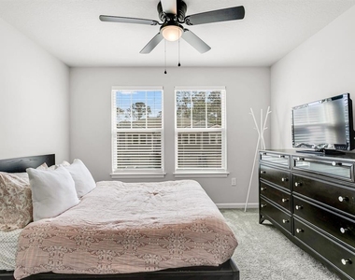
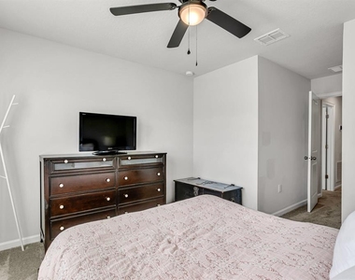
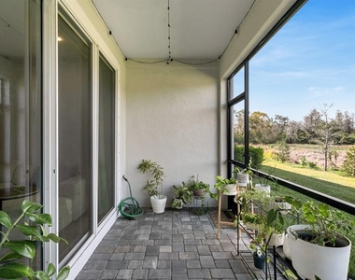
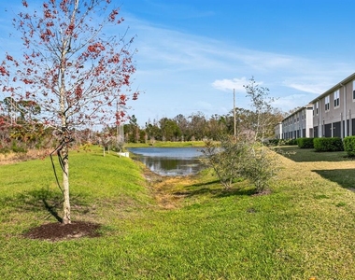
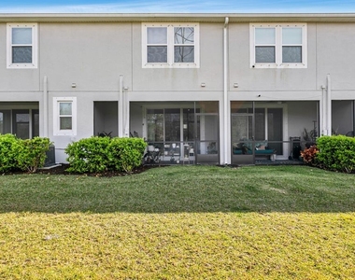
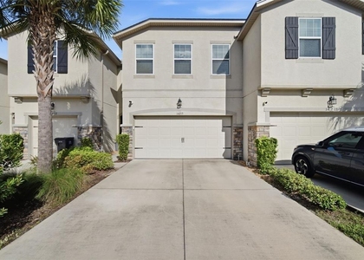
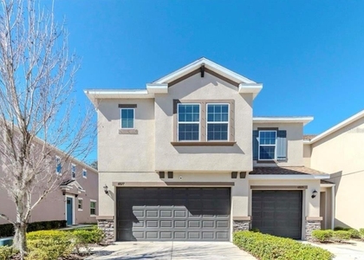
Better than new Townhome built in 2022!! Enter into an open great room floor plan with a beautiful modern kitchen featuring quartz countertops, 42" gray cabinets, subway tile backsplash, stainless steel appliances, large island, plus a large walk-in pantry. The first floor living space is completed with ceramic wood plank tile. The dining area is off of the kitchen and open to the main living space with views of the screened and covered patio with wooded views. There is a 1/2 bath off of the kitchen on the first floor. As you come up the stairs there is a large loft area that could be used as a second family room, playroom or office. Also upstairs are 3 bedrooms, 2 full baths and the laundry closet. The single car garage has a NEMA 14-50 240 V outlet for an electric vehicle. The paver driveway is a two-car wide drive for guests or additional drivers. This floor plan boasts ample closet space. The owner's suite bathroom is beautifully laid out with double sinks, quartz counters and a large walk-in shower. The second bedroom also has a walk in closet. All kitchen appliances, washer, dryer, and water softener are included. The location of this community is just a few minutes' drive to the local Publix Plaza ,Citrus Park Mall, and the Veterans Expressway. Included with the rent is water, sewer, trash, quarterly pest control, and lawn care.
AMENITIES
Attached Garage
Laundry In Unit
Dishwasher
Parking Space
ADDITIONAL INFORMATION
Interior
Bathroom Information
Half Bathrooms: 1
Full Bathrooms: 2
Interior Information
Interior Features: Ceiling Fan(s), High Ceilings, Walk-In Closet(s), Eating Space In Kitchen, PrimaryBedroom Upstairs, Window Treatments
Appliances: Dishwasher, Disposal, Dryer, Electric Water Heater, Microwave, Range, Refrigerator, Washer, Water Softener
The manager has not yet mailed us a photo copy of his or her government identification and proof or property ownership.
▼
Manager has not logged in recently
▼
Manager does not yet have user reviews
RENTHOP DESCRIPTION
The apartment is a unit offered at a monthly price of $2,695. The person posting the listing did not specify that any pets were allowed. It may be the case that pets are ok and the manager simply has not yet filled out all the details. The kitchen conveniently includes a dishwasher.
We have 34 photos of this particular unit, building, and surrounding areas.
We found some very similar listings nearby
Select those you'd like to message
Your messages have been sent!
Check Availability
By selecting Check Availability, you agree that RentHop and real estate professionals may call or text you about your inquiry. Message/data rates may apply. Terms & Privacy. California Privacy Notice



























 Your Privacy Choices
