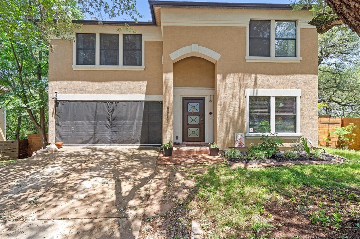
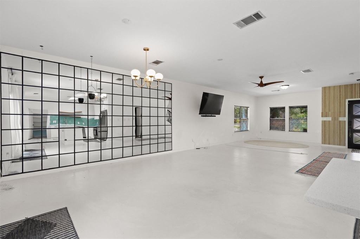
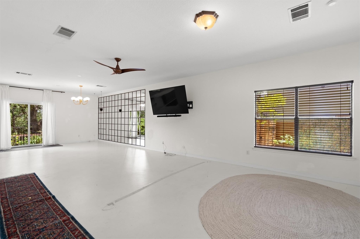
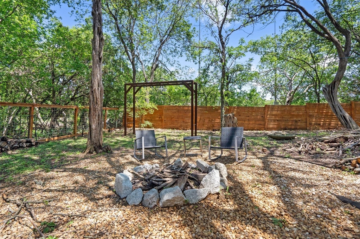
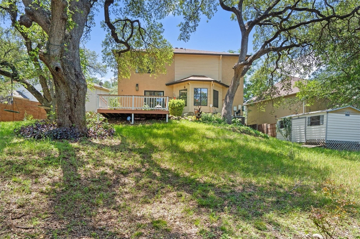
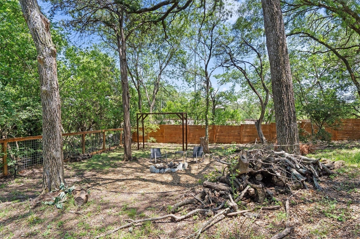
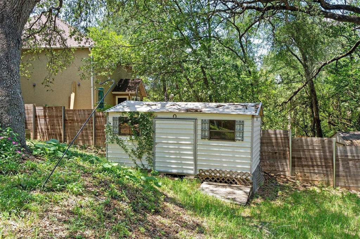
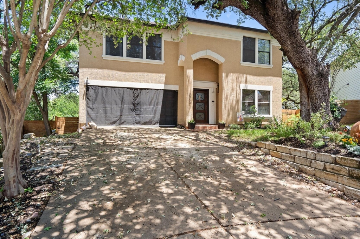
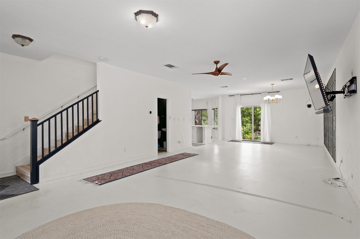
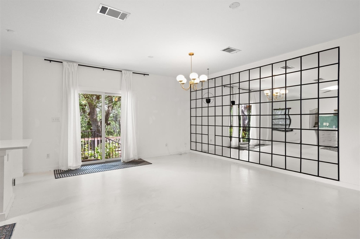
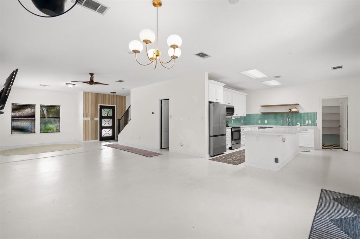
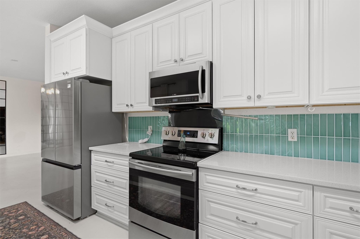
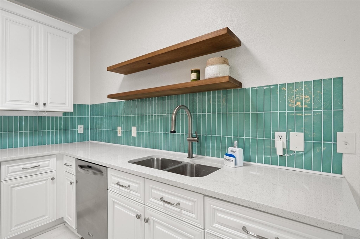
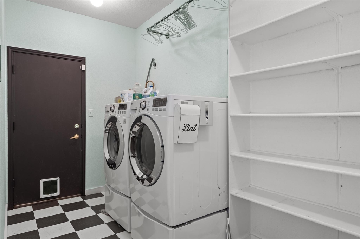
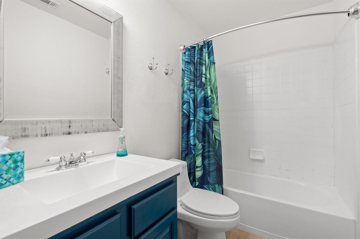
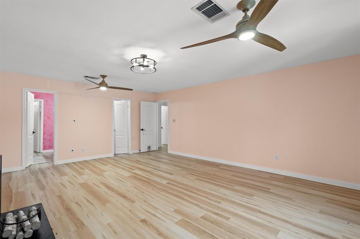
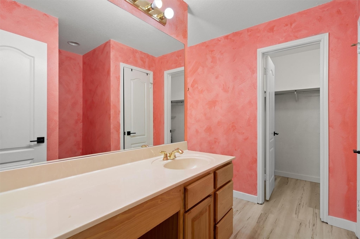
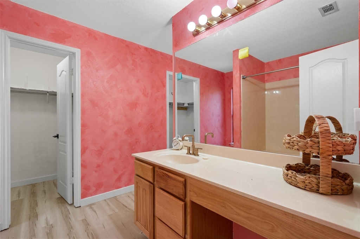
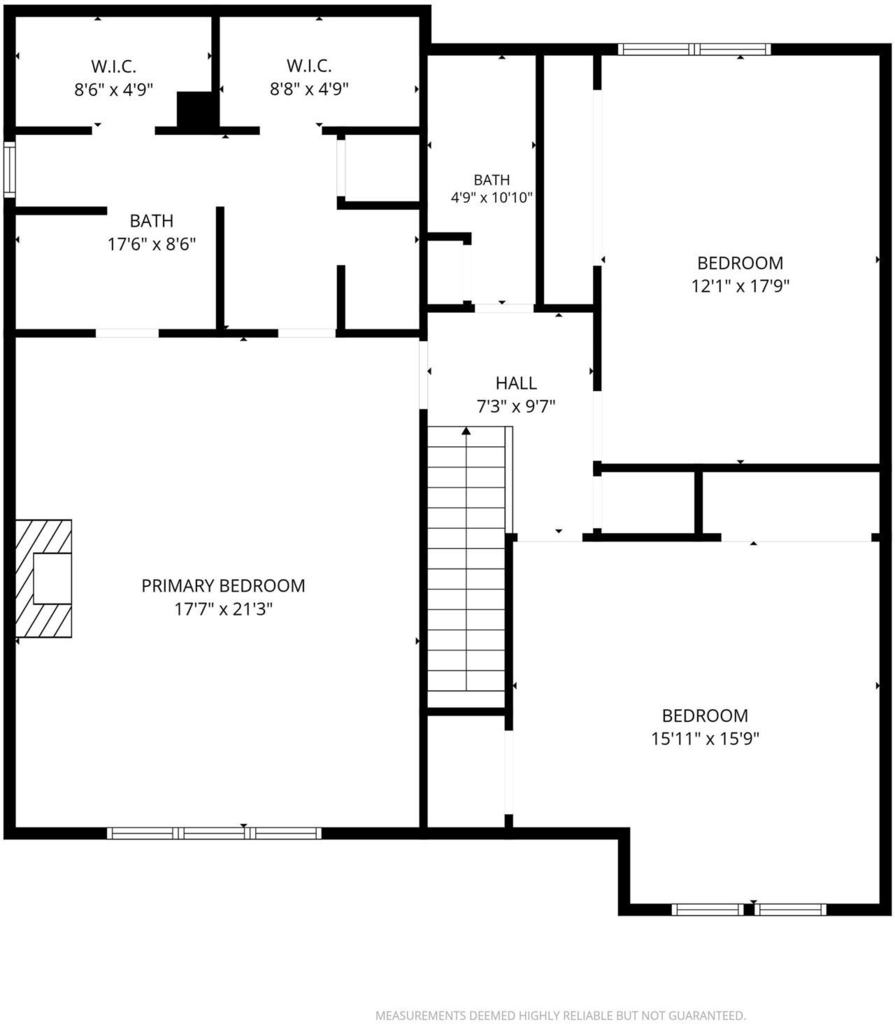
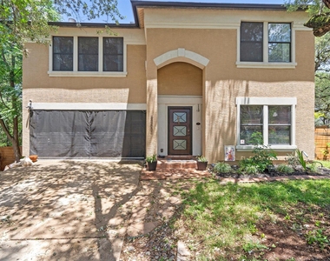
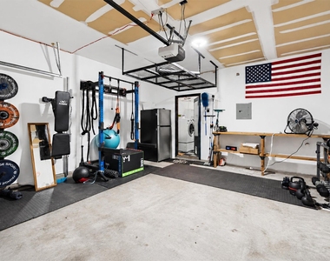
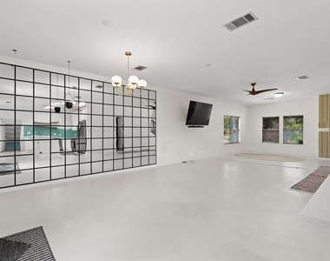
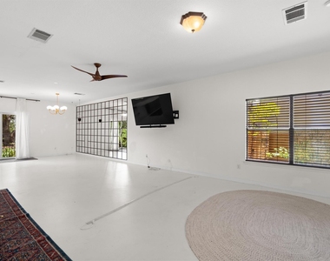
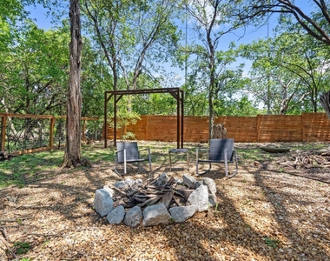
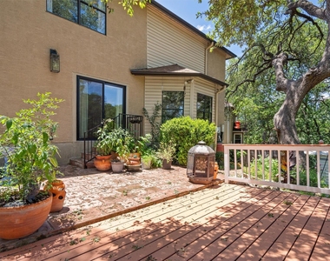
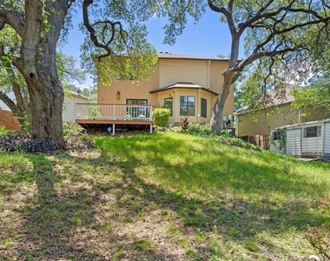
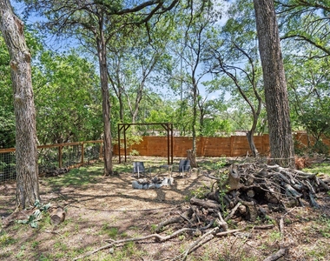
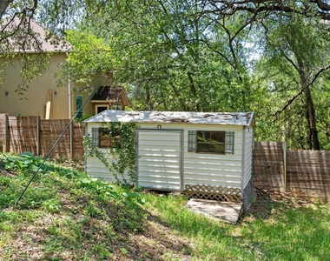
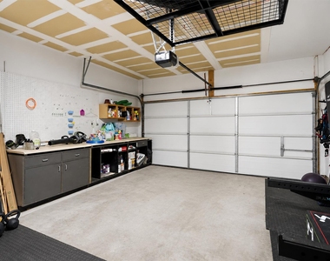
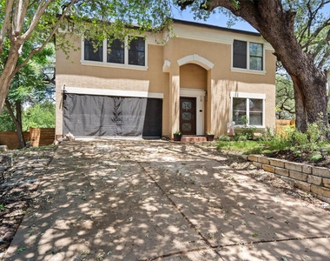
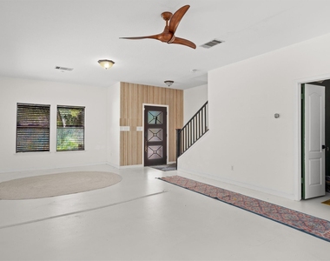
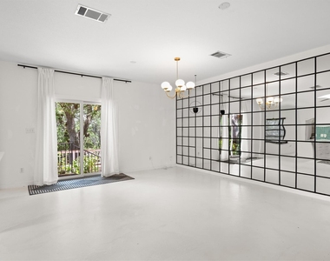
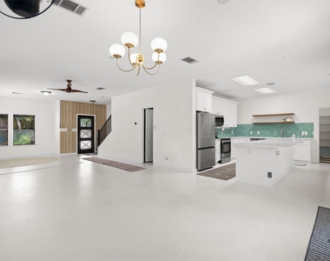
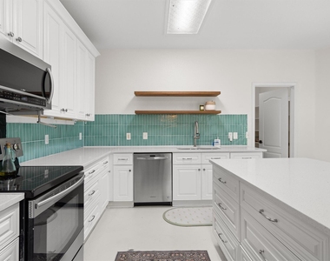
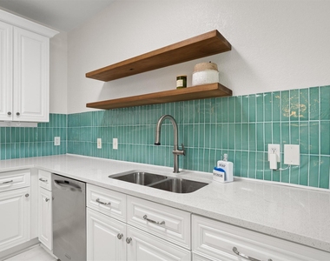
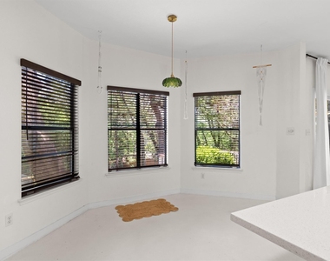
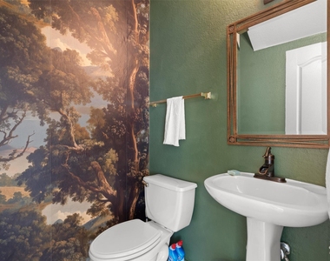
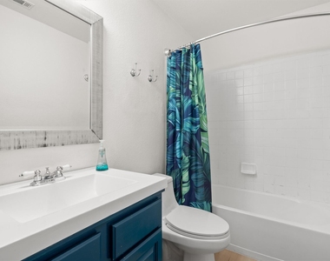
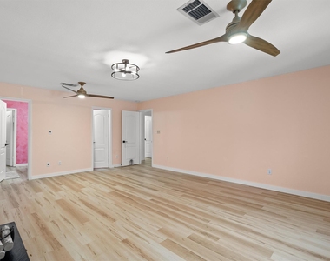
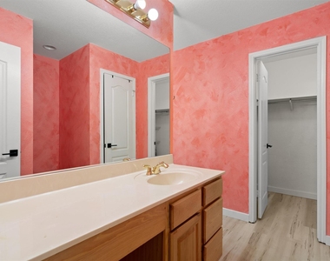
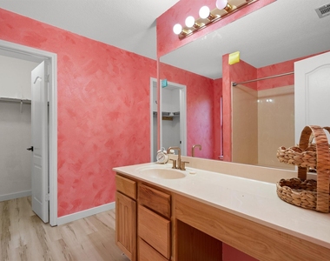
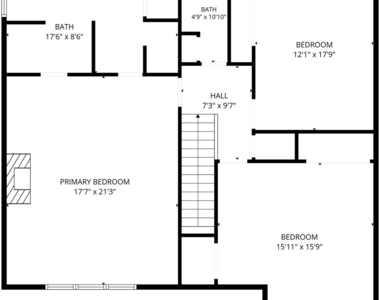
Welcome to 8353 Steamline Circle, Austin, TX 78745, a beautifully remodeled South Austin home full of character, natural light, and thoughtfully designed living spaces. Move-in ready and ideally located near major highways, this home offers quick access to Downtown Austin, Southpark Meadows, South Congress, Zilker Park, Barton Creek Greenbelt, local breweries, coffee shops, live music venues, restaurants, shopping, and entertainment throughout South Austin. This spacious home features an open-concept layout perfect for both everyday living and entertaining. Large windows provide abundant natural light, while updated finishes and warm details create a welcoming atmosphere full of charm. The oversized kitchen island anchors the fully equipped kitchen, complete with stainless steel appliances including the refrigerator, oven/range, microwave, dishwasher, plus a washer and dryer for added convenience. The flexible floor plan offers excellent work-from-home functionality with versatile living spaces for an office, workout area, or creative setup. The living room includes a mounted Vizio TV, Bose sound bar, ambient backlighting, and an extendable 180-degree swivel mount, all included with the lease. Additional features include a recently installed HVAC system, updated attic insulation, newer roof, ADT exterior cameras with optional tenant activation, garage ceiling storage, workshop area, bike rack, and secondary refrigerator in the garage. Step outside into a private backyard retreat featuring a spacious deck, hammock area, fire pit, string lights, rose garden, trellis arch, storage shed, rain barrels, and mature peach trees. Perfect for entertaining or relaxing outdoors, this backyard offers the ideal South Austin escape. Dogs and cats under 50 lbs are welcome. Tenants will be required to enroll in the Resident Perks Program for $25/month per household.
AMENITIES
Fireplace
Private Outdoor Space
Dishwasher
Parking Space
ADDITIONAL INFORMATION
Interior
Bathroom Information
Half Bathrooms: 1
Full Bathrooms: 2
Interior Information
Interior Features: Breakfast Bar, Built-in Features, Ceiling Fan(s), Double Vanity, Kitchen Island, Recessed Lighting, Walk-In Closet(s), Interior Steps, Multiple Dining Areas
Appliances: Dishwasher, Disposal, Microwave, Oven, Free-Standing Range, Refrigerator, Stainless Steel Appliance(s), Washer/Dryer, Electric Water Heater
Flooring Type: Carpet, Tile
Fireplace Information
Has Fireplace
Fireplace Features: Bedroom, Wood Burning
Fireplaces: 1
Exterior
Property Information
Square Footage: 2,526
Square Footage Source: $0
Security Features: Security System Owned, Smoke Detector(s)
Property Condition: Resale
Year Built: 2001
Waterfront Features: None
Building Information
Levels: Two
Other Structures: Cabana, Storage
Window Features: Shutters, Window Treatments
Construction Materials: Stucco, Masonry – All Sides
Patio and Porch Features: Deck
Pool Information
Pool Features: None
Lot Information
Lot Features: Back Yard, Front Yard, Sloped Down, Sprinklers In Front, Wooded, Many Trees
Manager has many listings with high listing quality!
▼
The manager has not yet mailed us a photo copy of his or her government identification and proof or property ownership.
▼
Manager has not logged in recently
▼
Manager does not yet have user reviews
RENTHOP DESCRIPTION
The apartment is a unit offered at a monthly price of $3,050. The person posting the listing did not specify that any pets were allowed. It may be the case that pets are ok and the manager simply has not yet filled out all the details. The kitchen conveniently includes a dishwasher.
We have 39 photos of this particular unit, building, and surrounding areas.
MLS# ACT5339295
List Agent Name: Abigail Fortune
List Office Name: Keller Williams Realty
IDX information is provided exclusively for personal, non-commercial use, and may not be used for any purpose other than to identify prospective properties consumers may be interested in purchasing. Information is deemed reliable but not guaranteed. The listing broker’s offer of compensation is made only to participants of the MLS where the listing is filed.
Courtesy of RH Advisors, Inc. and RHP Realty NJ, Inc.
Enter the 6-digit code sent to or download the
RentHop mobile app to continue.
By selecting Check Availability, you agree that RentHop and real estate professionals may call or text you about your inquiry. Message/data rates may apply. Terms & Privacy.
We found some very similar listings nearby
Select those you'd like to message
Your messages have been sent!
Check Availability
By selecting Check Availability, you agree that RentHop and real estate professionals may call or text you about your inquiry. Message/data rates may apply. Terms & Privacy.