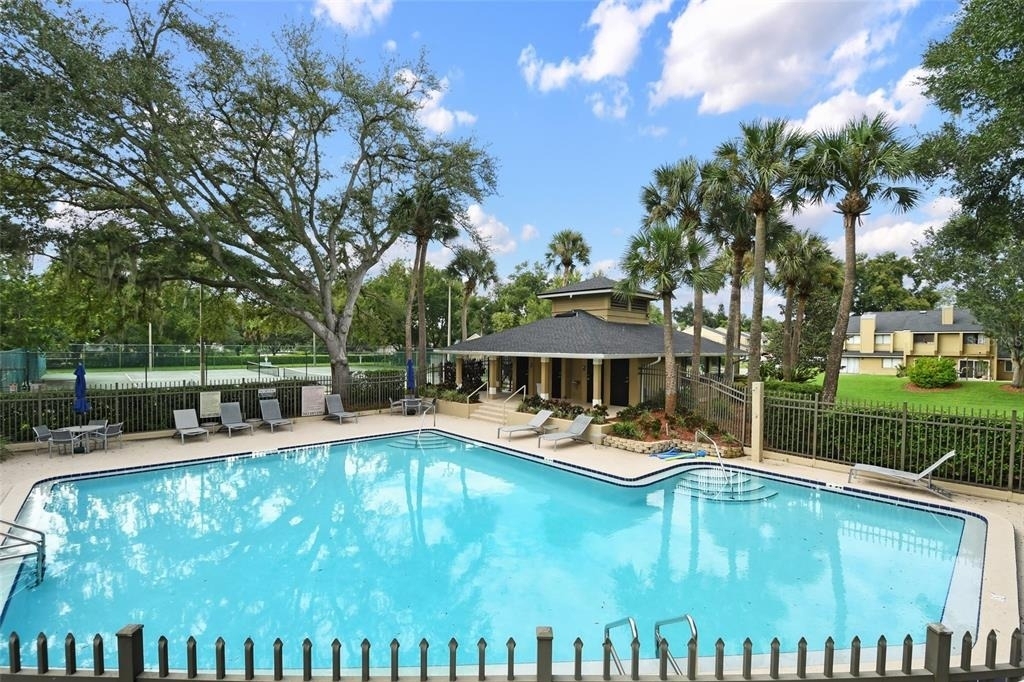
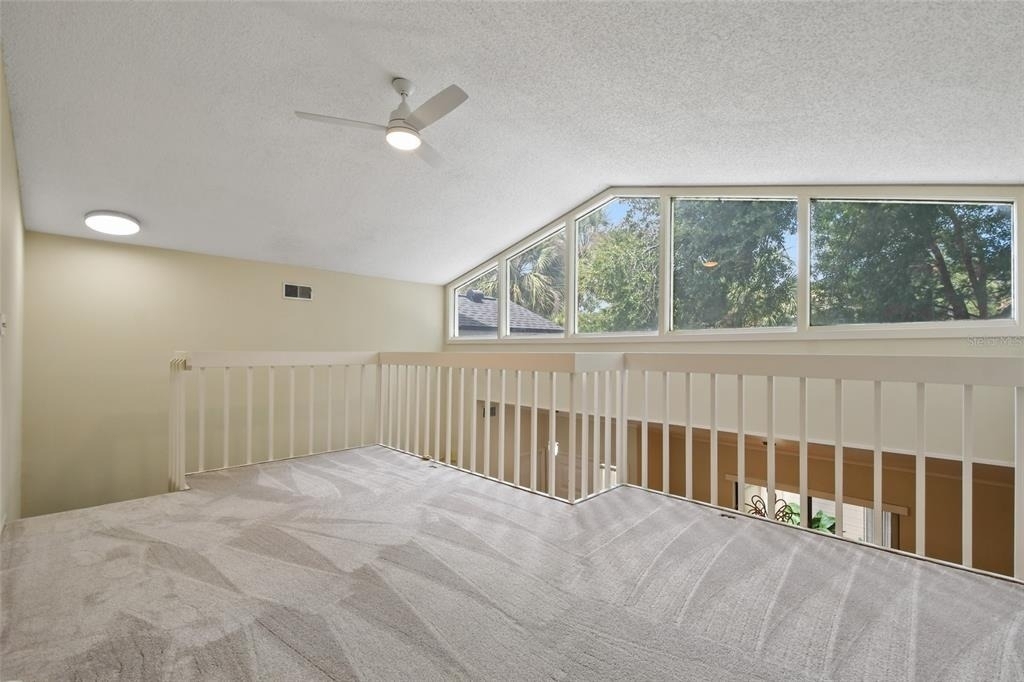
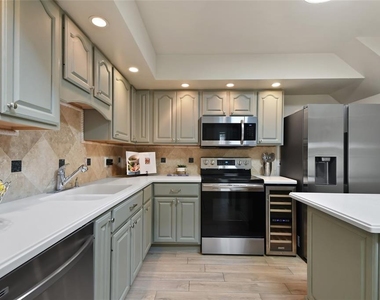
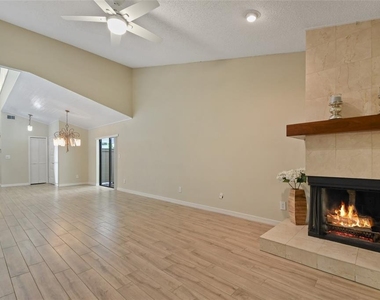
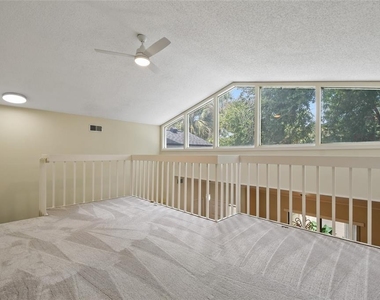
Dr. Phillips renovated 2-Bed/2-Bath end-unit townhome with bonus loft, lanai and garage available in the desirable Citrus Chase community. This move-in ready home offers a split-plan layout, cathedral ceilings, loft, fireplace, garage, an oversized lanai, and so much more. The expansive living room with wood-burning fireplace accented in tile, opens to a side patio and a magnificently proportioned Florida room through glass sliders. Stunning wood-look porcelain plank tile flooring throughout the living room and other main living areas, and brand-new neutral carpeting in the oversized loft. The contemporary kitchen boasts solid wooden cabinetry, glass-front upper cabinets, Corian countertops, upgraded stainless steel appliances including a 24-bottle wine refrigerator, swing out pantry shelving and organizers, and a convenient portable island and breakfast bar with additional cabinet storage. The spacious primary bedroom offers a view to the adjacent Lanai, walk-in closet, en-suite bathroom with shower, separate stone-top vanities and plenty of built-in cabinet space for linens and other bath essentials. Nestled in a tranquil wooded setting amid lush tropical plant varieties is a brick patio where you can enjoy your morning coffee or afternoon cocktail. This complete package also includes an integral one-car garage, additional driveway parking, front & rear lightning, security system and irrigation system. It's an easy walk to the community pool, clubhouse, and tennis courts. Washer and dryer, grounds maintenance, and trash/recycles collection included. Citrus Chase is quiet and tucked away while conveniently accessible to a plethora of casual and luxury dining, shopping, entertainment amenities, I-4, International Drive and the theme parks. Available September 2026.
AMENITIES
Attached Garage
Fireplace
Private Outdoor Space
Dishwasher
Parking Space
ADDITIONAL INFORMATION
Interior
Bathroom Information
Full Bathrooms: 2
Interior Information
Interior Features: Cathedral Ceiling(s), Ceiling Fan(s), High Ceilings, Walk-In Closet(s), Eating Space In Kitchen, Living Room/Dining Room Combo, Skylight(s), Solid Surface Counters, Split Bedroom, Thermostat, Window Treatments
Appliances: Convection Oven, Dishwasher, Disposal, Dryer, Electric Water Heater, Microwave, Range, Refrigerator, Washer, Wine Refrigerator
The manager has not yet mailed us a photo copy of his or her government identification and proof or property ownership.
▼
Manager has not logged in recently
▼
Manager does not yet have user reviews
RENTHOP DESCRIPTION
The apartment is a unit offered at a monthly price of $2,700. The person posting the listing did not specify that any pets were allowed. It may be the case that pets are ok and the manager simply has not yet filled out all the details. The kitchen conveniently includes a dishwasher.
We have 52 photos of this particular unit, building, and surrounding areas.
Last Updated: 23 hours ago
Data Source: Stellar MLS
MLS# O6435700
List Agent Name: Frank Ferrell
List Office Name: FERRELL REALTY, INC.
IDX information is provided exclusively for personal, non-commercial use, and may not be used for any purpose other than to identify prospective properties consumers may be interested in purchasing. Information is deemed reliable but not guaranteed. The listing broker’s offer of compensation is made only to participants of the MLS where the listing is filed.
Courtesy of RH Advisors, Inc. and RHP Realty NJ, Inc.
By selecting Check Availability, you agree that RentHop and real estate professionals may call or text you about your inquiry. Message/data rates may apply. Terms & Privacy. California Privacy Notice
We found some very similar listings nearby
Select those you'd like to message
Your messages have been sent!
Check Availability
By selecting Check Availability, you agree that RentHop and real estate professionals may call or text you about your inquiry. Message/data rates may apply. Terms & Privacy. California Privacy Notice












 Your Privacy Choices
