FALL SPECIAL: Save $1,000 OFF your first month's rent when you start your lease by October 31st!
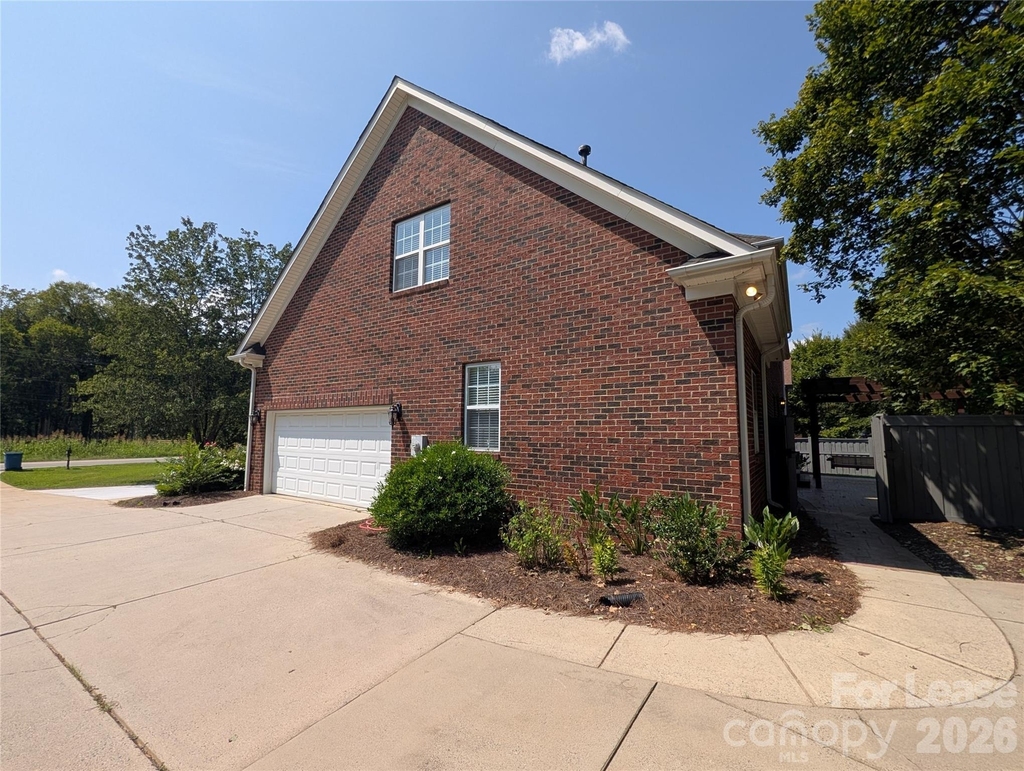
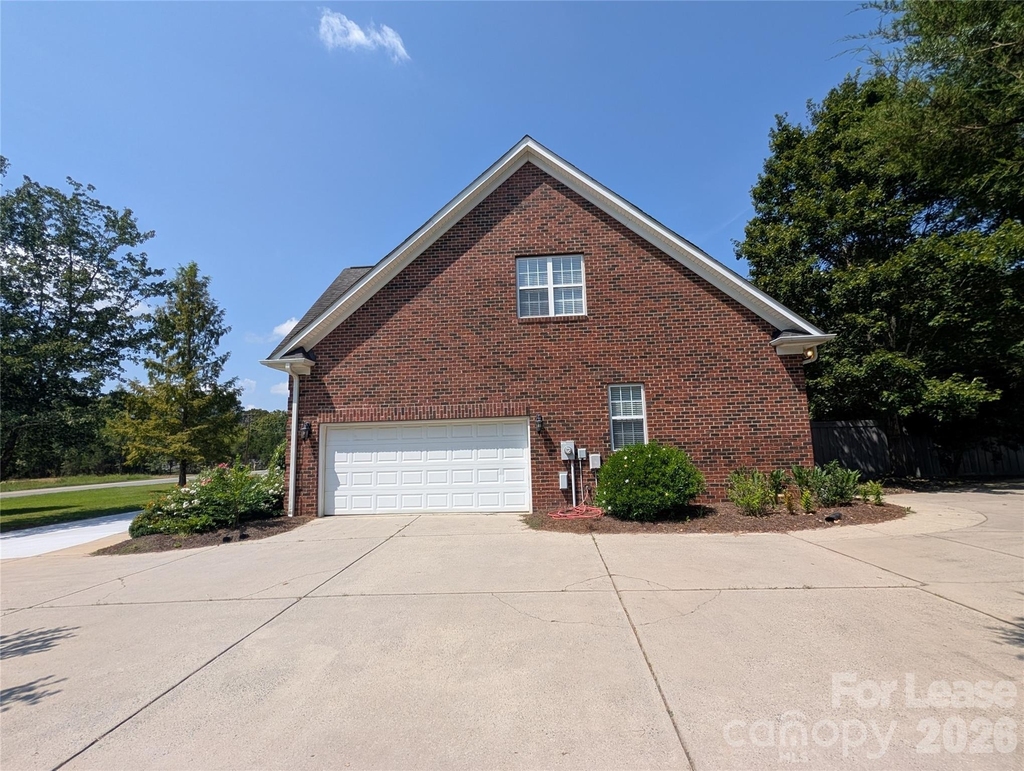
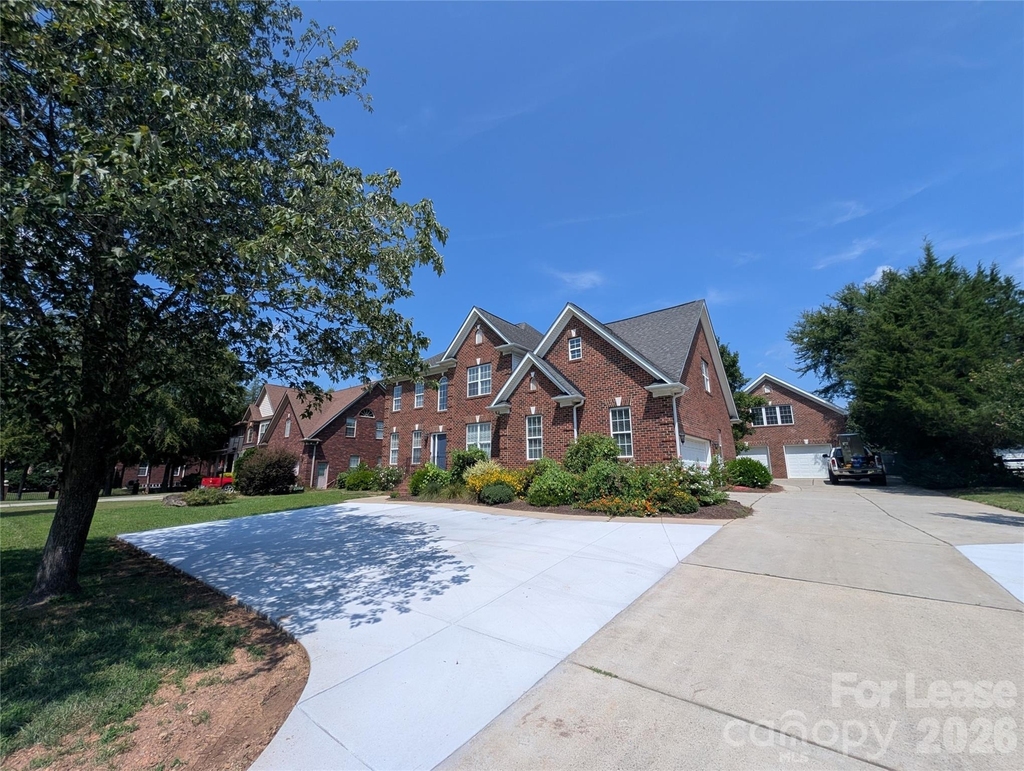
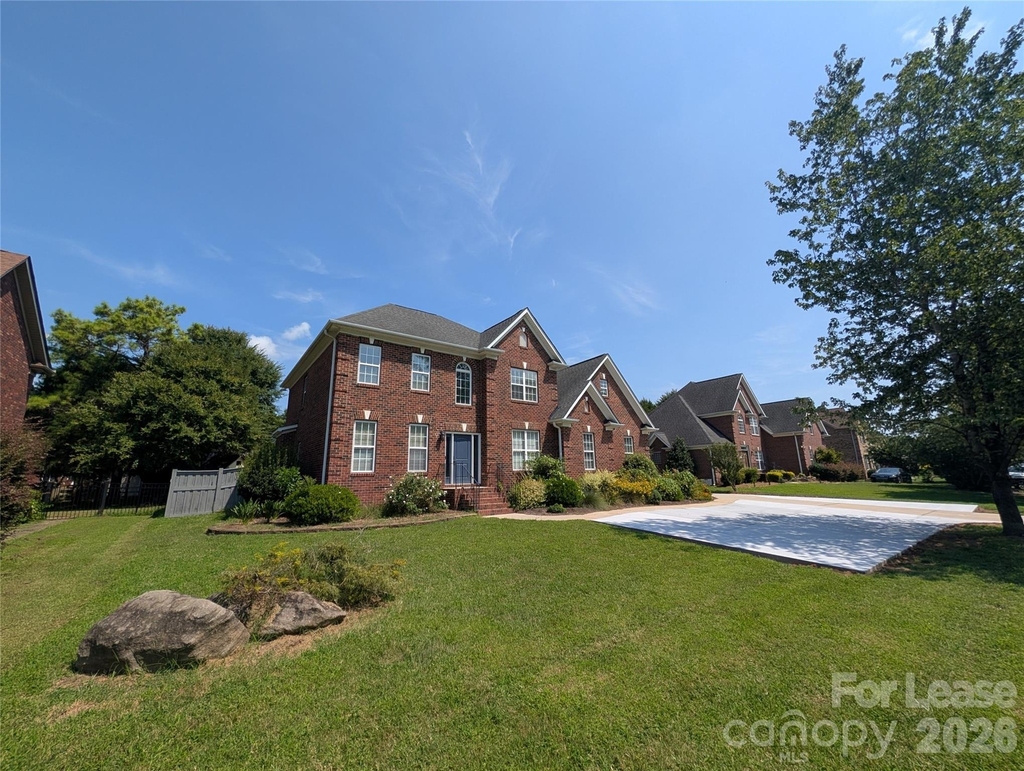
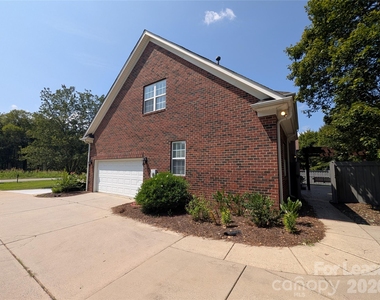
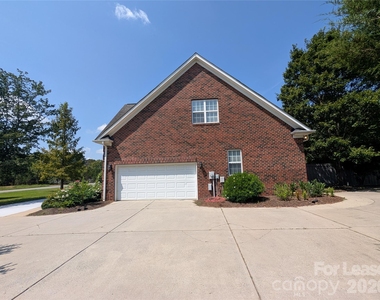
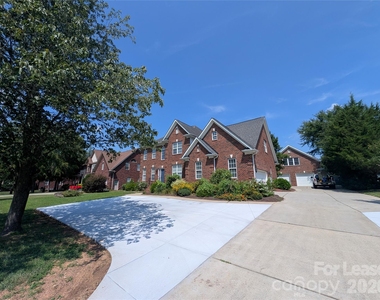
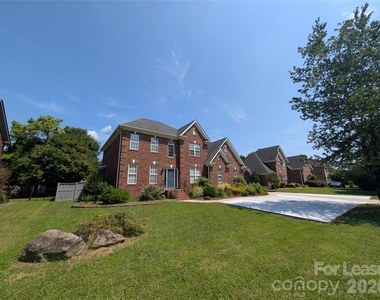
Welcome to this inviting and versatile main-house rental located at 8348 Rocky River Rd, Harrisburg, NC 28075. Offering a rare combination of peaceful, quiet neighborhood living paired with effortless access to town, this home is ideal for tenants seeking privacy, space, and a streamlined lifestyle.
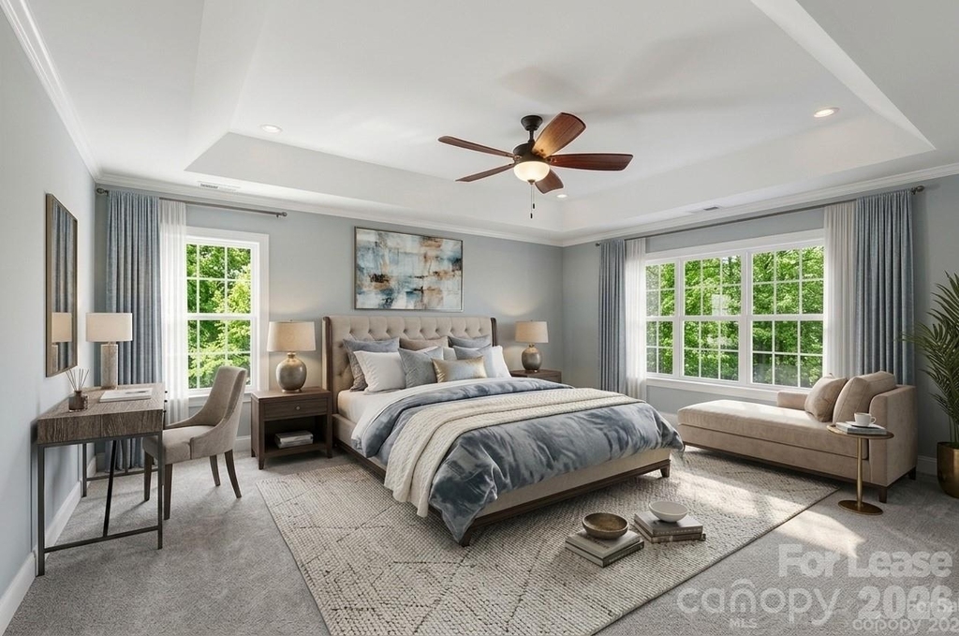
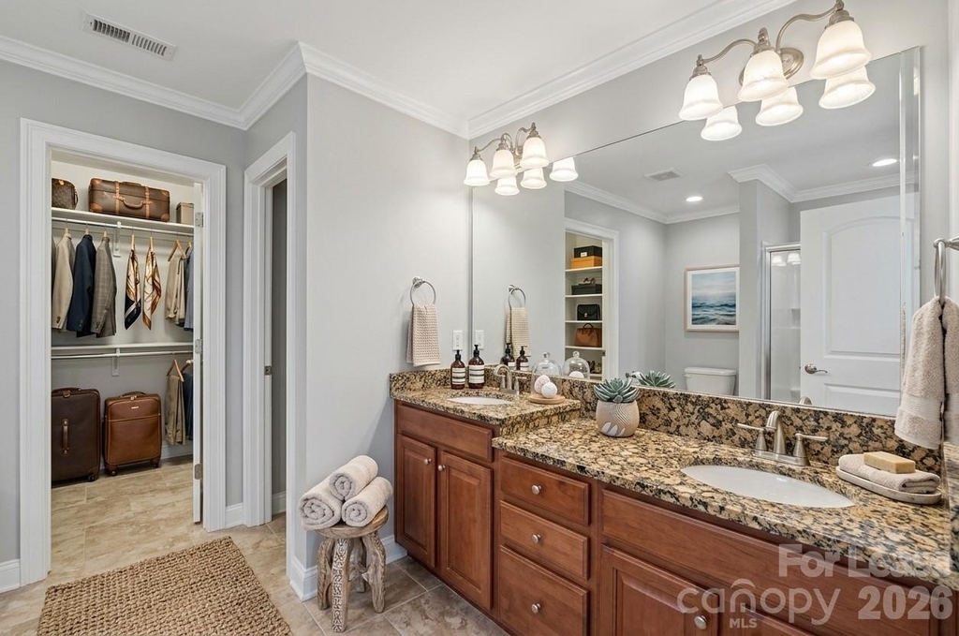
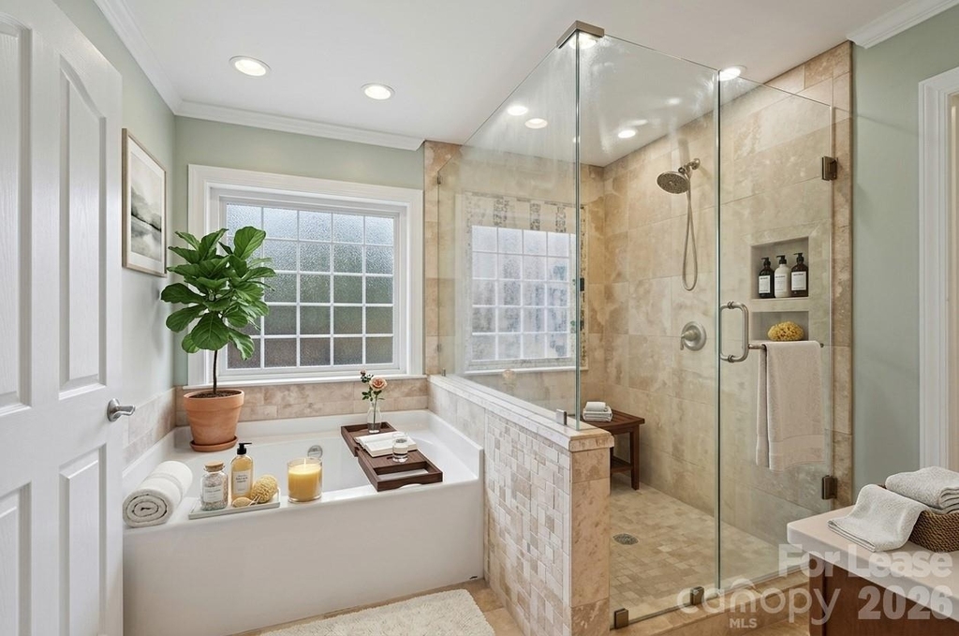
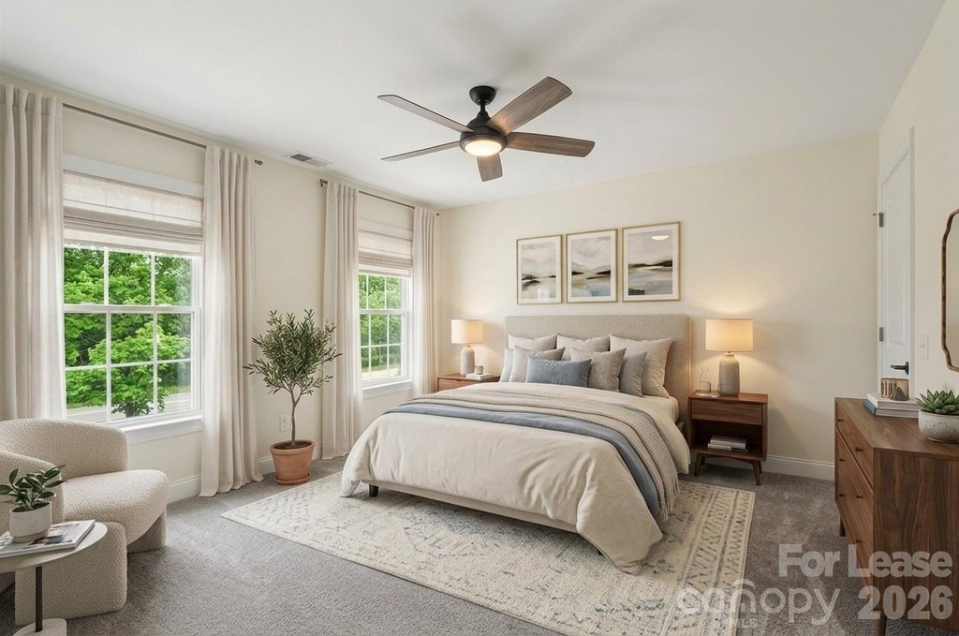
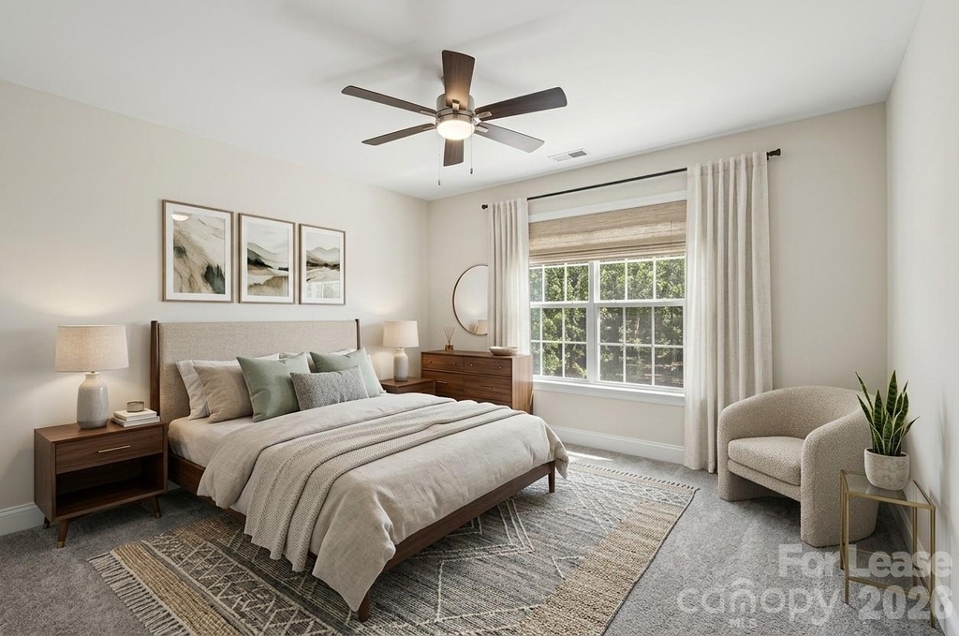
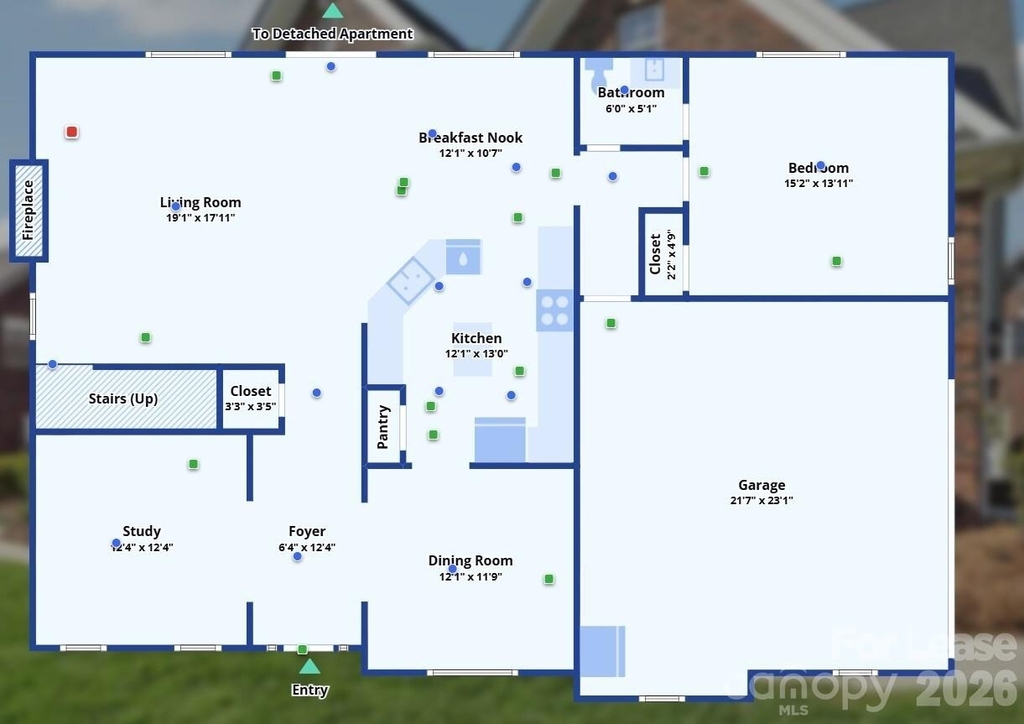
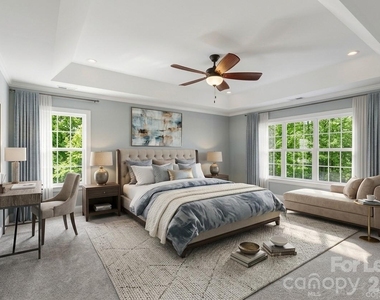
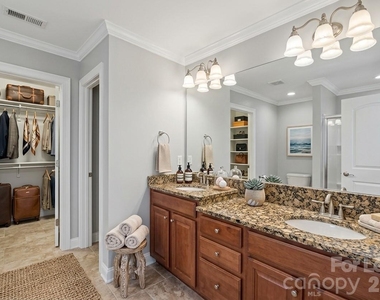
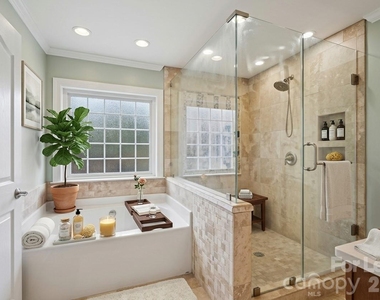
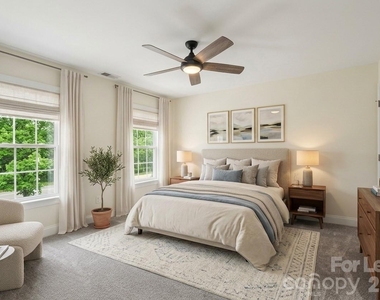
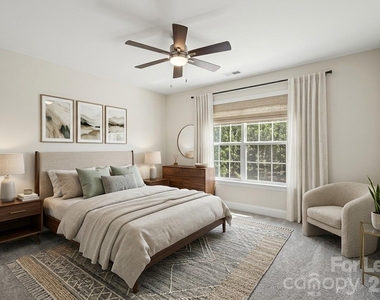
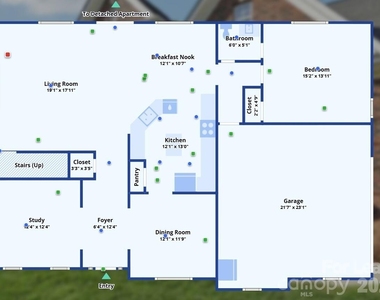
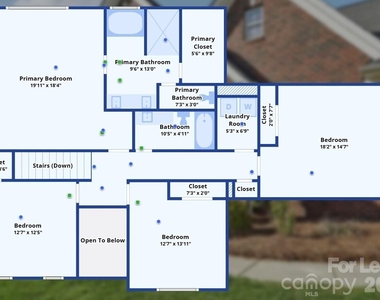
Bedrooms & Quarters: Boasting 5 huge bedrooms, this spacious residence provides plenty of room for comfortable living. Highlights include a convenient guest bedroom located on the lower level and a private primary suite located upstairs with a walk-in-closet, separate tub and shower, dual vanity, and its own toilet room.
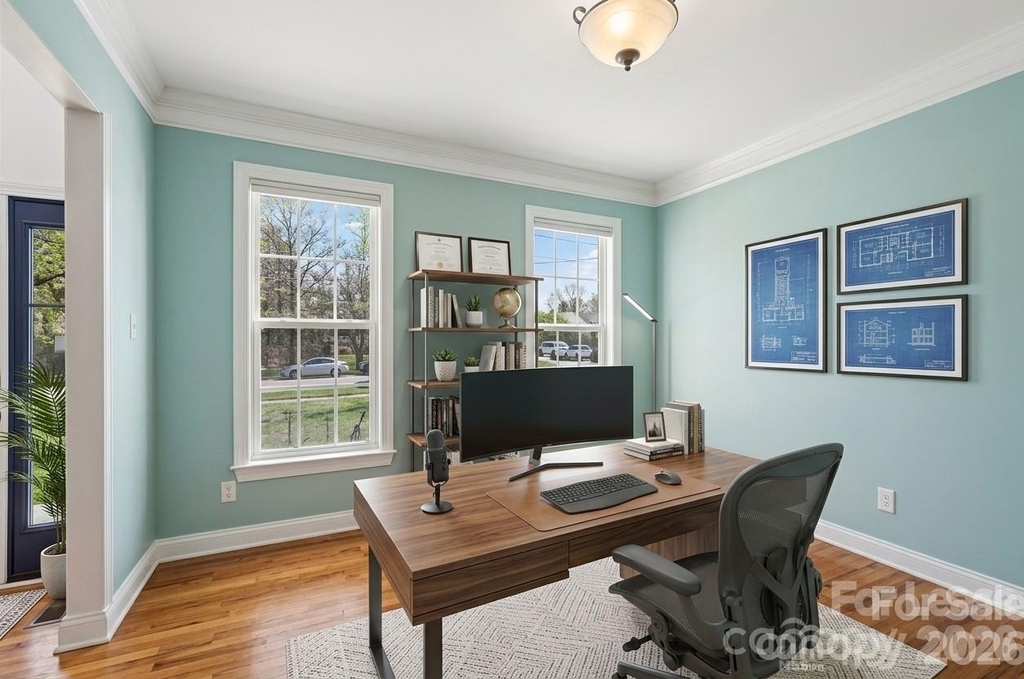
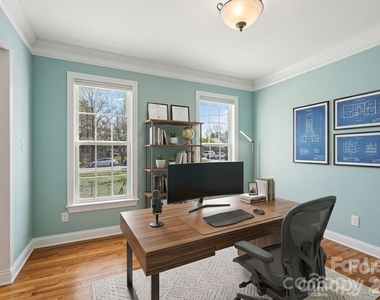
Foyer & Office: Step into a welcoming entry foyer that is open to the second floor bridge and leads to a dedicated private home office perfect for remote work or study.
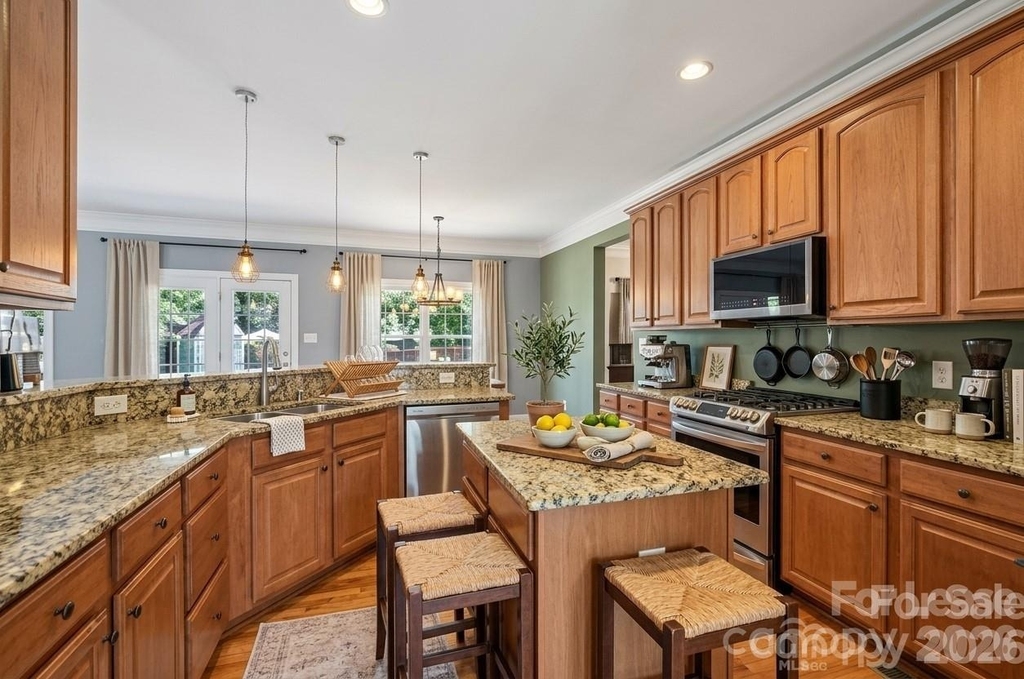
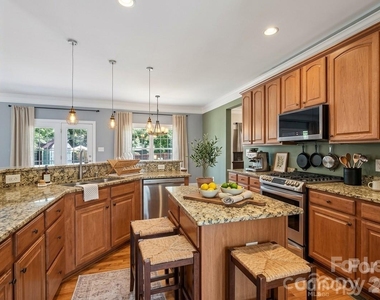
Kitchen: A functional and well-equipped kitchen designed for everyday cooking and meal preparation including an island and plenty of counter space. Gas appliances abound throughout the house.
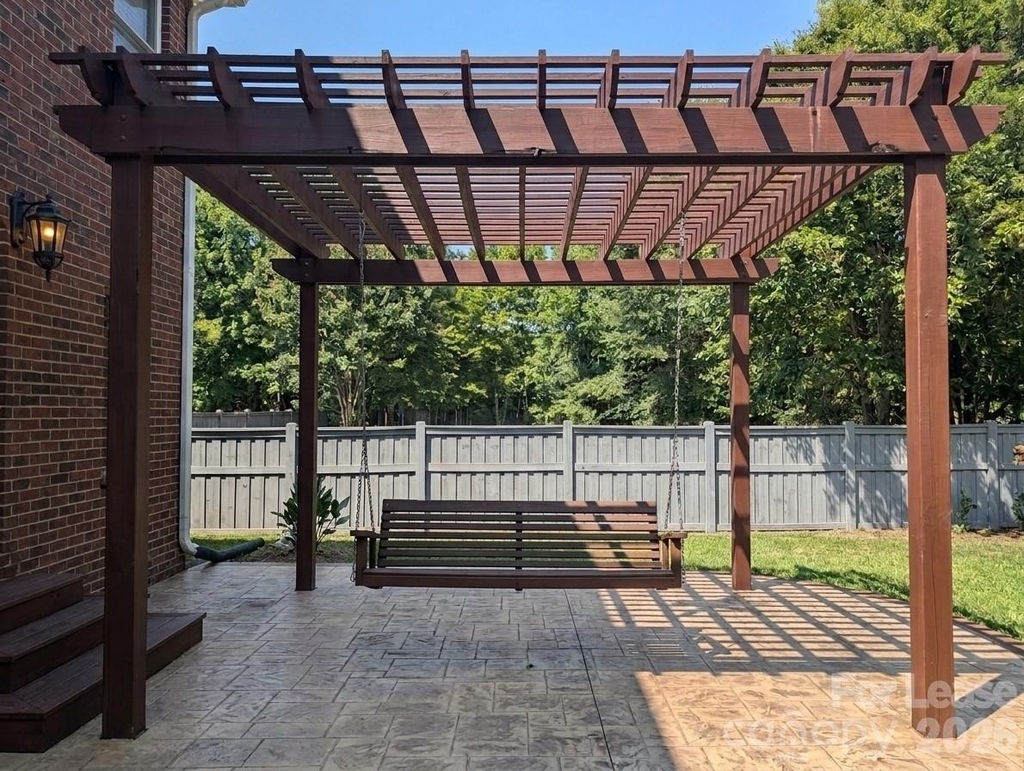
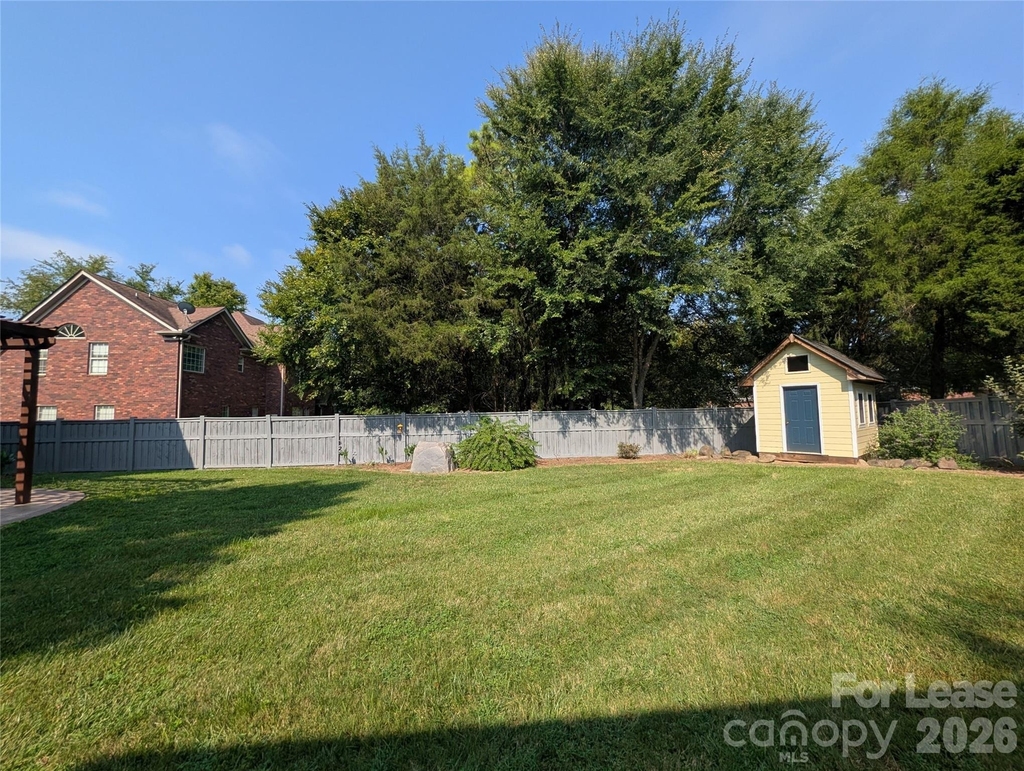
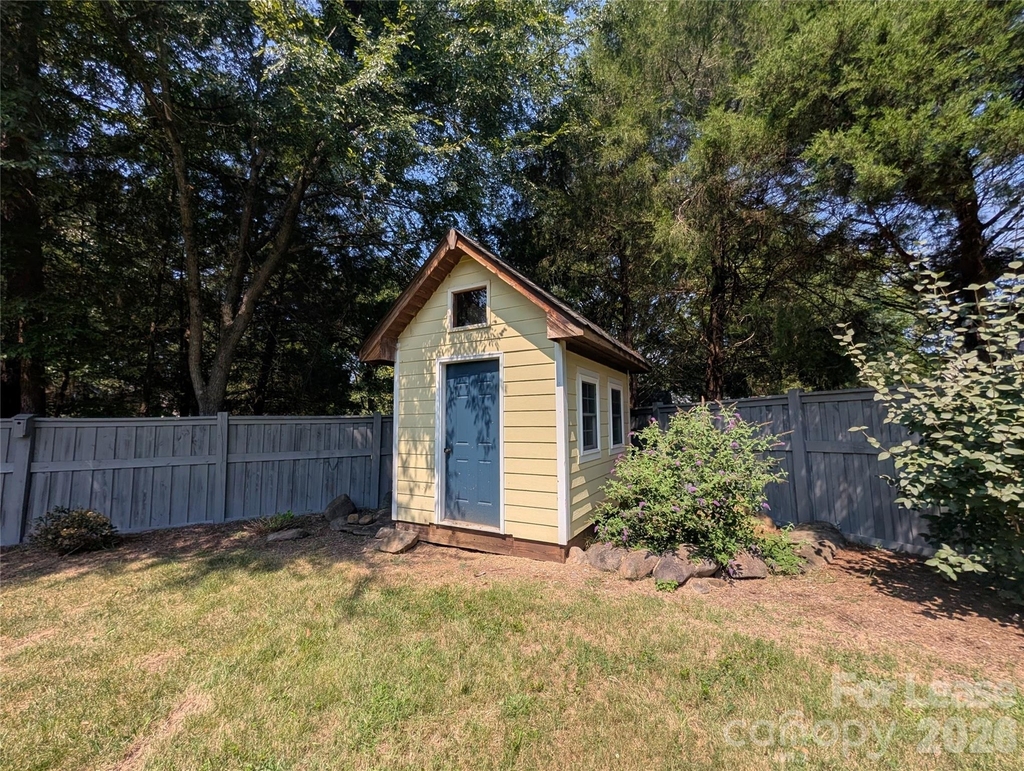
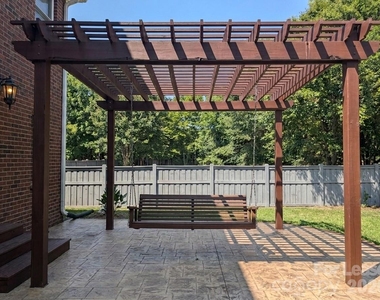
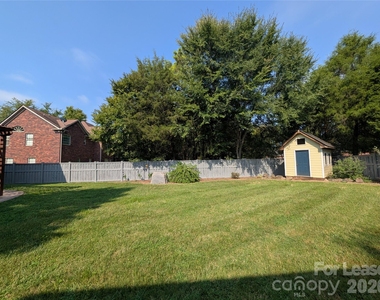
Enjoy a wonderful, expansive fenced-in backyard featuring a brand-new fence, offering a secure and private outdoor space for relaxation or recreation. It even includes a swinging bench to relax on after work watching the sun set.
Location & Neighborhood Amenities
Nestled in a wonderfully quiet and peaceful setting, this home gives you the best of both worlds-tranquil suburban privacy with the convenience of being just minutes away from Harrisburg's vibrant center. Local highlights include:
Brand-New YMCA Fitness Center: Featuring an outdoor pool, fully equipped gym, and a robust schedule of group fitness classes.
Harrisburg Park & Recreation: Spanning over 33 acres with walking trails, mountain biking, a seasonal splash pad, playgrounds, an amphitheater, and community concert series.
Local Shopping & Dining: Quick and easy access to local retail shops, dining options, and everyday conveniences in town.
This listing is for the main house only. There is a separate detached apartment building which is completely fenced off from the main house and has its own separate parking area.
Utility & Services Management: The LL manages all utilities and property services so you save time and have less bills to pay. Tenants pay a flat amount each month to the LL of $575 for utilities and $420 for lawn care, shrubs, high-speed internet, trash removal, and pest control.
Total cost per month = $4,695 ($3,800 + $575 + $420)
Pet Policy: Conditional pets accepted. Requires a $400 non-refundable pet amount and $40 monthly pet rent.
Move-In Fees: $300 cleaning and a $200 onboarding per person.
Credit score of 700+ and income of 2.5x rent required.
AMENITIES
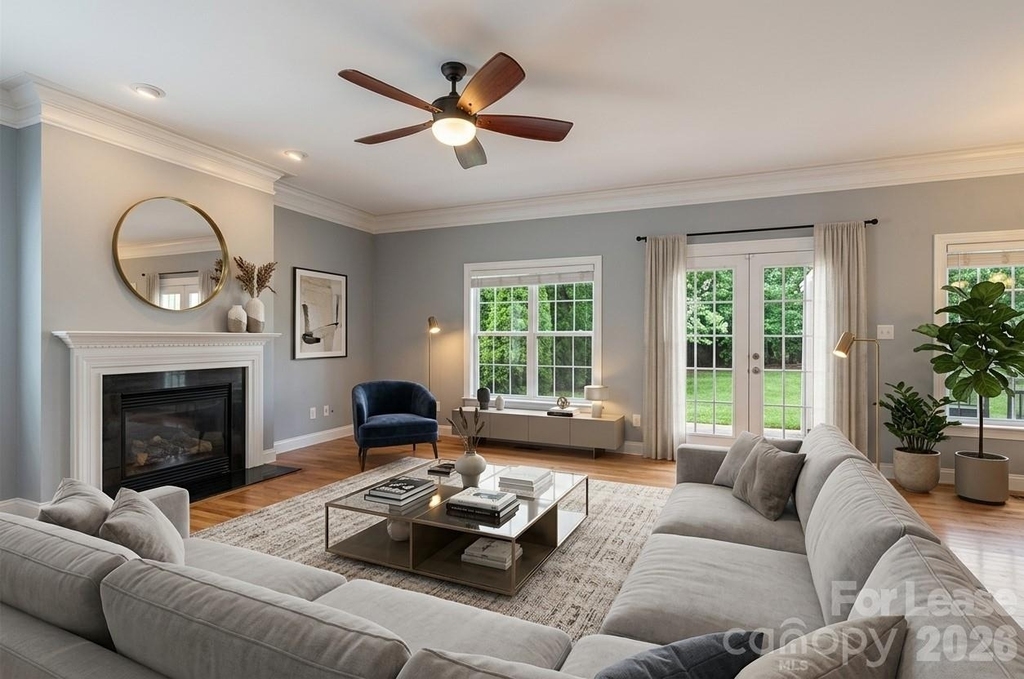
Fireplace
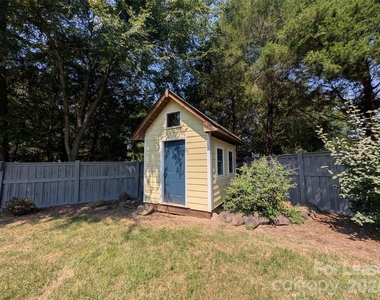
Storage Facility
Private Outdoor Space
Dishwasher
Parking Space
Home Office
ADDITIONAL INFORMATION
Interior
Bathroom Information
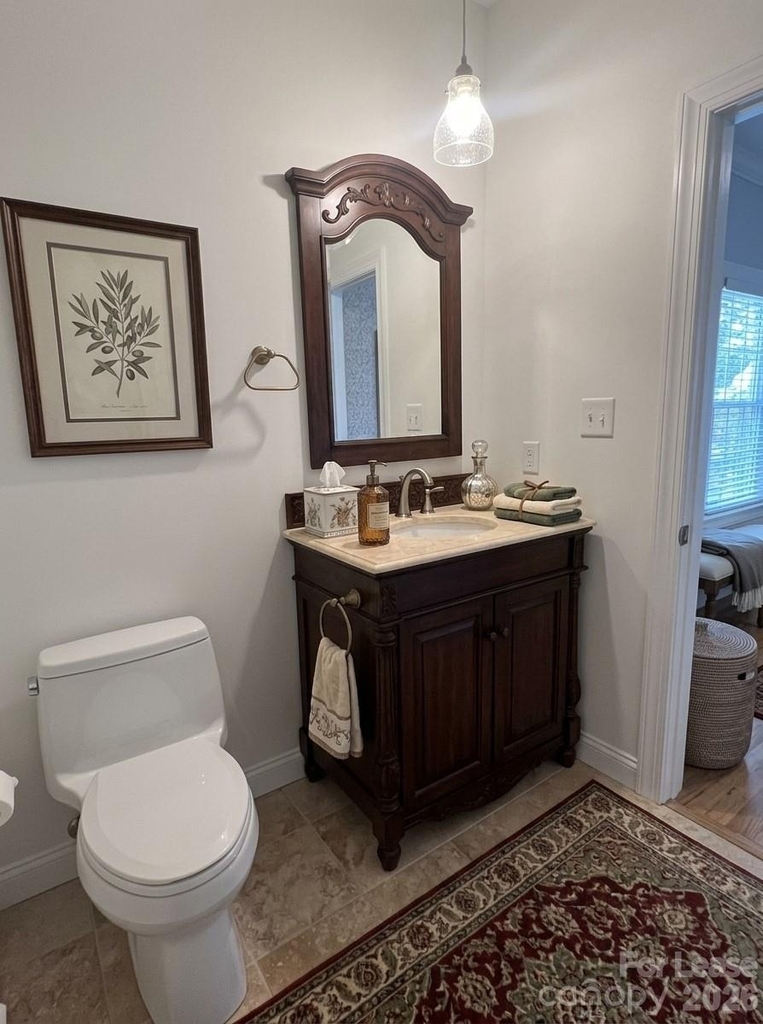
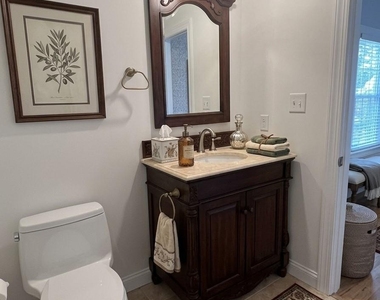
Half Bathrooms: 1
Full Bathrooms: 2
Interior Information
Interior Features: Breakfast Bar, Kitchen Island, Open Floorplan, Pantry, Storage, Walk-In Closet(s), Attic Stairs Pulldown
Appliances: Convection Oven, Dishwasher, Disposal, Gas Range, Gas Water Heater, Microwave, Oven, Washer/Dryer, Refrigerator with Ice Maker
The manager has not yet mailed us a photo copy of his or her government identification and proof or property ownership.
▼
Manager has not logged in recently
▼
Manager does not yet have user reviews
RENTHOP DESCRIPTION
The apartment is a unit offered at a monthly price of $3,700. The person posting the listing did not specify that any pets were allowed. It may be the case that pets are ok and the manager simply has not yet filled out all the details. The kitchen conveniently includes a dishwasher.
We have 24 photos of this particular unit, building, and surrounding areas.
Last Updated: 15 hours ago
Data Source: Canopy MLS
MLS# CAR4418816
List Agent Name: Andrew Smith
List Office Name: HomeSmart
IDX information is provided exclusively for personal, non-commercial use, and may not be used for any purpose other than to identify prospective properties consumers may be interested in purchasing. Information is deemed reliable but not guaranteed. The listing broker’s offer of compensation is made only to participants of the MLS where the listing is filed.
Courtesy of RH Advisors, Inc. and RHP Realty NJ, Inc.
By selecting Check Availability, you agree that RentHop and real estate professionals may call or text you about your inquiry. Message/data rates may apply. Terms & Privacy. California Privacy Notice
We found some very similar listings nearby
Select those you'd like to message
Your messages have been sent!
Check Availability
By selecting Check Availability, you agree that RentHop and real estate professionals may call or text you about your inquiry. Message/data rates may apply. Terms & Privacy. California Privacy Notice


















 Your Privacy Choices
