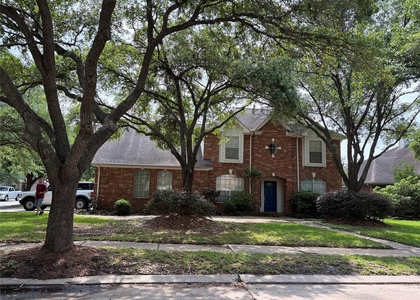
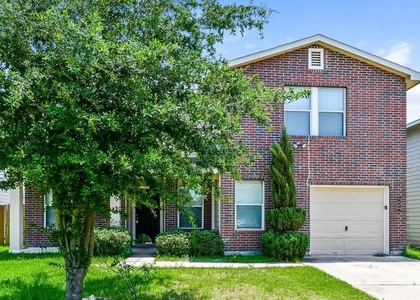
8343 Sedona Ridge Drive

Northwest Harris, 77433
$2,495
LEASED / EXPIRED
Posted 3 days ago, Immediate Move-In
bedrooms
4 Bed
bathrooms
3 Bath
bathrooms
1 Half Bath
square feet
3,298 Sqft
Listing by Kevin Ortega
Save Listing

SIMILAR NEARBY LISTINGS
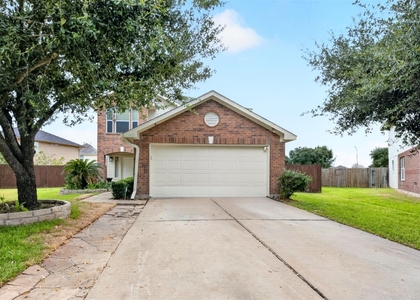
8103 Malago Point Drive
Northwest Harris
77433
$2,500
By Sajida Abbasi, 12 hours ago
bedrooms
4 Bed
|
bathrooms
2 Bath
|
square feet
2,229 Sqft
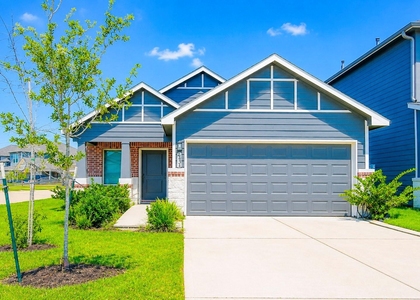
10430 Sanibel Falls Court
Riata Ranch, Northwest Harris
77095
$2,450
By Jim Regan, 18 hours ago
bedrooms
4 Bed
|
bathrooms
2 Bath
|
square feet
2,830 Sqft
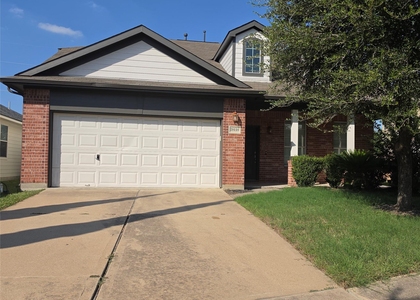
19163 S Whimsey Drive
Remington Grove, Northwest Harris
77433
$2,200
By Paula Topete, 14 hours ago
bedrooms
4 Bed
|
bathrooms
2 Bath
|
square feet
1,364 Sqft
21534 Cypress Trellis Drive
Northwest Harris
77433
$2,250
By Tram Bui, 19 hours ago
bedrooms
4 Bed
|
bathrooms
2 Bath
|
square feet
1,648 Sqft
20110 Jasper Oaks Drive
Northwest Harris
77433
$2,300
By Glory Nosike, 20 hours ago
bedrooms
4 Bed
|
bathrooms
2 Bath
|
square feet
2,456 Sqft
7906 Ashland Springs Lane
Cypress Springs, Northwest Harris
77433
$2,160
By Denise Frank, 17 hours ago
bedrooms
4 Bed
|
bathrooms
2 Bath
|
square feet
2,328 Sqft
11206 Leila Park Court
Northwest Harris
77433
$2,700
By Peter Lewis, 20 hours ago
bedrooms
4 Bed
|
bathrooms
2 Bath
|
square feet
2,094 Sqft
17435 Ivy Stream Drive
Canyon Lakes Village, Northwest Harris
77095
$2,195
By Elsie Castillo, 23 hours ago
bedrooms
4 Bed
|
bathrooms
2 Bath
|
square feet
2,400 Sqft

DESCRIPTION
Spacious 4 bedroom 3.5 bath home in Canyon Lakes West. Newly installed carpet! Home is situated at the corner of the gated section of subdivision. Home features double oven in kitchen, open concept, front porch, formal living, formal dining, large breakfast room, spacious kitchen with lots of counter space, backyard fenced, covered back patio with ceiling fan, large master, laundry room in home, upstairs game room, large storage space under stairs, full house gutters and automatic sprinkler system. Lots of natural light. Canyon Lakes West features a community pool, gym, club house, community park, security guard and 2 community lakes with walking trails. This home is definitely a must see!

AMENITIES
Attached Garage
Private Outdoor Space
Dishwasher
Parking Space

ADDITIONAL INFORMATION
Interior

    Bathroom Information

  • Half Bathrooms: 1
  • Full Bathrooms: 3

    Interior Information

  • Interior Features: Primary Bed - 1st Floor, Sitting Area, Walk-In Closet(s)
  • Appliances: Disposal, Double Oven, Gas Oven, Microwave, Gas Cooktop, Refrigerator, Dishwasher
  • Flooring Type: Laminate
  • Laundry Features: Washer Hookup
Exterior

    Property Information

  • Square Footage: 3,298
  • Architectural Style: Traditional
  • Year Built: 2012

    Building Information

  • Building Area Total: 3298
  • Patio and Porch Features: Patio

    Lot Information

  • Lot Features: Corner Lot
  • Lot Size Area: 0.1742
  • Lot Size Units: Acres
  • Lot Size Acres: 0.1742
  • Square Footage: 7,588

    Land Information

  • Water Source: Water District
Utilities

    Utilities Information

  • Cooling Type: Ceiling Fan(s), Electric
  • Heating Type: Natural Gas
Parking

    Parking Information

  • Has Garage
  • Attached Garage
  • Parking Features: Attached
  • Garage Spaces: 2

MAP


77433

LISTING QUALITY
▲ Features and amenities are properly noted
▲ RentHop has data for this building
▼ The manager has not yet mailed us a photo copy of his or her government identification and proof or property ownership.
▼ Manager has not logged in recently
▼ Manager does not yet have user reviews

RENTHOP DESCRIPTION
The apartment is a unit offered at a monthly price of $2,495. The person posting the listing did not specify that any pets were allowed. It may be the case that pets are ok and the manager simply has not yet filled out all the details. The kitchen conveniently includes a dishwasher.

We have 42 photos of this particular unit, building, and surrounding areas.
See available units at 8343 Sedona Ridge Drive.

Does something look off?

Courtesy of RH Advisors, Inc. and RHP Realty NJ, Inc.