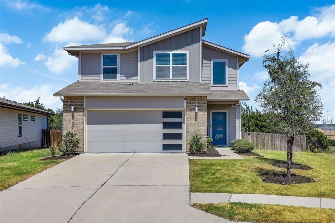
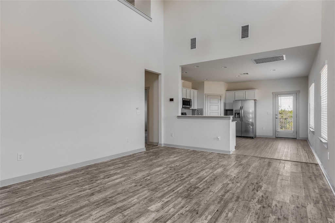
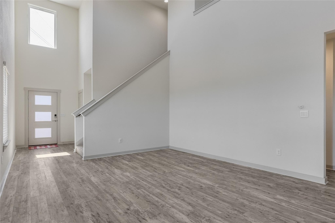
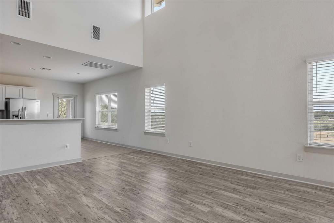
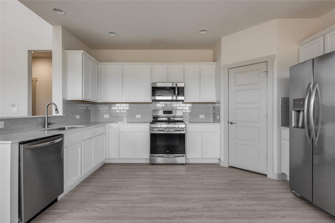
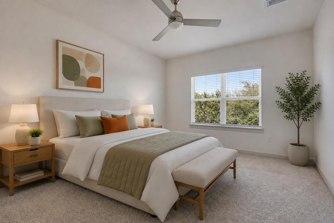
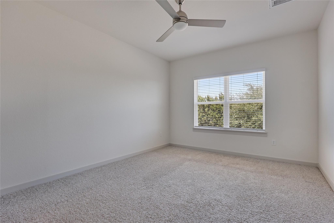
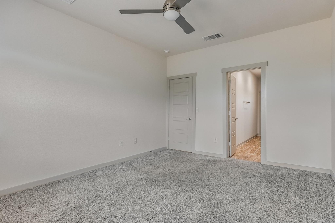
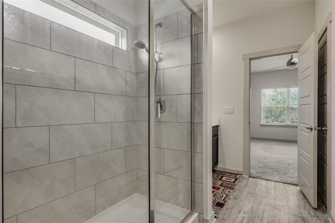
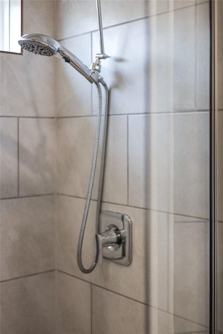
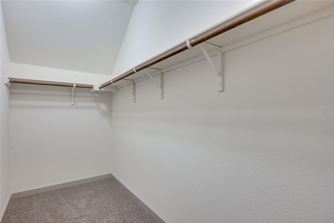
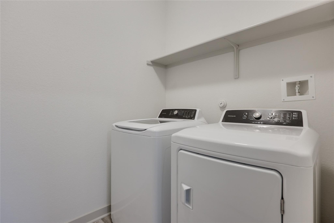
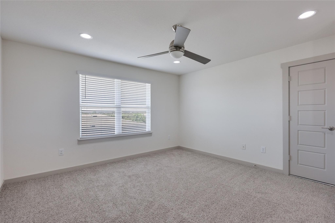
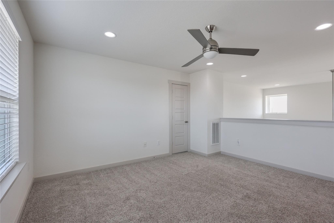
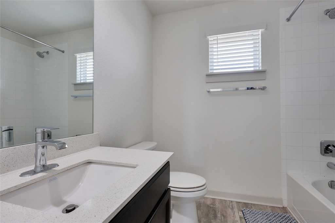
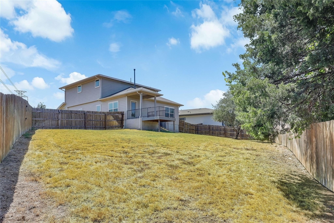
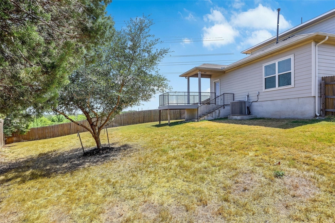
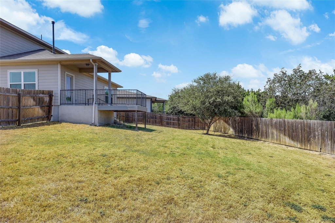
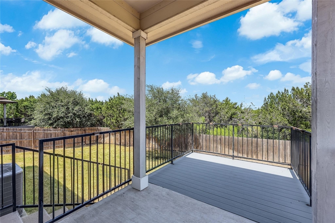
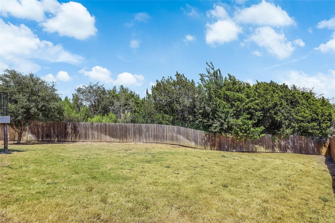
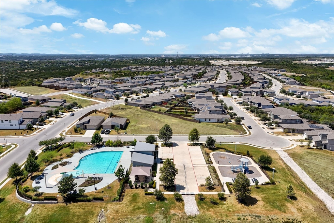
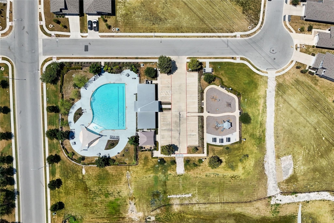
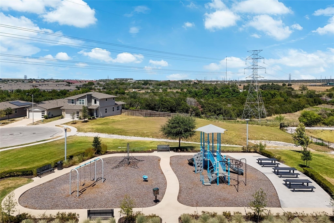
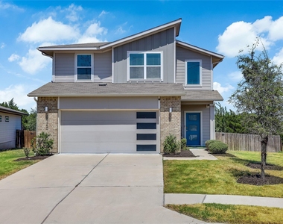
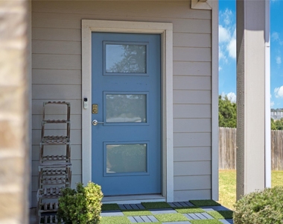
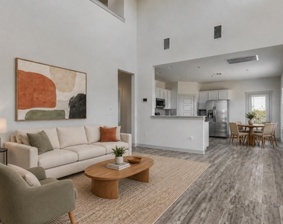
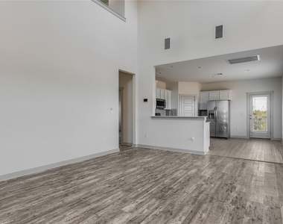
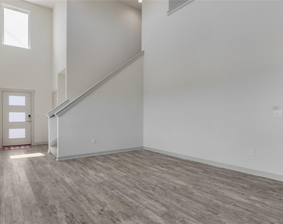
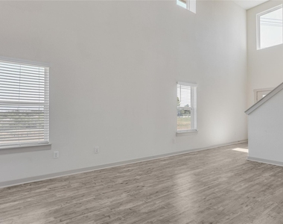
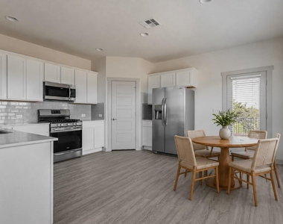
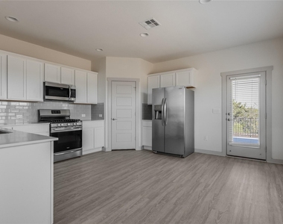
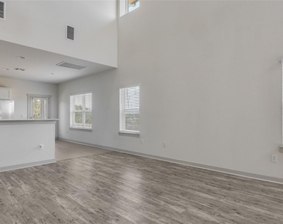
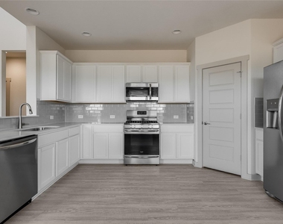
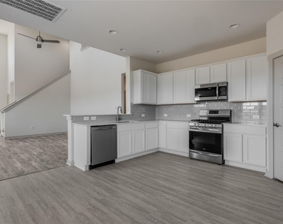
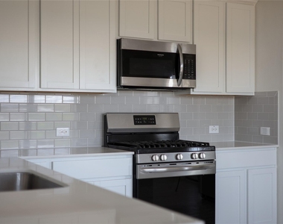
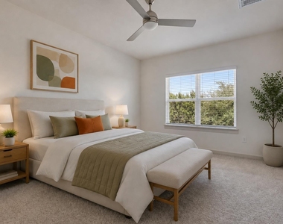
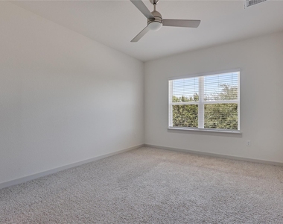
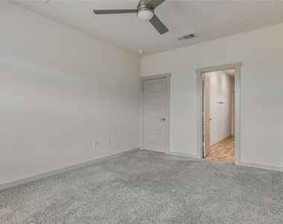
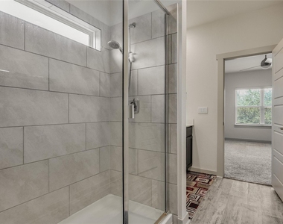
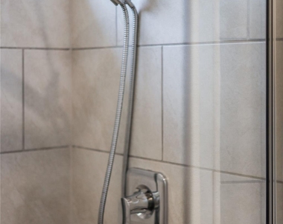
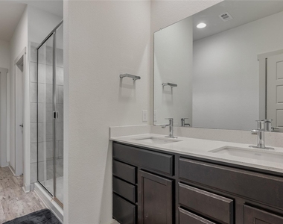
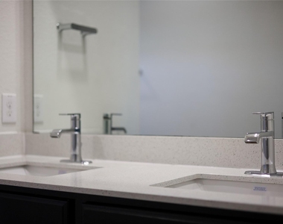
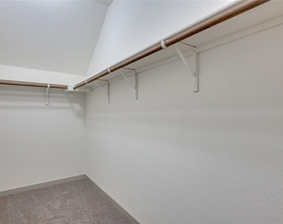
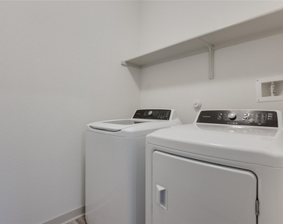
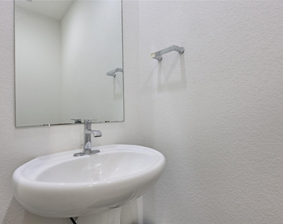
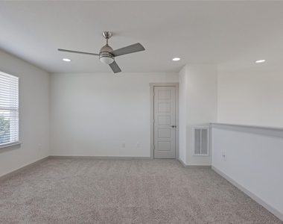
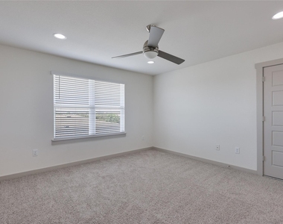
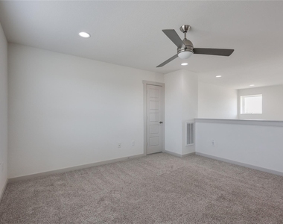
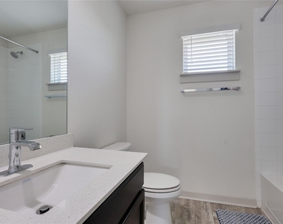
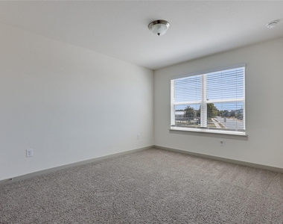
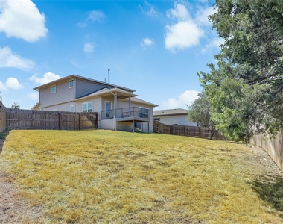
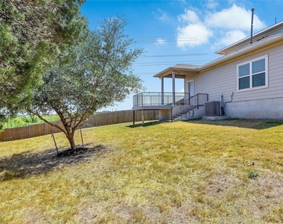
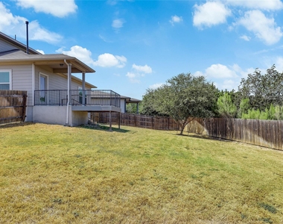
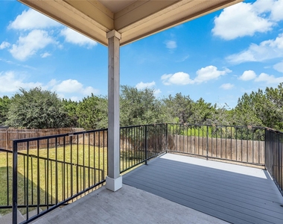
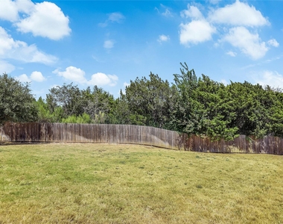
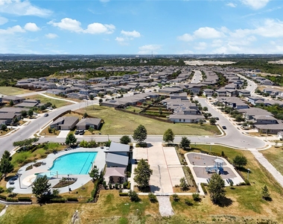
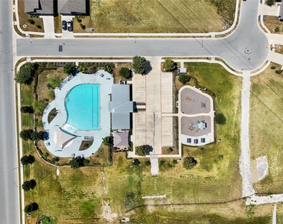
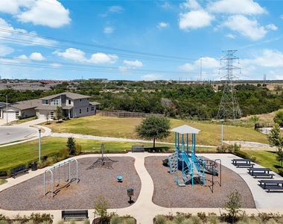
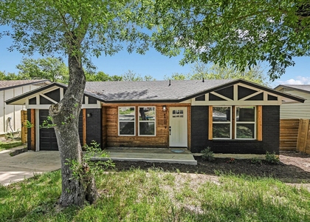
Modern two-story home in the desirable Parker Station community, backing to a peaceful wooded greenbelt and conveniently located just minutes from Downtown Austin! Refrigerator, washer, dryer, and lawn maintenance are all included! This spacious three-bedroom home features soaring two-story ceilings, refreshed interior paint, low maintenance LVP flooring throughout the main living areas, and carpet in the bedrooms. The open living room flows into a thoughtfully designed kitchen featuring stainless steel appliances, quartz countertops, and a breakfast bar with seating. The private primary suite is tucked away on the main level and offers tranquil backyard views, dual vanities, a walk-in shower, and an oversized walk-in closet. Upstairs, you'll find a spacious loft-style game room overlooking the living area, two additional bedrooms, and a full bathroom. Relax on the covered back patio and extended deck while enjoying peaceful views of the surrounding trees. Parker Station offers excellent neighborhood amenities, including a community pool, amenity center, park, and covered pavilion with grills. Conveniently located approximately 15 minutes from Downtown Austin, Austin-Bergstrom International Airport, and Mueller, with easy access to Highway 290, Toll 130, and Highway 183. Walter E. Long Lake is also just across the street.
AMENITIES
Storage Facility
Dishwasher
Parking Space
Short Term Allowed
ADDITIONAL INFORMATION
Interior
Bathroom Information
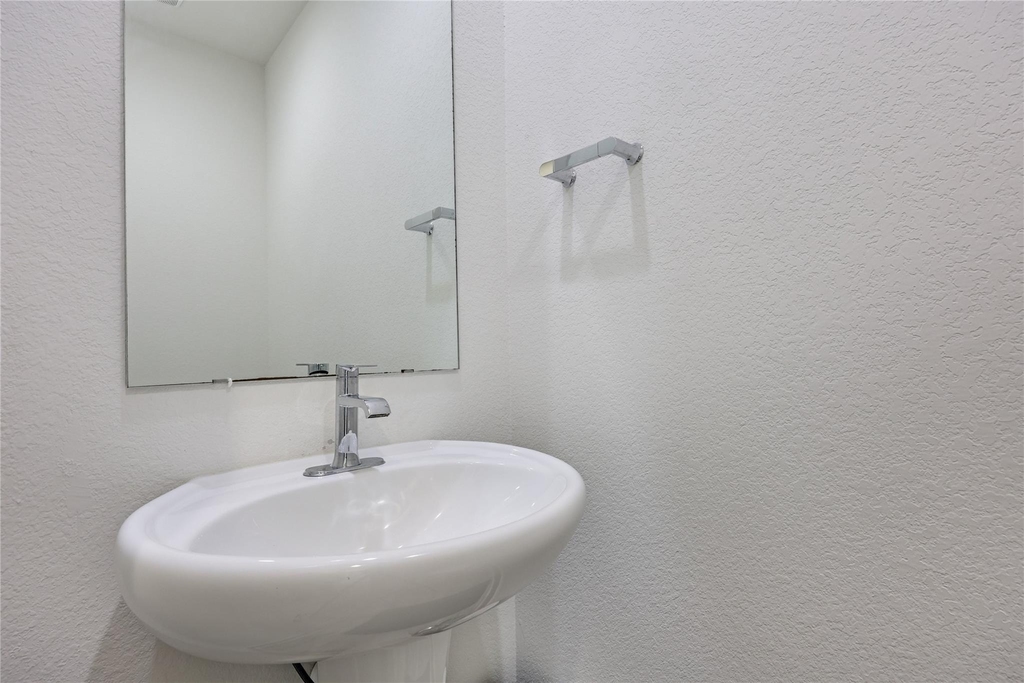
Half Bathrooms: 1
Full Bathrooms: 2
Interior Information
Interior Features: Breakfast Bar, Ceiling Fan(s), Double Vanity, Eat-in Kitchen, Entrance Foyer, High Speed Internet, Kitchen Island, Open Floorplan, Pantry, Recessed Lighting, Storage, Walk-In Closet(s), Ceiling-High, Quartz Counters, Interior Steps, Multiple Living Areas, Primary Bedroom on Main
Appliances: Dishwasher, Disposal, Gas Range, Microwave, Plumbed For Ice Maker, Free-Standing Gas Range, Refrigerator, Self Cleaning Oven, Stainless Steel Appliance(s), Vented Exhaust Fan, Water Heater
Flooring Type: Carpet, Vinyl
Fireplace Information
Fireplace Features: None
Exterior
Property Information
Square Footage: 1,813
Square Footage Source: $0
Security Features: Smoke Detector(s)
Property Condition: Resale
Year Built: 2019
Waterfront Features: None
Building Information
Builder Name: DR HORTON
Levels: Two
Window Features: Aluminum Frames, Vinyl Windows
Construction Materials: HardiPlank Type, Stone Veneer, Masonry – All Sides
Patio and Porch Features: None
Pool Information
Pool Features: None
Lot Information
Lot Features: Greenbelt, Back Yard, Close to Clubhouse, Corner Lot, Cul-De-Sac, Front Yard, Interior Lot, Landscaped, Native Plants, Sprinklers In Rear, Sprinklers In Front, Wooded, Views, Sprinkler - Automatic, Sprinkler - Rain Sensor, Sprinklers On Side, Trees-Small (Under 20 Ft)
The manager has not yet mailed us a photo copy of his or her government identification and proof or property ownership.
▼
Manager has not logged in recently
▼
Manager does not yet have user reviews
RENTHOP DESCRIPTION
The apartment is a unit offered at a monthly price of $2,500. The person posting the listing did not specify that any pets were allowed. It may be the case that pets are ok and the manager simply has not yet filled out all the details. The kitchen conveniently includes a dishwasher.
We have 38 photos of this particular unit, building, and surrounding areas.
Last Updated: 13 hours ago
Data Source: Unlock MLS
MLS# ACT6679831
List Agent Name: Jeremy Fisher
List Office Name: Compass RE Texas, LLC
IDX information is provided exclusively for personal, non-commercial use, and may not be used for any purpose other than to identify prospective properties consumers may be interested in purchasing. Information is deemed reliable but not guaranteed. The listing broker’s offer of compensation is made only to participants of the MLS where the listing is filed.
Courtesy of RH Advisors, Inc. and RHP Realty NJ, Inc.
By selecting Check Availability, you agree that RentHop and real estate professionals may call or text you about your inquiry. Message/data rates may apply. Terms & Privacy. California Privacy Notice
We found some very similar listings nearby
Select those you'd like to message
Your messages have been sent!
Check Availability
By selecting Check Availability, you agree that RentHop and real estate professionals may call or text you about your inquiry. Message/data rates may apply. Terms & Privacy. California Privacy Notice
























 Your Privacy Choices
