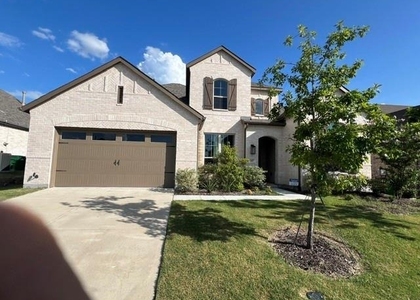
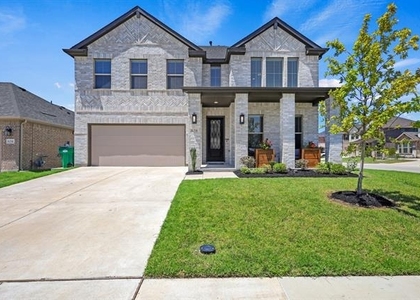
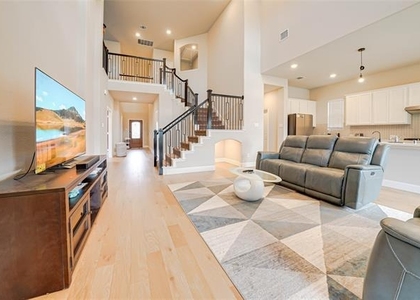
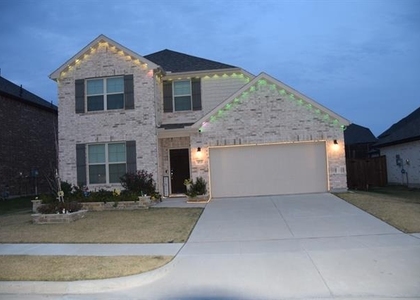
Stunning 3,627 sq. ft. home in Woodcreek, a master-planned community, and loaded with designer upgrades throughout. From the moment you step inside, wood-look tile flooring, custom accent walls, and high-end finishes set this home apart. The open-concept kitchen is a showstopper featuring a large quartz island, gas cooktop, white shaker cabinets, a custom vent hood, and a gorgeous hexagon tile backsplash. The living area flows seamlessly to the backyard through walls of windows. A French-door study and a dramatic formal dining room with custom 3D wall paneling add versatile flex spaces.
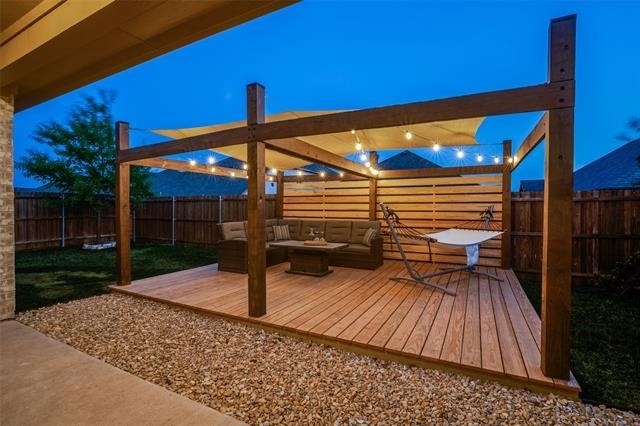
The first-floor primary suite offers a spa-like en-suite with a soaking tub, glass-enclosed walk-in shower, dual vanity, and a custom-built closet system. Upstairs, enjoy a massive game room, media room, three additional bedrooms, and two full baths. The backyard is an entertainer's dream. A custom deck and pergola with shade sails, a built-in mister system, string lights, a privacy wall, and a covered patio make this outdoor space truly one of a kind. Zoned for Royse City ISD. Woodcreek HOA includes three amenity centers with pools, fitness centers, outdoor kitchens, dog parks, playgrounds, a soccer field, a putting green, and scenic ponds.
AMENITIES
Attached Garage
Dishwasher
Parking Space
ADDITIONAL INFORMATION
Interior
Bathroom Information
Half Bathrooms: 1
Full Bathrooms: 3
Interior Information
Interior Features: Double Vanity, Eat-in Kitchen, High Speed Internet, Kitchen Island, Open Floorplan, Pantry, Sound System, Walk-In Closet(s), Cable TV Available, Decorative Lighting
Appliances: Dishwasher, Disposal, Gas Cooktop, Microwave, Plumbed For Gas in Kitchen
The manager has not yet mailed us a photo copy of his or her government identification and proof or property ownership.
▼
Manager has not logged in recently
▼
Manager does not yet have user reviews
RENTHOP DESCRIPTION
The apartment is a unit offered at a monthly price of $3,450. The person posting the listing did not specify that any pets were allowed. It may be the case that pets are ok and the manager simply has not yet filled out all the details. The kitchen conveniently includes a dishwasher.
We have 18 photos of this particular unit, building, and surrounding areas.
Last Updated: 12 hours ago
Data Source: Ntreis MLS
MLS# 21331198
List Agent Name: Tammie Slay
List Office Name: Hip Realty Group
IDX information is provided exclusively for personal, non-commercial use, and may not be used for any purpose other than to identify prospective properties consumers may be interested in purchasing. Information is deemed reliable but not guaranteed. The listing broker’s offer of compensation is made only to participants of the MLS where the listing is filed.
Courtesy of RH Advisors, Inc. and RHP Realty NJ, Inc.
Enter the 6-digit code sent to or download the
RentHop mobile app to continue.
By selecting Check Availability, you agree that RentHop and real estate professionals may call or text you about your inquiry. Message/data rates may apply. Terms & Privacy.
We found some very similar listings nearby
Select those you'd like to message
Your messages have been sent!
Check Availability
By selecting Check Availability, you agree that RentHop and real estate professionals may call or text you about your inquiry. Message/data rates may apply. Terms & Privacy.