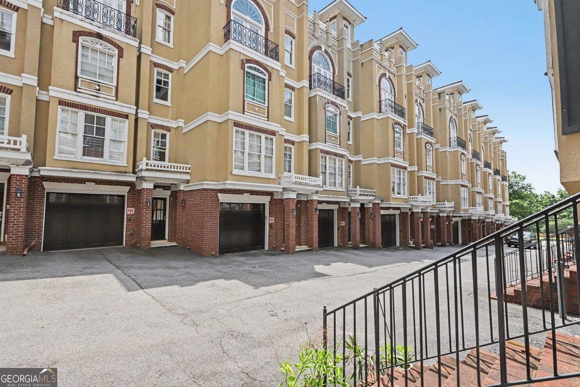
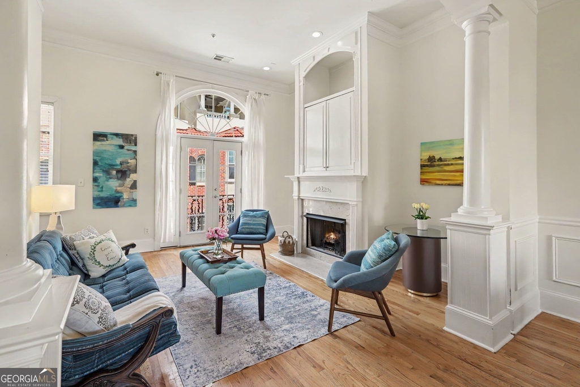
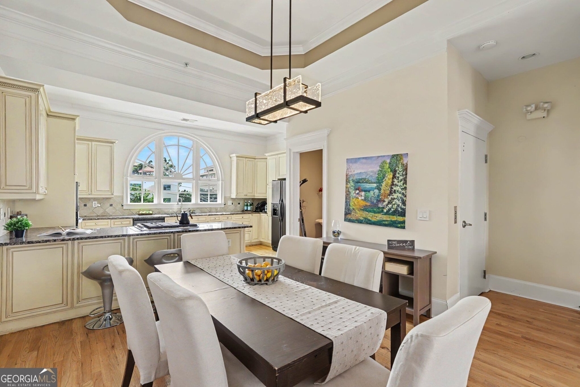
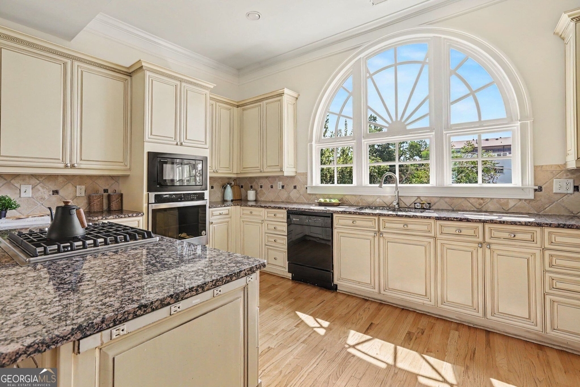
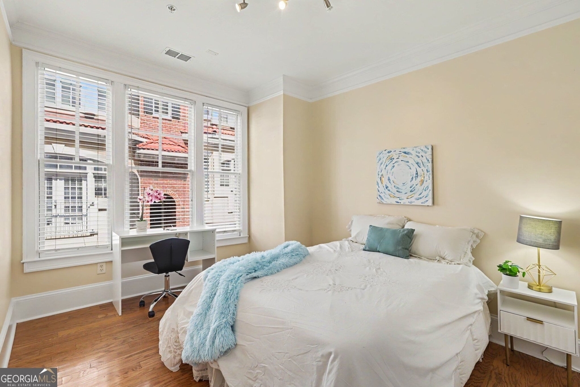
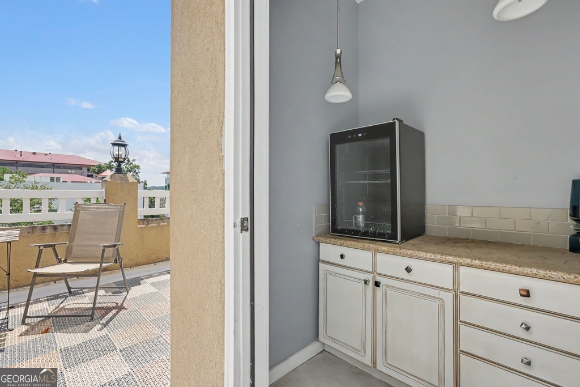
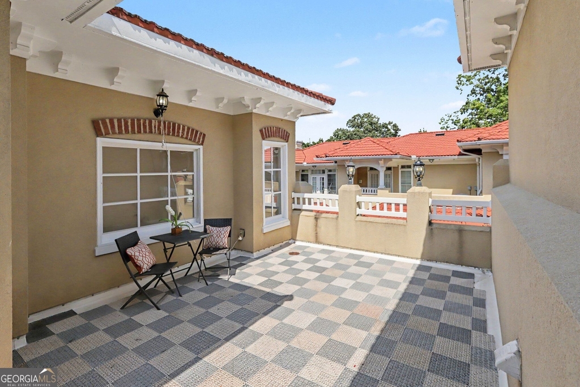
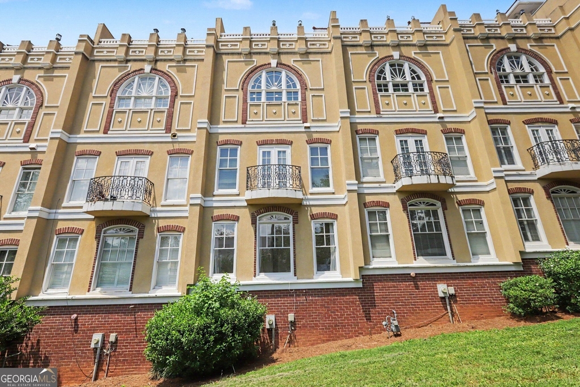
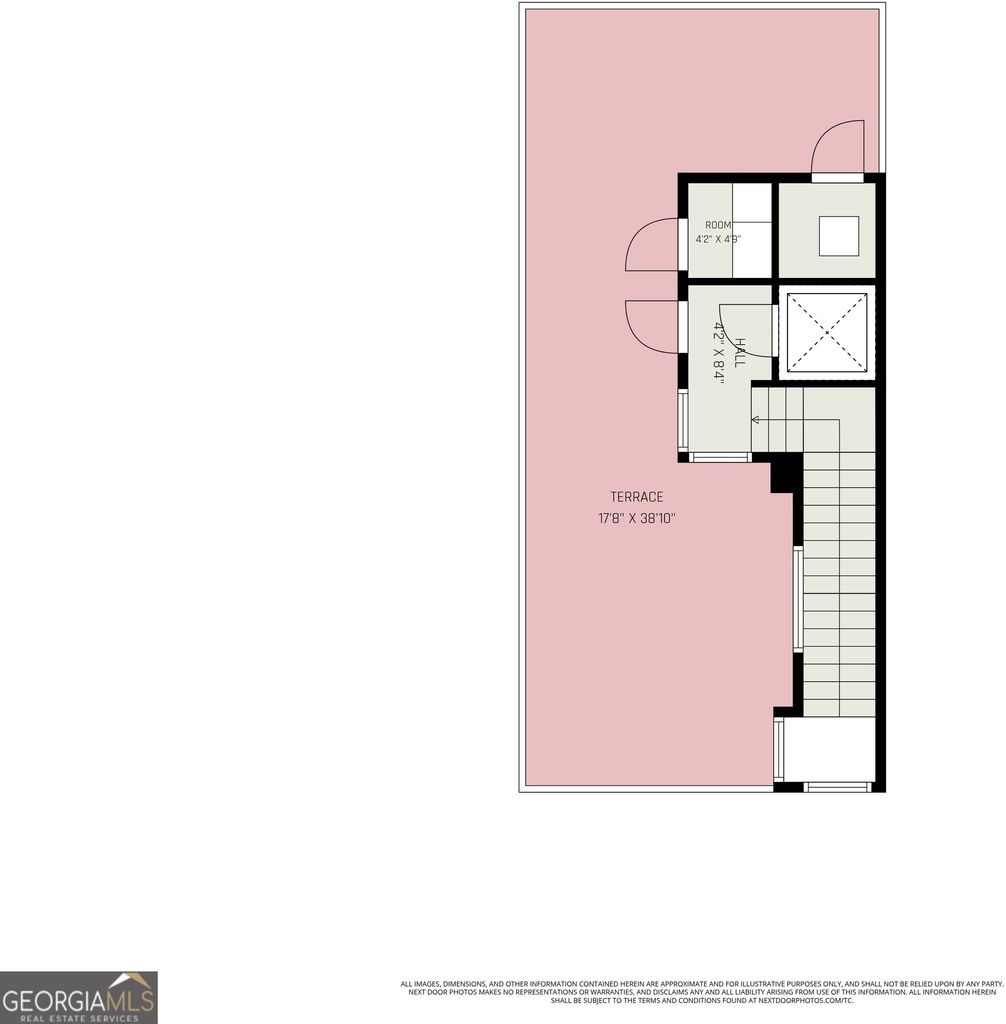
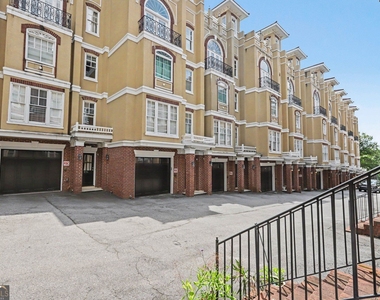
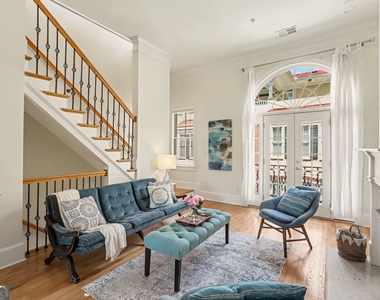
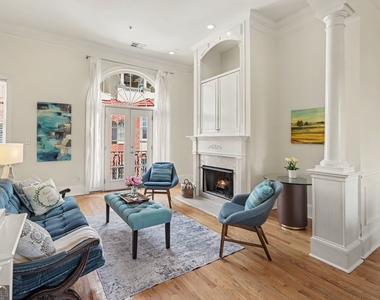
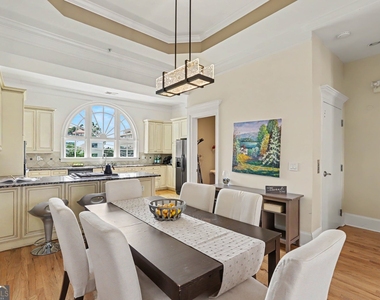
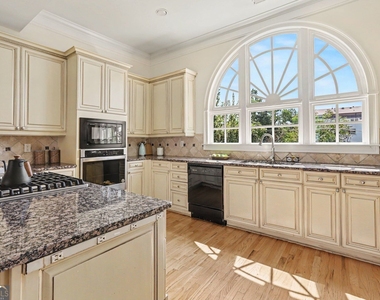
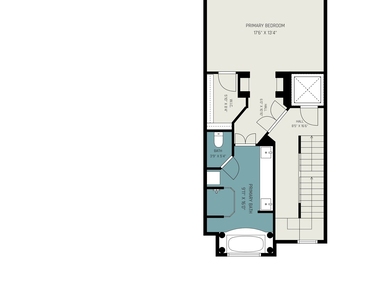
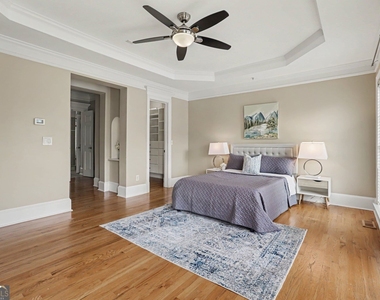
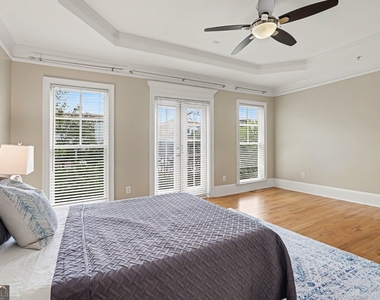
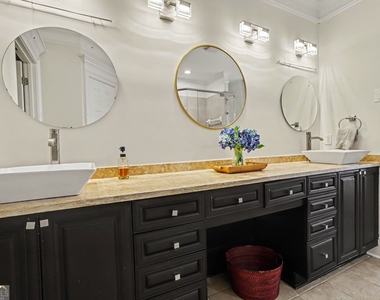
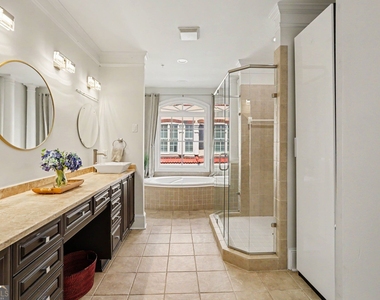

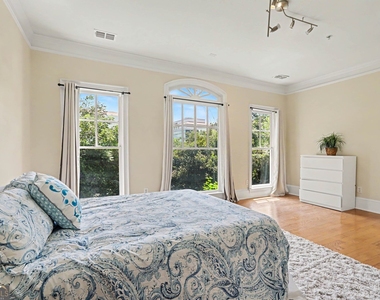
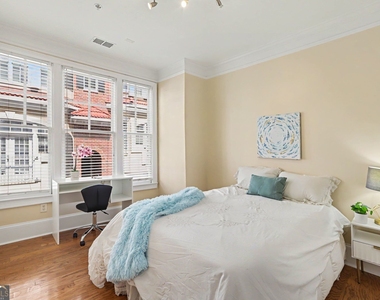
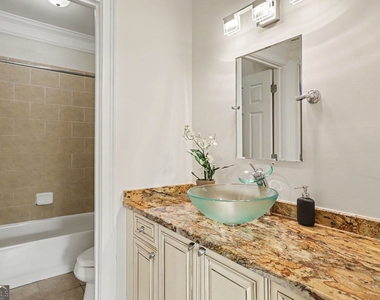
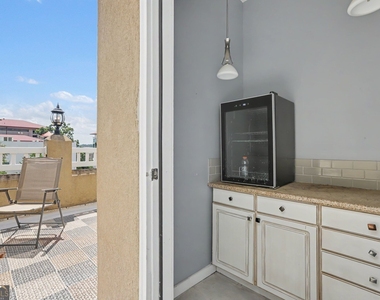
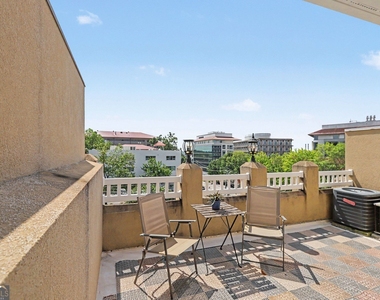
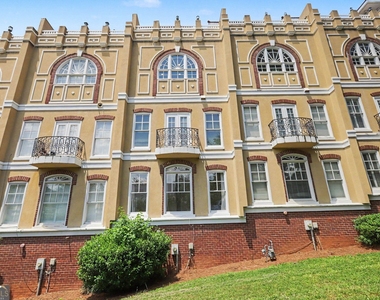
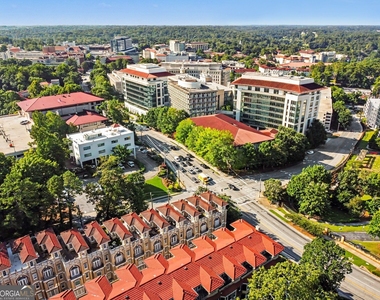
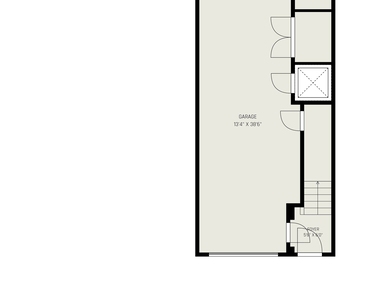
The RARE chance to have the most enviable address at Emory! Exclusive townhome community at the corner of Clifton Road boasts the comforts of 21st-Century construction, gated security, and the BEST location: across from CDC, Rollins, Nursing School, Public Safety. All you need is a suitcase: Enjoy luxury at every level: three spacious bedrooms, including a primary suite big enough to share with a roommate, and a stunning ensuite bath w/ massive double vanity, shower, jetted tub and great lighting. You will love the bright and open living area: the spacious chef's kitchen has tons of cabinets and workspace, plus a large breakfast bar; it's open to the dining and living rooms, and features a half bath for guests and a Juliet balcony. Head up to the top floor - an open terrace w/ views of campus, the CDC and the city. Entertain friends or study here; there is also a bar closet with fridge to keep your sodas cold. This home is packed with beautiful architectural details: high ceilings, updated lighting, crown molding, tray ceilings, tons of upgrades and an elevator. Clifton Heights offers the most exclusive private address at the epicenter of Atlanta's best Live-Learn-Work-Play n'hood. NO CAR? NO PROBLEM! Walk or roll to classes, campus events, Emory Point retail & restaurants, Lullwater Park, CDC and more. With Emory Bus & Uber, just minutes from Atlanta's best destinations. Home also includes a two-car garage and tons of storage on the ground level. What are you waiting for? Opportunities to live in Clifton Heights don't come along often, but this is your chance! Don't miss it! Note: Photos do NOT reflect recent updates, including new lighting, neutral paint, new appliances, and other improvements. Check back August 12 for professional photos. HOME IS ALSO FOR SALE!!
AMENITIES
Fireplace
Laundry In Unit
Private Outdoor Space
Dishwasher
Furnished
Parking Space
ADDITIONAL INFORMATION
Interior
Bathroom Information
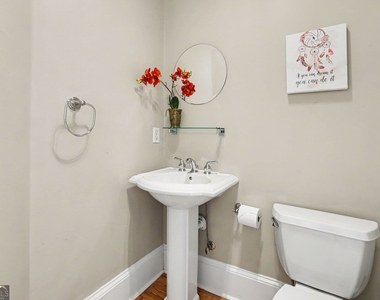
Half Bathrooms: 1
Full Bathrooms: 2
Interior Information
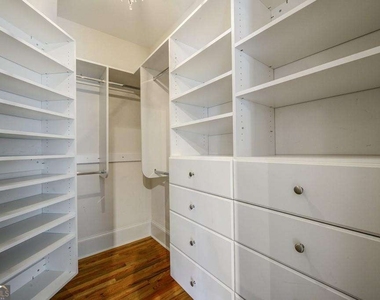
Interior Features: Double Vanity, High Ceilings, Soaking Tub, Tray Ceiling(s), Walk-In Closet(s), Roommate Plan, Separate Shower, Split Bedroom Plan
The manager has not yet mailed us a photo copy of his or her government identification and proof or property ownership.
▼
Manager has not logged in recently
▼
Manager does not yet have user reviews
RENTHOP DESCRIPTION
The apartment is a unit offered at a monthly price of $5,000. The person posting the listing did not specify that any pets were allowed. It may be the case that pets are ok and the manager simply has not yet filled out all the details. The kitchen conveniently includes a dishwasher.
We have 44 photos of this particular unit, building, and surrounding areas.
IDX information is provided exclusively for personal, non-commercial use, and may not be used for any purpose other than to identify prospective properties consumers may be interested in purchasing. Information is deemed reliable but not guaranteed. The listing broker’s offer of compensation is made only to participants of the MLS where the listing is filed.
Courtesy of RH Advisors, Inc. and RHP Realty NJ, Inc.
By selecting Check Availability, you agree that RentHop and real estate professionals may call or text you about your inquiry. Message/data rates may apply. Terms & Privacy. California Privacy Notice
We found some very similar listings nearby
Select those you'd like to message
Your messages have been sent!
Check Availability
By selecting Check Availability, you agree that RentHop and real estate professionals may call or text you about your inquiry. Message/data rates may apply. Terms & Privacy. California Privacy Notice









































 Your Privacy Choices