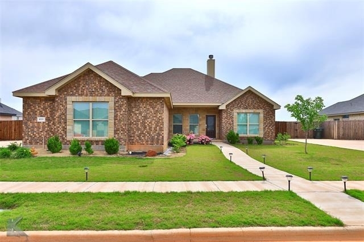
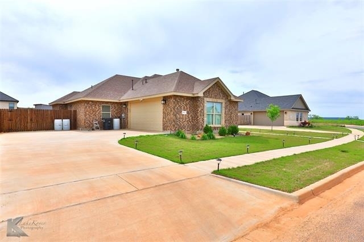
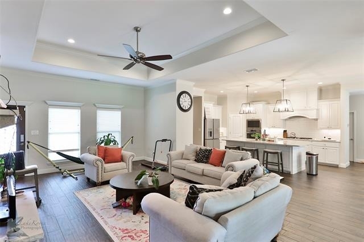
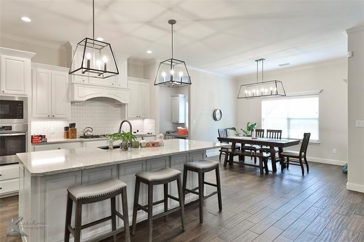
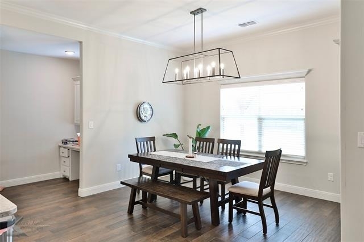
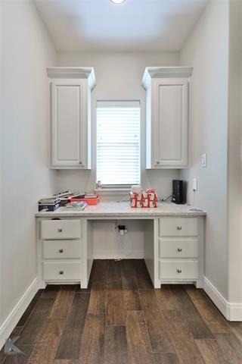
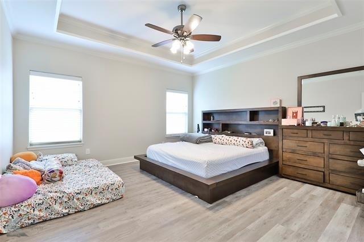
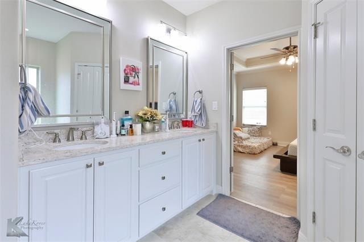
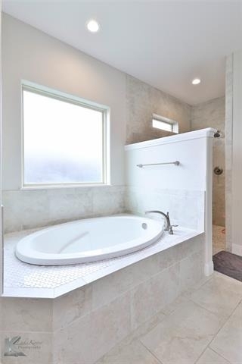
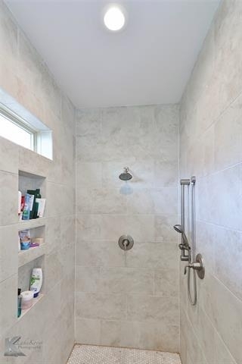
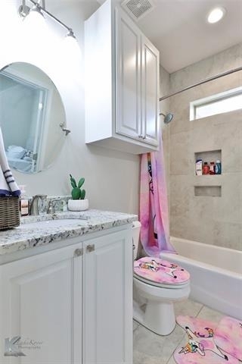
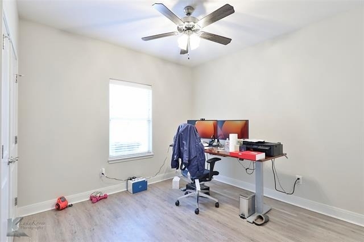
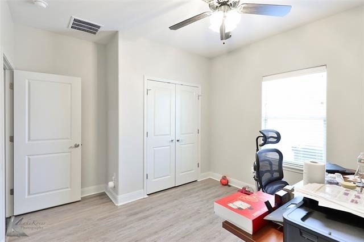
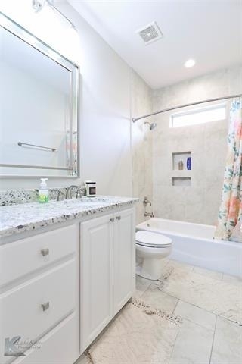
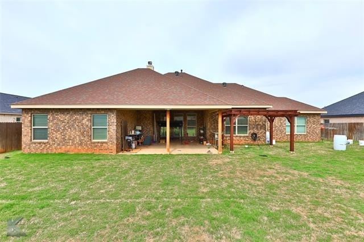
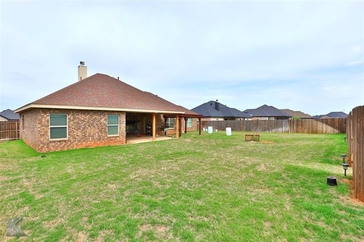
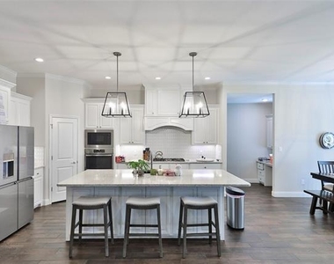
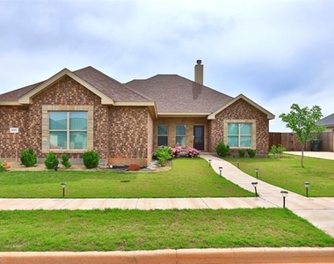
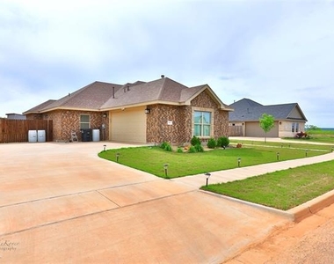
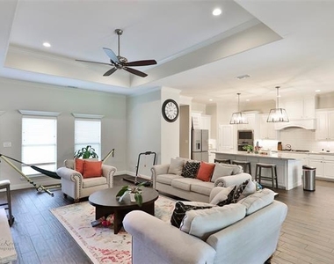
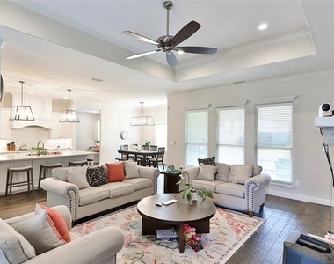
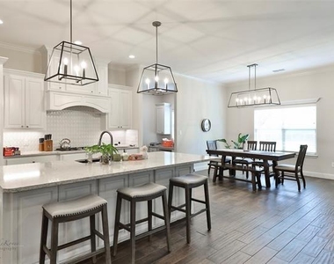
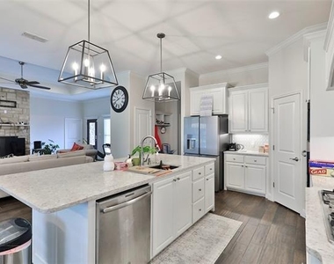
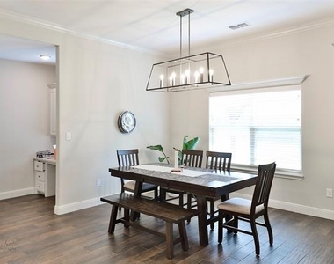
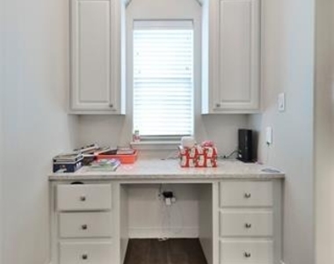
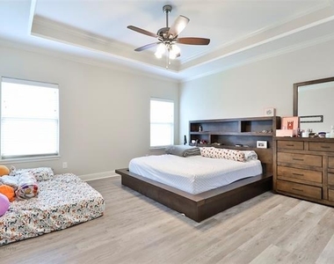
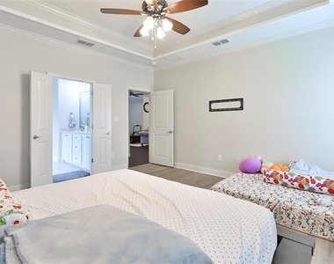
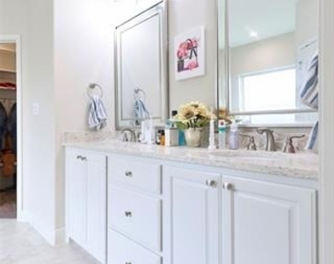
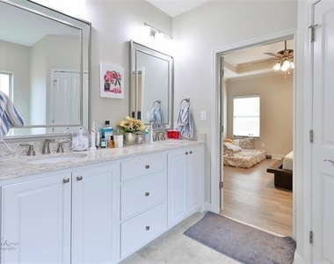
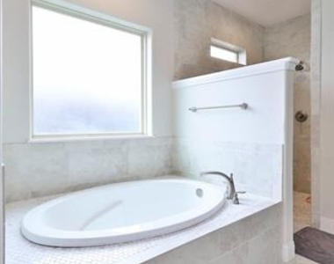
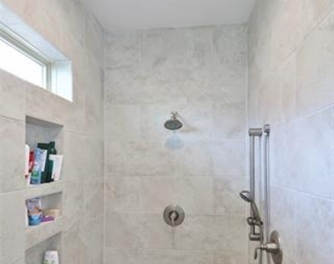
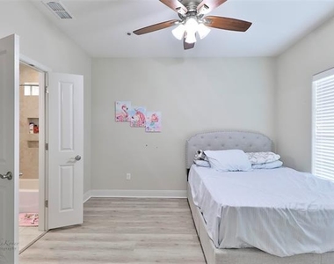
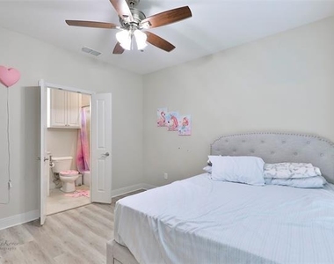
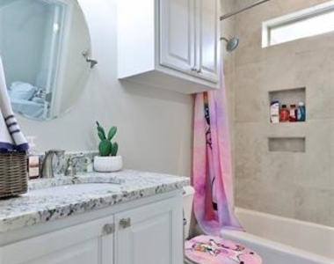
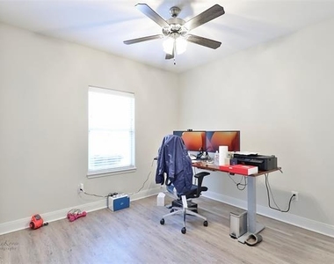
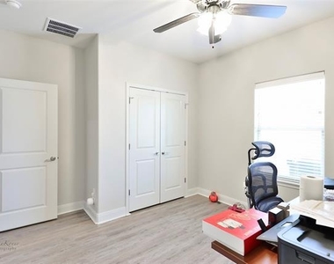
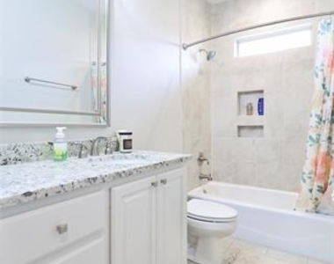
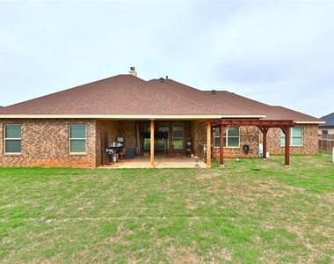
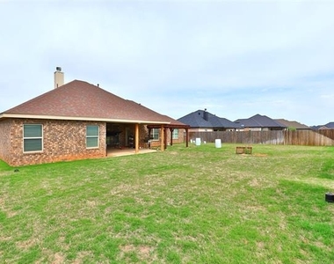
Enjoy living in this beautiful brick home featuring 4 bedrooms, 3 full bathrooms, and an open-concept floorplan located in highly desirable Wylie West ISD! The spacious living room welcomes you with a stunning stone, wood-burning fireplace and flows seamlessly into the kitchen and dining areas, creating the perfect space for relaxing or entertaining. The kitchen features granite countertops, a beautiful tiled backsplash, stainless steel appliances, a corner pantry, breakfast bar, and easy access to the covered back patio-ideal for summer BBQs and outdoor gatherings. A built-in desk with cabinets just off the kitchen provides a convenient workspace while overlooking the backyard. The spacious primary suite offers plenty of room to unwind with a trey ceiling, large ensuite bathroom featuring dual sinks, granite countertops, a walk-in closet, garden tub, and separate oversized shower. One secondary bedroom includes its own private bathroom, offering the perfect setup for guests, a roommate, teenager, or extended family. A locker-style drop zone near the garage adds extra convenience and helps keep everyday items organized. Step outside and enjoy the generously sized backyard with a privacy fence and covered patio, providing a great space for entertaining, relaxing, or enjoying the outdoors. With plenty of room, modern amenities, and a desirable location, this home offers the perfect combination of comfort and convenience.
AMENITIES
Attached Garage
Fireplace
Dishwasher
Parking Space
ADDITIONAL INFORMATION
Interior
Bathroom Information
Full Bathrooms: 3
Interior Information
Interior Features: Built-in Features, Eat-in Kitchen, Granite Counters, Kitchen Island, Open Floorplan, Pantry, Walk-In Closet(s), Cable TV Available, Decorative Lighting, High Speed Internet Available, In-Law Suite Floorplan
Appliances: Dishwasher, Electric Oven, Gas Cooktop, Microwave
Flooring Type: Tile, Wood
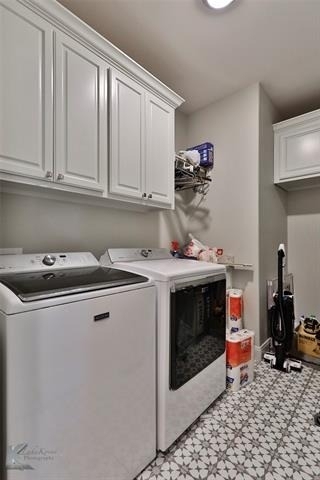
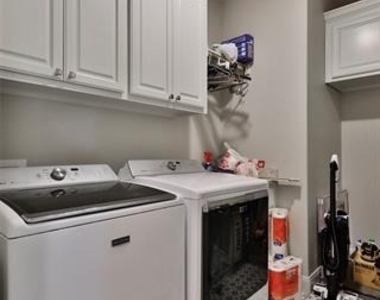
Laundry Features: Utility Room
Fireplace Information
Has Fireplace
Fireplace Features: Living Room, Wood Burning
Fireplaces: 1
Exterior
Property Information
Square Footage: 2,368
Security Features: Smoke Detector(s)
Architectural Style: Traditional
Year Built: 2018
Building Information
Levels: One
Construction Materials: Brick
Lot Information
Lot Features: Interior Lot, Landscaped, Lrg. Backyard Grass, Subdivision
Lot Size Area: 0.284
Lot Size Units: Acres
Lot Size Acres: 0.284
Square Footage: 12,371
Tax Lot: 4
Utilities
Utilities Information
Cooling Type: Central Air
Heating Type: Central
Parking
Parking Information
Has Garage
Attached Garage
Parking Features: Garage, Garage Faces Side, Garage Single Door
The manager has not yet mailed us a photo copy of his or her government identification and proof or property ownership.
▼
Manager has not logged in recently
▼
Manager does not yet have user reviews
RENTHOP DESCRIPTION
The apartment is a unit offered at a monthly price of $3,695. The person posting the listing did not specify that any pets were allowed. It may be the case that pets are ok and the manager simply has not yet filled out all the details. The kitchen conveniently includes a dishwasher.
We have 34 photos of this particular unit, building, and surrounding areas.
We found some very similar listings nearby
Select those you'd like to message
Your messages have been sent!
Check Availability
By selecting Check Availability, you agree that RentHop and real estate professionals may call or text you about your inquiry. Message/data rates may apply. Terms & Privacy. California Privacy Notice




























 Your Privacy Choices
