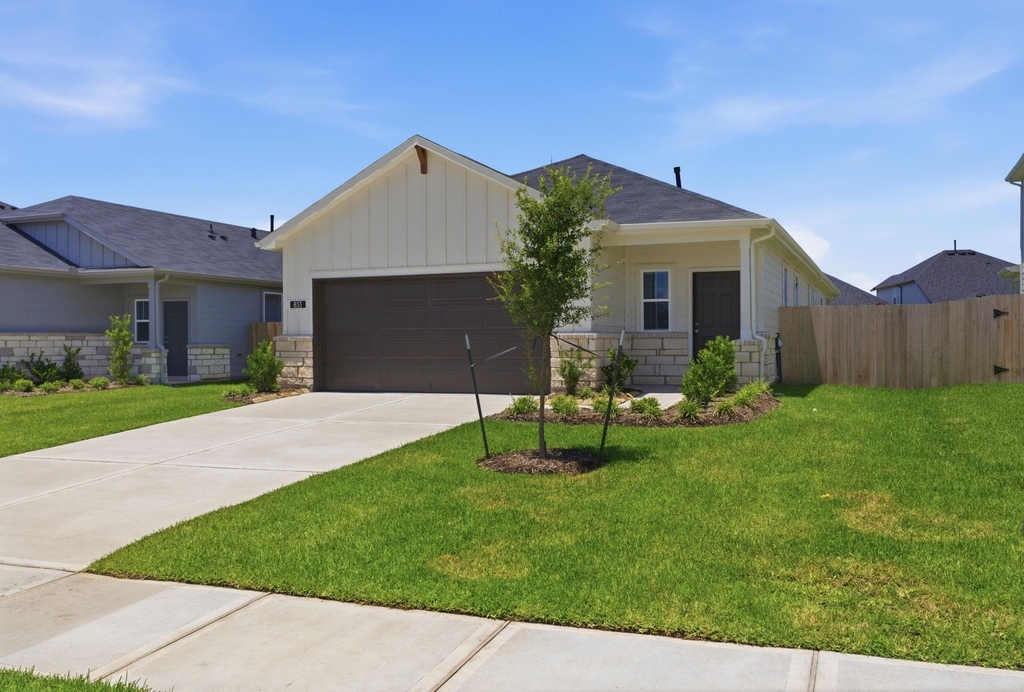
833 High Mesa Lane

Montgomery, 77356
$1,999
LEASED / EXPIRED
Posted 11 weeks ago, Immediate Move-In
bedrooms
4 Bed
bathrooms
2 Bath
square feet
1,777 Sqft
Listing by Rebecca Drake
Save Listing

SIMILAR NEARBY LISTINGS
320 Terra Vista Circle
Montgomery
77356
$2,180
By Denise Frank, 18 hours ago
bedrooms
4 Bed
|
bathrooms
3 Bath
|
square feet
1,849 Sqft
909 Stewart Street
Montgomery
77316
$1,900
By Evan Ballew, 18 hours ago
bedrooms
4 Bed
|
bathrooms
2 Bath
|
square feet
1,084 Sqft
312 Willow Sage Ct
Montgomery
77316
$2,175
By Chau Tran, 10 hours ago
bedrooms
4 Bed
|
bathrooms
2 Bath
|
square feet
1,565 Sqft
223 Fantasy Lane
Cape Conroe, Montgomery
77356
$1,995
By Keith Shriner, 8 hours ago
bedrooms
4 Bed
|
bathrooms
2 Bath
|
square feet
1,824 Sqft
18499 Sunrise Pnes
Sunrise Ranch, Montgomery
77316
$1,850
By Vicky Zaccaria, 19 hours ago
bedrooms
4 Bed
|
bathrooms
2 Bath
|
square feet
1,587 Sqft

DESCRIPTION
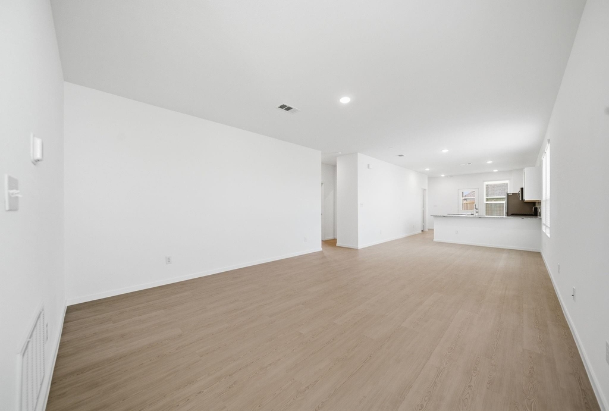
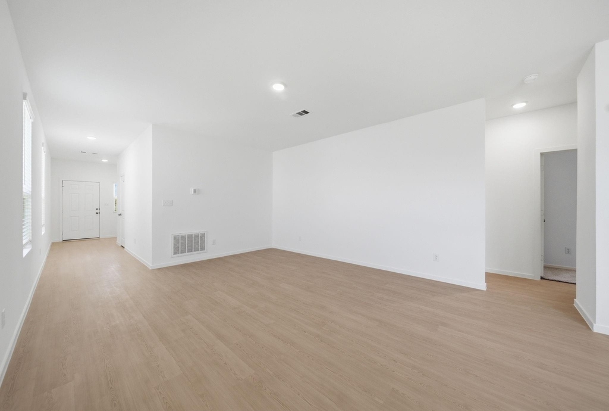
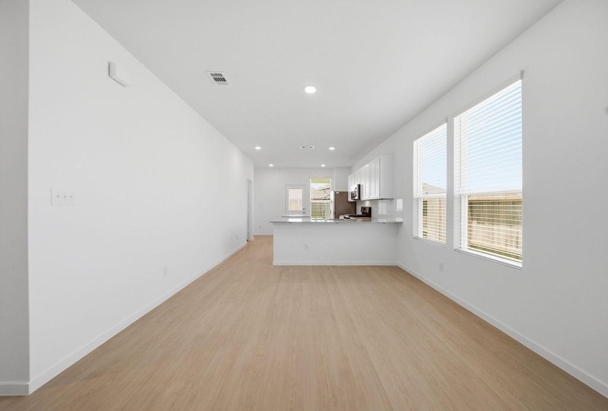
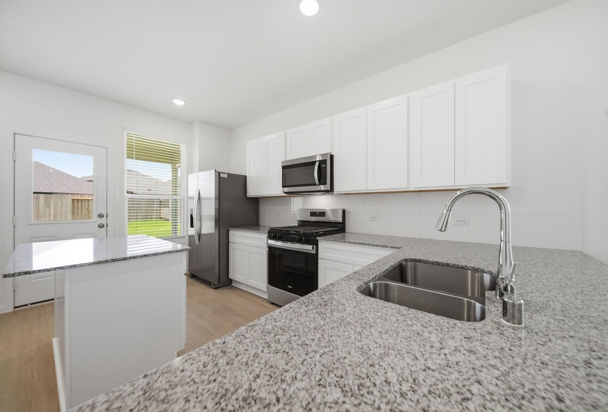
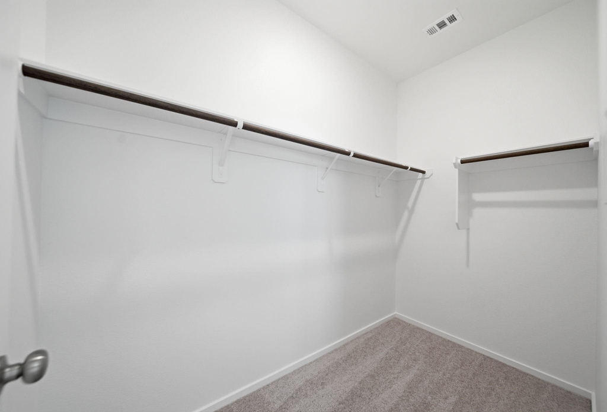
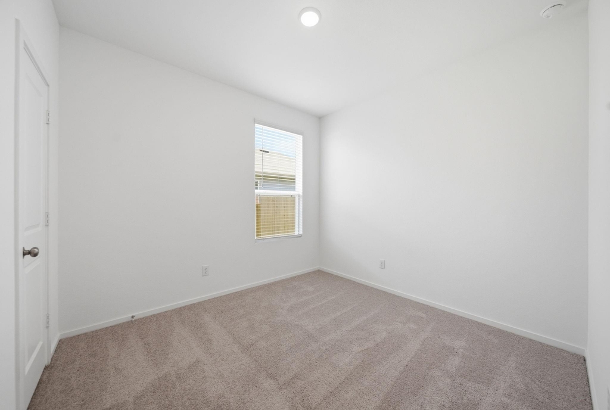
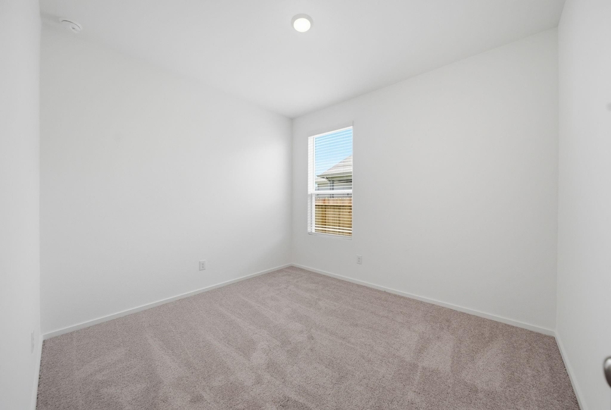
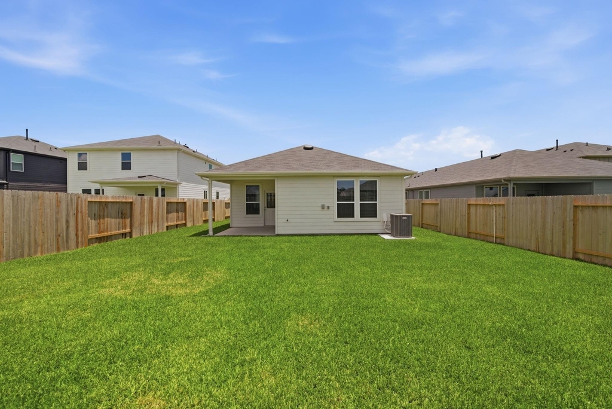
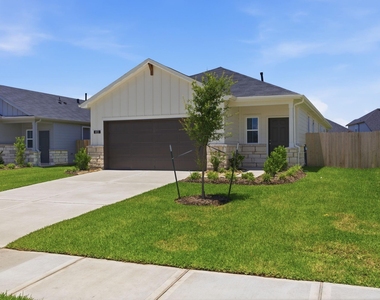
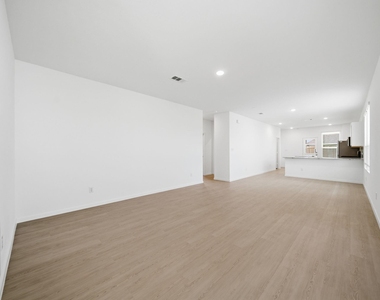
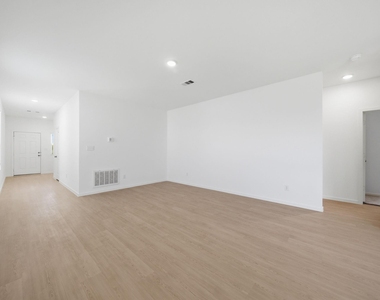
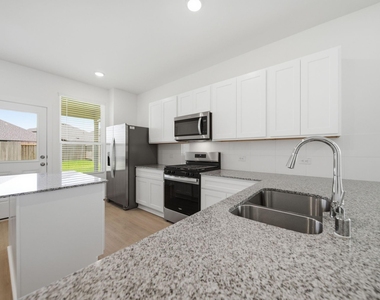
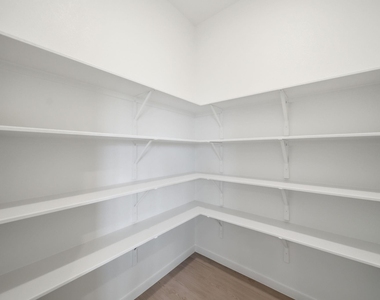
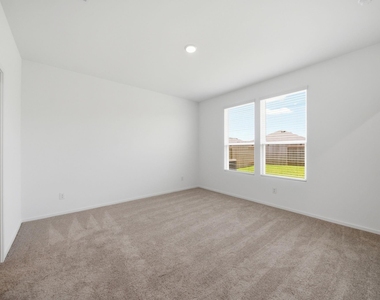
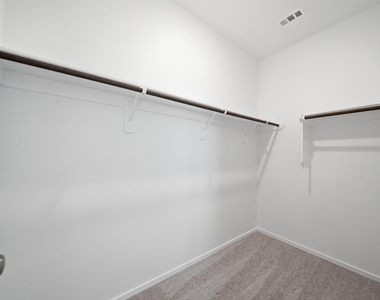
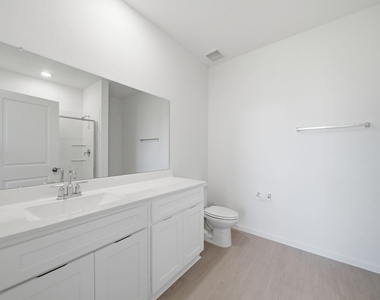
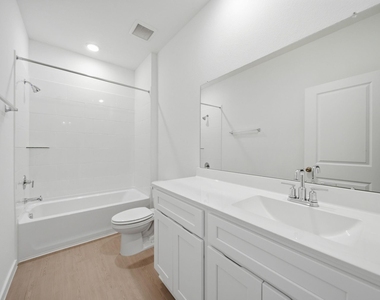
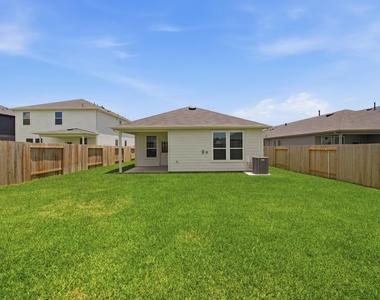
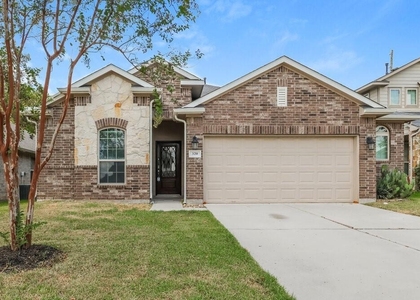
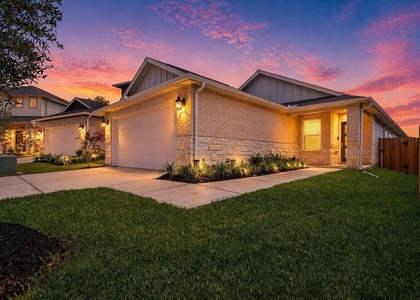
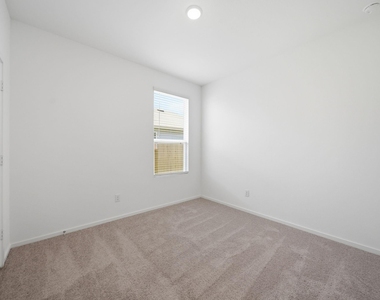
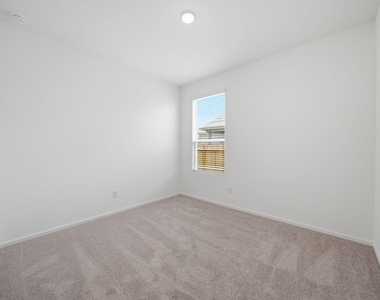
Come see this gorgeous never lived in 4 bedroom single story home in the Montgomery Bend Neighborhood!! The light and bright island kitchen has tons of cabinet and counter space, is open to the living area, and has a great view of the backyard, so you can keep an eye on the whole family and interact with guests.  With 4 bedrooms,  you have a super versatile floor plan to check all your boxes-use one as an office or playroom, or have room for guests. The Primary suite has a generous walk in shower and spacious walk in closet for all of your accessories.  Zoned to Montgomery ISD schools, including Montgomery High School.  Easy access to Lake Conroe, Downtown Montgomery, Willis, shopping, restaurants, and more. The spacious fenced backyard with covered patio is the perfect place to hide from the hot summer sun and watch the kids play. The community pool is just around the corner-come see it today!!

AMENITIES
Dishwasher
Parking Space

ADDITIONAL INFORMATION
Interior

    Bathroom Information

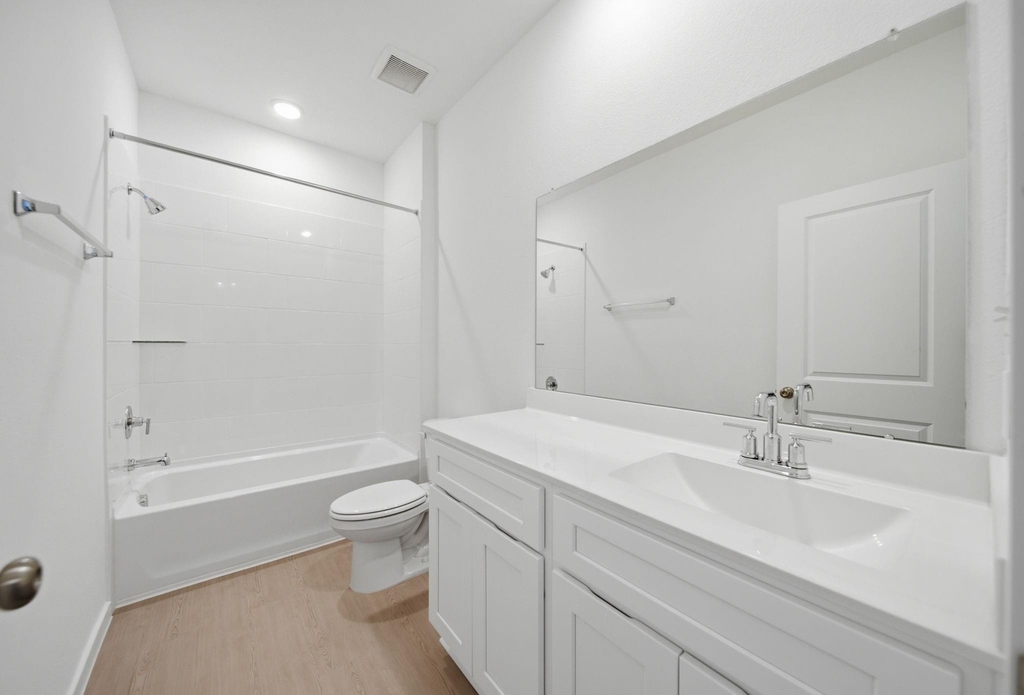
  • Full Bathrooms: 2

    Interior Information

  • Interior Features: 2 Bedrooms Down, All Bedrooms Down, Primary Bed - 1st Floor, Walk-In Closet(s)
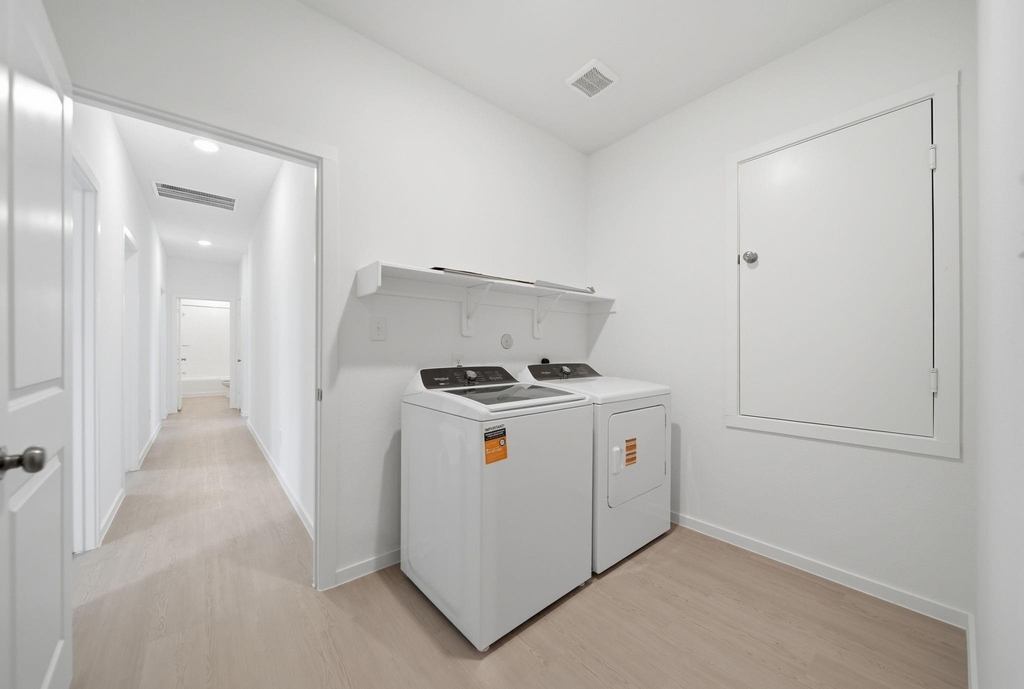
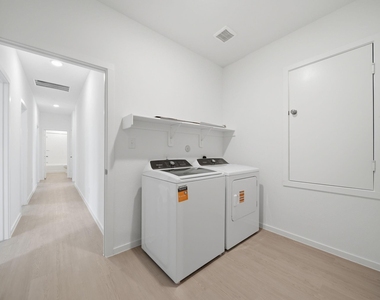
  • Appliances: Disposal, Oven, Microwave, Gas Range, Dryer, Refrigerator, Washer, Dishwasher, Dryer Included, Refrigerator Included, Washer Included, Full Size
  • Flooring Type: Carpet, Tile, Vinyl Plank
  • Laundry Features: Electric Dryer Hookup, Washer Hookup
Exterior

    Property Information

  • Square Footage: 1,777
  • Property Condition: New Construction
  • Architectural Style: Ranch, Traditional
  • Year Built Source: Builder
  • Year Built: 2026

    Building Information

  • Building Area Total: 1777
  • Window Features: Window Coverings, Insulated/Low-E windows
  • Patio and Porch Features: Patio/Deck

    Lot Information

  • Lot Features: Back Yard, Subdivided, 0 Up To 1/4 Acre
  • Lot Size Area: 0.1594
  • Lot Size Units: Acres
  • Lot Size Acres: 0.1594
  • Square Footage: 6,943

    Land Information

  • Water Source: Public, Water District
Utilities

    Utilities Information

  • Cooling Type: Ceiling Fan(s), Electric
  • Heating Type: Natural Gas
  • Sewer : Public Sewer
Parking

    Parking Information

  • Has Garage
  • Parking Features: Detached, Garage Door Opener, Auto Garage Door Opener
  • Garage Spaces: 2
Location

    HOA Information

  • HOA/Condo/Coop Amenities: Park, Picnic Area, Playground, Pool

MAP


77356

LISTING QUALITY
▲ Features and amenities are properly noted
▲ RentHop has data for this building
▼ The manager has not yet mailed us a photo copy of his or her government identification and proof or property ownership.
▼ Manager has not logged in recently
▼ Manager does not yet have user reviews

RENTHOP DESCRIPTION
The apartment is a unit offered at a monthly price of $1,999. The person posting the listing did not specify that any pets were allowed. It may be the case that pets are ok and the manager simply has not yet filled out all the details. The kitchen conveniently includes a dishwasher.

We have 20 photos of this particular unit, building, and surrounding areas.
See available units at 833 High Mesa Lane.

Does something look off?

Courtesy of RH Advisors, Inc. and RHP Realty NJ, Inc.