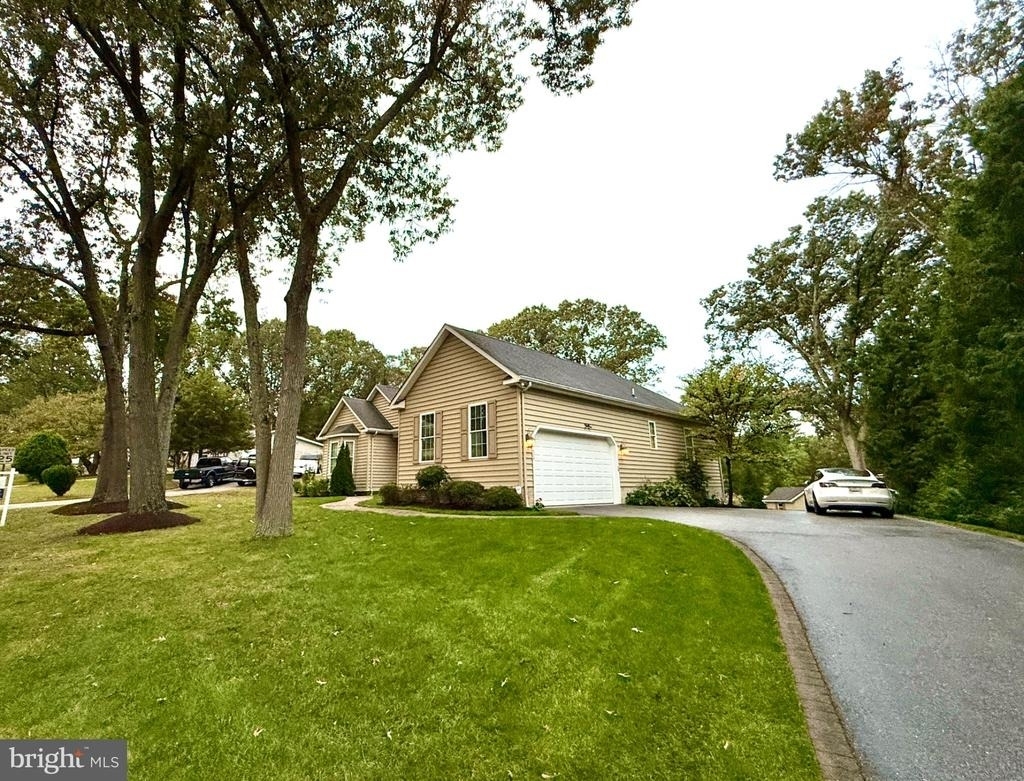
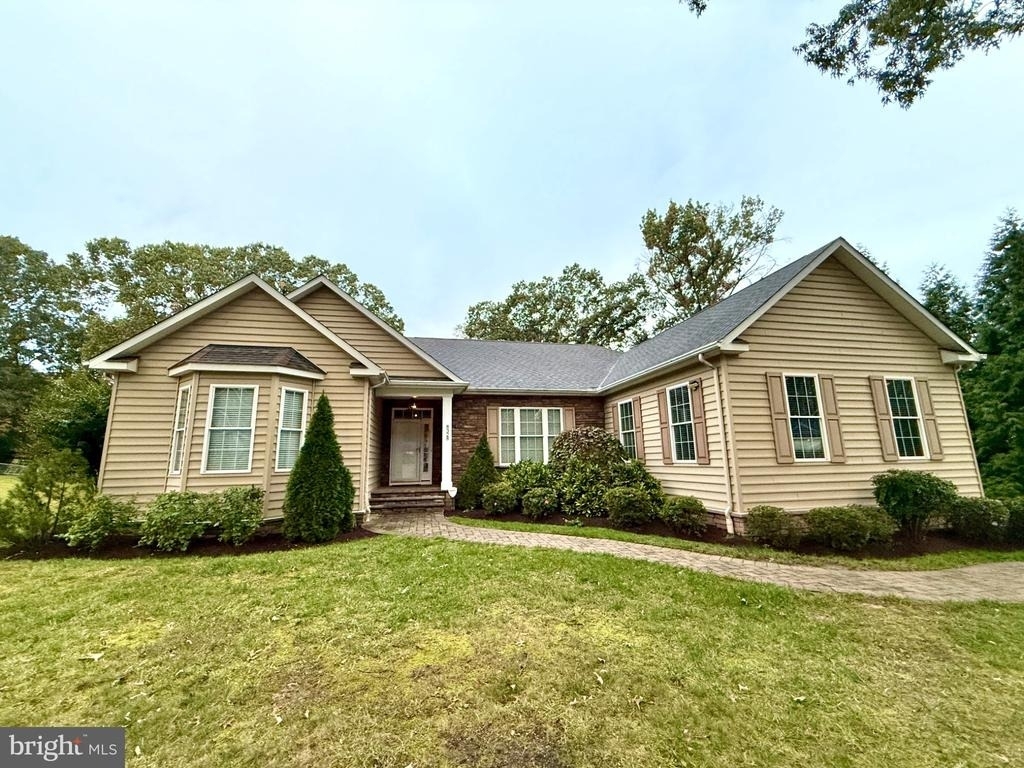
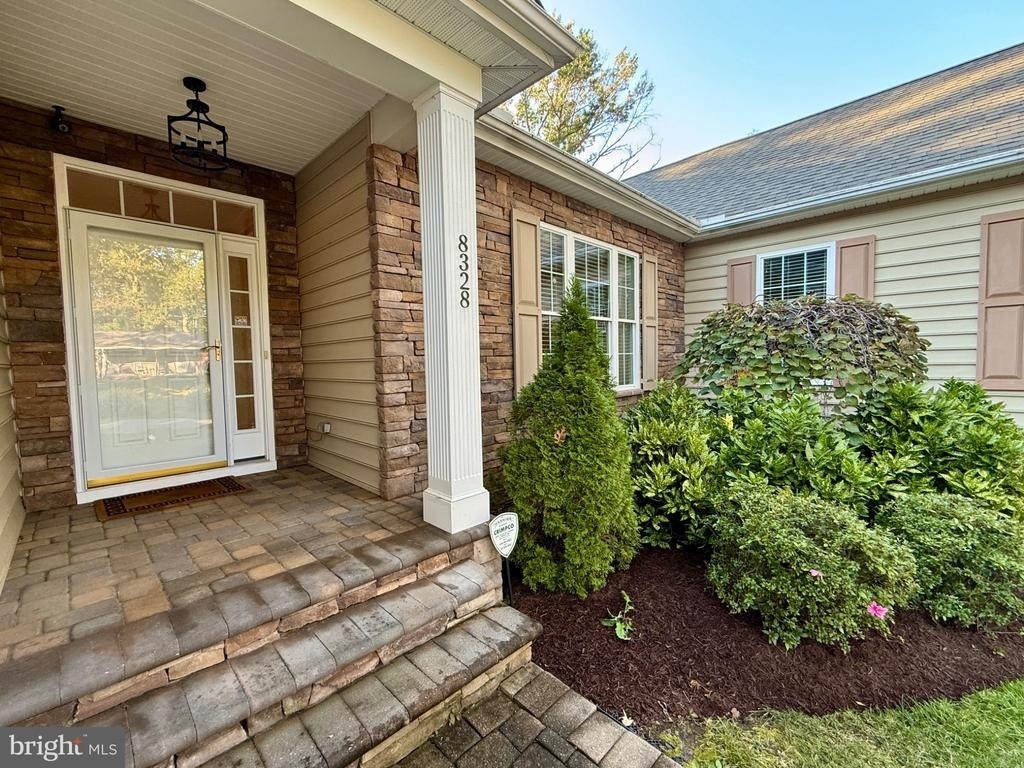
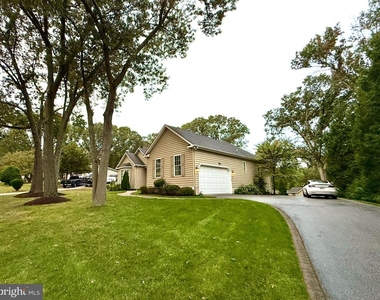
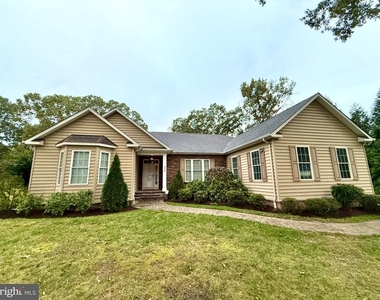
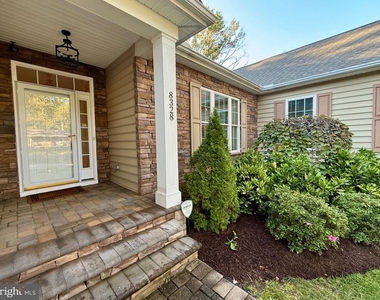
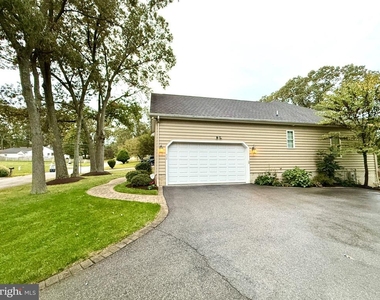
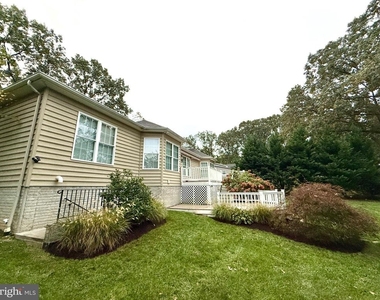
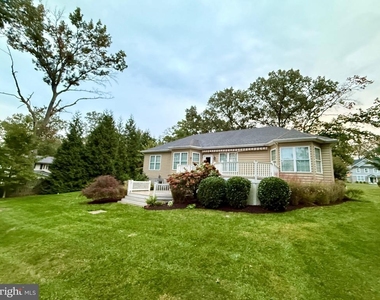
Welcome home to this well-maintained 2012 rancher sitting on a 0.59-acre lot. The stone and siding exterior has a paver walkway, a covered front porch, and mature landscaping that gives it real curb appeal from the moment you arrive.
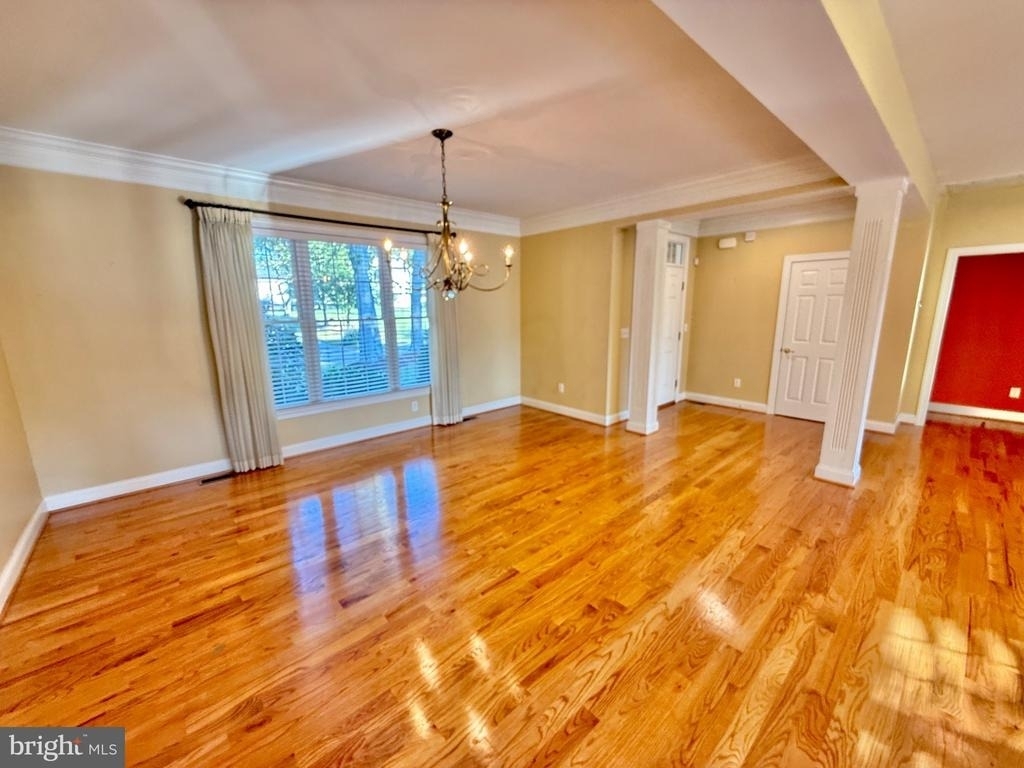
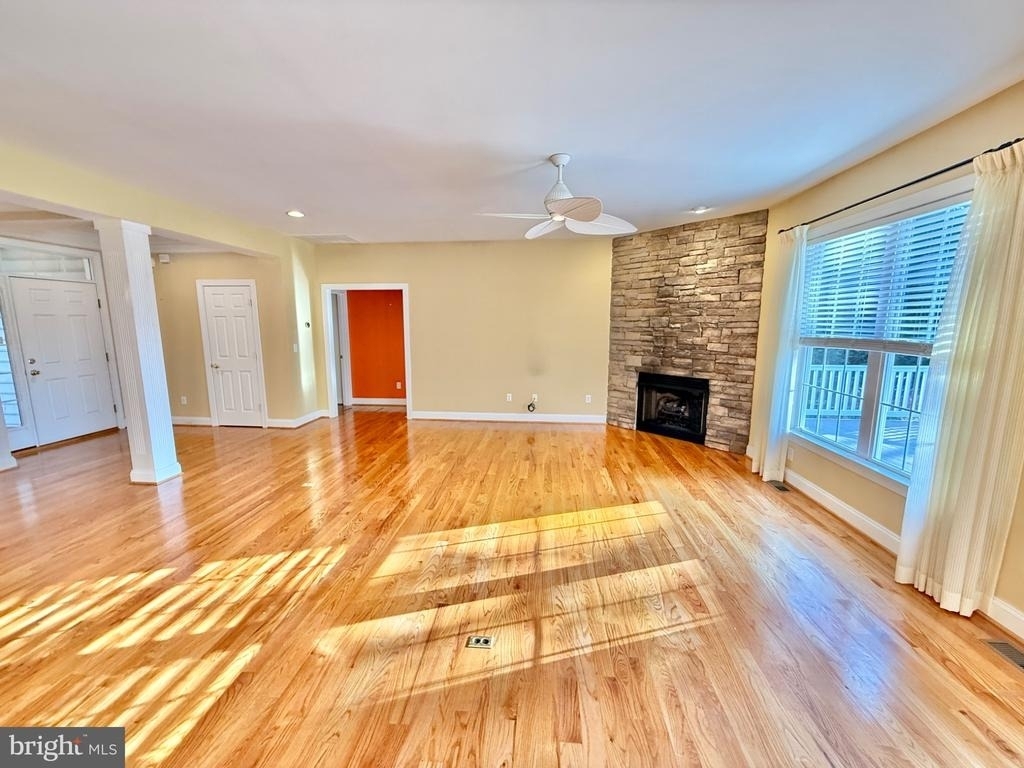
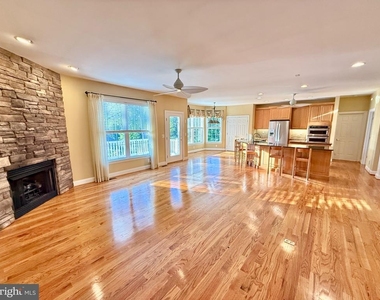
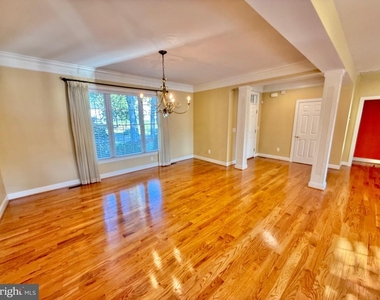
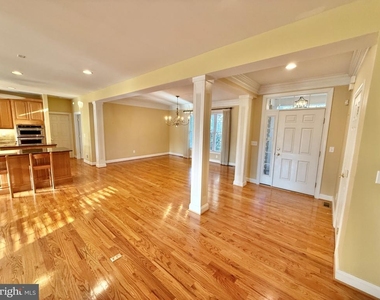
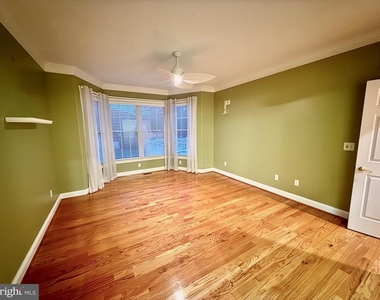
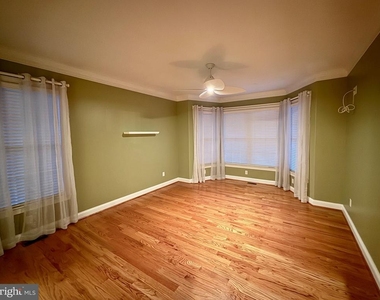
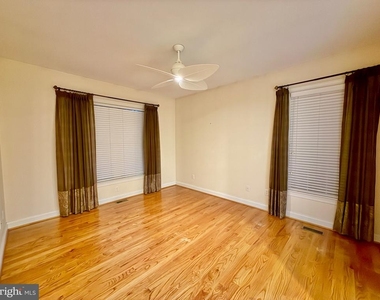
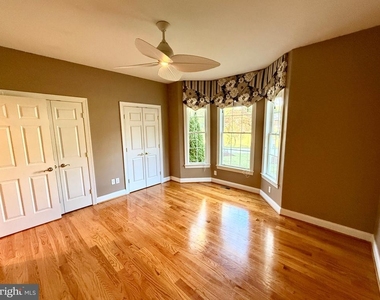
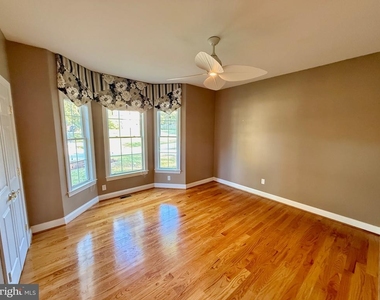
Inside, the main level has hardwood floors, recessed lighting, and ceiling fans throughout. The open layout is framed by columns and crown molding, and a separate dining room sits just off the entry.
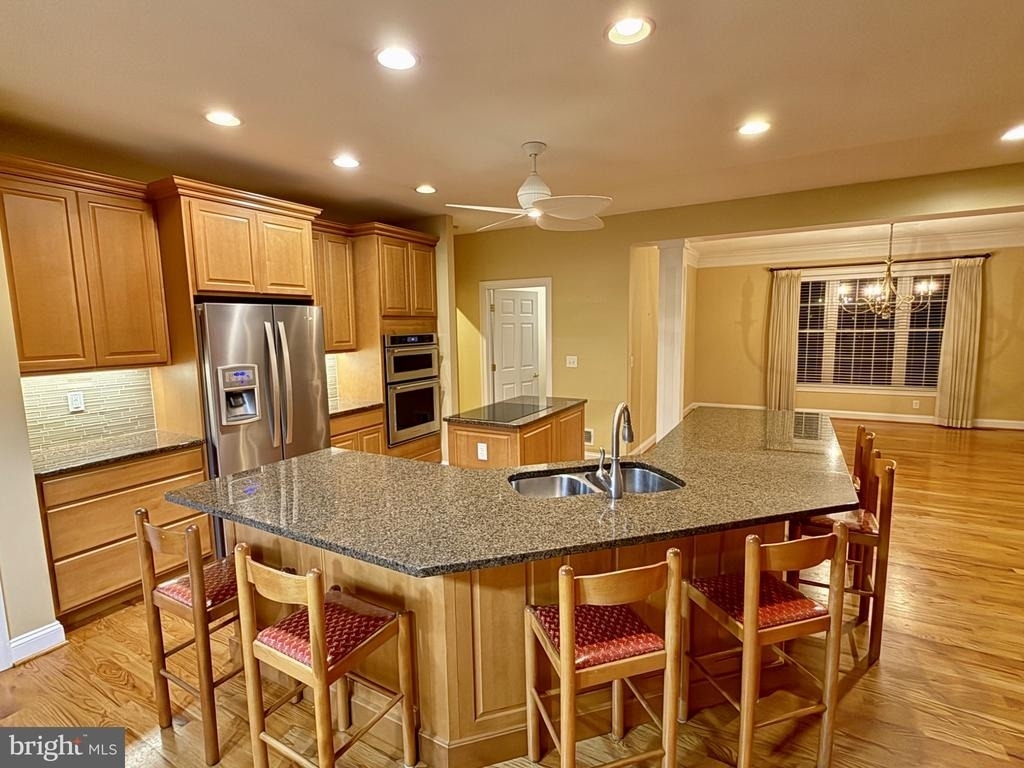
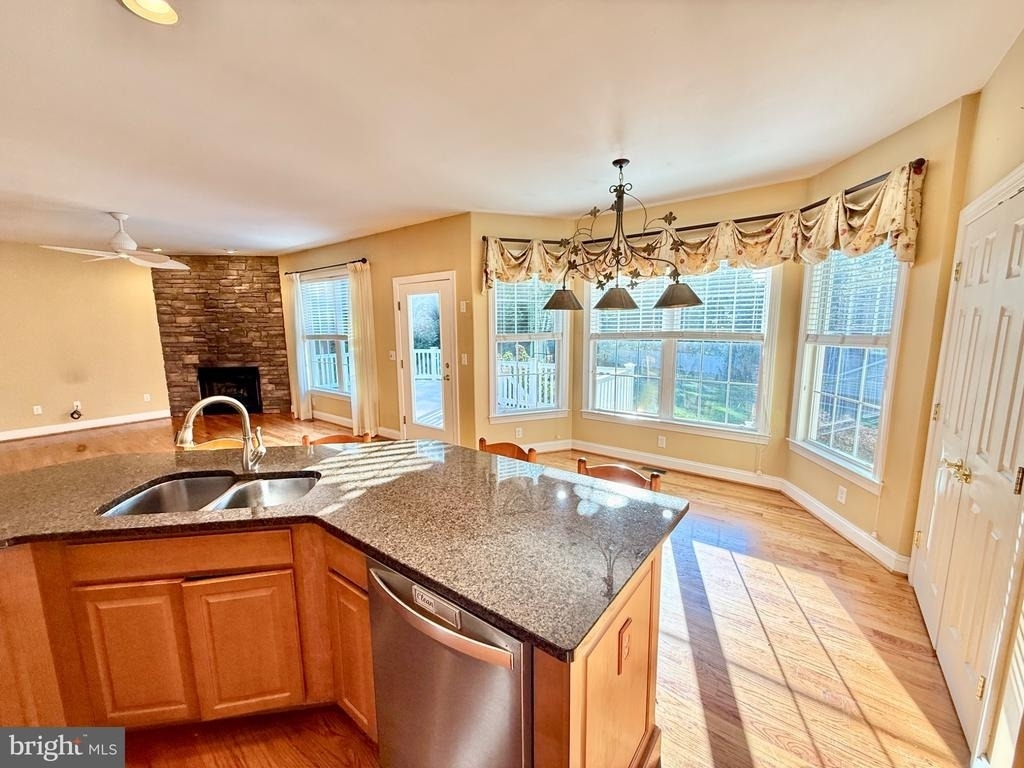
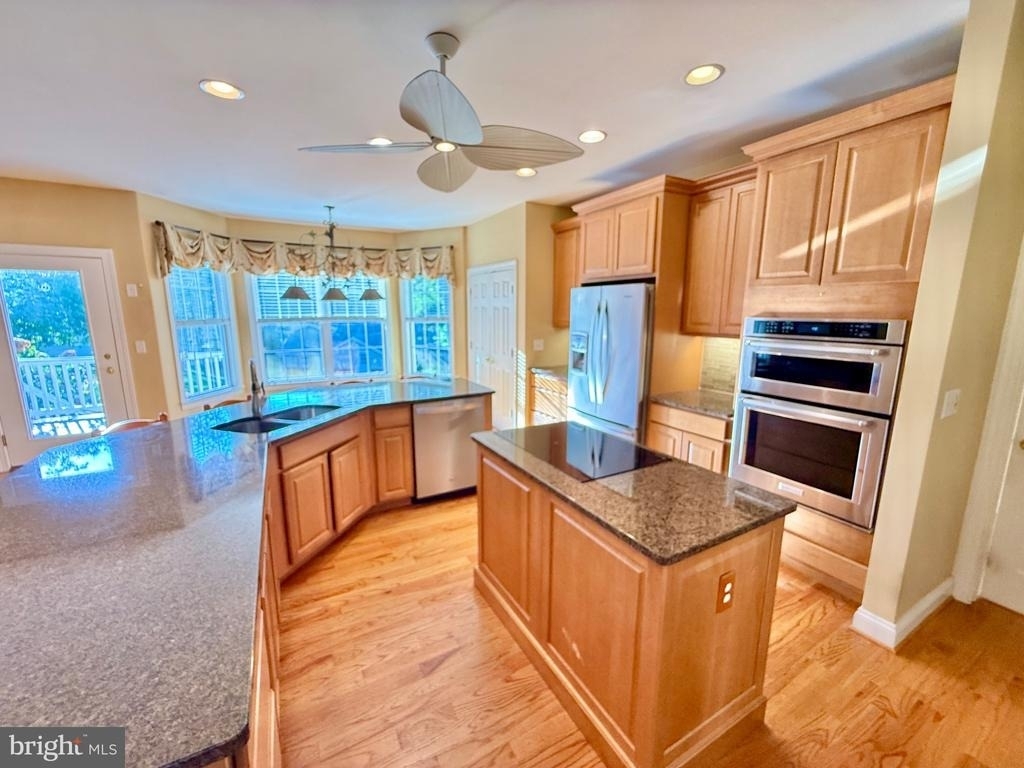
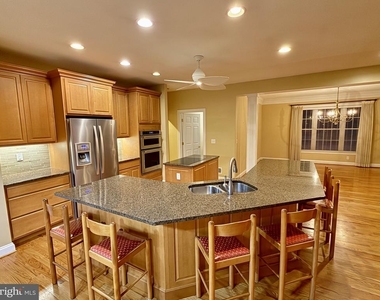
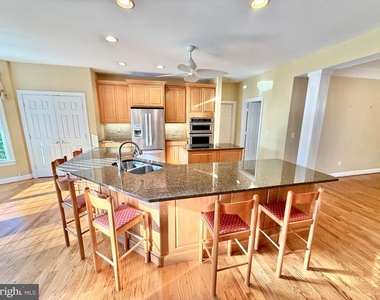
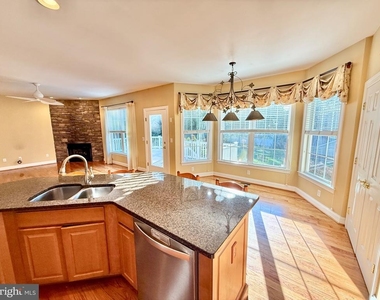
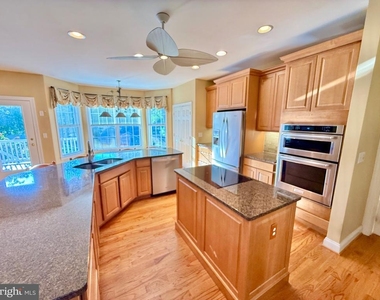
The kitchen has granite countertops, a glass tile backsplash, and under-cabinet lighting. The stainless appliances include a French-door refrigerator and a double wall oven. The large breakfast bar seats six, and a sunny breakfast nook with bay windows overlooks the backyard. The kitchen flows into a spacious living room with a floor-to-ceiling stacked stone gas fireplace. It's the perfect spot to gather on cool evenings.
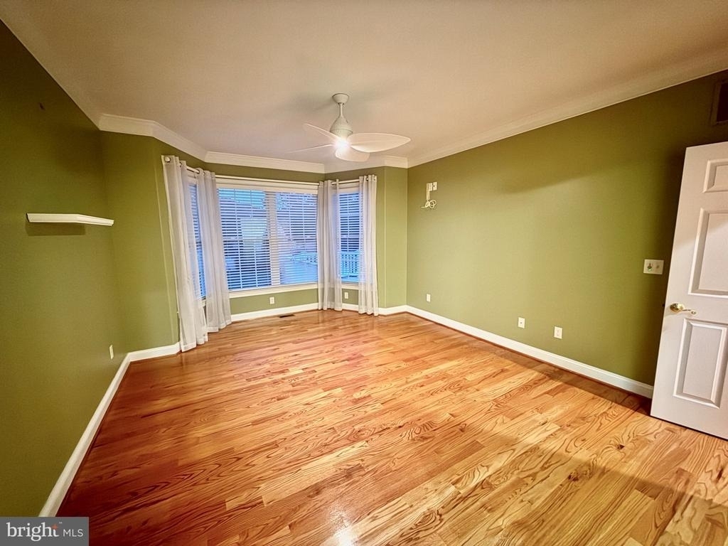
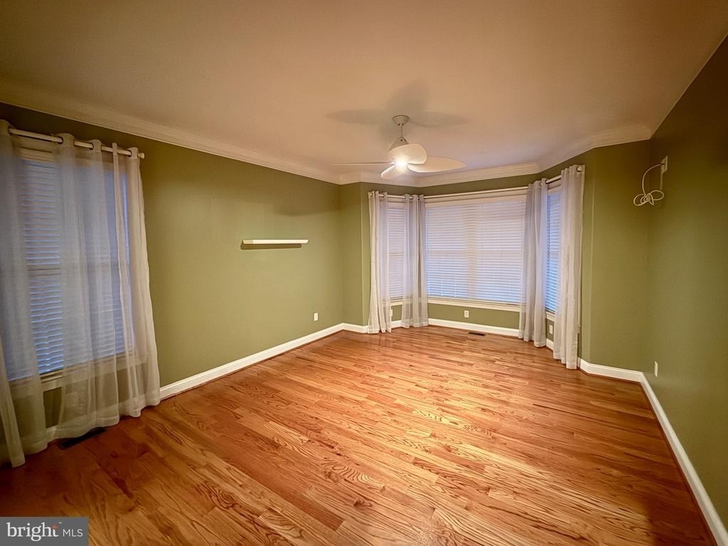
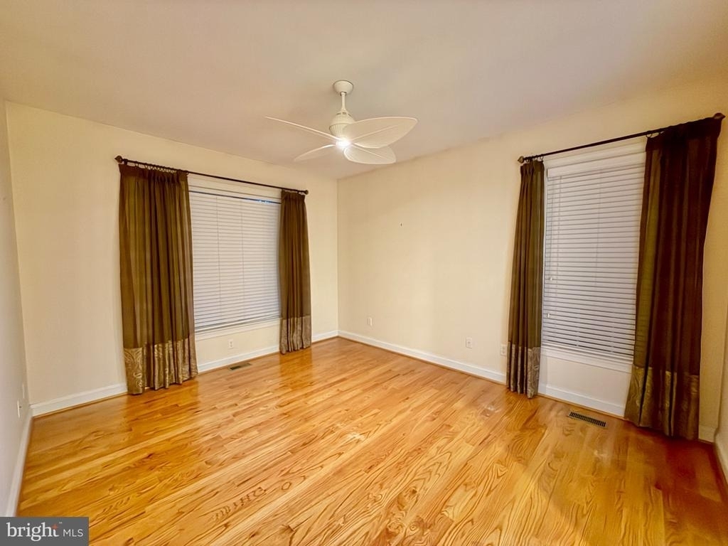
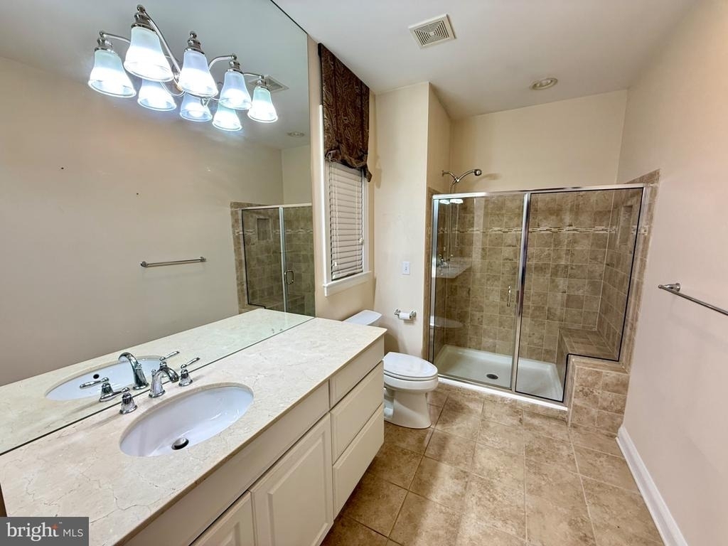
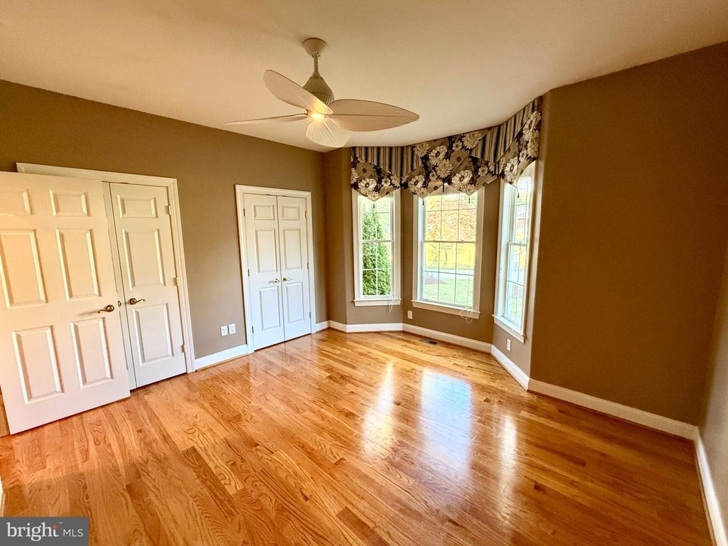
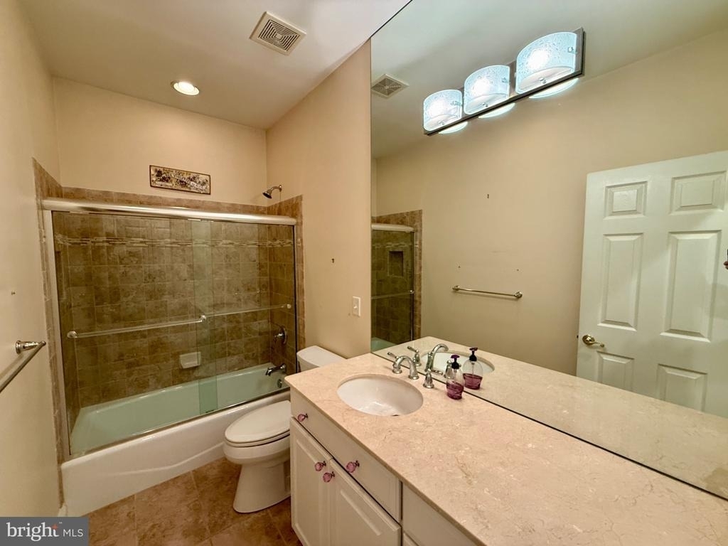
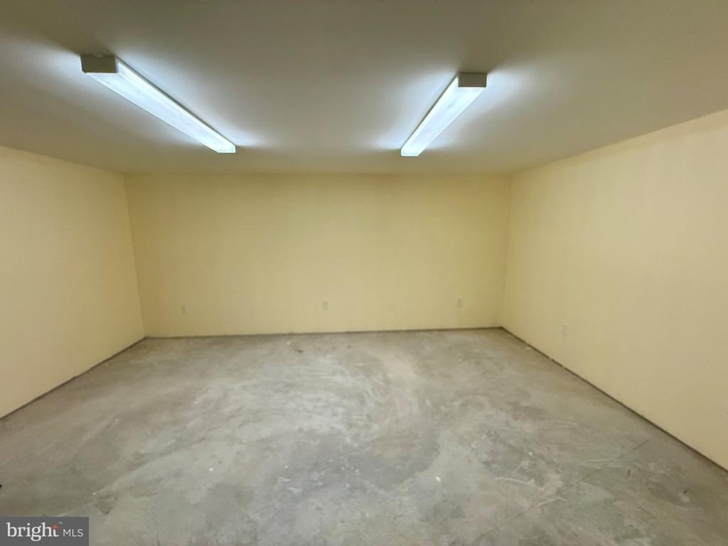
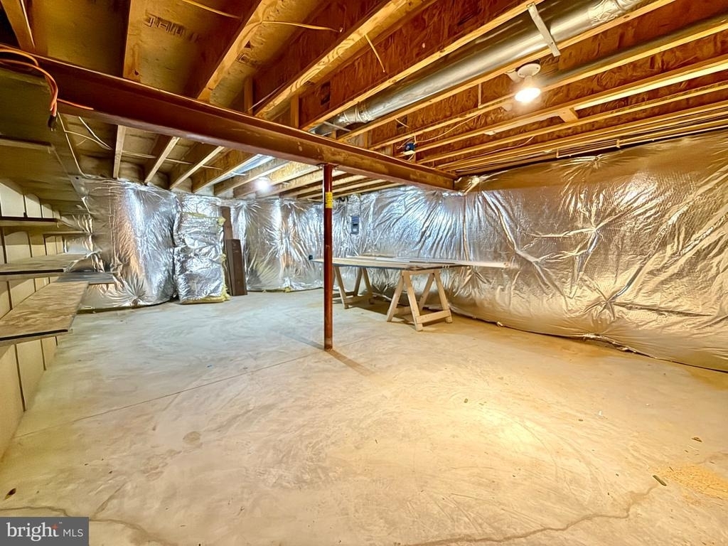
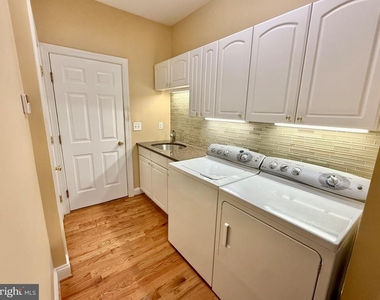
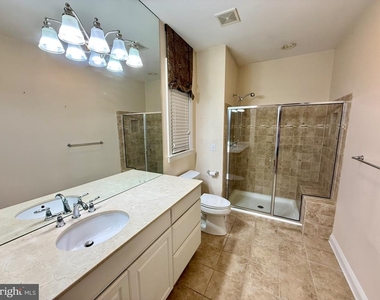
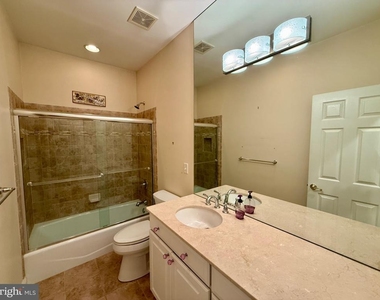
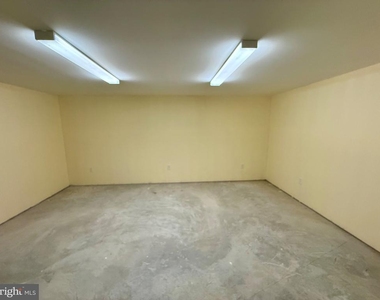
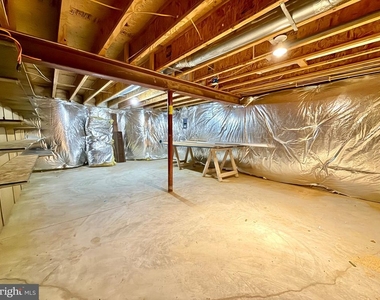
All three bedrooms and three full baths are on the main level. The primary suite has a walk-in closet and a private bath with a tiled shower. Closet space is plentiful throughout. The laundry room comes with a washer and dryer, a utility sink, granite counters, and plenty of cabinet storage. Downstairs is a large, mostly unfinished walkout basement with high ceilings. It has endless potential for storage, a home gym, or hobby space, and it includes its own workshop.
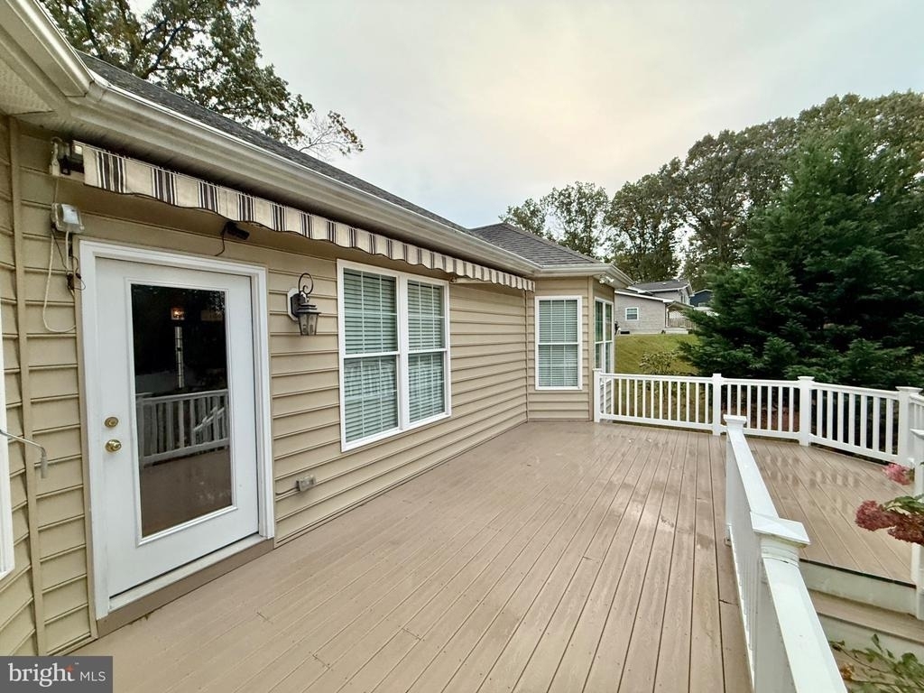
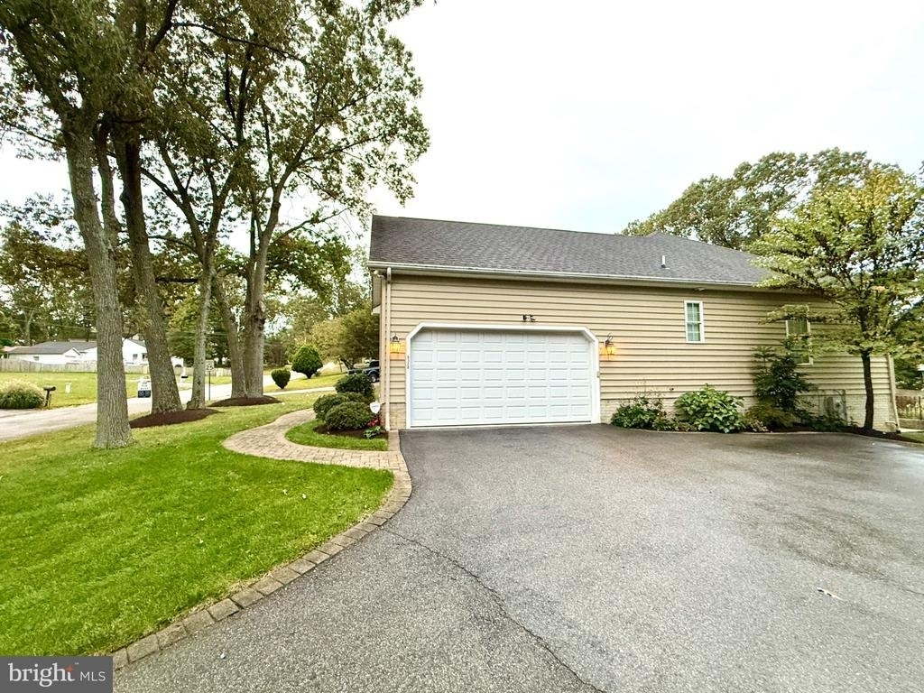
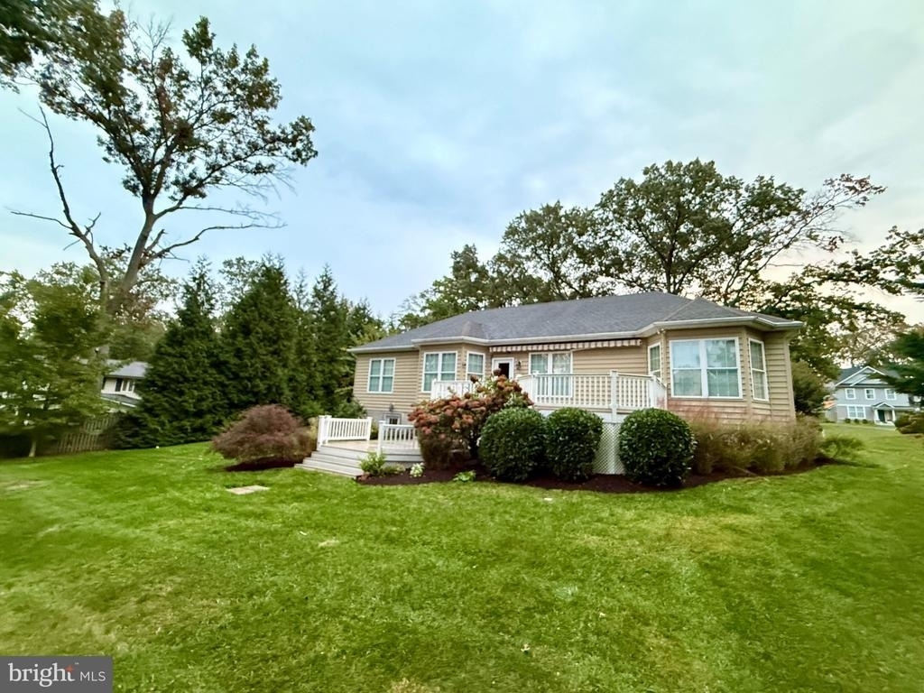
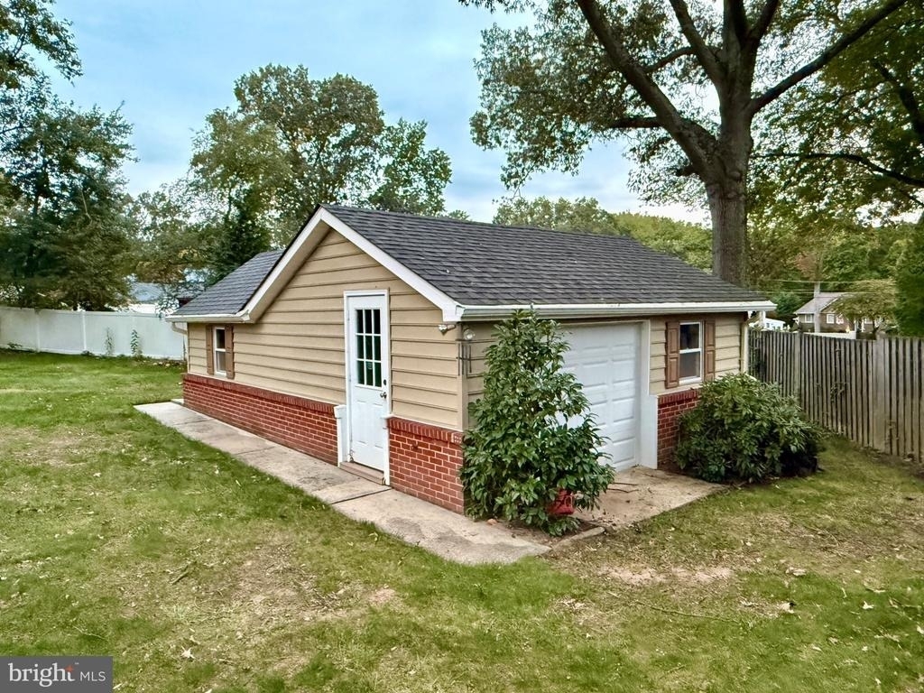
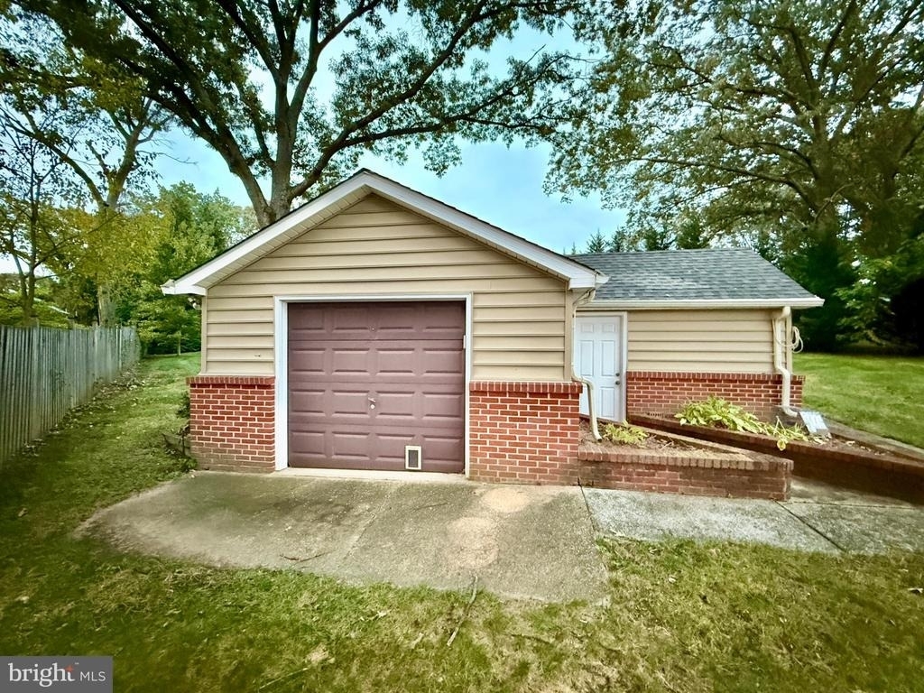
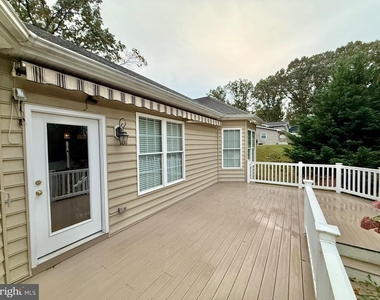
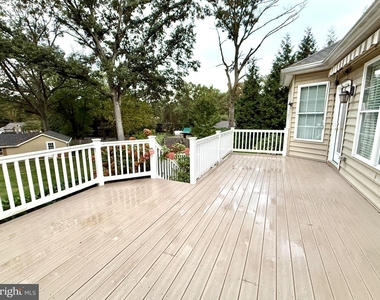
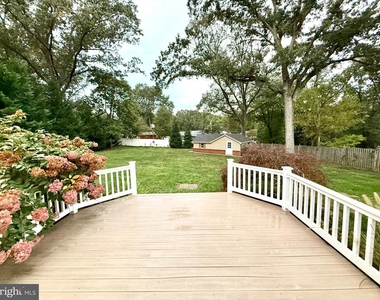
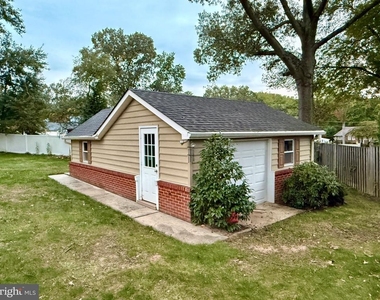
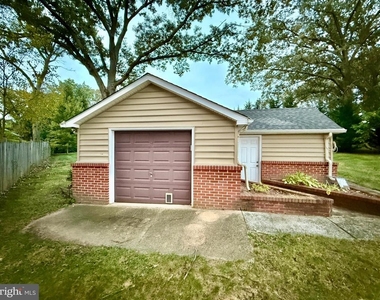
Outside, enjoy the two-tier composite deck with white railings and a retractable awning. It overlooks a large, tree-lined backyard. A detached workshop on a brick foundation has its own garage door and entry door, which is ideal for hobbyists, DIYers, or extra storage. The home also has a two-car garage and exterior security cameras provide extra peace of mind.
Geothermal heating and cooling keep energy bills low year-round. The home is conveniently located near Ritchie Highway and Route 97 for easy commuting.
AMENITIES
Fireplace
Private Outdoor Space
Dishwasher
Parking Space
ADDITIONAL INFORMATION
Interior
Bathroom Information
Full Bathrooms: 3
Interior Information
Interior Features: Breakfast Bar, Ceiling Fan(s), Kitchen Island, Recessed Lighting, Walk-In Closet(s), Dining Area, Family Room Off Kitchen, Floor Plan - Open, Kitchen - Gourmet, Kitchen - Table Space, Water Treat System, Window Treatments, Wood Floors
The manager has not yet mailed us a photo copy of his or her government identification and proof or property ownership.
▼
Manager has not logged in recently
▼
Manager does not yet have user reviews
RENTHOP DESCRIPTION
The apartment is a unit offered at a monthly price of $3,800. The person posting the listing did not specify that any pets were allowed. It may be the case that pets are ok and the manager simply has not yet filled out all the details. The kitchen conveniently includes a dishwasher.
We have 39 photos of this particular unit, building, and surrounding areas.
Last Updated: 10 hours ago
Data Source: Bright MLS
MLS# MDAA2159630
List Agent Name: Richie L. Taylor
List Office Name: Taylor Properties
IDX information is provided exclusively for personal, non-commercial use, and may not be used for any purpose other than to identify prospective properties consumers may be interested in purchasing. Information is deemed reliable but not guaranteed. The listing broker’s offer of compensation is made only to participants of the MLS where the listing is filed.
Courtesy of RH Advisors, Inc. and RHP Realty NJ, Inc.
By selecting Check Availability, you agree that RentHop and real estate professionals may call or text you about your inquiry. Message/data rates may apply. Terms & Privacy. California Privacy Notice
We found some very similar listings nearby
Select those you'd like to message
Your messages have been sent!
Check Availability
By selecting Check Availability, you agree that RentHop and real estate professionals may call or text you about your inquiry. Message/data rates may apply. Terms & Privacy. California Privacy Notice



































 Your Privacy Choices
