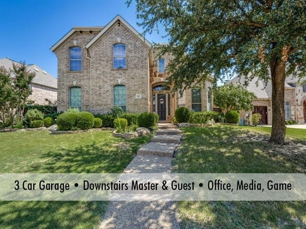
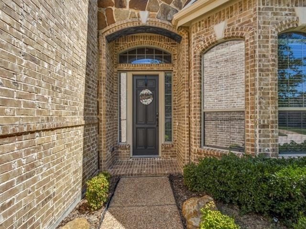
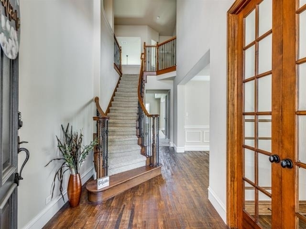
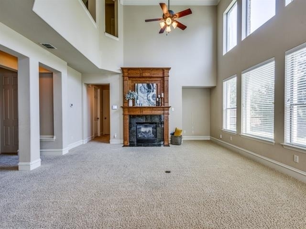
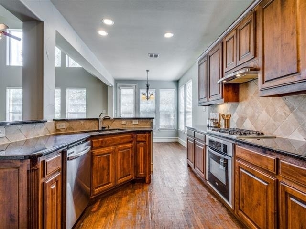
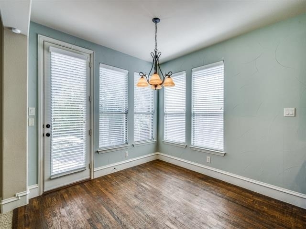
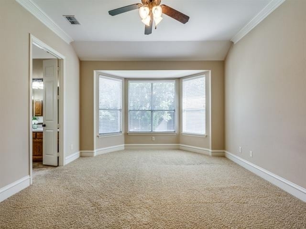
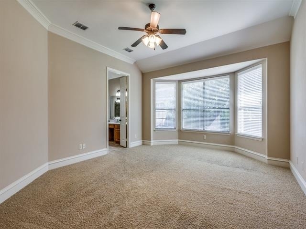
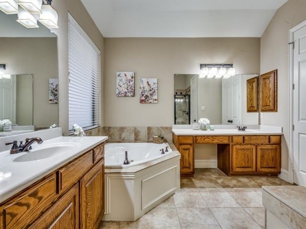
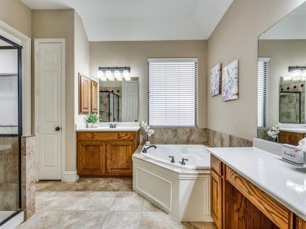
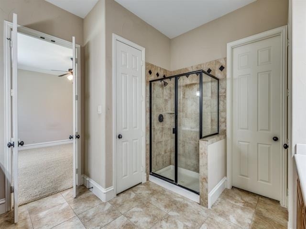
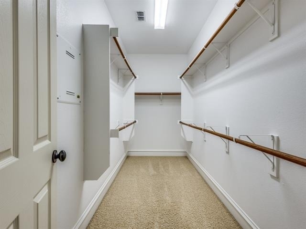
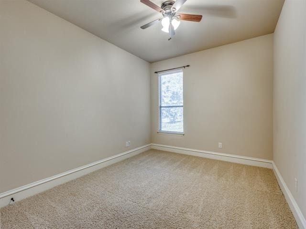
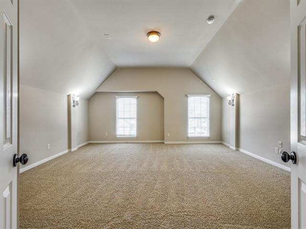
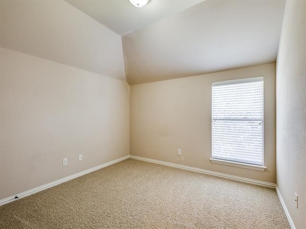
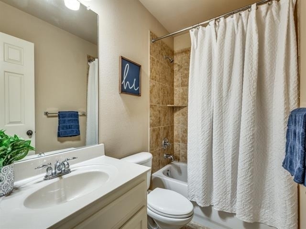
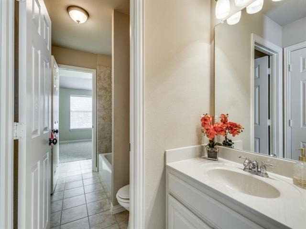
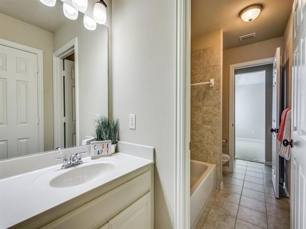
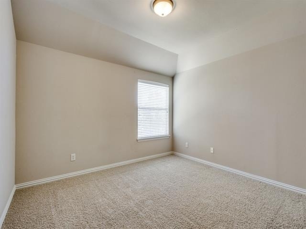
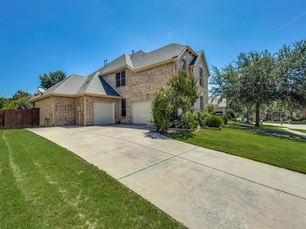
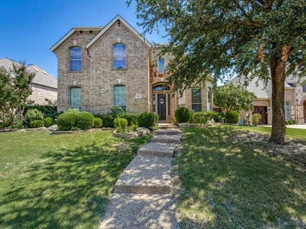
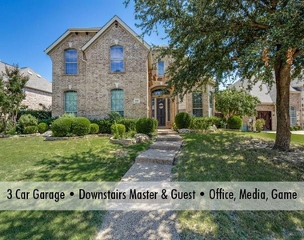
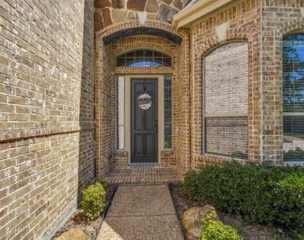
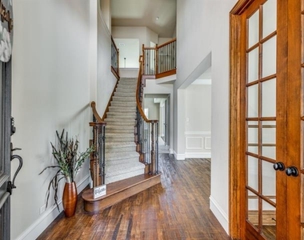
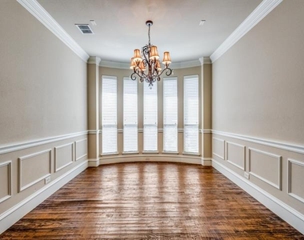
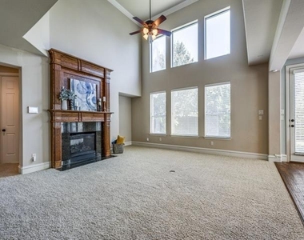
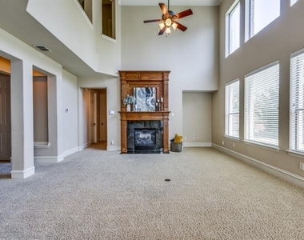
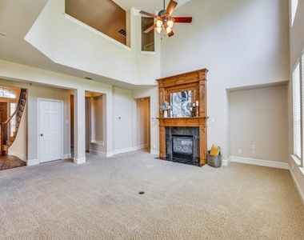
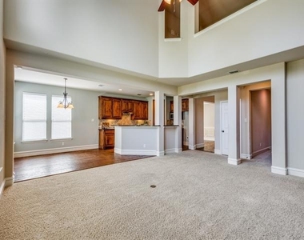
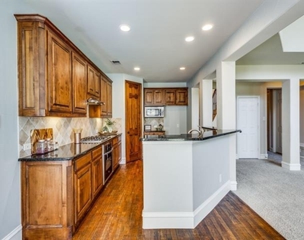
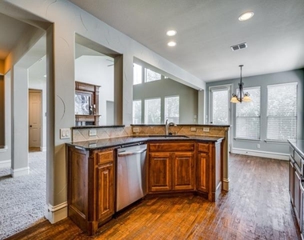
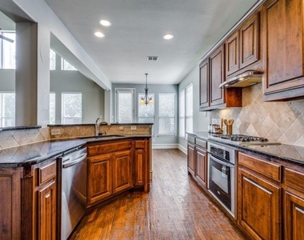
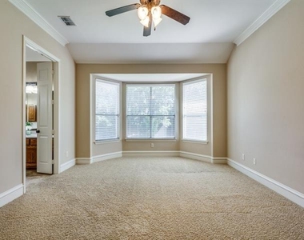
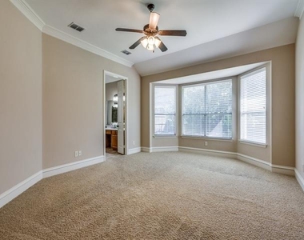
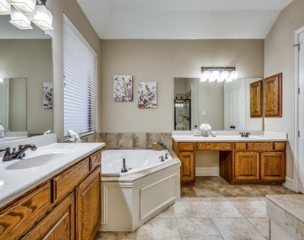
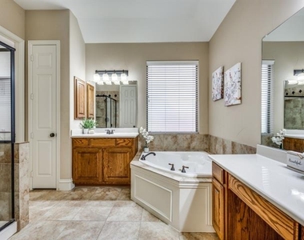
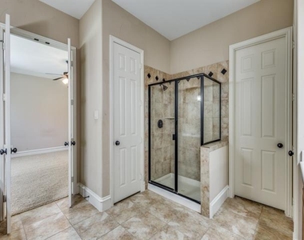
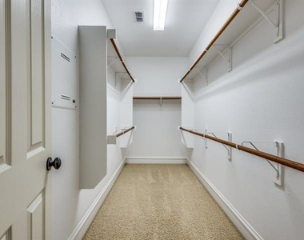
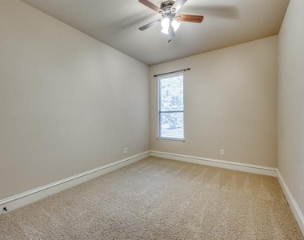
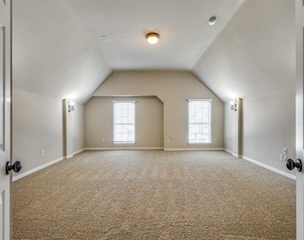
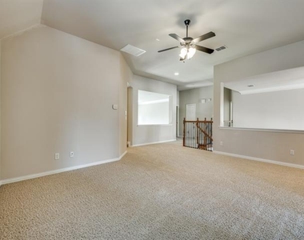
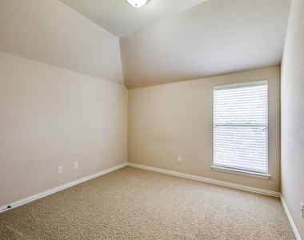
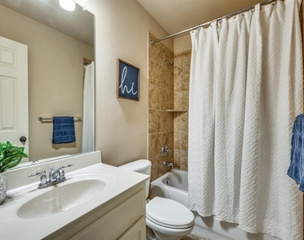
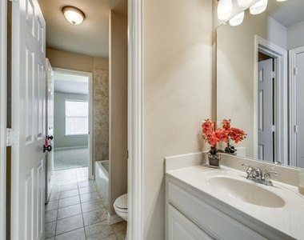
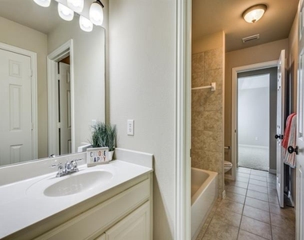
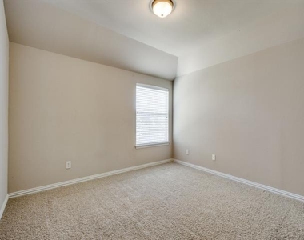
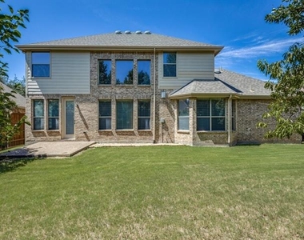
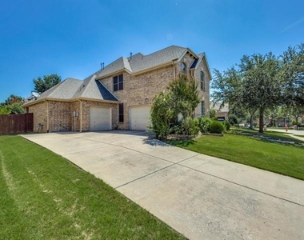
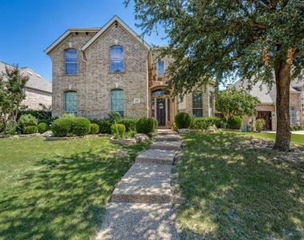
GET READY TO BE IMPRESSED WITH THIS BEAUTIFUL HOME IN MCKINNEY. With a great floor plan and almost 4,000 square feet there is space everywhere including in the 5 large bedrooms, 4 full baths plus brilliant entertaining areas like grand 2 story family room, gameroom and huge media room. Special features include gourmet kitchen with rich wood cabinets, granite, gas cooktop, sleek vent hood, SS appliances and spacious corner pantry. The glamorous master suite with bayed window has an ensuite with jetted tub, huge shower, designer tile, spacious walk-in closet and separate vanities. Great floor plan includes private downstairs master suite PLUS DOWNSTAIRS GUEST ROOM WITH FULL BATH adjacent has over-sized shower and upgraded vanity. Upstairs provides so much living space and 3 more bedrooms with 2 full baths. The gameroom has a built-in wet bar to provide great setup for entertaining in game or media rooms. Wow factors like handscraped wood floors, wainscoting, crown molding, niches, luxurious wood double stacked fireplace surround, nice sized backyard with several fruit trees and 3 Car garage. Located in the heart of McKinney with great access to shopping, dining and entertainment. Ridgecrest community also features community pool, dog park and pocket parks.
AMENITIES
Attached Garage
Fireplace
Dishwasher
Parking Space
ADDITIONAL INFORMATION
Interior
Bathroom Information
Full Bathrooms: 4
Interior Information
Interior Features: Double Vanity, Granite Counters, Pantry, Walk-In Closet(s), High Speed Internet Available
Appliances: Dishwasher, Disposal, Electric Oven, Gas Cooktop
Fireplace Information
Has Fireplace
Fireplace Features: Family Room, Gas Log
Fireplaces: 1
Exterior
Property Information
Square Footage: 3,988
Architectural Style: Traditional
Year Built: 2007
Building Information
Levels: Two
Construction Materials: Brick, Siding
Lot Information
Lot Features: Few Trees, Interior Lot, Landscaped, Sprinkler System, Subdivision
Lot Size Area: 0.24
Lot Size Units: Acres
Lot Size Acres: 0.24
Square Footage: 10,454
Tax Lot: 15
Utilities
Utilities Information
Cooling Type: Ceiling Fan(s), Central Air, Electric
The manager has not yet mailed us a photo copy of his or her government identification and proof or property ownership.
▼
Manager has not logged in recently
▼
Manager does not yet have user reviews
RENTHOP DESCRIPTION
The apartment is a unit offered at a monthly price of $3,850. The person posting the listing did not specify that any pets were allowed. It may be the case that pets are ok and the manager simply has not yet filled out all the details. The kitchen conveniently includes a dishwasher.
We have 37 photos of this particular unit, building, and surrounding areas.
Last Updated: 14 hours ago
Data Source: Ntreis MLS
MLS# 21313297
List Agent Name: Tina Marr
List Office Name: Marr Team Realty Associates
IDX information is provided exclusively for personal, non-commercial use, and may not be used for any purpose other than to identify prospective properties consumers may be interested in purchasing. Information is deemed reliable but not guaranteed. The listing broker’s offer of compensation is made only to participants of the MLS where the listing is filed.
Courtesy of RH Advisors, Inc. and RHP Realty NJ, Inc.
Enter the 6-digit code sent to or download the
RentHop mobile app to continue.
By selecting Check Availability, you agree that RentHop and real estate professionals may call or text you about your inquiry. Message/data rates may apply. Terms & Privacy.
We found some very similar listings nearby
Select those you'd like to message
Your messages have been sent!
Check Availability
By selecting Check Availability, you agree that RentHop and real estate professionals may call or text you about your inquiry. Message/data rates may apply. Terms & Privacy.