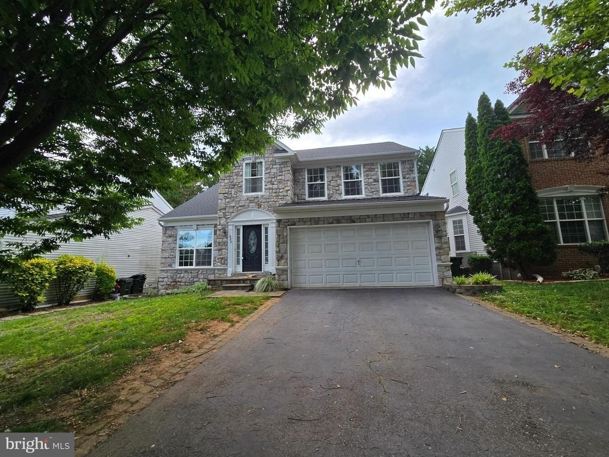
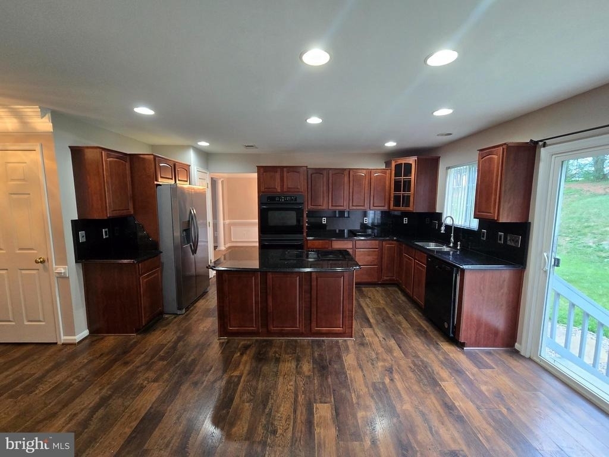
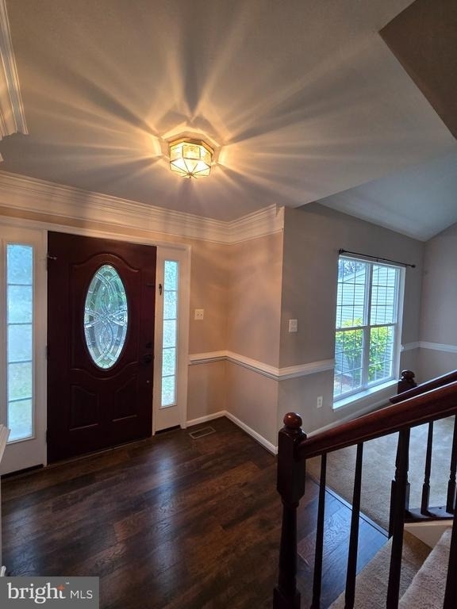
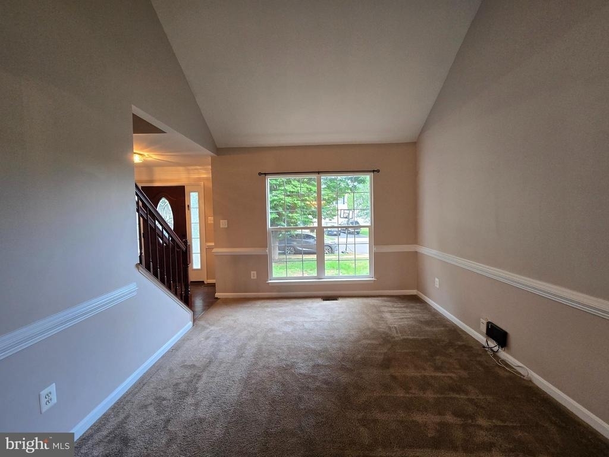
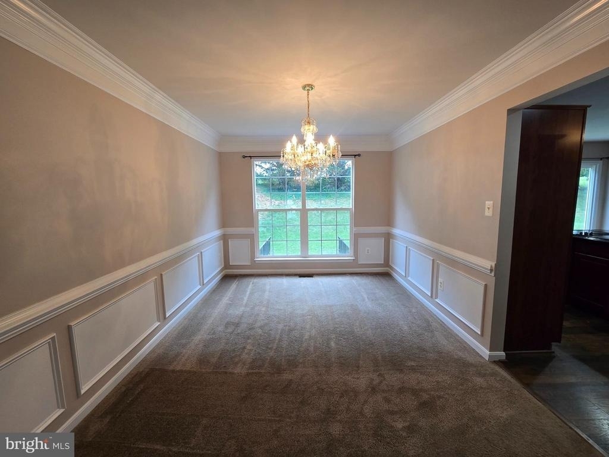
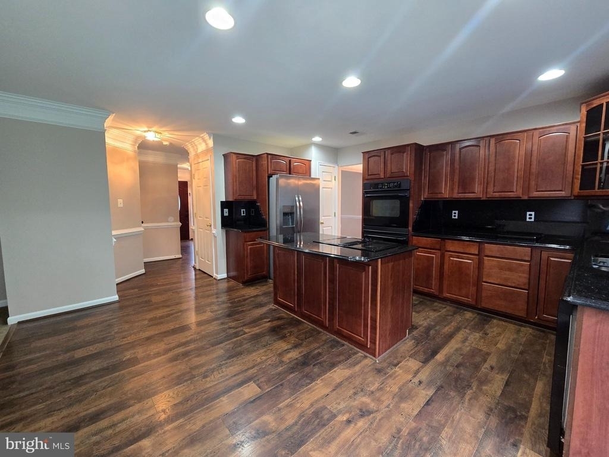
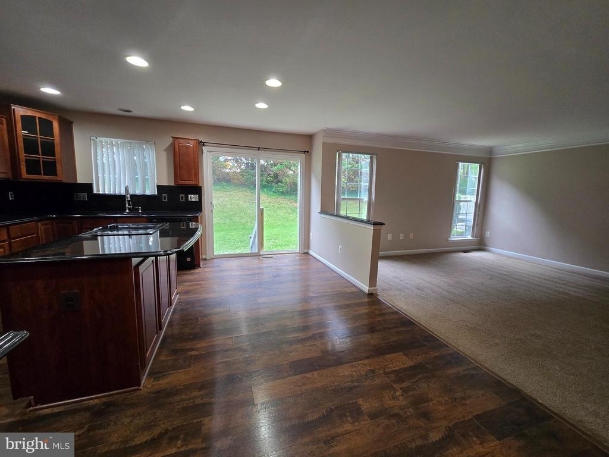
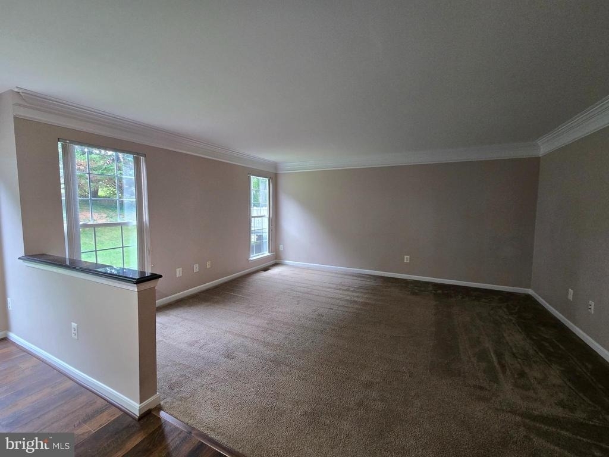
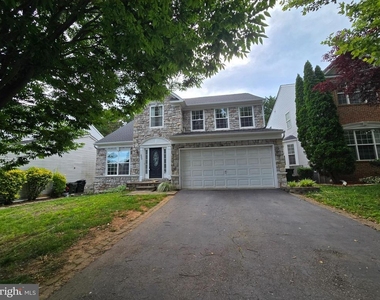
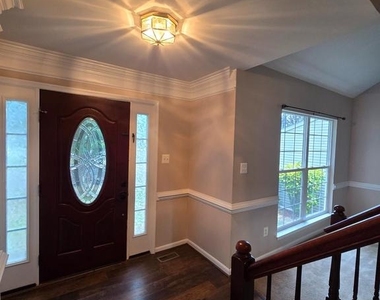
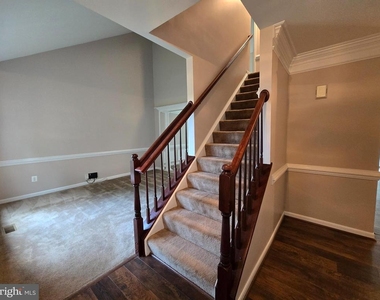
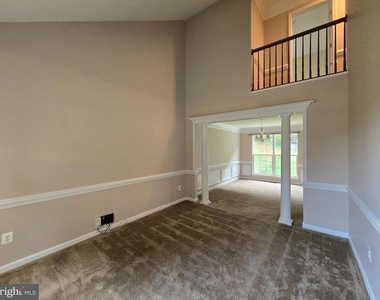
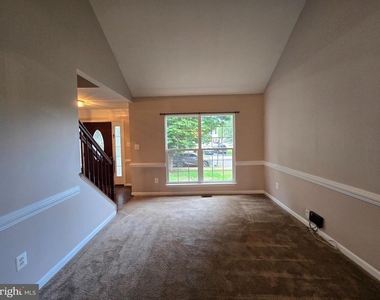
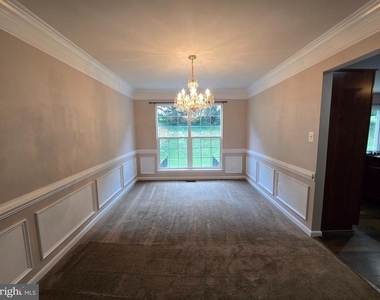
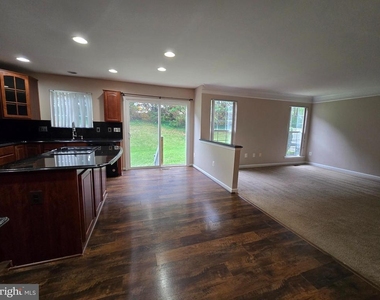
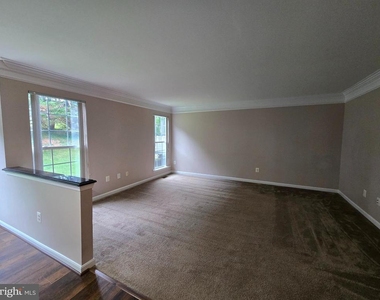
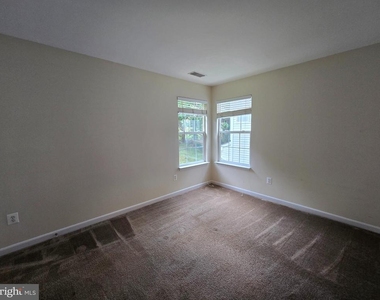
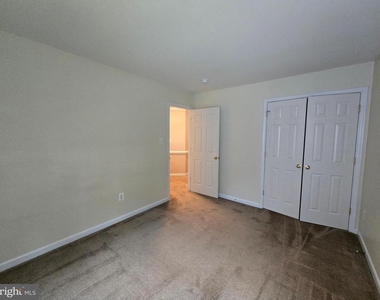
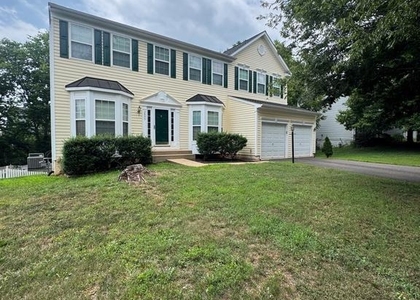
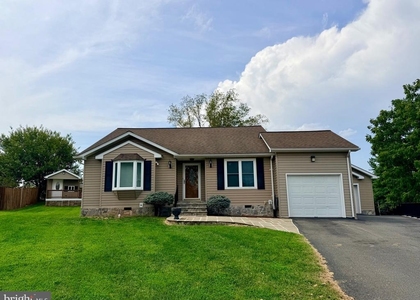
Spacious and well-maintained 4-bedroom, 3.5-bath Colonial located in the Lakeview community of Culpeper. This home features hardwood flooring in the foyer and kitchen, along with a cathedral ceiling in the formal living room that fills the space with natural light.
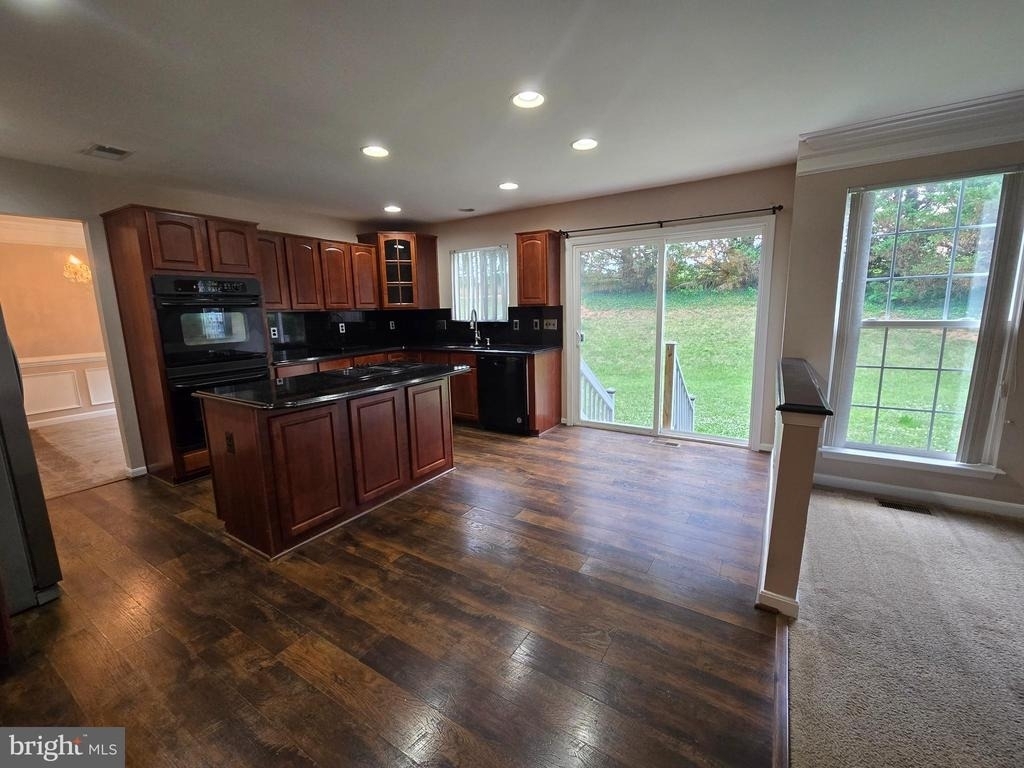
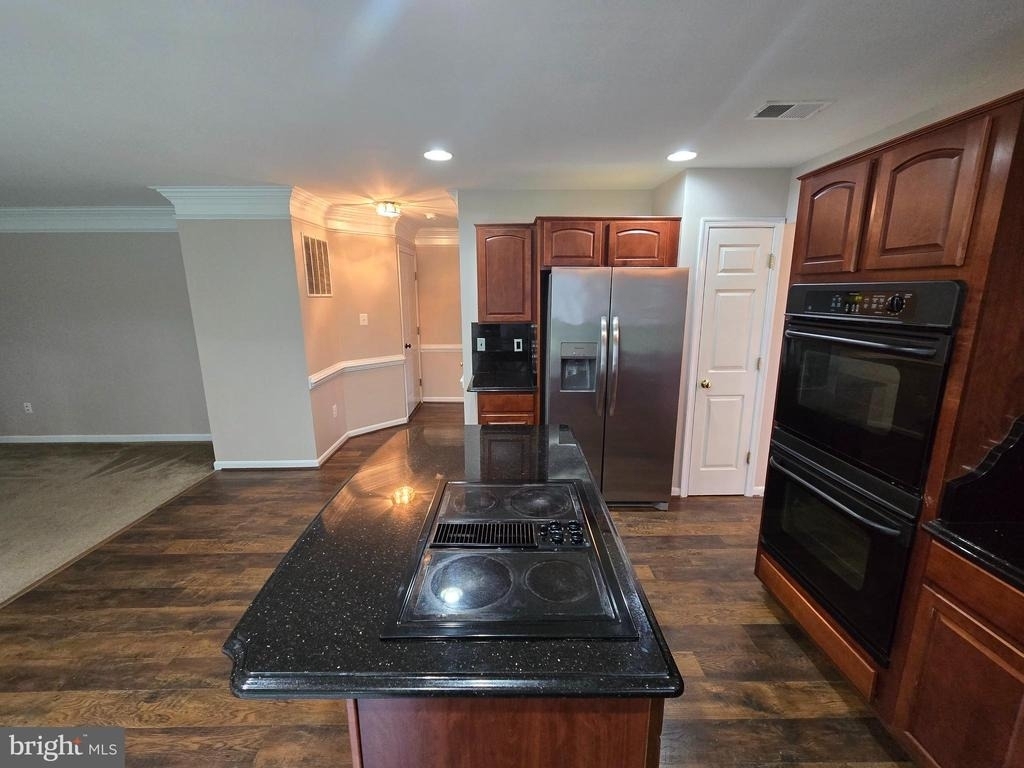
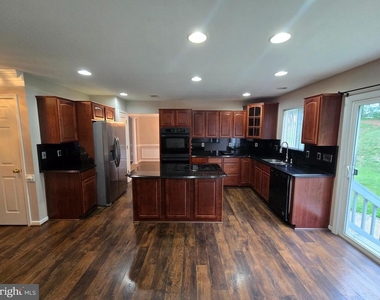
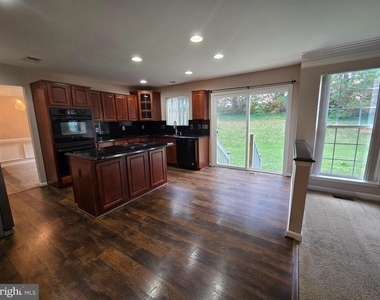
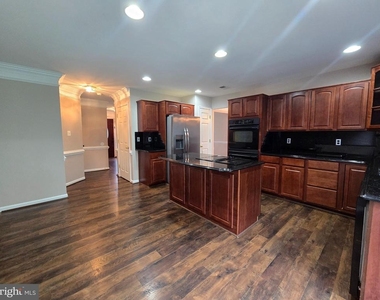
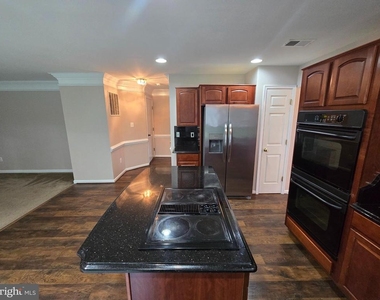
The kitchen offers cherry cabinetry, granite countertops, and opens directly to the family room, creating an ideal layout for everyday living and entertaining.
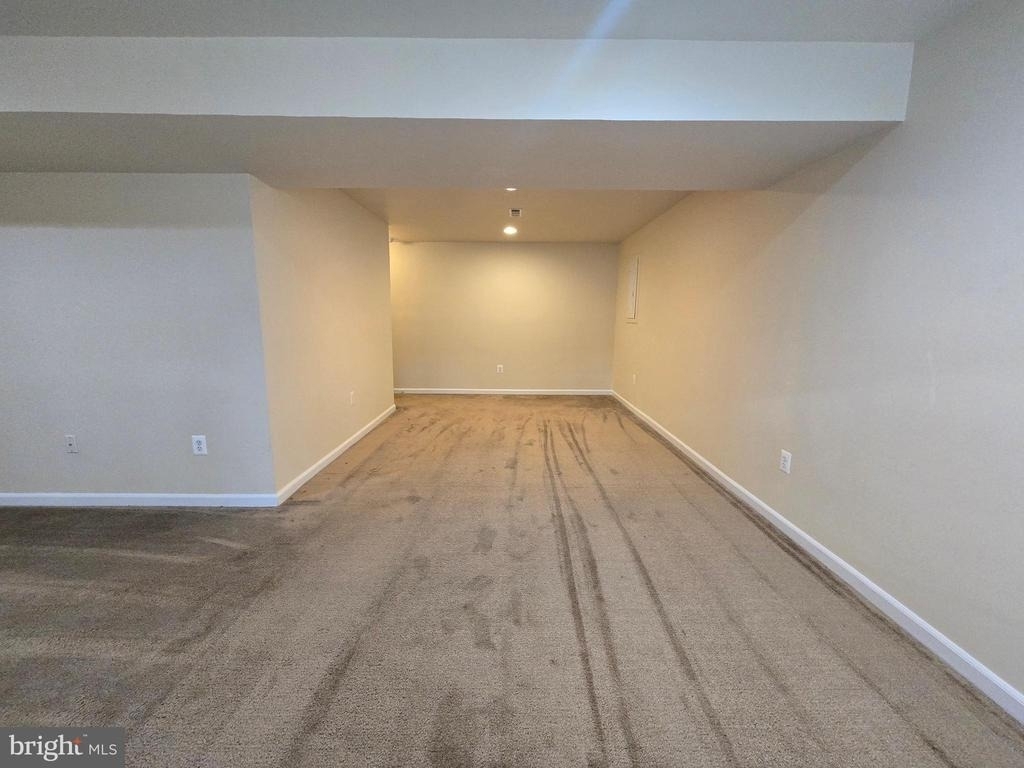
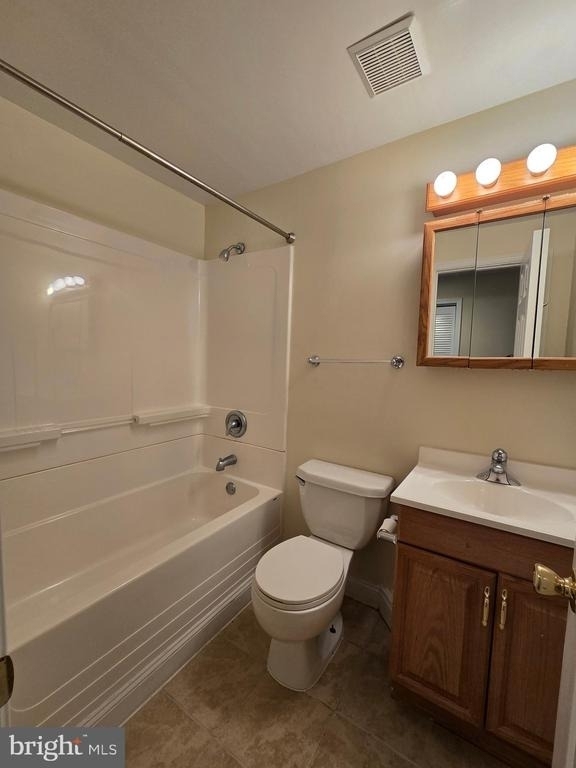
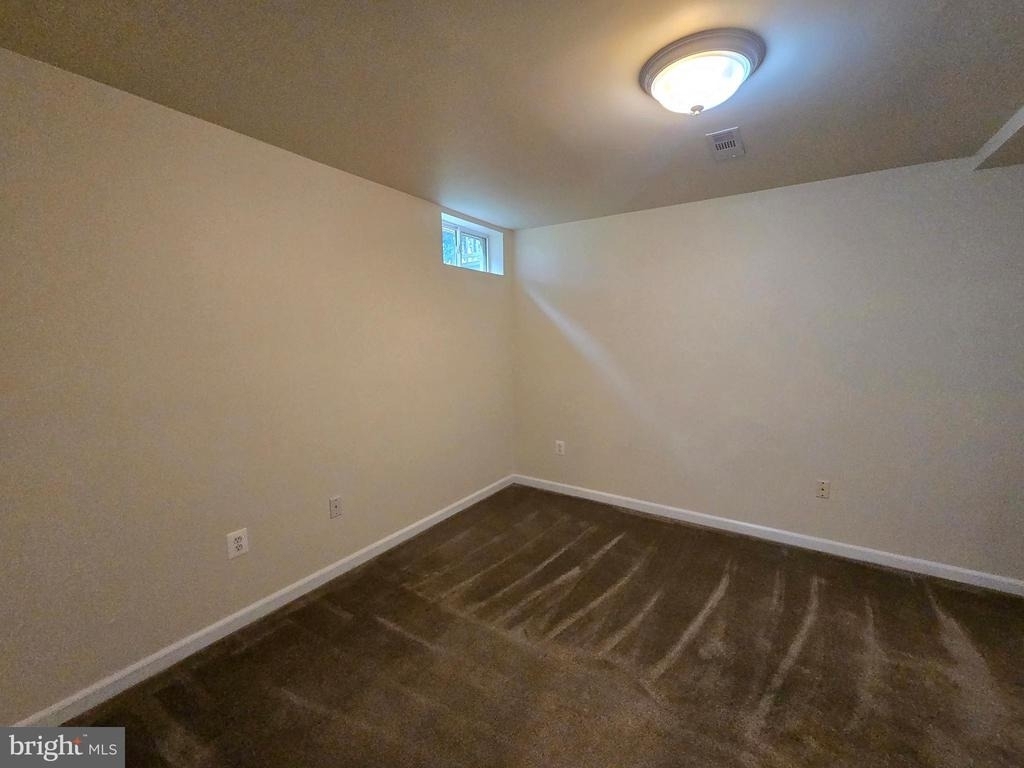
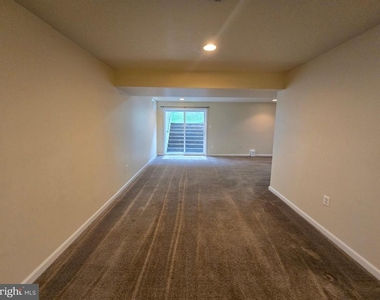
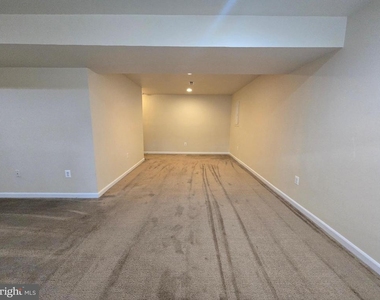
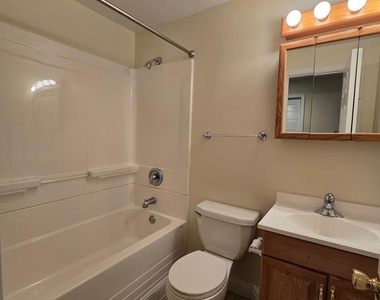
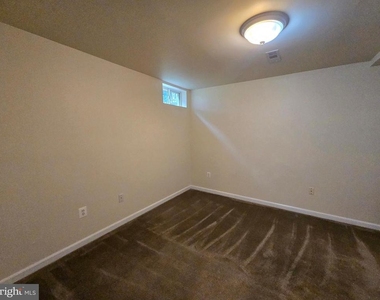
The fully finished basement includes a full bathroom, recreational room and bonus room.
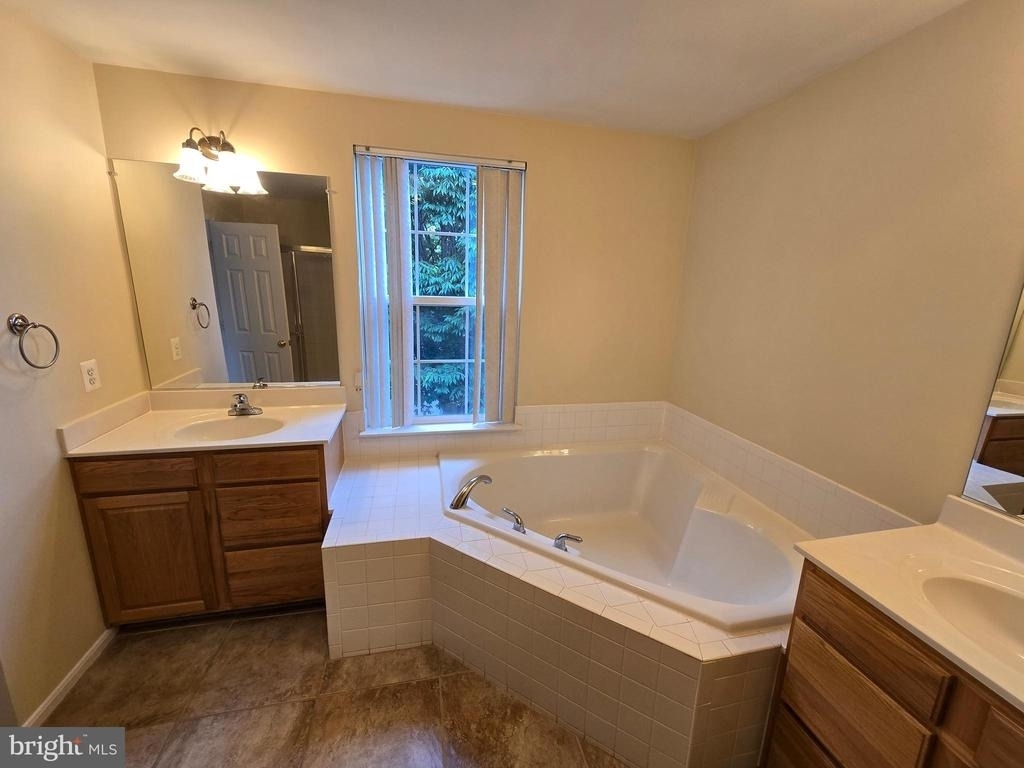
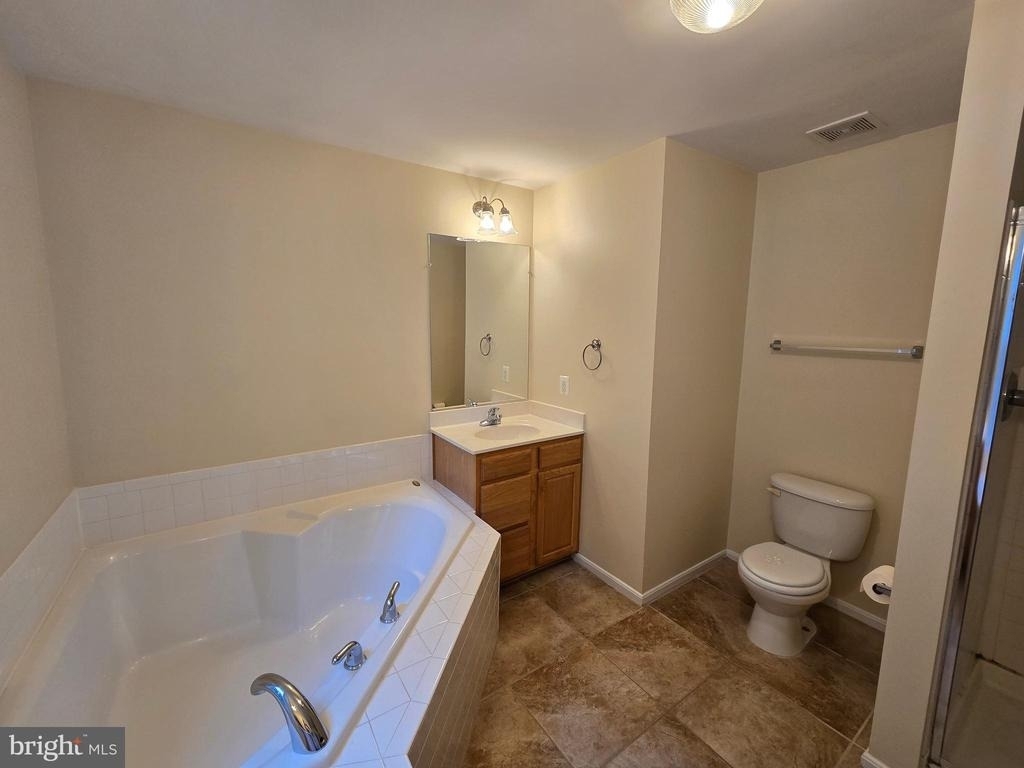
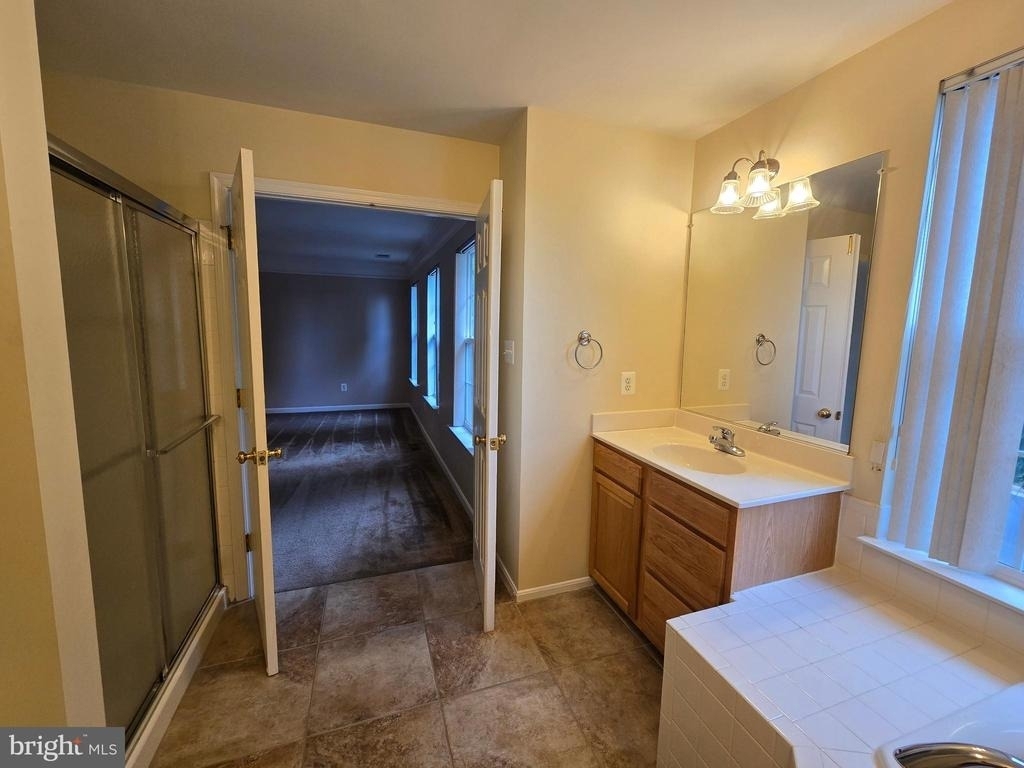
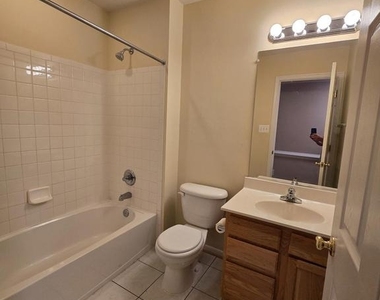
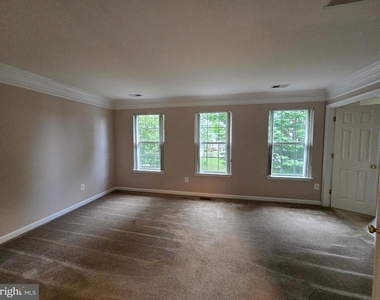
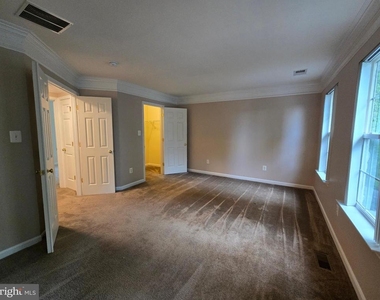
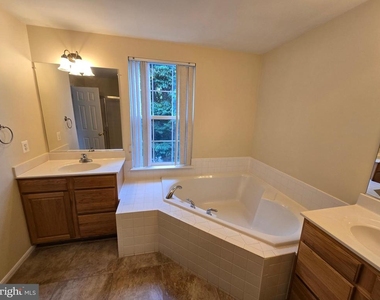
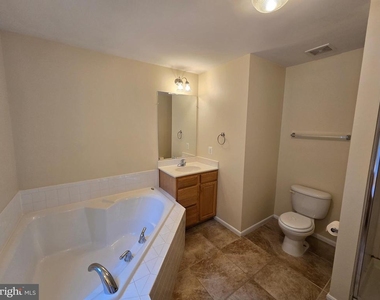
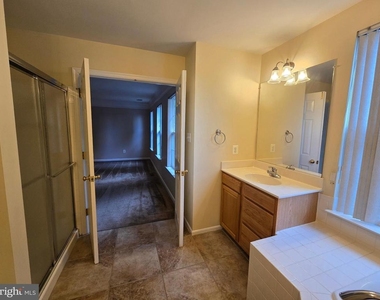
Upstairs, the primary suite features dual vanities, a soaking tub, and a separate shower.
$60.00 Application Fee for all adults, over 18 years, that plan to live in the property.
$60.00 Move in Administration Fee.
Pets are Case by Case. Pet Deposit is $500.00 per pet.
$30/month. All VHS Property Management residents are enrolled in the Resident Benefits Package (RBP) which includes HVAC air filter delivery (for applicable properties), credit building to help boost your credit score with timely rent payments, $1M Identity Protection, our best-in-class resident rewards program, and much more! More details upon application.
AMENITIES
Fireplace
Waterfront
Dishwasher
Parking Space
ADDITIONAL INFORMATION
Interior
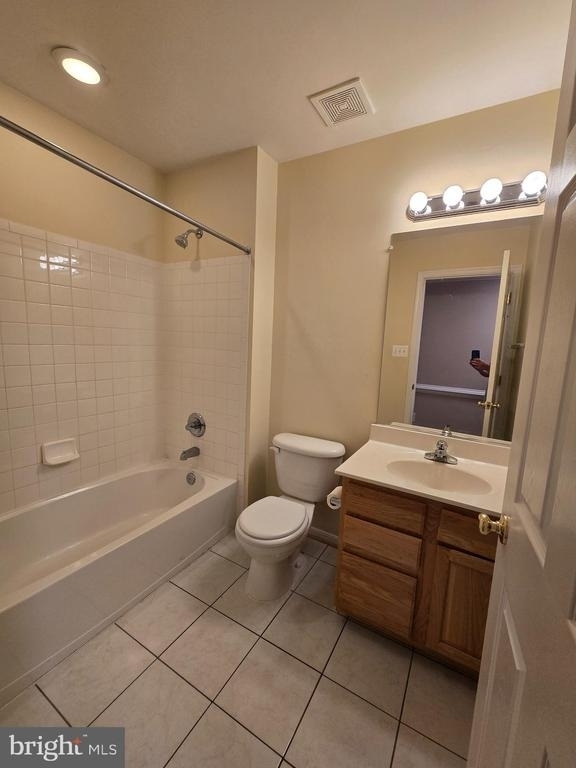
Bathroom Information
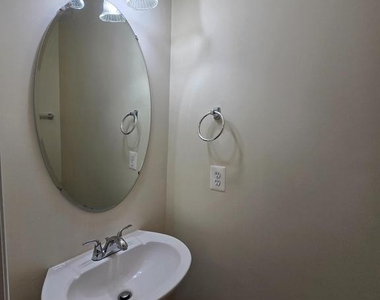
Half Bathrooms: 1
Full Bathrooms: 3
Interior Information
Interior Features: Eat-in Kitchen, Dining Area, Primary Bath(s), Wood Floors, Floor Plan - Open
The manager has not yet mailed us a photo copy of his or her government identification and proof or property ownership.
▼
Manager has not logged in recently
▼
Manager does not yet have user reviews
RENTHOP DESCRIPTION
The apartment is a unit offered at a monthly price of $2,900. The person posting the listing did not specify that any pets were allowed. It may be the case that pets are ok and the manager simply has not yet filled out all the details. The kitchen conveniently includes a dishwasher.
We have 38 photos of this particular unit, building, and surrounding areas.
We found some very similar listings nearby
Select those you'd like to message
Your messages have been sent!
Check Availability
By selecting Check Availability, you agree that RentHop and real estate professionals may call or text you about your inquiry. Message/data rates may apply. Terms & Privacy. California Privacy Notice

























 Your Privacy Choices
