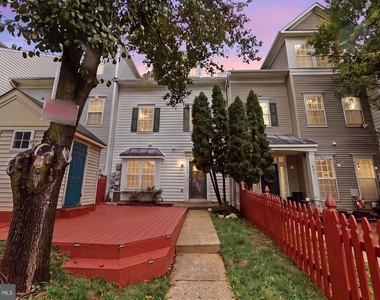
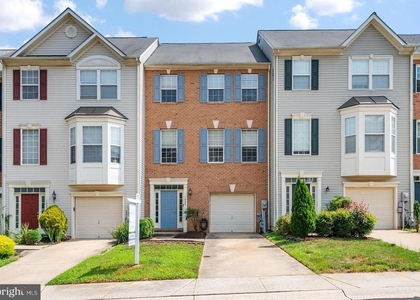
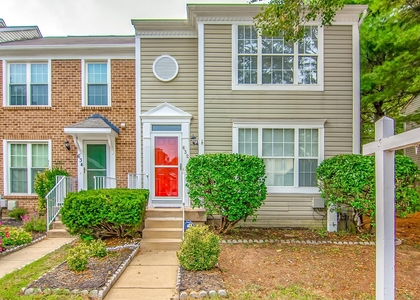
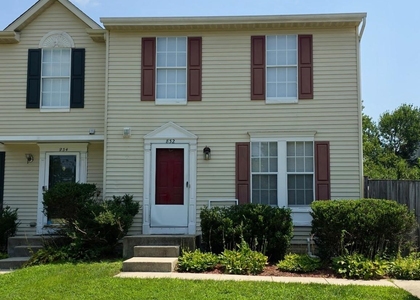
Welcome to 832 Estuary Drive, a beautifully updated townhome in the heart of Piney Orchard! Ideally located just off Strawberry Lake Way, this home is only steps from the community pools, tennis courts, fitness center, scenic pond, and miles of walking trails.
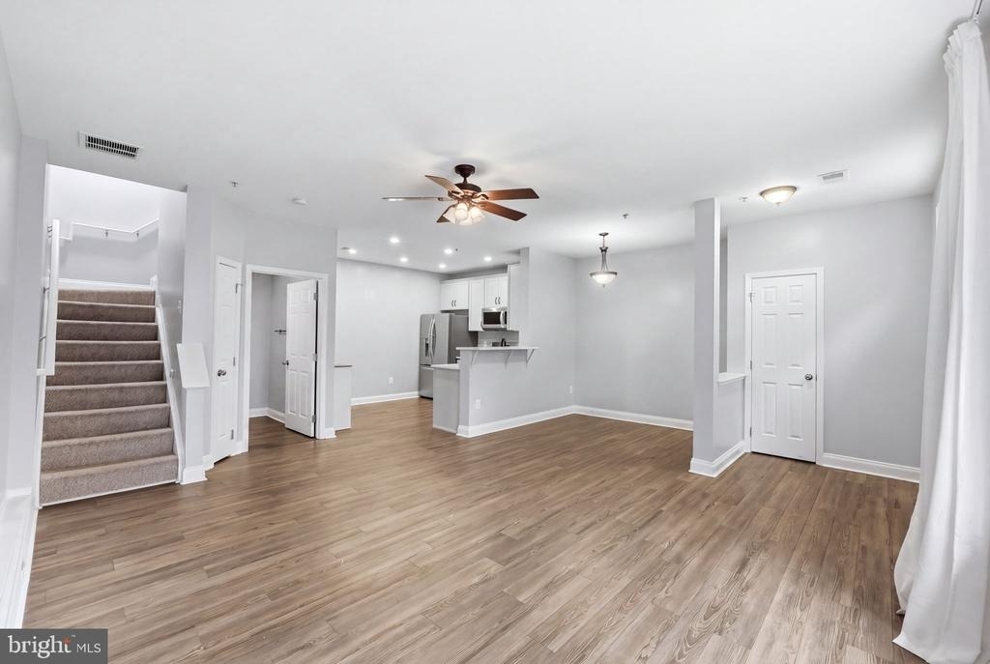
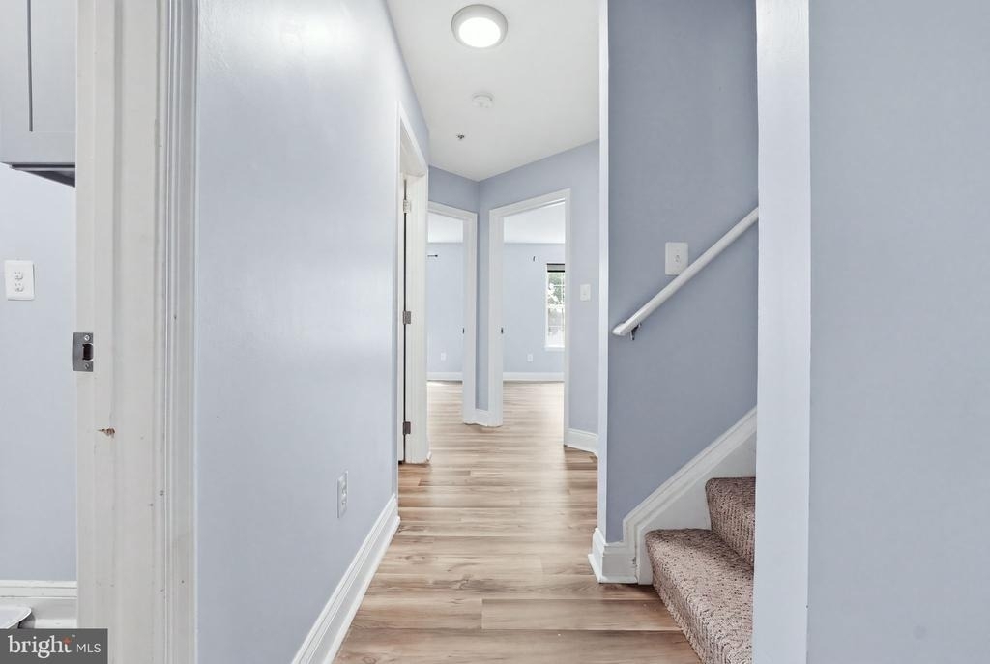
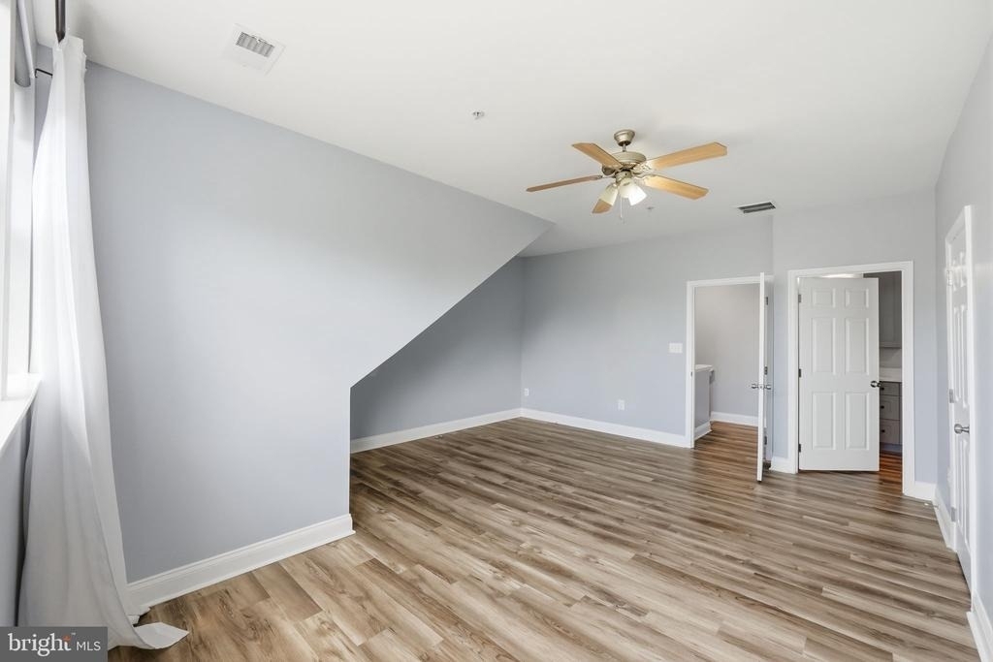
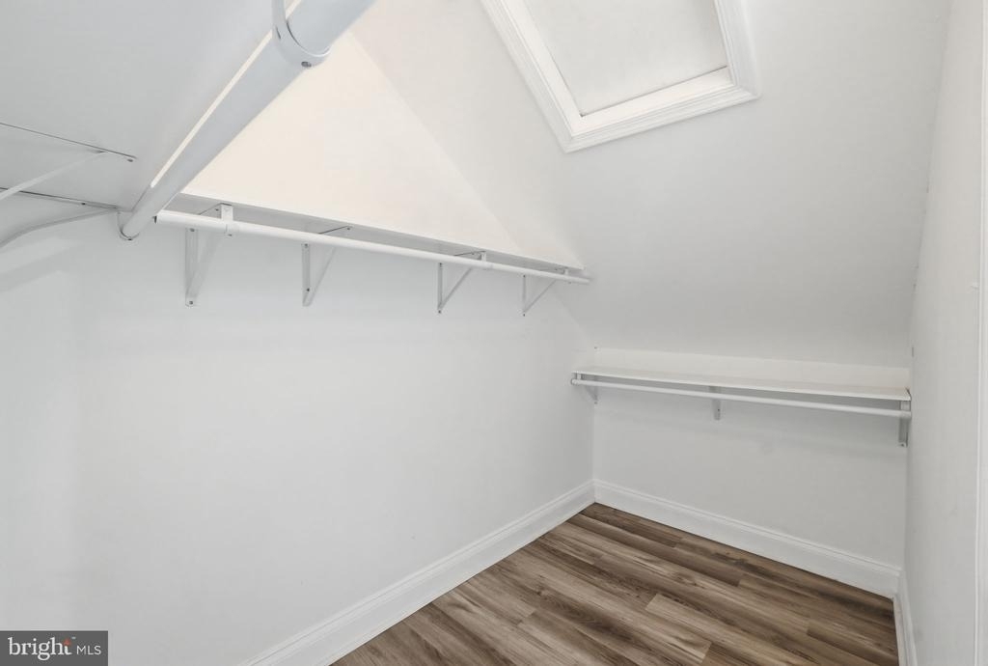
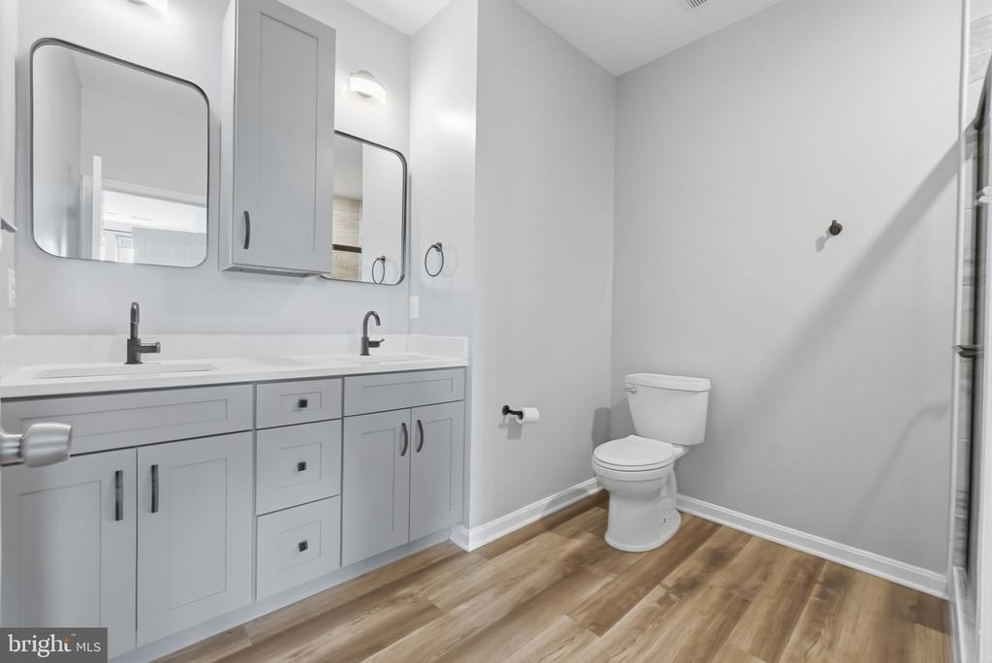
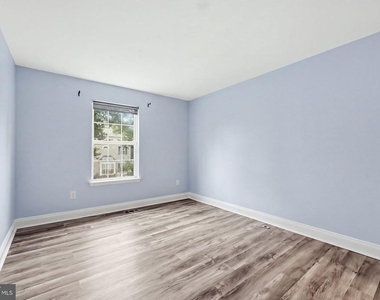
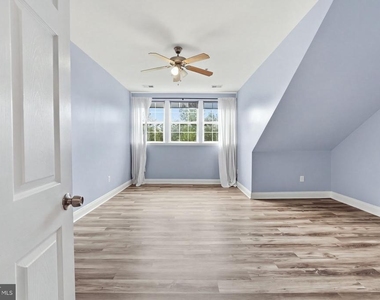
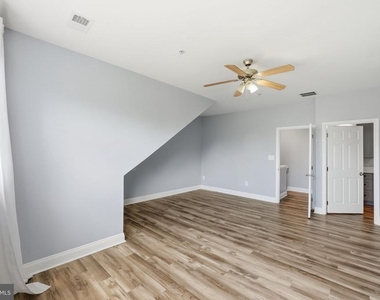
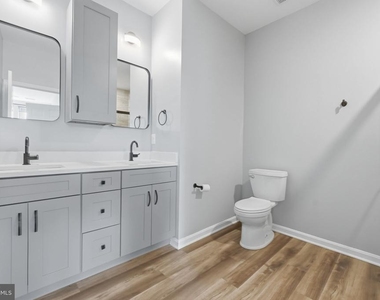
Inside, you'll find a modern and well-maintained interior featuring 3 bedrooms, including a private top-floor primary suite that offers additional separation from the secondary bedrooms.
Enjoy everything Piney Orchard has to offer, from its resort-style amenities to its convenient location near shopping, dining, and major commuter routes. Fort Meade is approximately 16 minutes away, making this an excellent option for commuters seeking both convenience and lifestyle. Surrounded by beautiful walking trails, parks, shopping, dining, and countless community amenities, this home truly represents the epitome of Piney Orchard living.
Photos being updated shortly.
Minimum credit score of 675 required. No prior evictions. All occupants 18 years of age or older must submit their own online rental application. NO PETS.
Contact Jamiah Howard at to schedule your private showing today.
AMENITIES
Storage Facility
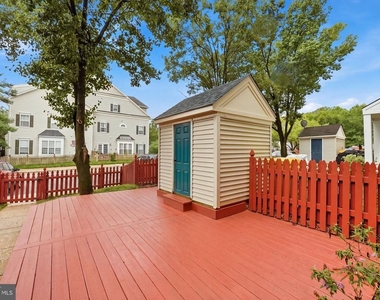
Private Outdoor Space
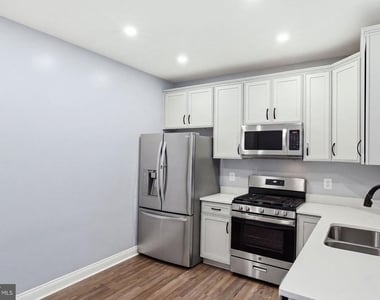
Dishwasher
ADDITIONAL INFORMATION
Interior
Bathroom Information
Half Bathrooms: 1
Full Bathrooms: 2
Interior Information
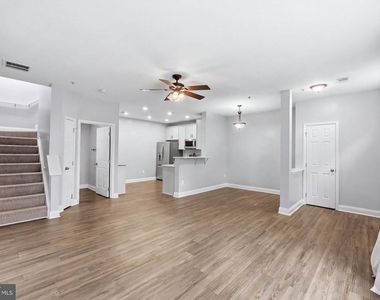
Interior Features: Eat-in Kitchen, Dining Area, Primary Bath(s), Window Treatments, Floor Plan - Traditional
Appliances: Dishwasher, Disposal, Dryer, Exhaust Fan, Microwave, Gas Oven, Range Hood, Refrigerator, Washer, Water Heater
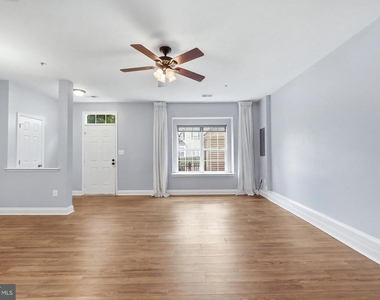
Flooring Type: Carpet, Luxury Vinyl Plank
Door Features: Insulated, Six Panel, Storm
Exterior
Property Information
Has Property Attached
Square Footage: 1,540
Square Footage Source: $0
Security Features: Carbon Monoxide Detector(s), Smoke Detector(s), Fire Detection System, Main Entrance Lock, Sprinkler System - Indoor
Architectural Style: Traditional, Back-to-Back
Year Built Source: Estimated
Year Built: 1998
Building Information
Building Name: POCA
Builder Name: NA
Builder Model: NA
Levels: 3
Other Structures: Above Grade, Below Grade
Window Features: Screens, Double Hung
Construction Materials: Vinyl Siding
Patio and Porch Features: Patio
Lot Information
Lot Features: Front Yard
Lot Size Area: 1306.8
Lot Size Units: Square Feet
Lot Size Acres: 0.03
Square Footage: 1,307
Land Information
Water Source: Public
Utilities
Utilities Information
Cooling Type: Central Air
Heating Type: Other
Sewer : Public Sewer
Parking
Parking Information
Parking Features: Assigned
Location
HOA Information
HOA/Condo/Coop Fee Includes: Lawn Care Front
HOA/Condo/Coop Amenities: Basketball Court, Clubhouse, Exercise Course, Fitness Center, Party Room, Picnic Area, Playground, Tennis Court(s), Baseball Field, Bike Trail, Common Grounds, Community Center, Jog/Walk Path, Lake, Pool - Indoor, Pool - Outdoor, Pool Mem Avail, Swimming Pool, Transportation Service
The median is solely based on the area and the number of bedrooms.
Listing-specific characteristics such as the number of bathrooms and the amenities will also impact the price.
LISTING QUALITY
▲
Features and amenities are properly noted
▲
RentHop has data for this building
▼
Listing agent has an unconfirmed email address
▼
The manager has not yet mailed us a photo copy of his or her government identification and proof or property ownership.
▼
Manager has not logged in recently
▼
Manager does not yet have user reviews
RENTHOP DESCRIPTION
The apartment is a unit offered at a monthly price of $2,850. The person posting the listing did not specify that any pets were allowed. It may be the case that pets are ok and the manager simply has not yet filled out all the details. The kitchen conveniently includes a dishwasher.
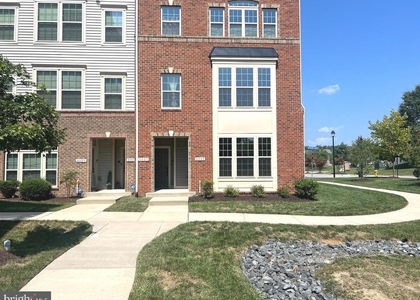
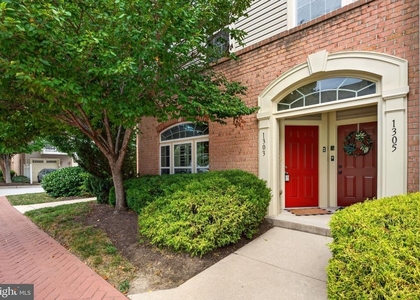
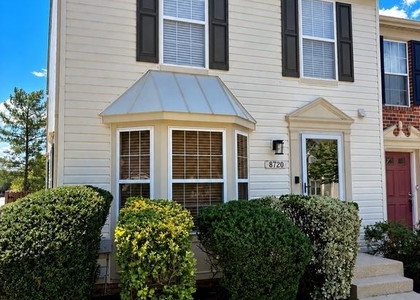
We have 18 photos of this particular unit, building, and surrounding areas.
We found some very similar listings nearby
Select those you'd like to message
Your messages have been sent!
Check Availability
By selecting Check Availability, you agree that RentHop and real estate professionals may call or text you about your inquiry. Message/data rates may apply. Terms & Privacy. California Privacy Notice























 Your Privacy Choices
