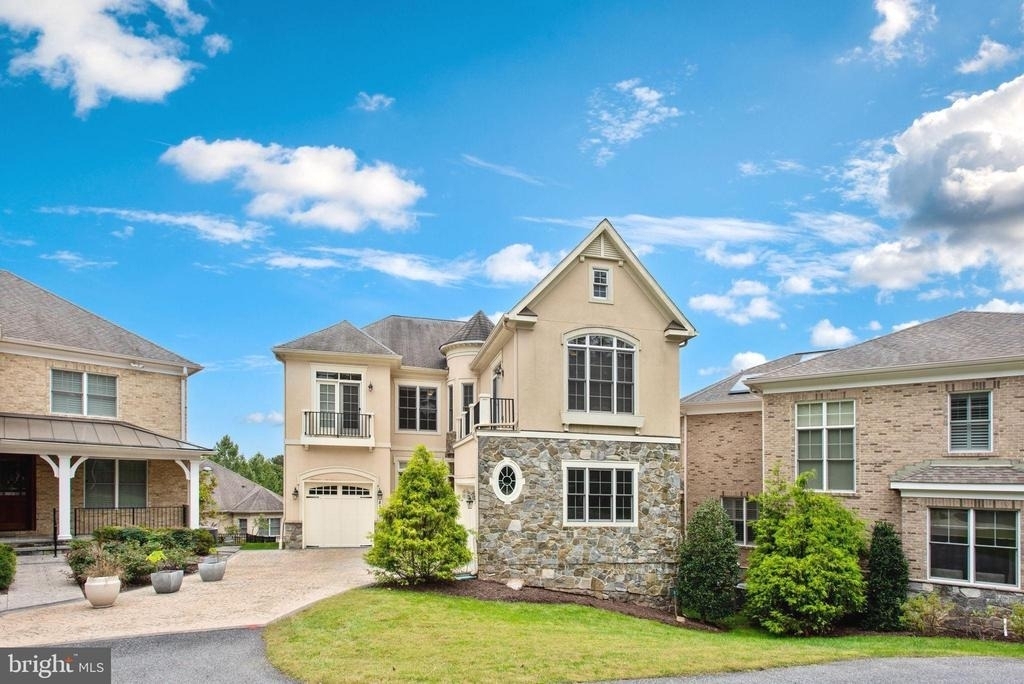
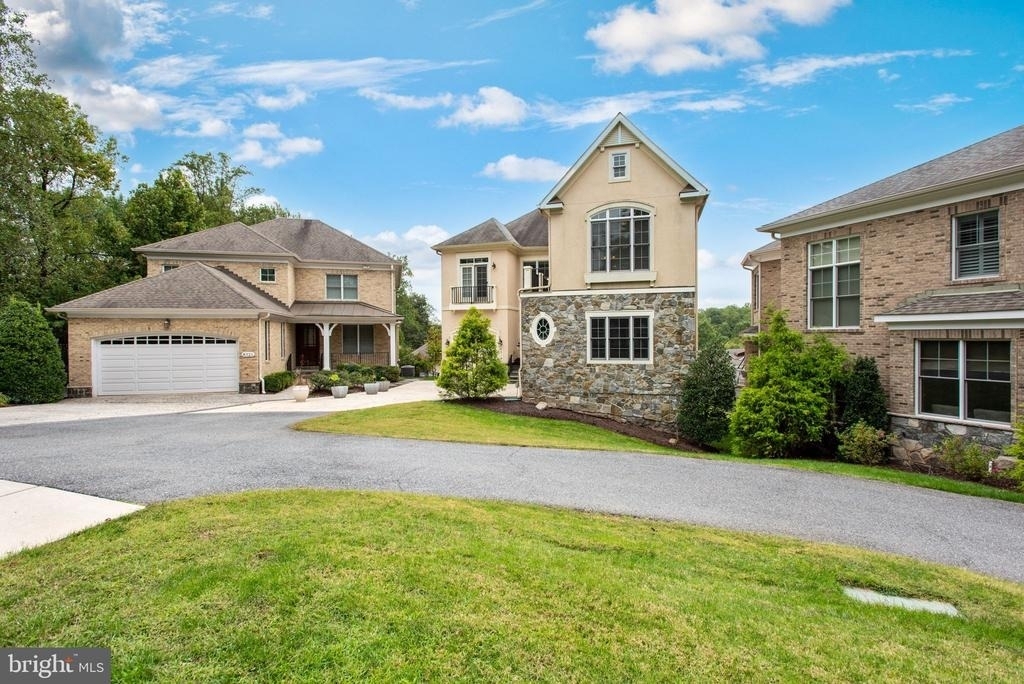
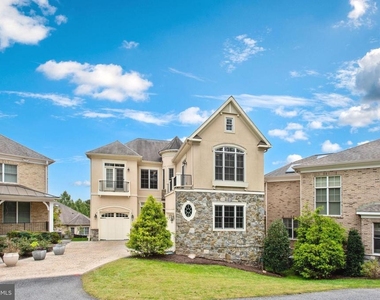
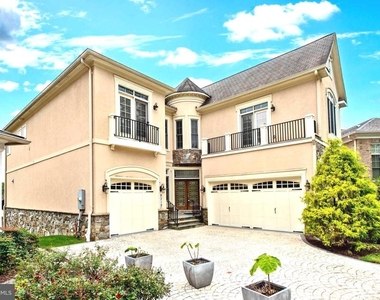
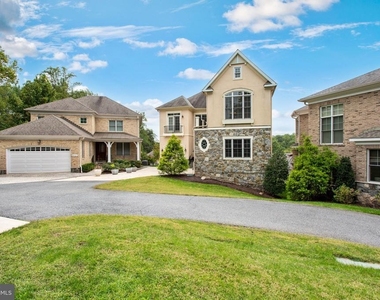
New updated price! Move-In Ready Luxury Prestigious Quarry Manor! Extraordinary 5 Bedroom and 5.5 BA Estate – Over 6,000 Sq Ft of Refined Elegance.
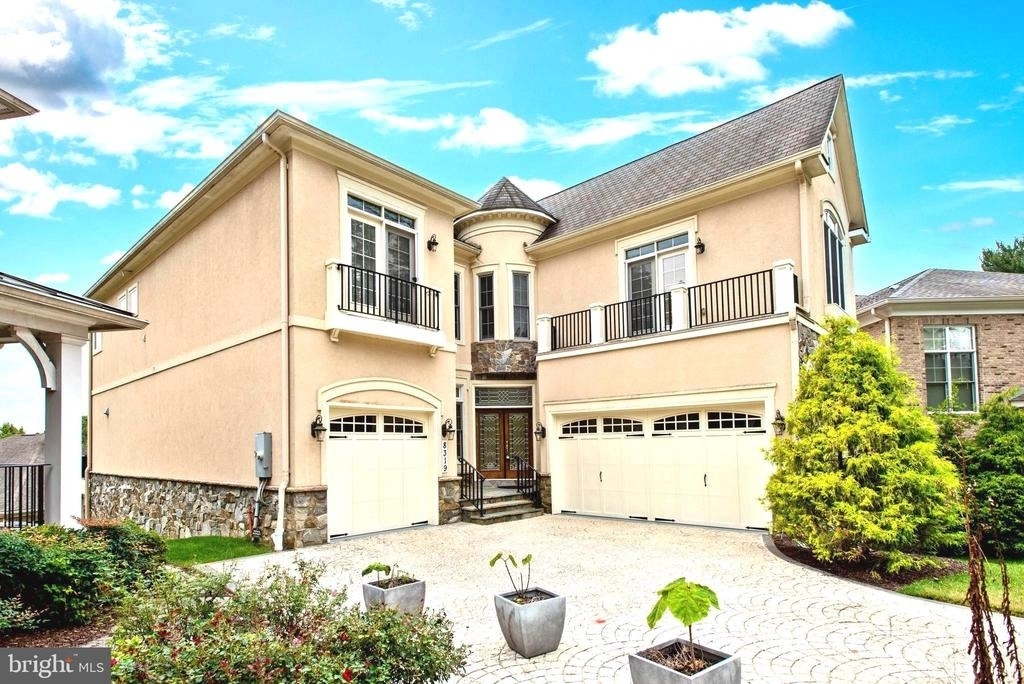
Impeccably refreshed and ready for immediate enjoyment, this exceptional Ruby model by acclaimed Rosemark Design/Build, a Michael T. Rose company, offers over 6,000 square feet of refined, turnkey living in sought-after Quarry Manor.
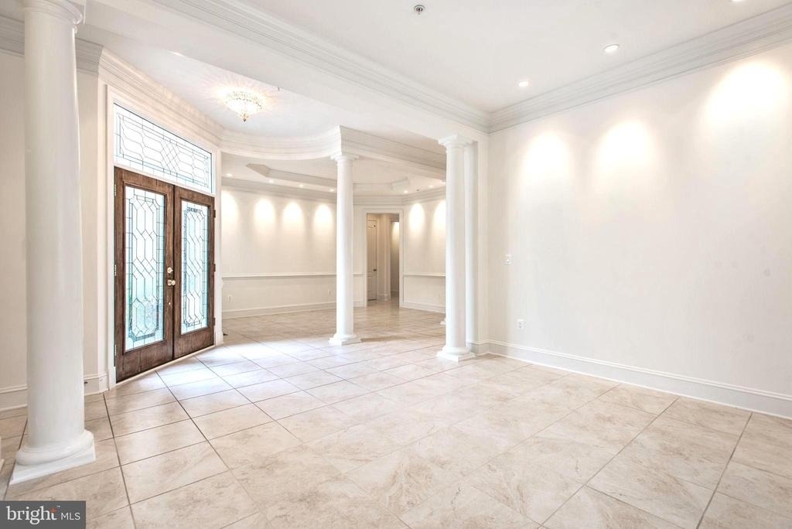
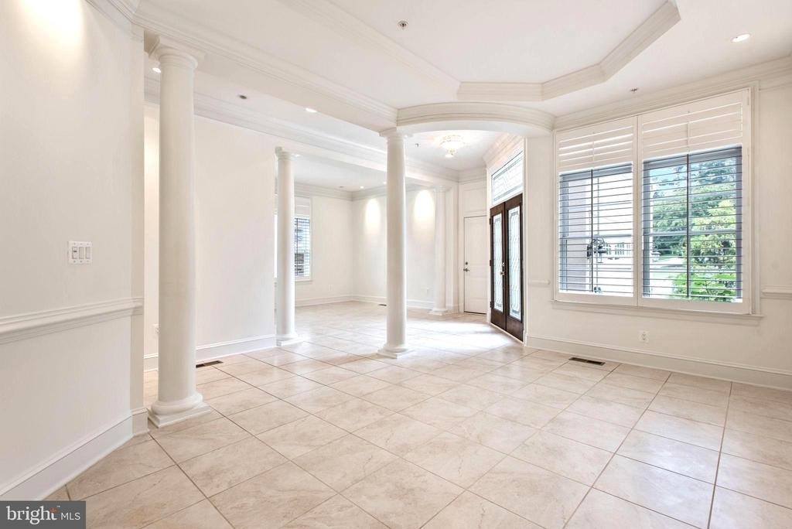
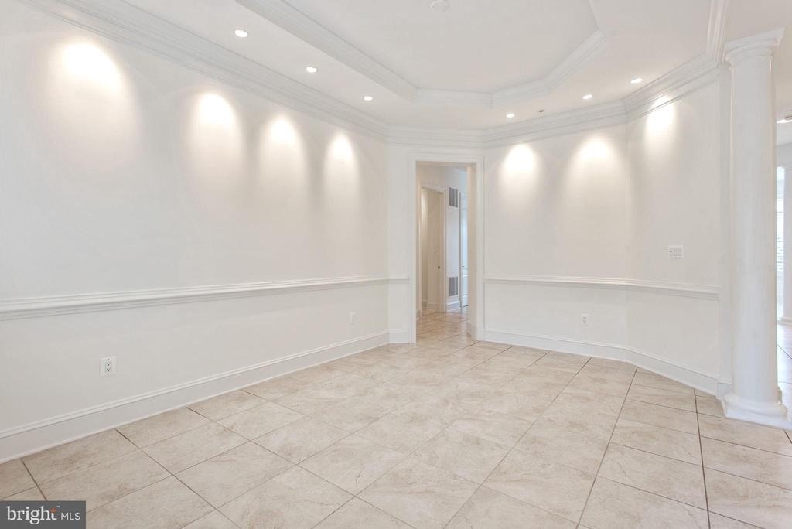
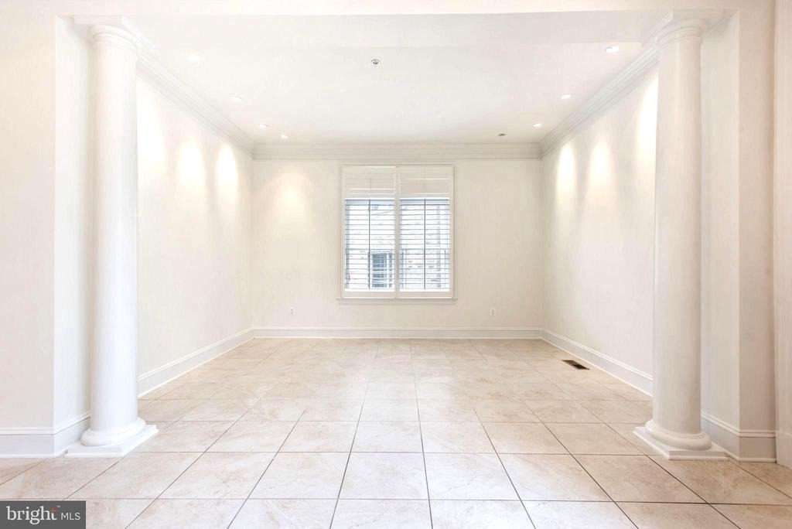
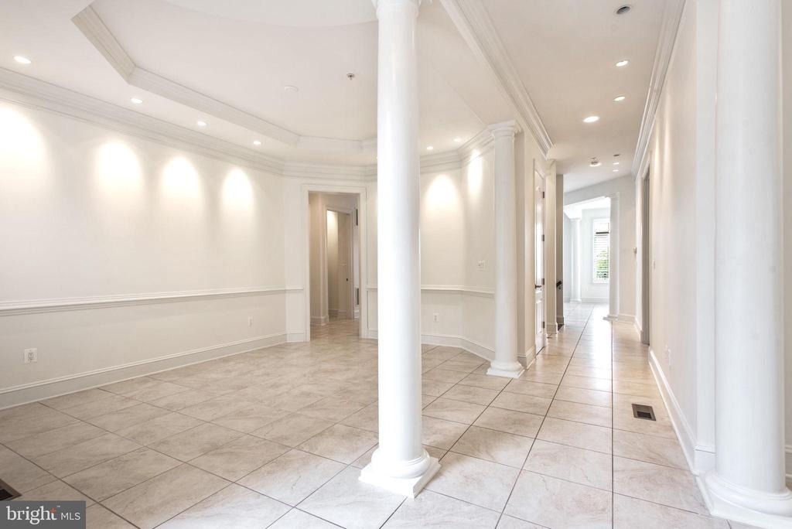
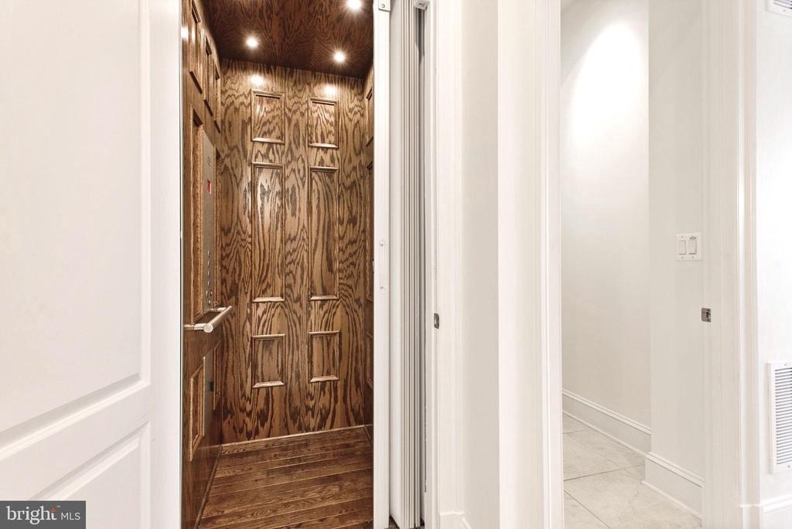
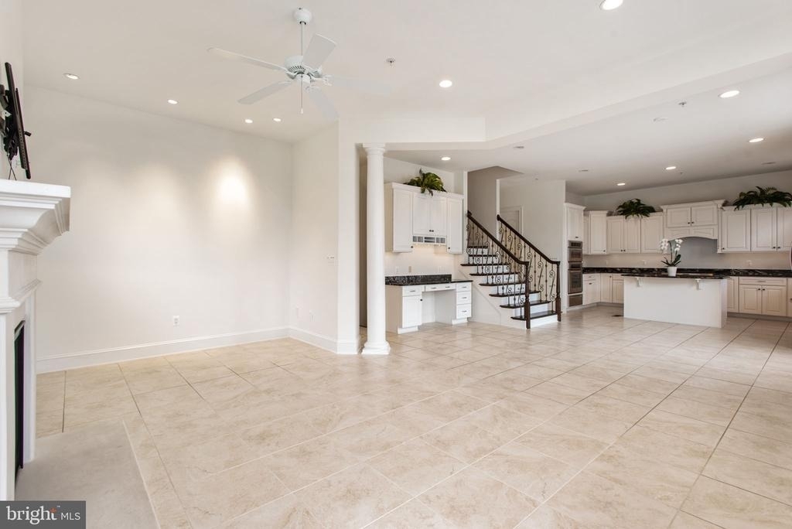
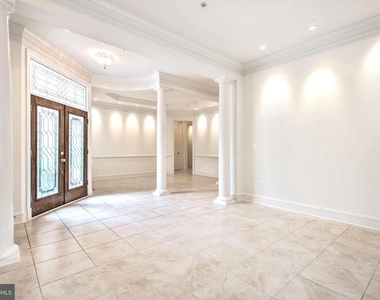
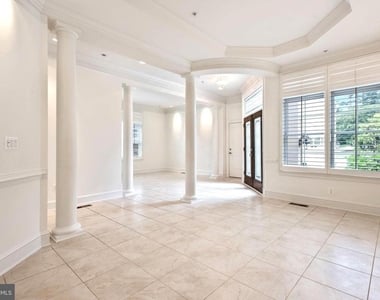
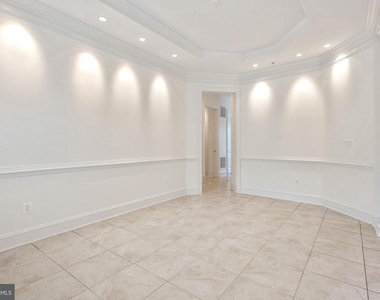
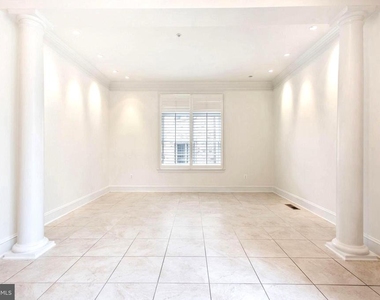
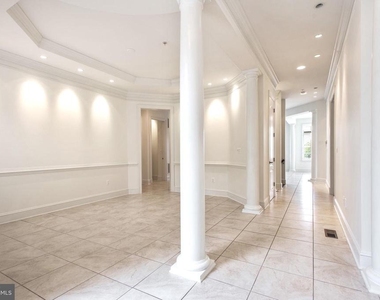
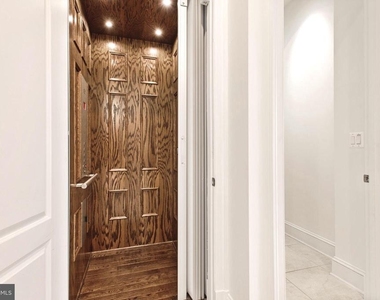
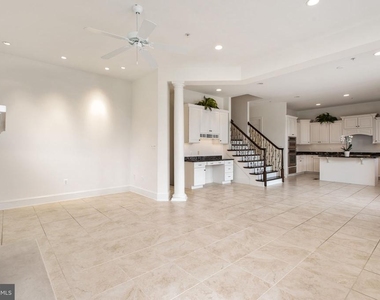
Freshly painted throughout, the residence seamlessly blends timeless elegance with modern comfort. Elevator access to all three levels offers exceptional convenience, while the open, light-filled floor plan creates a natural flow ideal for both everyday living and gracious entertaining.
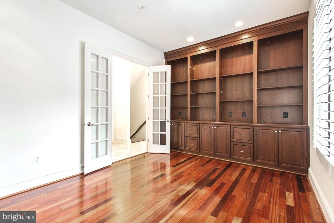
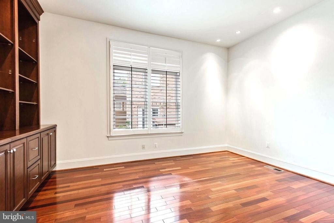
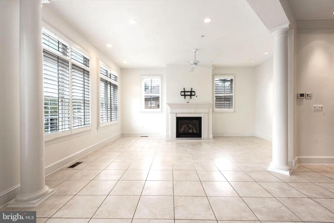
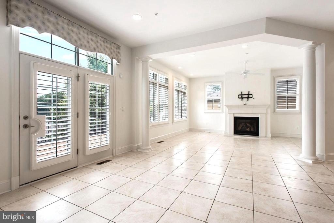
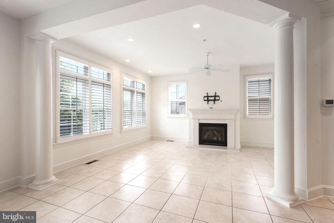
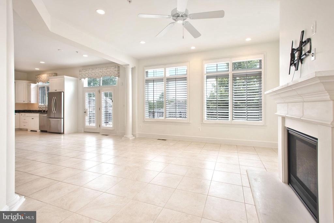
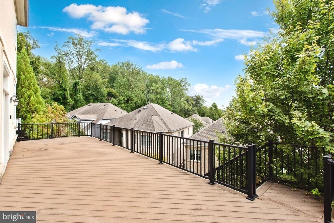
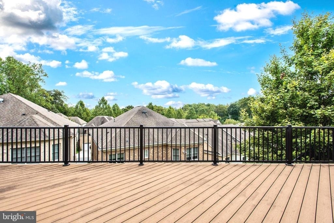
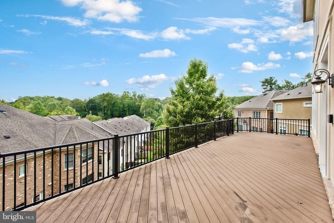
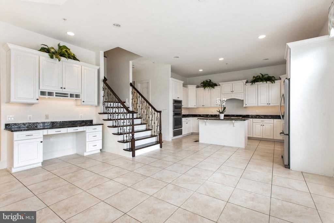
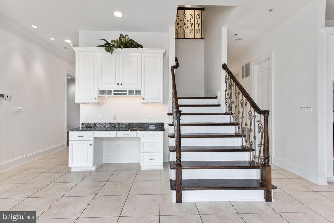
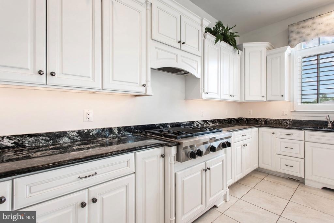
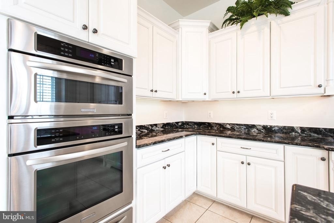
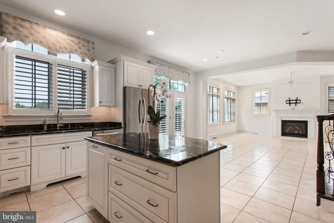
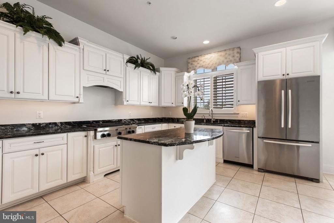
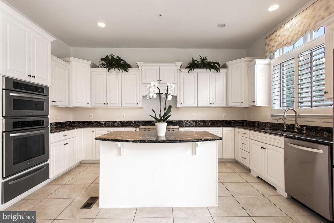
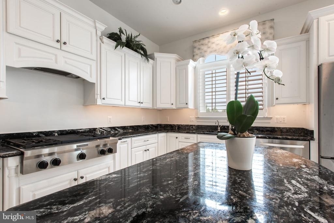
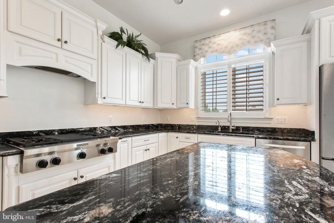
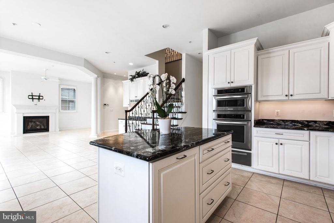
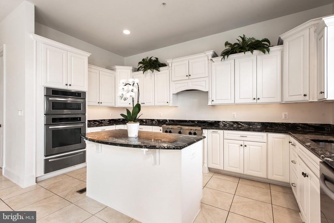
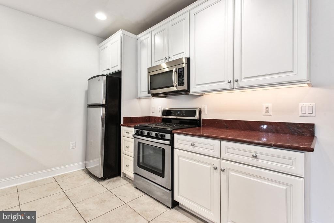
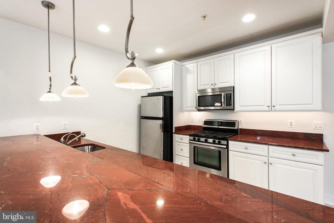
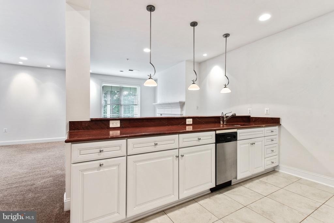
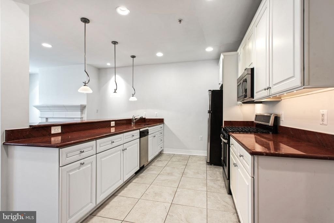
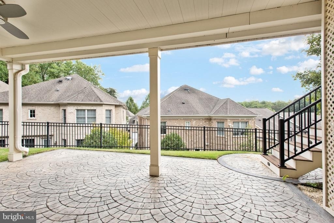
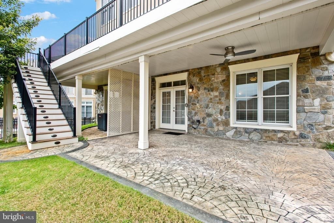
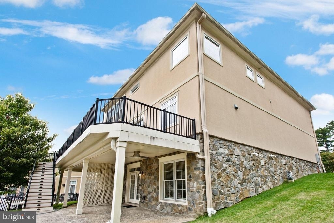
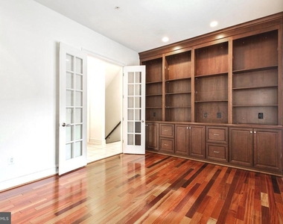
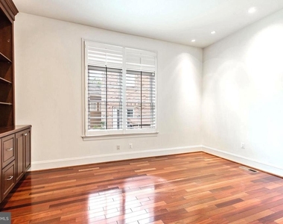
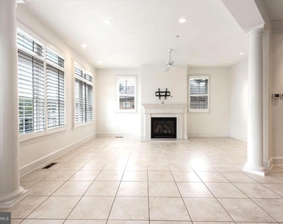
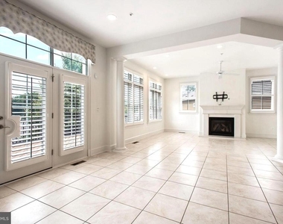
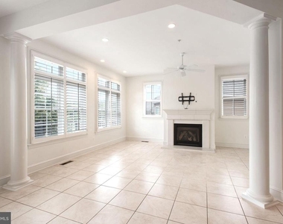
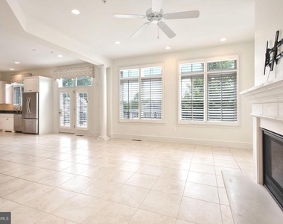
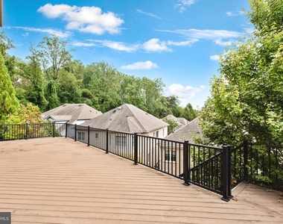
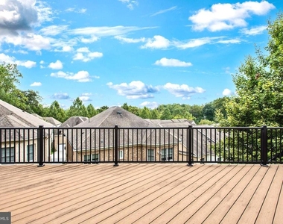
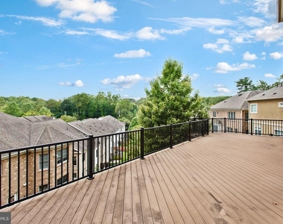
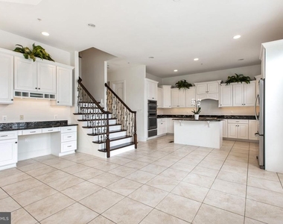
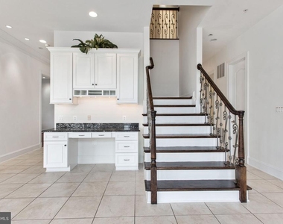
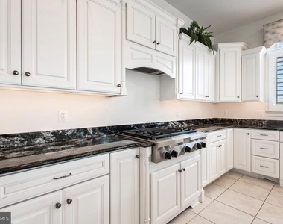
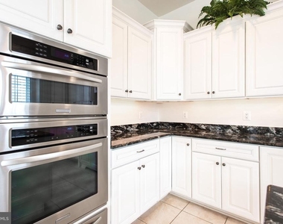
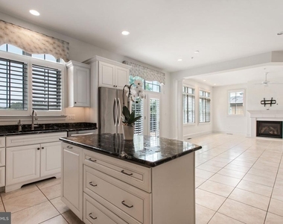
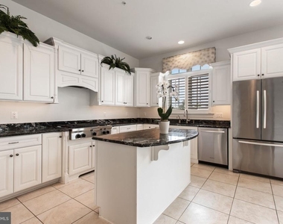
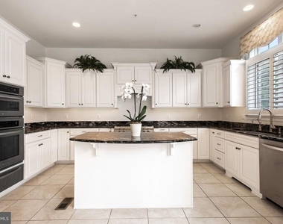
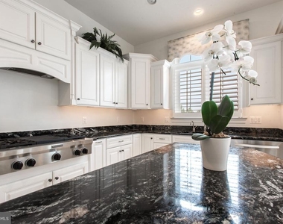
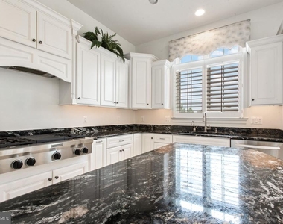
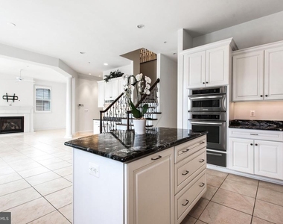
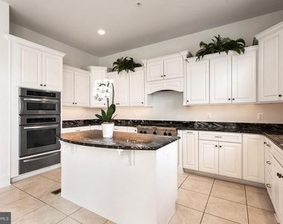
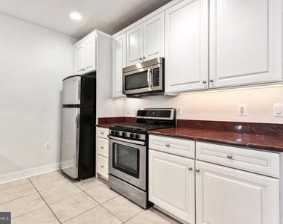
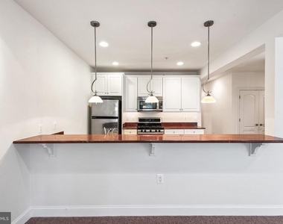
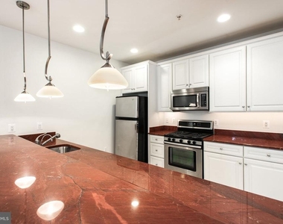
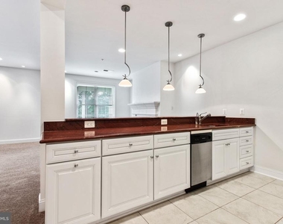
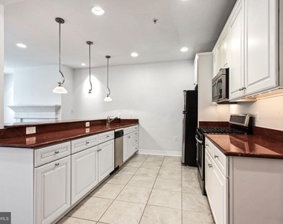
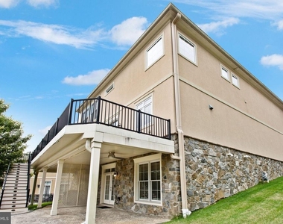
The gourmet kitchen features granite countertops, stainless steel appliances, and abundant cabinetry, opening to a spacious family room and extending to a double deck and patio - ideal for indoor-outdoor gatherings. A private main-level library with custom built-ins creates a sophisticated work-from-home retreat.
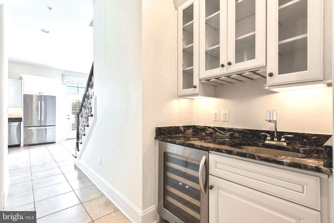
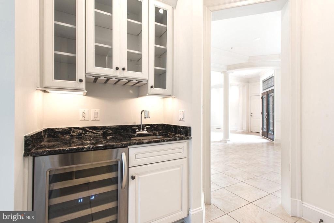
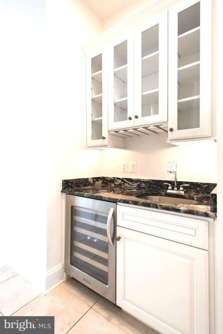
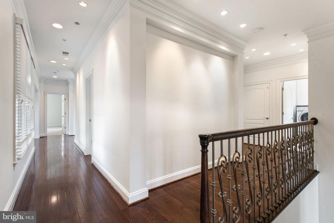
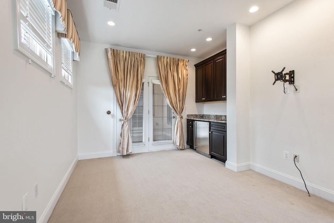
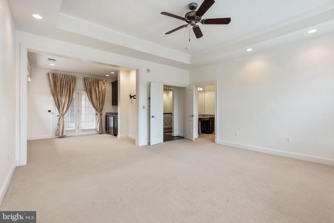
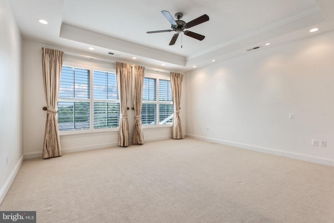
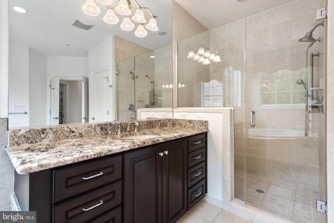
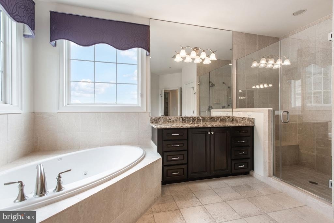
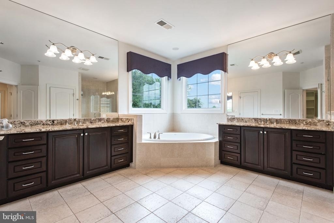
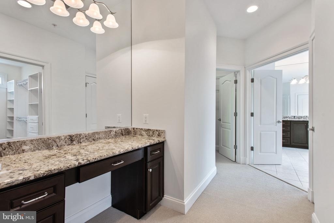
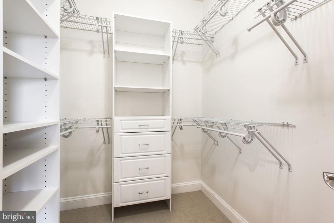
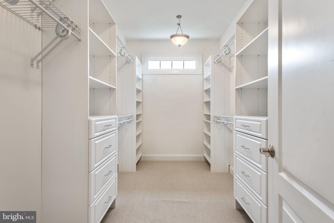
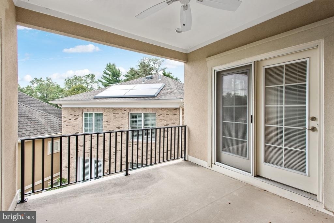
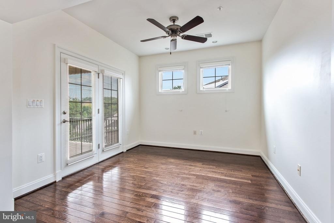
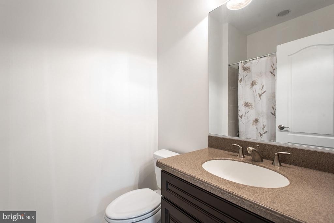
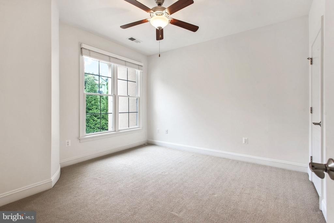
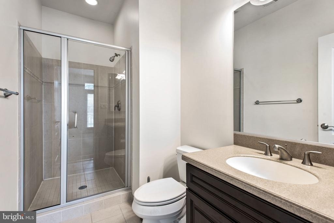
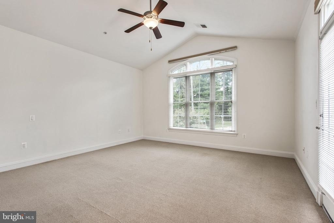
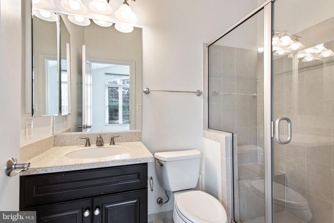
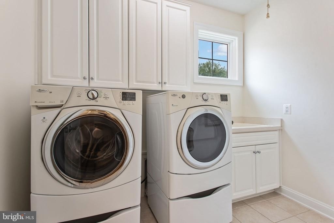
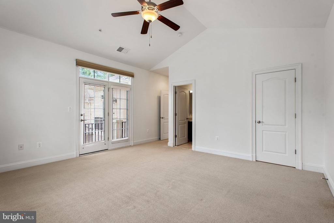
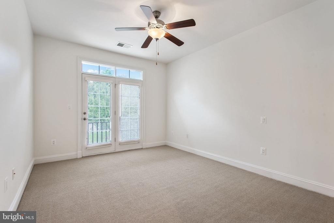
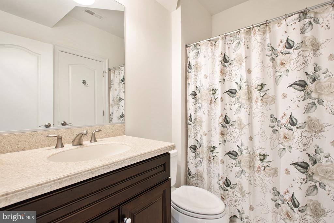
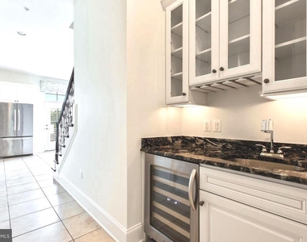
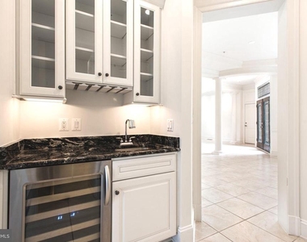
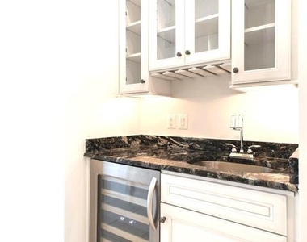
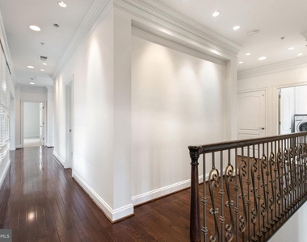
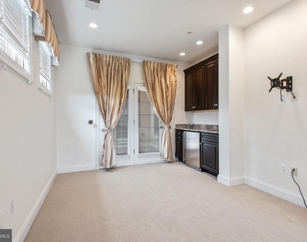
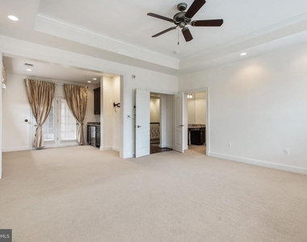
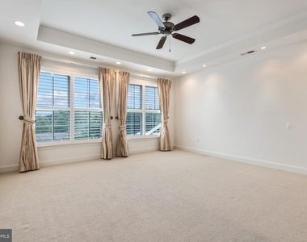
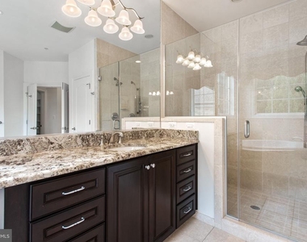
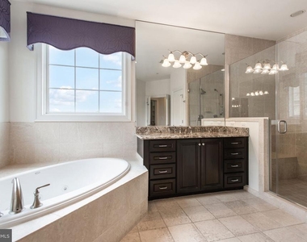
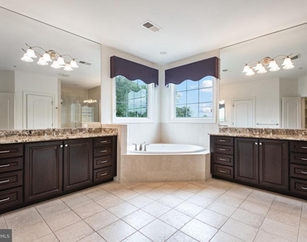
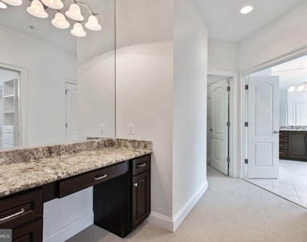
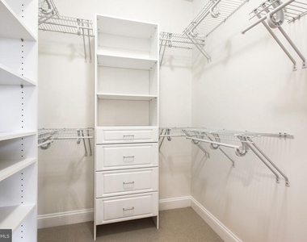
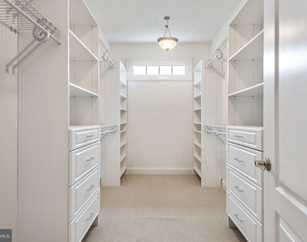
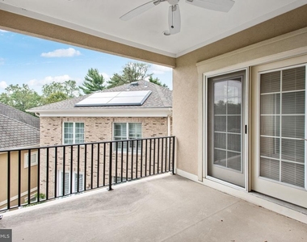
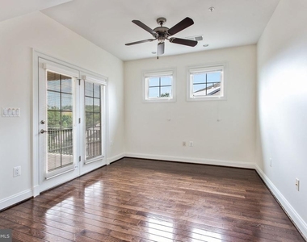
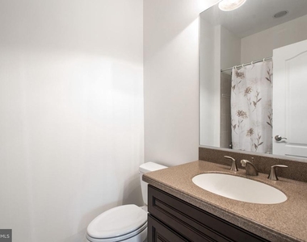
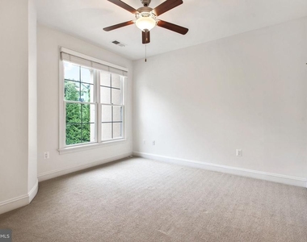
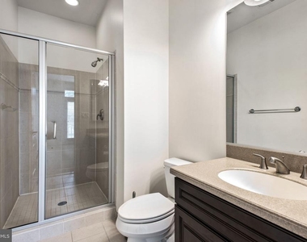
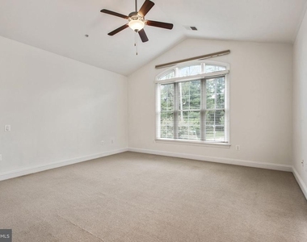
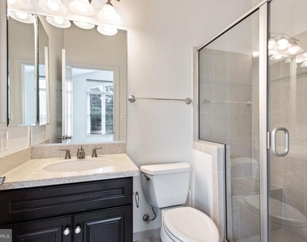
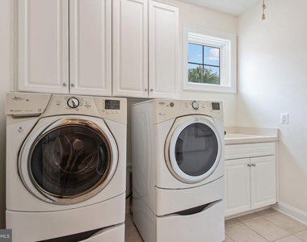
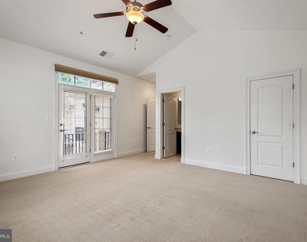
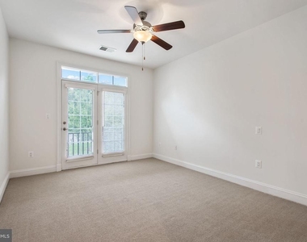
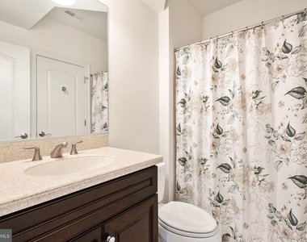
Upstairs, the luxurious primary suite offers a serene sitting room with bar, dual walk-in closets, and a spa-inspired bath. Three additional ensuite bedrooms, a comfortable sitting area with balcony access, and a custom laundry room complete the upper level.
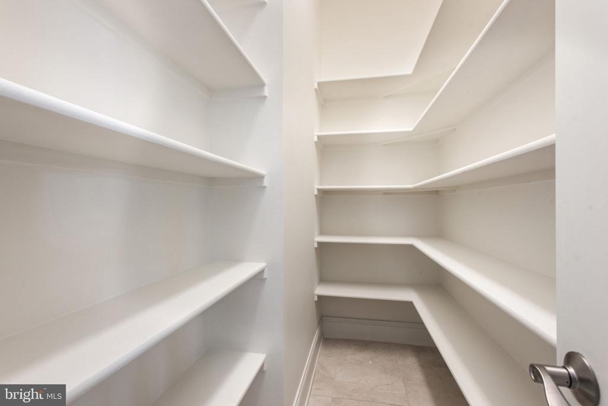
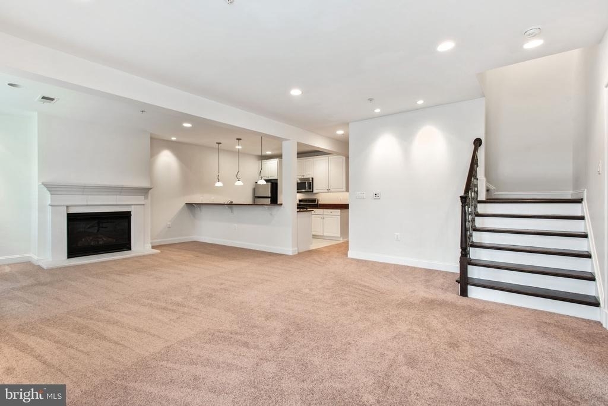
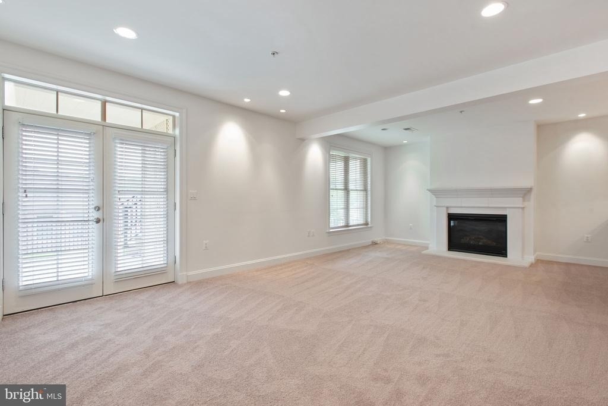
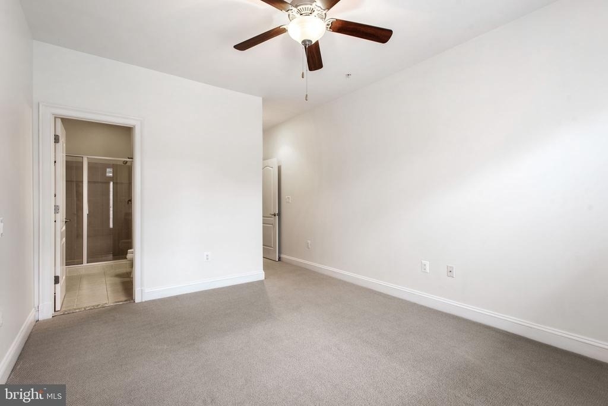
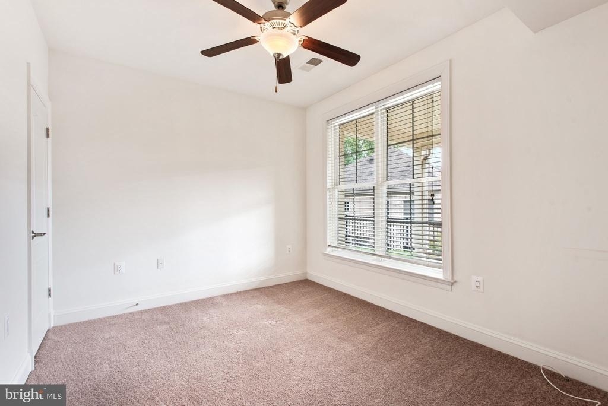
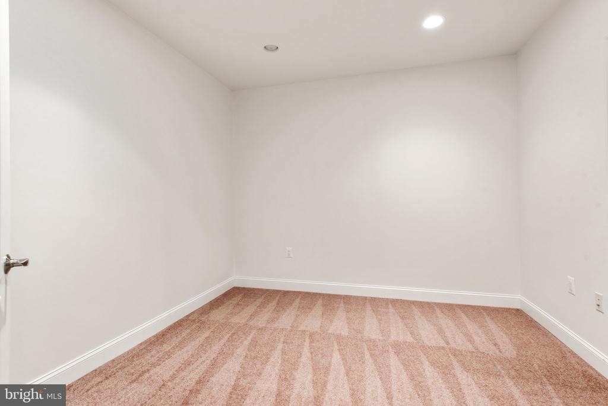
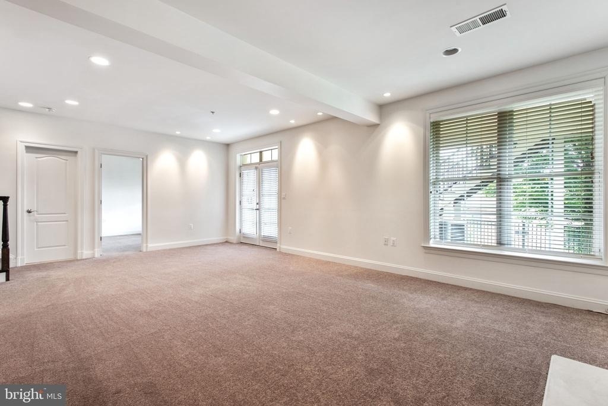
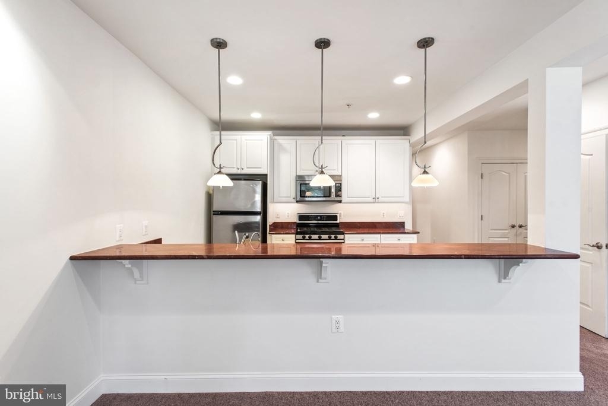
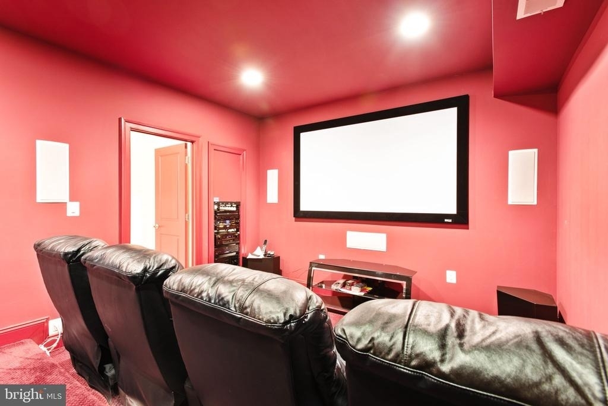
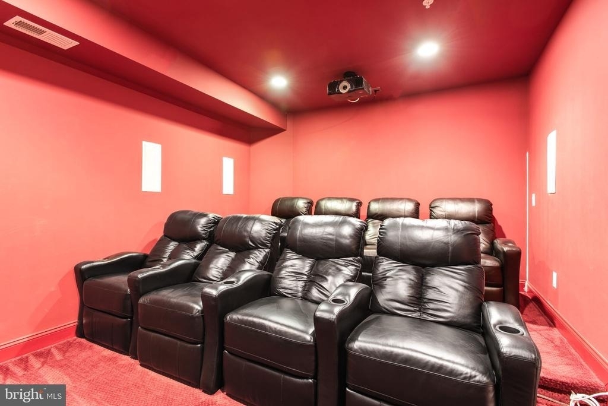
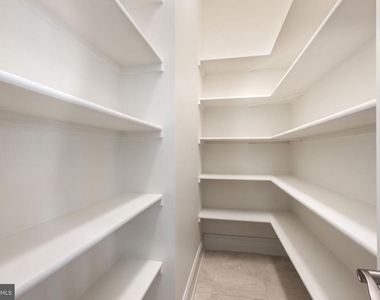
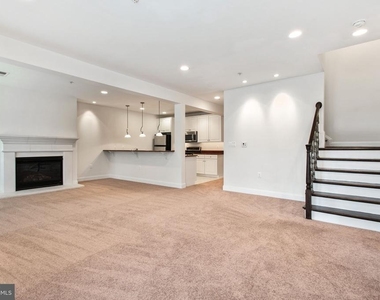
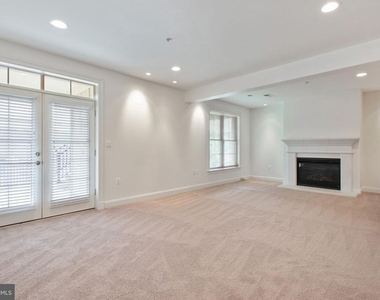
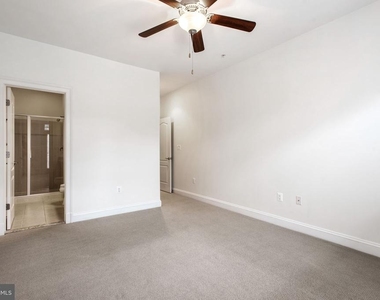
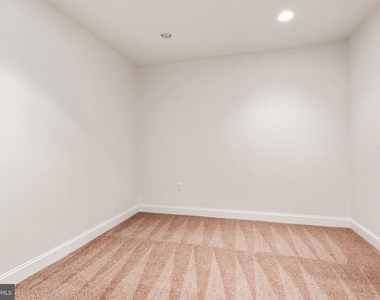
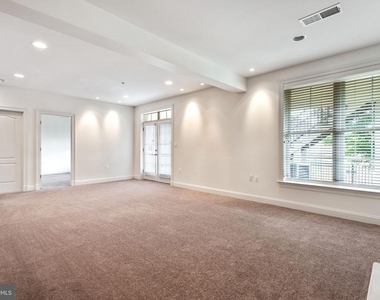
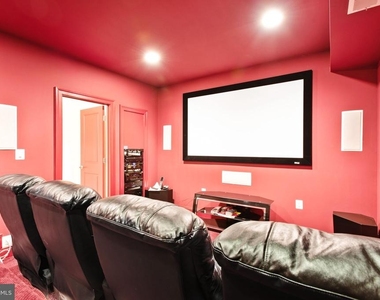
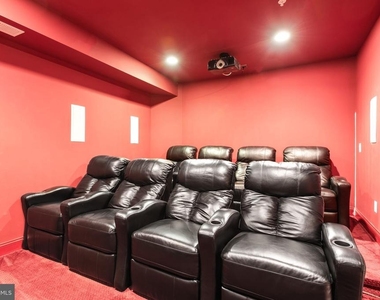
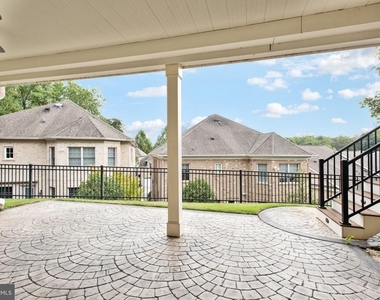
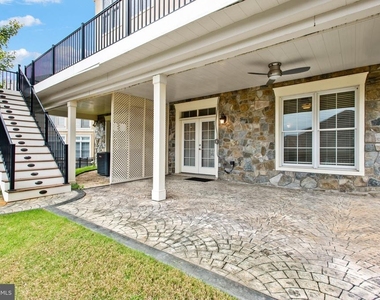
The fully finished walkout lower level is perfectly designed for recreation and relaxation, featuring a large entertainment room with kitchenette, private bedroom and bath, theater room, exercise room, fireplace, patio access, and generous storage. Newly refreshed carpeting in all the lower level rooms enhances warmth and comfort throughout.
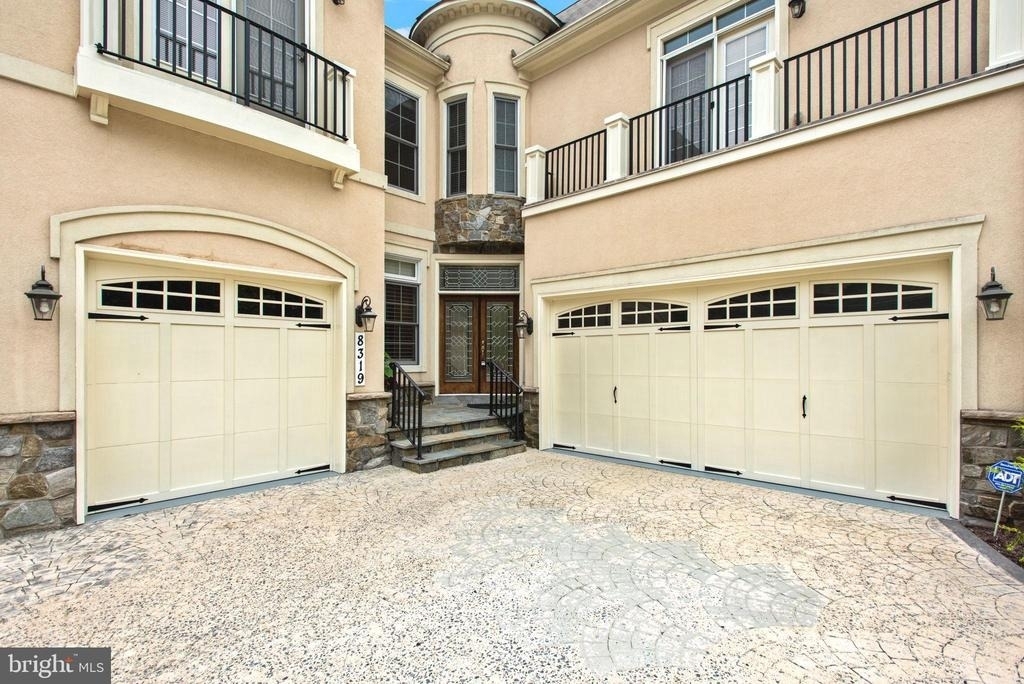
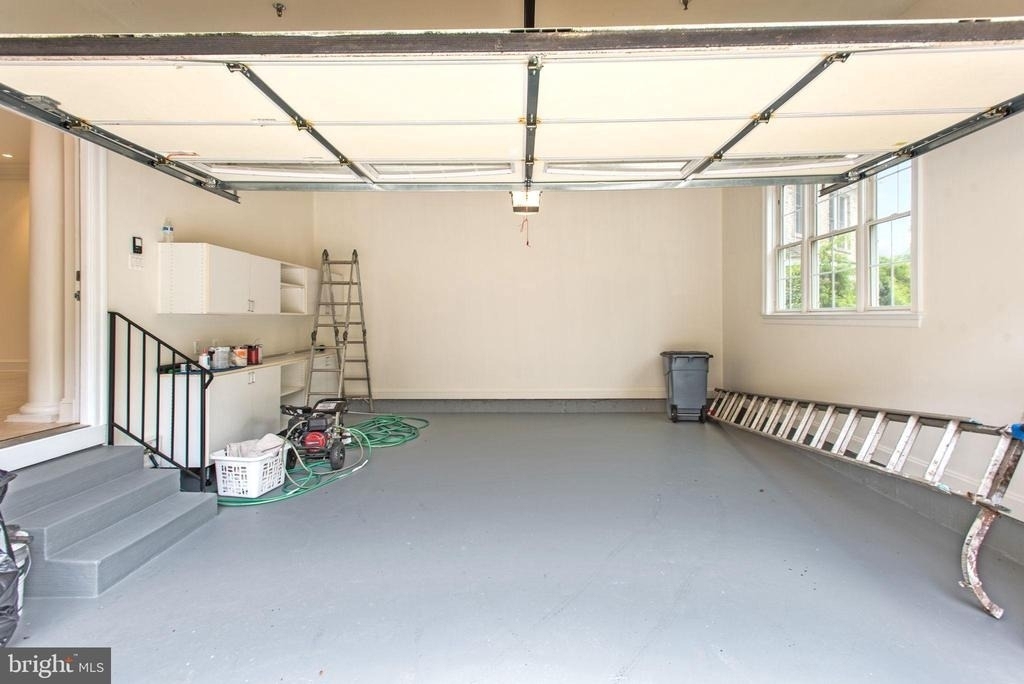
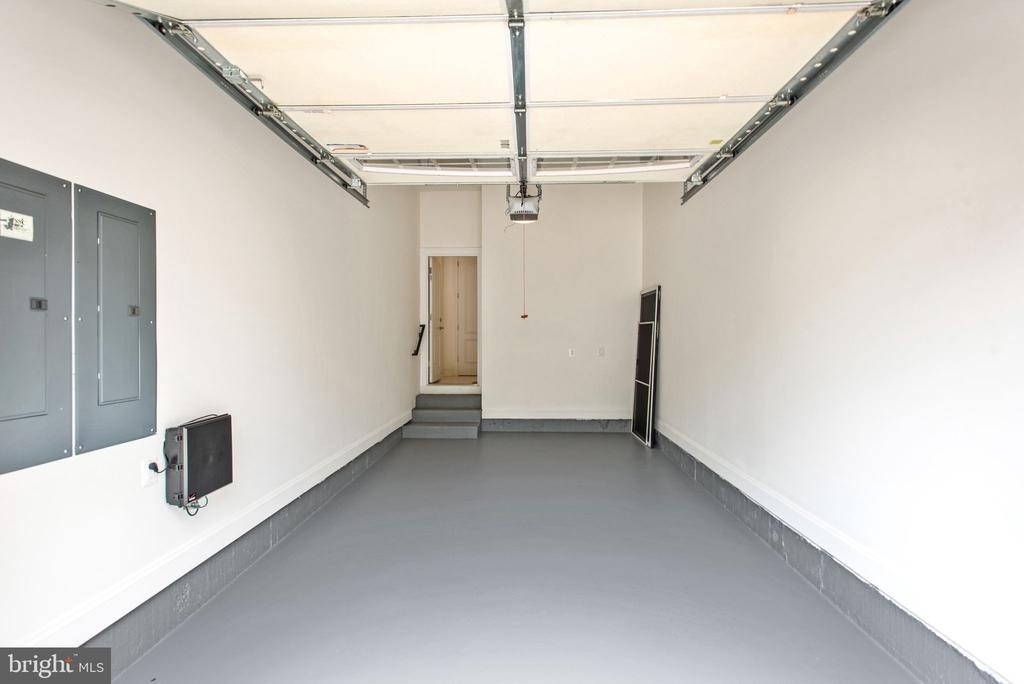
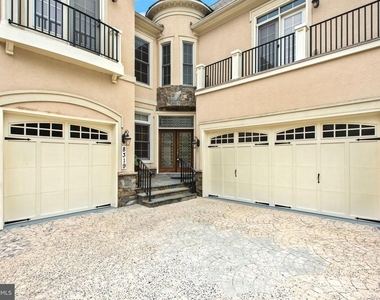
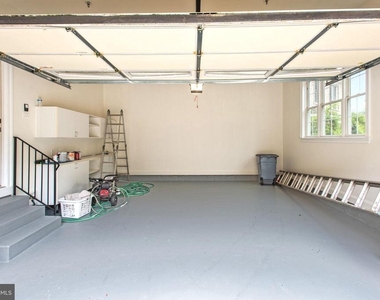
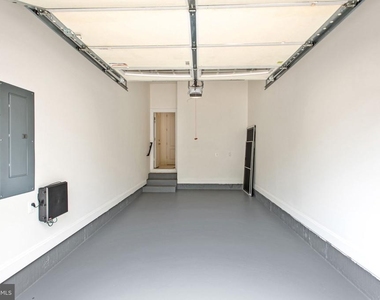
Additional highlights include a three-car garage and convenient access to the Beltway, downtown Bethesda, Washington, DC, and Northern Virginia. Located within the highly desirable Winston Churchill School District.
Move-in ready. Immediate occupancy. Luxury without waiting.
AMENITIES
Fireplace
Private Outdoor Space
Dishwasher
Parking Space
ADDITIONAL INFORMATION
Interior
Bathroom Information
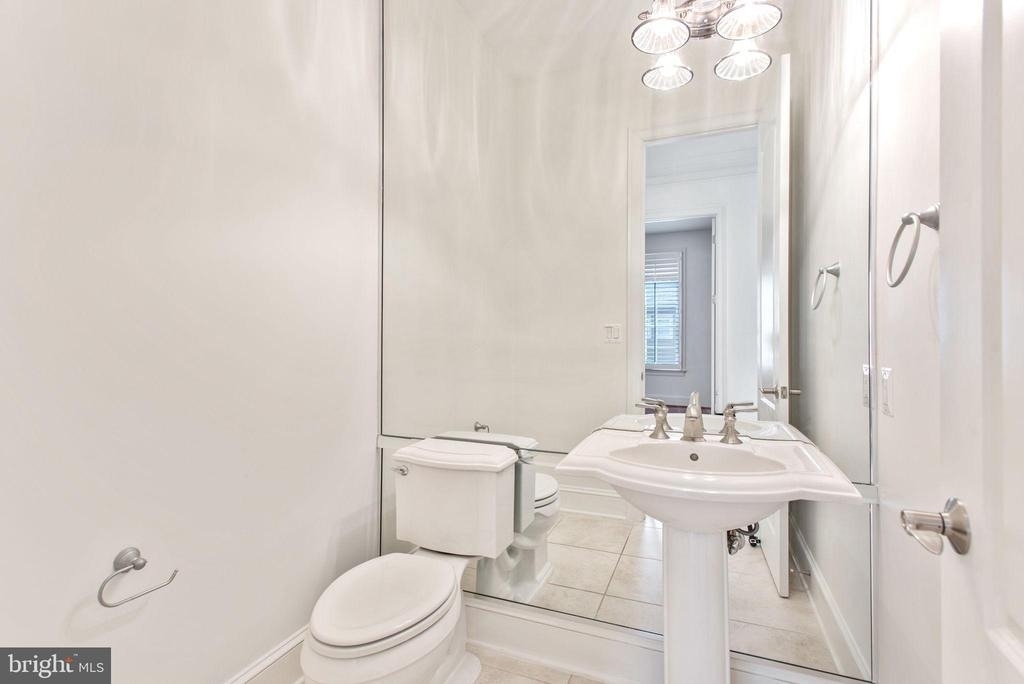
Half Bathrooms: 1
Full Bathrooms: 5
Interior Information
Interior Features: Bar, Built-in Features, Ceiling Fan(s), Central Vacuum, Pantry, Walk-In Closet(s), 2nd Kitchen, Butlers Pantry, Carpet, Dining Area, Efficiency, Family Room Off Kitchen, Floor Plan - Traditional, Formal/Separate Dining Room, Kitchen - Gourmet, Bathroom - Soaking Tub, Wood Floors, Window Treatments
Appliances: Cooktop, Dishwasher, Disposal, Dryer, Exhaust Fan, Ice Maker, Instant Hot Water, Microwave, Double Oven, Range Hood, Refrigerator, Washer, Intercom
Door Features: French, Sliding Glass
Fireplace Information
Has Fireplace
Fireplaces: 1
Basement Information
Basement: Other
Exterior
Property Information
Square Footage: 6,637
Square Footage Source: $0
Security Features: Smoke Detector(s)
Property Condition: Excellent
Architectural Style: French
Year Built Source: Assessor
Year Built: 2010
Building Information
Builder Name: Rosemark Design/Build
Builder Model: Ruby
Levels: 3.5
Other Structures: Above Grade, Below Grade
Window Features: Double Pane Windows
Construction Materials: Stucco
Patio and Porch Features: Balcony, Deck(s), Patio(s)
Lot Information
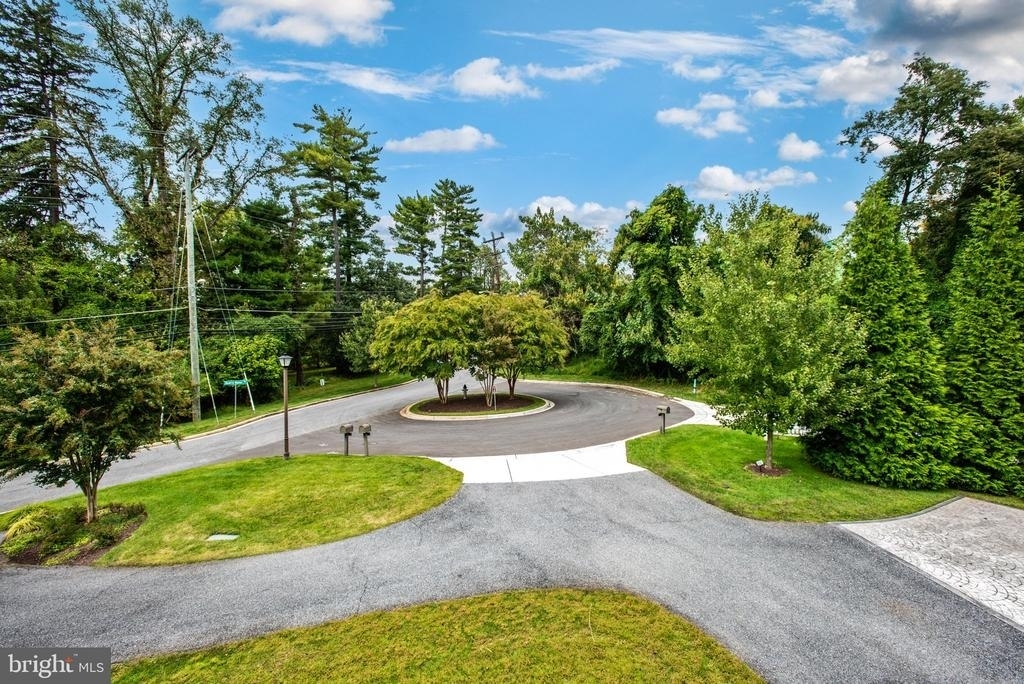
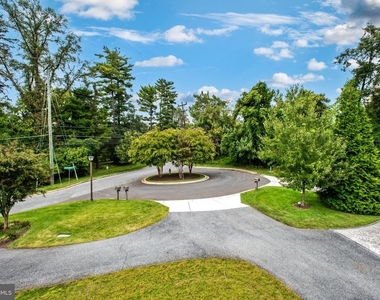
Lot Features: Cul-De-Sac, Premium
Lot Size Area: 7264
Lot Size Units: Square Feet
Lot Size Acres: 0.17
Square Footage: 7,264
Land Information
Water Source: Public
Utilities
Utilities Information
Cooling Type: Central Air, Ceiling Fan(s)
Heating Type: Central
Sewer : Public Sewer
Parking
Parking Information
Has Garage
Parking Features: Shared Driveway, Paved Driveway
Garage Spaces: 3
Location
HOA Information
HOA/Condo/Coop Fee Includes: Snow Removal, Insurance, Trash, Lawn Care Front, Lawn Care Rear, Lawn Care Side
The median is solely based on the area and the number of bedrooms.
Listing-specific characteristics such as the number of bathrooms and the amenities will also impact the price.
LISTING QUALITY
▲
Listing location is an exact address
▲
Features and amenities are properly noted
▲
RentHop has data for this building
▼
Listing agent has an unconfirmed email address
▼
The manager has not yet mailed us a photo copy of his or her government identification and proof or property ownership.
▼
Manager has not logged in recently
▼
Manager does not yet have user reviews
RENTHOP DESCRIPTION
The apartment is a unit offered at a monthly price of $8,000. The person posting the listing did not specify that any pets were allowed. It may be the case that pets are ok and the manager simply has not yet filled out all the details. The kitchen conveniently includes a dishwasher.
We have 76 photos of this particular unit, building, and surrounding areas.
We found some very similar listings nearby
Select those you'd like to message
Your messages have been sent!
Check Availability
By selecting Check Availability, you agree that RentHop and real estate professionals may call or text you about your inquiry. Message/data rates may apply. Terms & Privacy. California Privacy Notice





 Your Privacy Choices
