$2,800
Posted 12 weeks ago,
Immediate Move-In
3 Bed
2 Bath
1 Half Bath
2,854 Sqft
Link copied to clipboard!
SIMILAR NEARBY LISTINGS
3 Bed
|

2 Bath
|

2,139 Sqft
3 Bed
|
2 Bath
|
2,086 Sqft
3 Bed
|
2 Bath
|
1,568 Sqft
3 Bed
|
2 Bath
|
1,978 Sqft
3 Bed
|
2 Bath
|
1,684 Sqft
3 Bed
|
2 Bath
|
1,937 Sqft
3 Bed
|
3 Bath
|
1,971 Sqft
3 Bed
|
2 Bath
|
1,956 Sqft
DESCRIPTION
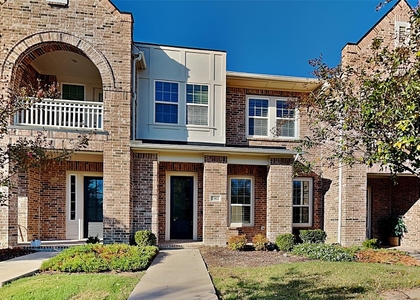
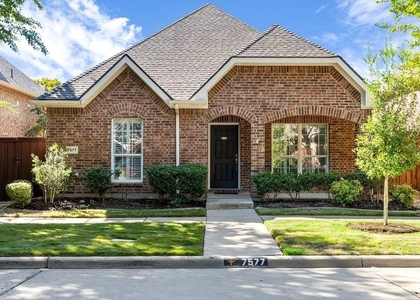
Welcome to this three-story townhome in the heart of highly sought-after Frisco Square, offering the ultimate walkable lifestyle. Just steps from FC Dallas Stadium, restaurants, shopping, entertainment, the Frisco Public Library, and Downtown Frisco events. Minutes from the future Grand Park, Universal Kids Resort, and Fields West developments. Experience upscale living in one of Frisco's most vibrant and desirable locations!
This beautifully designed home features 3 bedrooms, a dedicated office, and 2.5 bathrooms, offering the perfect blend of comfort and functionality. Enjoy the convenience of being within walking distance to boutique shopping, restaurants, and entertainment, with easy access to major highways for a seamless commute. Inside, the open-concept floor plan is filled with natural light from abundant windows, creating a warm and inviting atmosphere. The spacious living area flows effortlessly into the kitchen, making it ideal for entertaining family and friends. Upstairs, the generously sized bedrooms provide comfort and privacy, while the primary suite serves as a relaxing retreat at the end of the day. A two-car garage adds convenience and additional storage space.
AMENITIES
Attached Garage
Fireplace
Parking Space
Bathroom Information
- Half Bathrooms: 1
- Full Bathrooms: 2
Interior Information
- Appliances: Dryer, Electric Oven, Gas Cooktop, Refrigerator, Washer
Fireplace Information
- Has Fireplace
- Fireplace Features: Gas
- Fireplaces: 1
Property Information
- Has Property Attached
- Square Footage: 2,854
- Year Built: 2006
Building Information
- Levels: Two
Lot Information
- Lot Size Area: 0.06
- Lot Size Units: Acres
- Lot Size Acres: 0.06
- Square Footage: 2,614
- Tax Lot: 13
Parking Information
- Has Garage
- Attached Garage
- Parking Features: Garage Faces Rear
- Garage Spaces: 2
MAP
75034
LISTING QUALITY
| ▲ |
Listing location is an exact address
|
| ▲ |
Features and amenities are properly noted
|
| ▲ |
RentHop has data for this building
|
| ▼ |
The manager has not yet mailed us a photo copy of his or her government identification and proof or property ownership.
|
| ▼ |
Manager has not logged in recently
|
| ▼ |
Manager does not yet have user reviews
|
RENTHOP DESCRIPTION
The apartment is a unit offered at a monthly price of $2,800. The person posting the listing did not specify that any pets were allowed. It may be the case that pets are ok and the manager simply has not yet filled out all the details.
We have 37 photos of this particular unit, building, and surrounding areas.
Does something look off?
Report this listing here.
Courtesy of RH Advisors, Inc. and RHP Realty NJ, Inc.










 Your Privacy Choices
