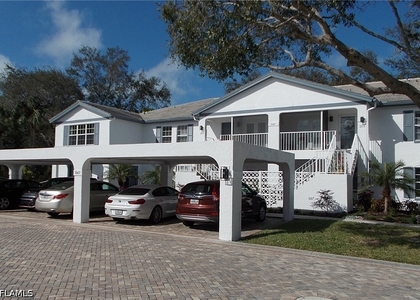
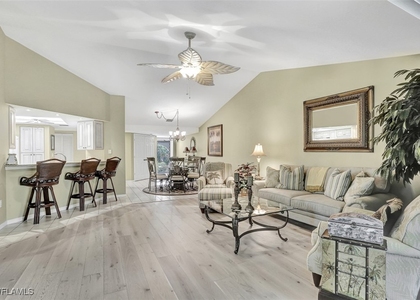
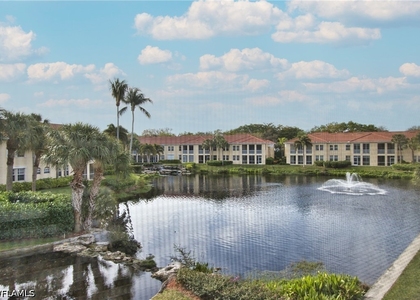
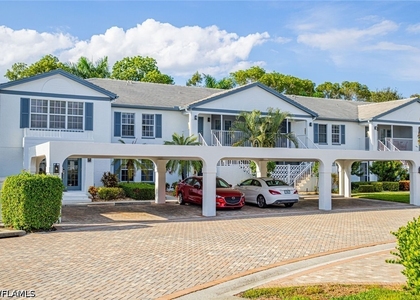
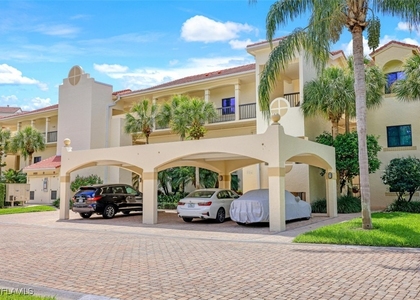
Avalon at Pelican Bay - Naples First-floor end unit in Avalon. The main living space is open, with the kitchen, dining area, and living room connected and a screened lanai across the back overlooking the lake. Luxury vinyl plank flooring and crown molding run throughout. A covered, gated courtyard entry leads to a foyer with a coat closet and a screened outer door, which opens along with the lanai doors to move air through the unit. The kitchen has granite counters, full-height cabinetry, and a stainless appliance package, with a window-lit eating area at one end and a pass-through to the living and dining space at the other. The dining table seats six; the living area is furnished with two sofas and a chair and has a wall-mounted television. French doors open from the living room to the tiled, screened lanai, furnished for four to six and looking across lawn and palms to the lake.The primary bedroom has a king bed, a walk-in closet, a wall-mounted television, and windows facing
the lake. The en-suite bath has dual sinks on a granite vanity and a walk-in tile shower with a bench. The second bedroom has a queen bed, a dresser, a wall-mounted television, and a window facing the courtyard landscaping. The third bedroom has a closet, a ceiling fan, and doors opening to the main living area. The guest bath, off the hall, has a single vanity and a tub-shower combination. An interior laundry room holds a full-size washer and dryer, a utility sink, and storage cabinetry. Within Avalon, residents have two pools, a spa, and an outdoor kitchen. The Pelican Bay fitness center, tennis courts, and pickleball courts are a short distance away. Pelican Bay membership includes two private beach clubs with indoor and outdoor dining, attendant service, loungers and umbrellas, kayaks, and paddleboards.*Information deemed Reliable but not Guaranteed*
AMENITIES
Attached Garage
Laundry In Unit
Private Outdoor Space
Dishwasher
Furnished
Parking Space
ADDITIONAL INFORMATION
Interior
Bathroom Information
Full Bathrooms: 2
Interior Information
Interior Features: High Speed Internet, SplitBedrooms
Appliances: Dryer, Dishwasher, Electric Cooktop, Microwave
The median is solely based on the area and the number of bedrooms.
Listing-specific characteristics such as the number of bathrooms and the amenities will also impact the price.
LISTING QUALITY
▲
Photos seem unique to this property
▲
Features and amenities are properly noted
▲
RentHop has data for this building
▲
Manager has many listings with high listing quality!
▼
The manager has not yet mailed us a photo copy of his or her government identification and proof or property ownership.
▼
Manager has not logged in recently
▼
Manager does not yet have user reviews
RENTHOP DESCRIPTION
The apartment is a unit offered at a monthly price of $10,500. The person posting the listing did not specify that any pets were allowed. It may be the case that pets are ok and the manager simply has not yet filled out all the details. The kitchen conveniently includes a dishwasher.
We have 28 photos of this particular unit, building, and surrounding areas.
MLS# 226031916
List Agent Name: Joe Hoopfer, LLC
List Office Name: Premier Sotheby's Int'l Realty
IDX information is provided exclusively for personal, non-commercial use, and may not be used for any purpose other than to identify prospective properties consumers may be interested in purchasing. Information is deemed reliable but not guaranteed. The listing broker’s offer of compensation is made only to participants of the MLS where the listing is filed.
Courtesy of RH Advisors, Inc. and RHP Realty NJ, Inc.
By selecting Check Availability, you agree that RentHop and real estate professionals may call or text you about your inquiry. Message/data rates may apply. Terms & Privacy. California Privacy Notice
We found some very similar listings nearby
Select those you'd like to message
Your messages have been sent!
Check Availability
By selecting Check Availability, you agree that RentHop and real estate professionals may call or text you about your inquiry. Message/data rates may apply. Terms & Privacy. California Privacy Notice









 Your Privacy Choices
