FURNISHED 5-BEDROOM HOME | MAIN-LEVEL PRIMARY SUITE | SHORT TERM RENTAL ONLY LEASE | AVAILABLE OCTOBER 26, 2026!
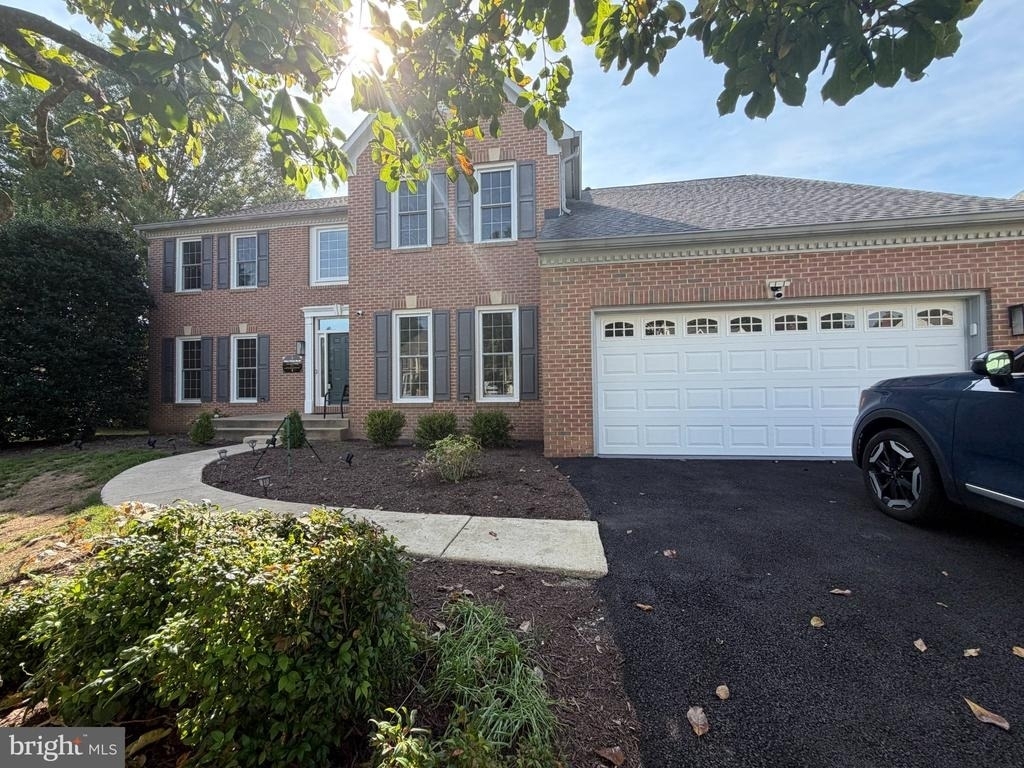
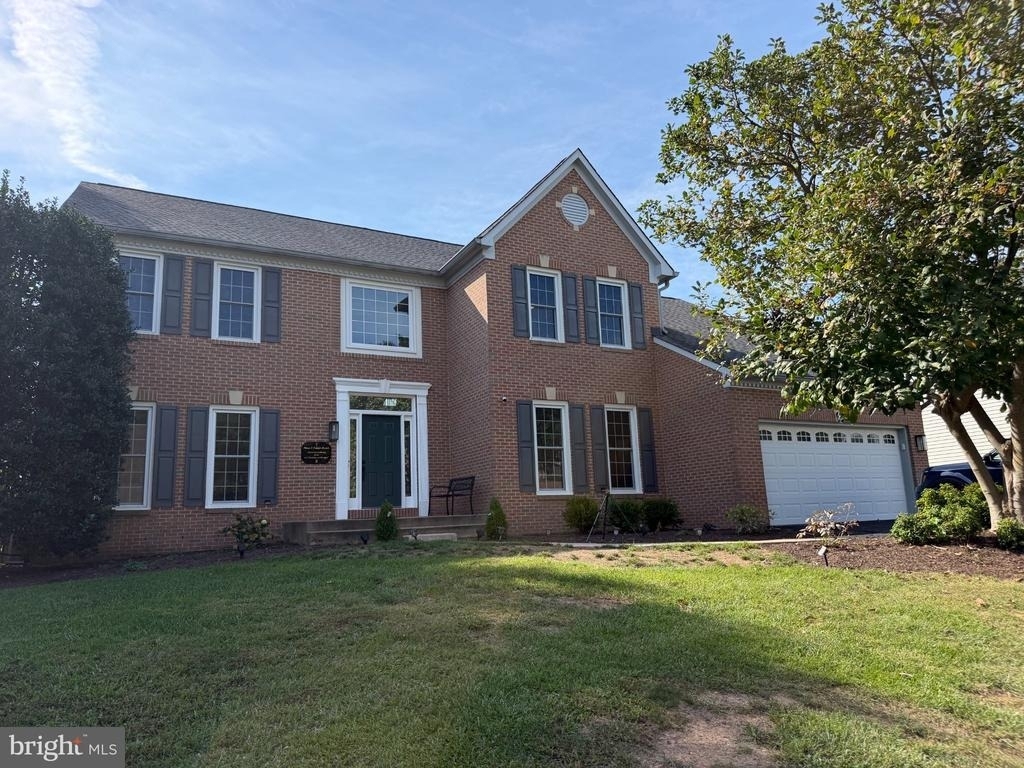
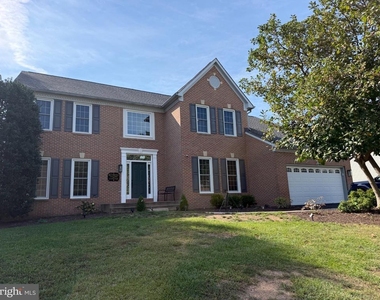
Rare opportunity to lease a beautifully furnished and extensively renovated 5-bedroom, 4-bathroom Colonial in the sought-after Crosspointe community. With approximately 3,812 square feet of finished living space, this home offers an exceptional floor plan with two bedrooms on the main level-including a spacious primary suite-and three additional bedrooms upstairs, making it ideal for families, corporate housing, relocation, or an extended stay.
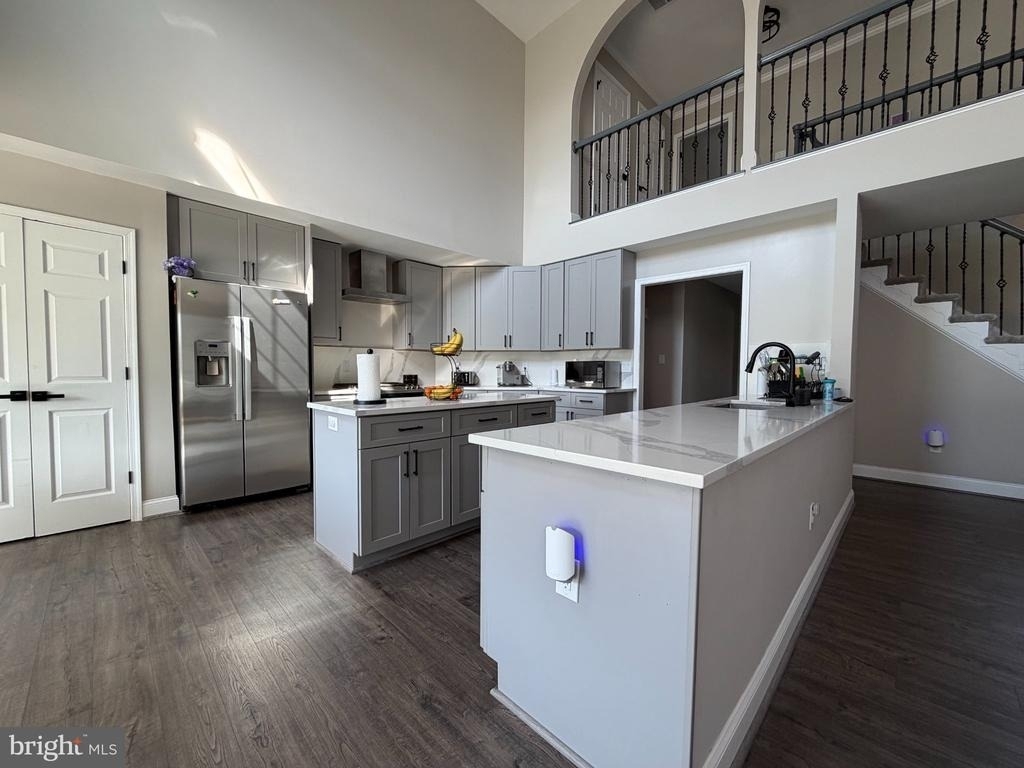
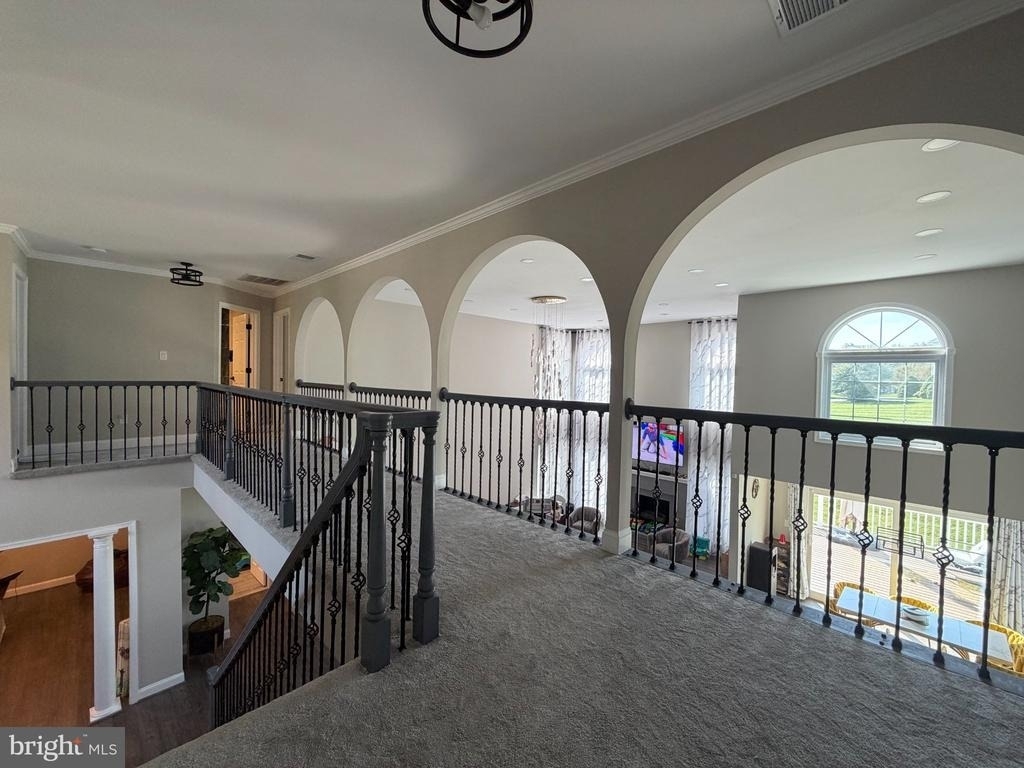
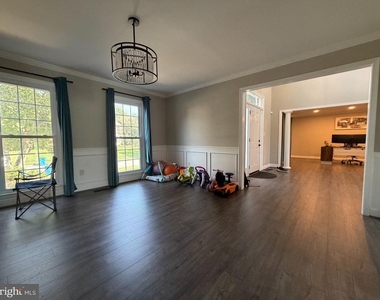
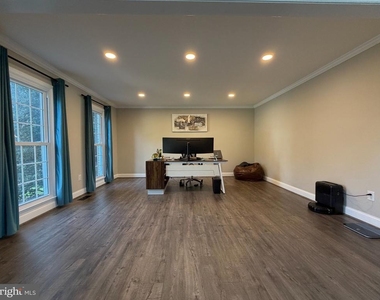
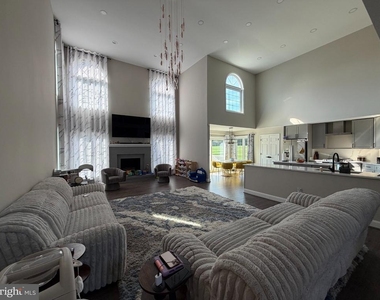
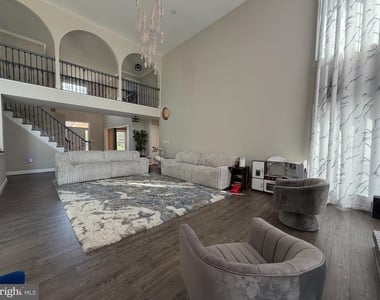
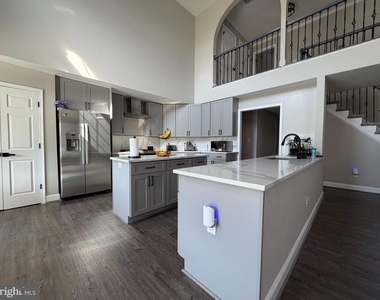
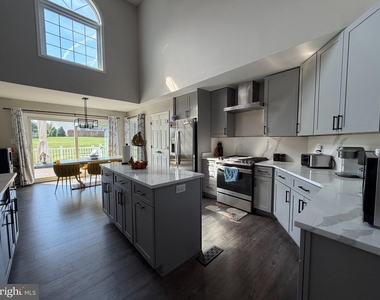
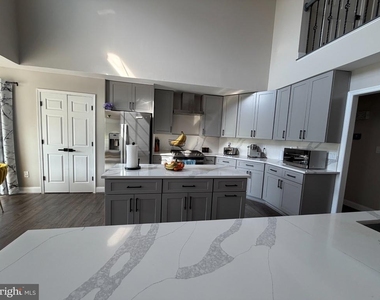
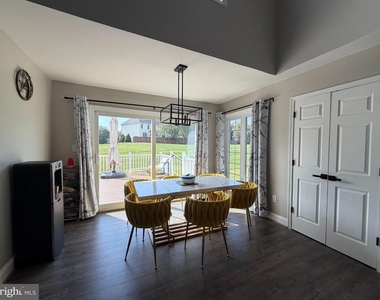
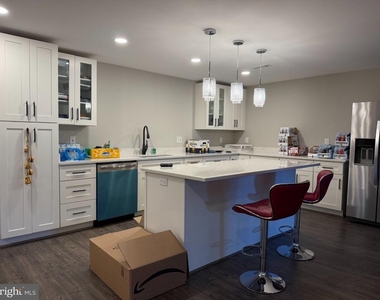
Renovated in 2024, the main level features an inviting open-concept design connecting the spacious family room and gourmet kitchen. The kitchen is equipped with a large center island, double ovens, gas range, dishwasher, and butler's pantry-perfect for both everyday living and entertaining. The adjacent dining area features elegant chair rail detailing and recessed lighting.
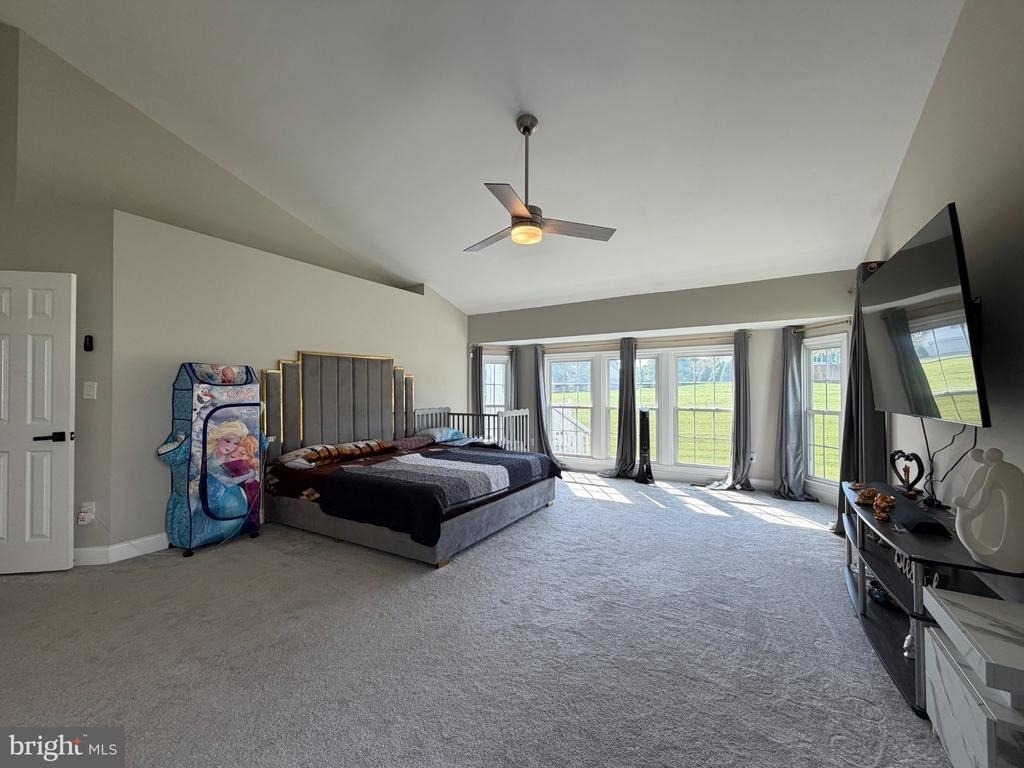
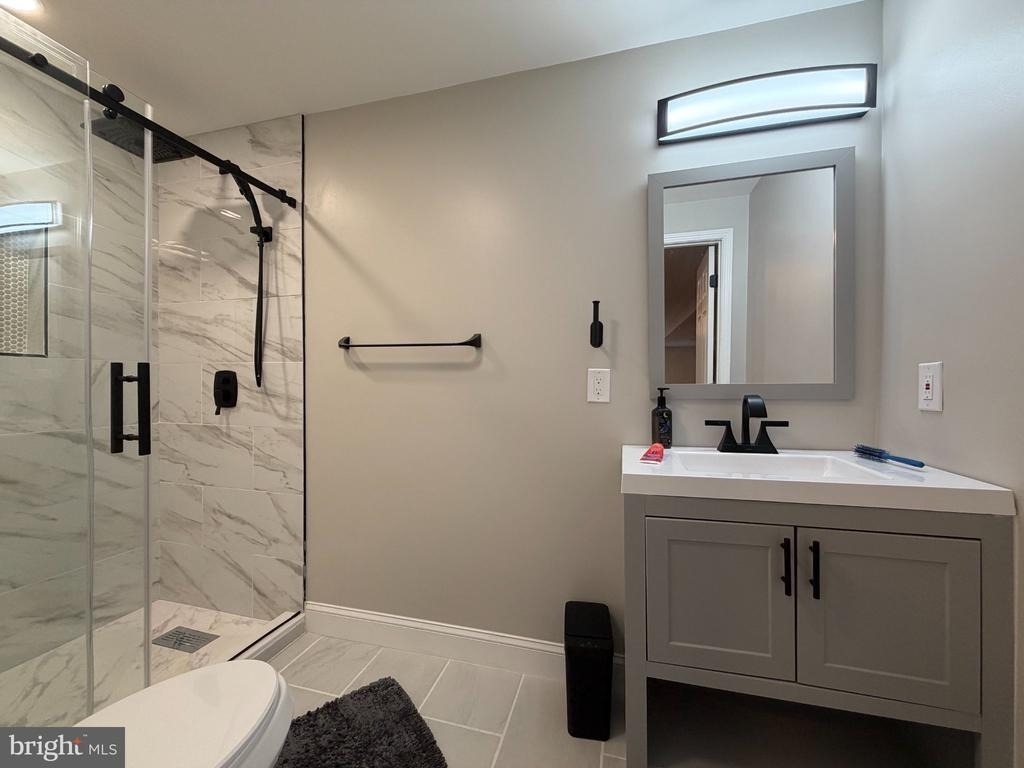
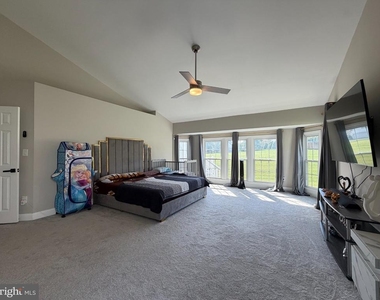
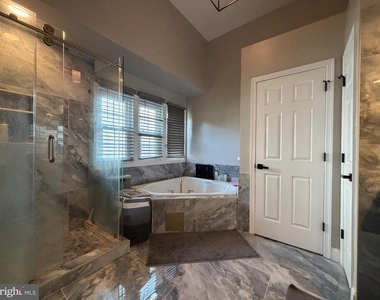
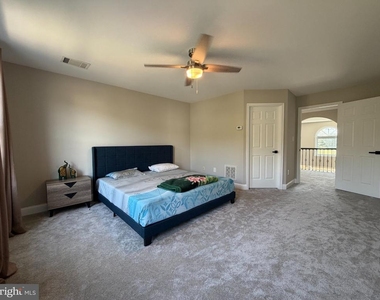
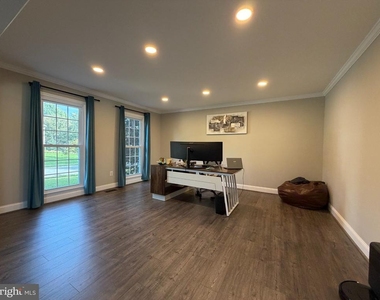
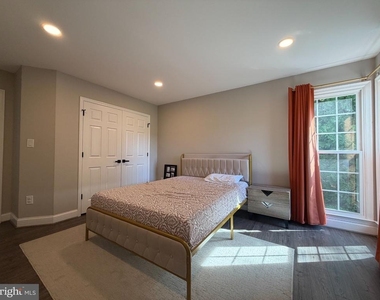
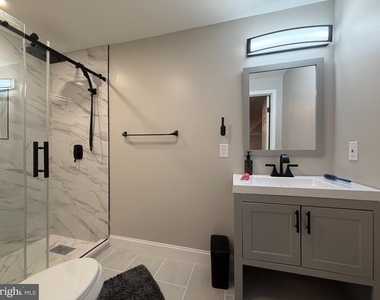
The main-level primary suite offers privacy and comfort with a walk-in closet and spa-inspired bathroom featuring a soaking tub and separate shower. The second main-level bedroom provides flexibility for guests, family members, or a home office.
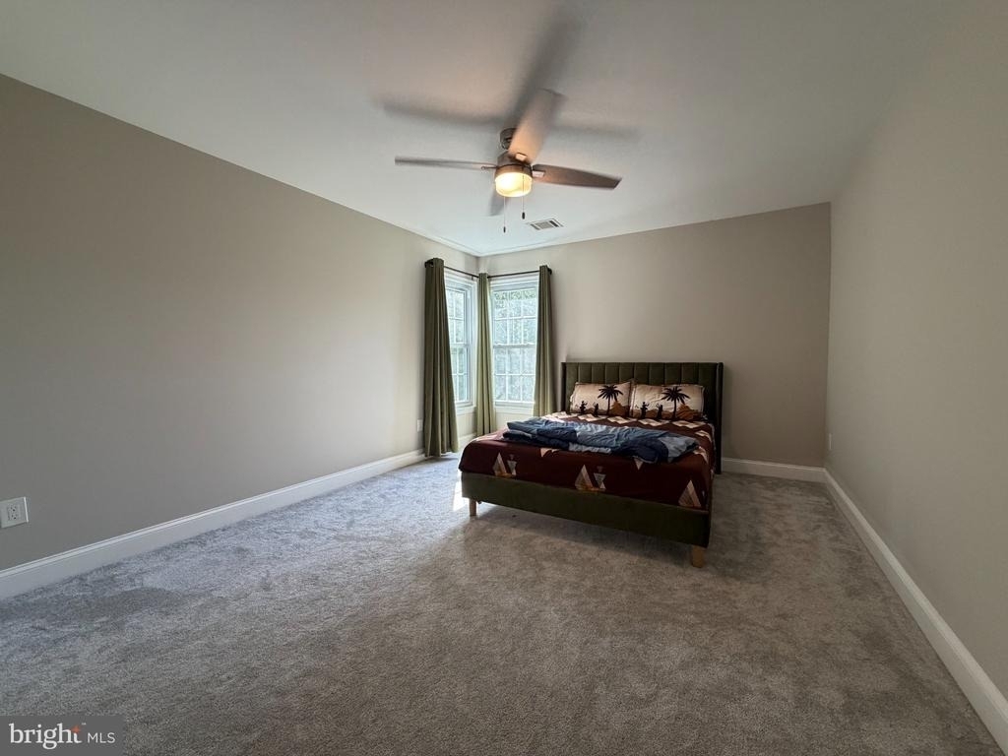
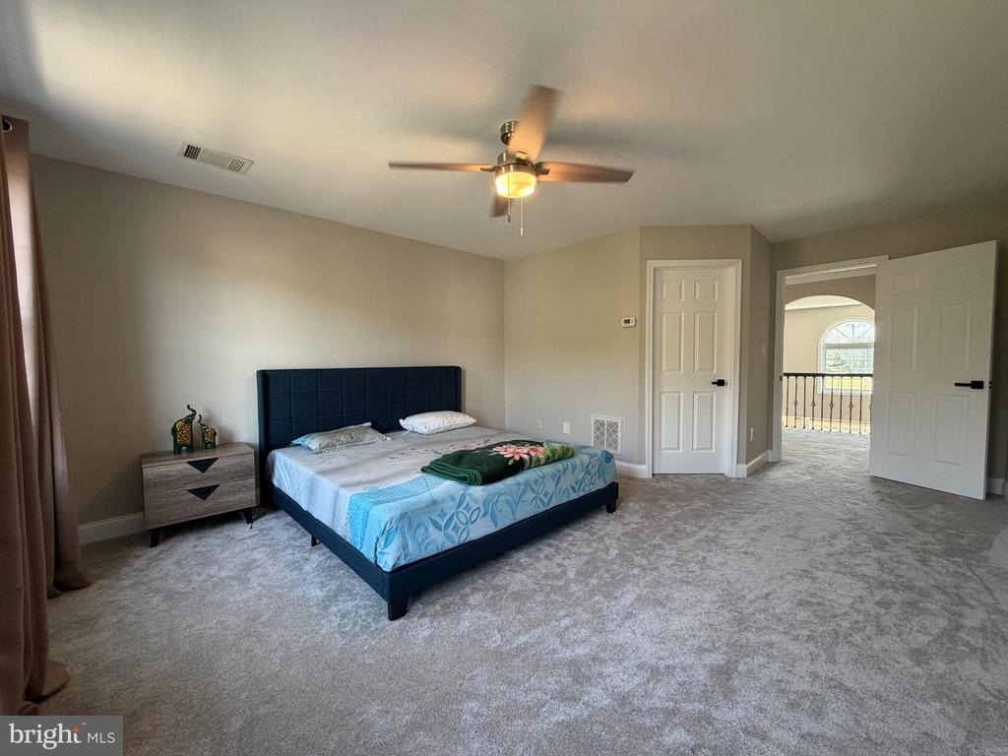
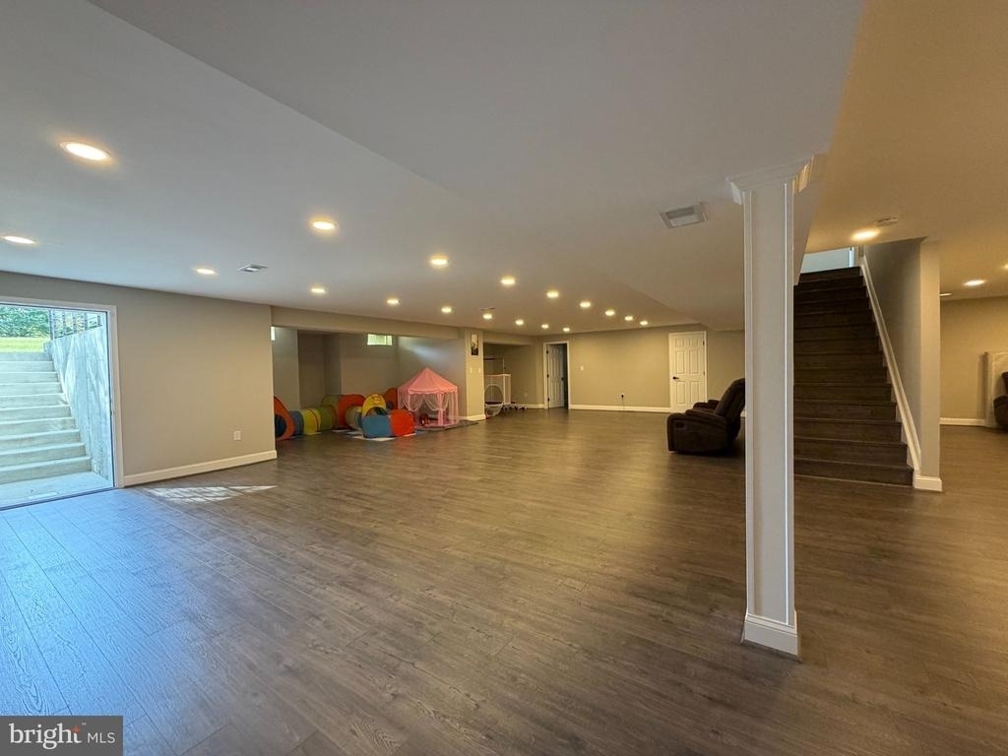
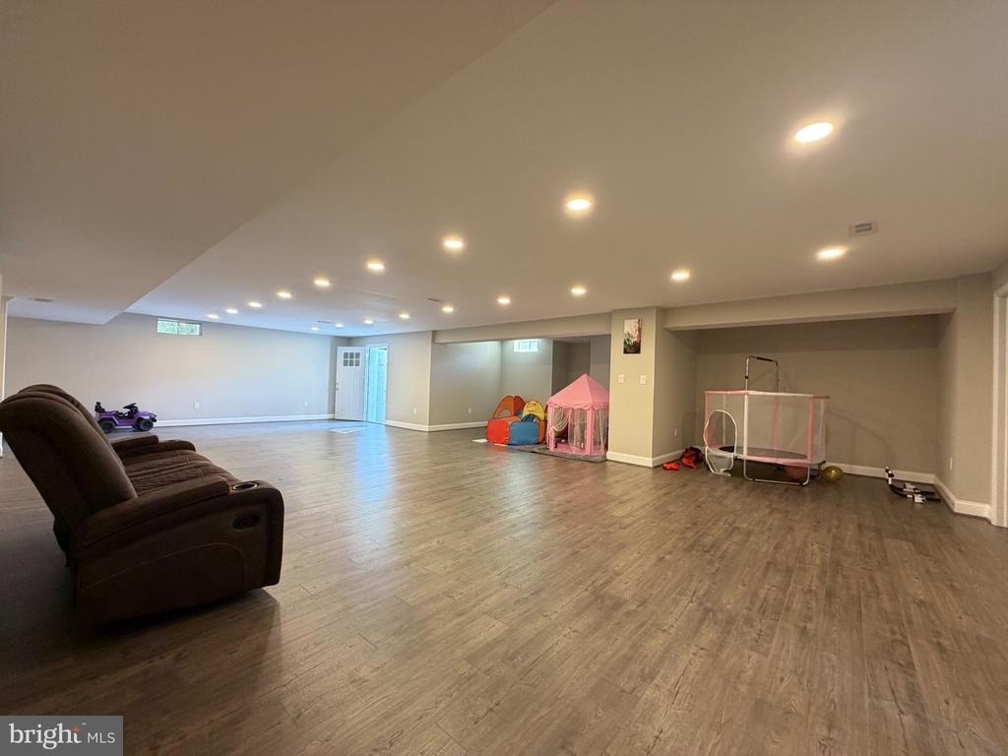
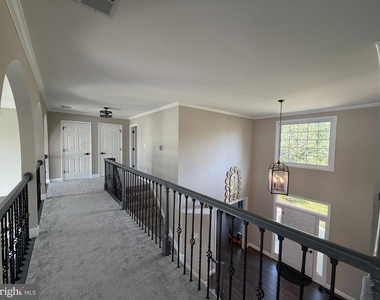
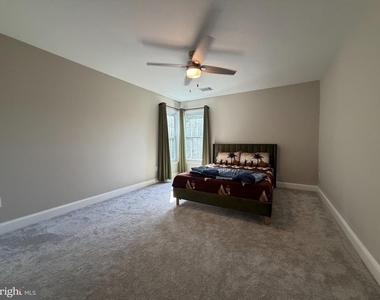
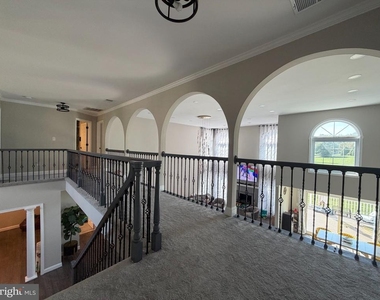
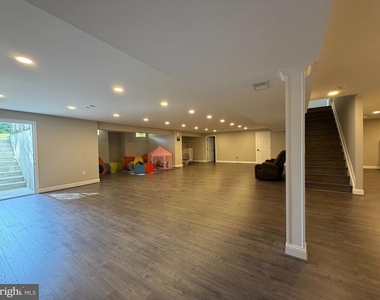
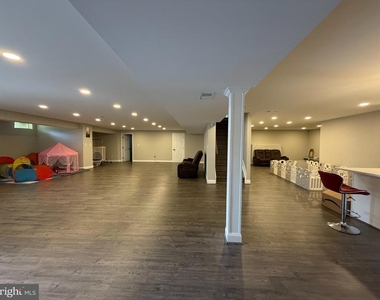
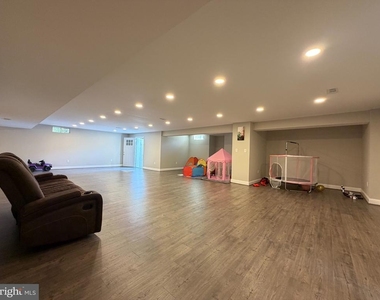
Upstairs are three generously sized bedrooms, offering plenty of space for family and guests. The fully finished daylight basement provides additional living space that can be used as a recreation room, home theater, playroom, fitness area, or flexible gathering space.
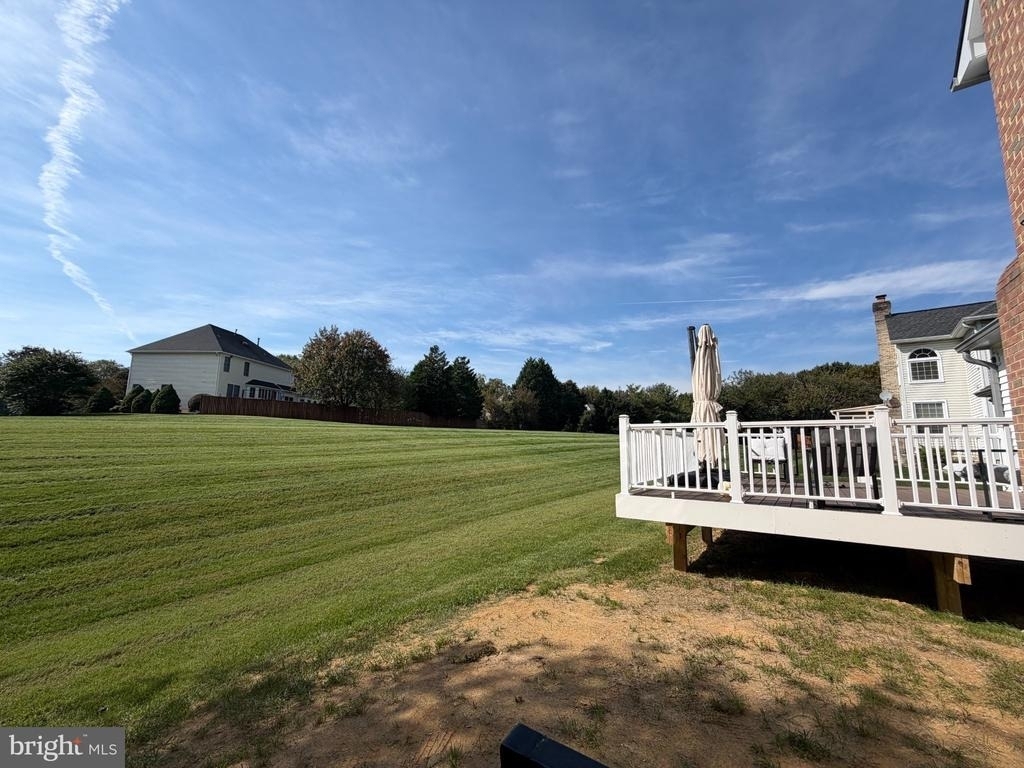
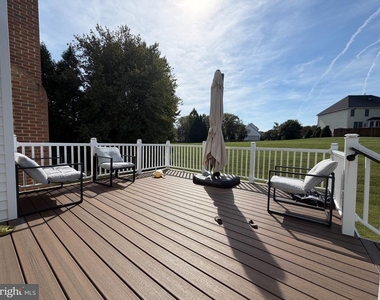
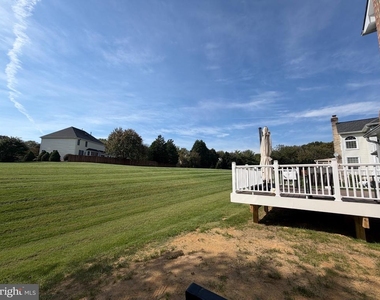
Enjoy the outdoors on the expansive deck overlooking the 0.33-acre lot adjoining open space. The quiet cul-de-sac setting provides a peaceful and private environment, while the spacious deck is ideal for outdoor dining, entertaining, or relaxing.
Living in Crosspointe means access to outstanding community amenities, including swimming pools, tennis and basketball courts, scenic jogging/walking paths, and lake surroundings. HOA fees and trash removal are included in the rent.
Additional features include an attached garage and paved driveway for convenient parking.
Fully furnished and available October 26, 2026, with a minimum six-month lease. This is an exceptional opportunity for those seeking a turnkey home with a flexible layout, premium updates, and resort-style community amenities.
Schedule your private showing today!
AMENITIES
Fireplace
Private Outdoor Space
Dishwasher
Parking Space
Home Office
ADDITIONAL INFORMATION
Interior
Bathroom Information
Full Bathrooms: 4
Interior Information
Interior Features: Breakfast Bar, Ceiling Fan(s), Kitchen Island, Recessed Lighting, Soaking Tub, Walk-In Closet(s), Butlers Pantry, Carpet, Chair Railings, Dining Area, Entry Level Bedroom, Family Room Off Kitchen, Floor Plan - Open, Formal/Separate Dining Room, Primary Bath(s), Bathroom - Tub Shower, Wood Floors
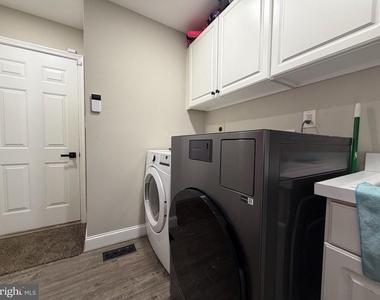
Appliances: Dishwasher, Disposal, Dryer, Double Oven, Refrigerator, Washer, Gas Oven, Range Hood
Flooring Type: Ceramic Tile, Carpet, Laminate
Door Features: Sliding Glass, Six Panel
Fireplace Information
Has Fireplace
Fireplace Features: Propane, Brick
Fireplaces: 1
Basement Information
Basement: Finished, Daylight, Partial, Sump Pump, Interior Access, Windows
HOA/Condo/Coop Amenities: Basketball Court, Maintenance Grounds, Party Room, Tennis Court(s), Playground, Jog/Walk Path, Lake, Pool - Outdoor, Swimming Pool
The manager has not yet mailed us a photo copy of his or her government identification and proof or property ownership.
▼
Manager has not logged in recently
▼
Manager does not yet have user reviews
RENTHOP DESCRIPTION
The apartment is a unit offered at a monthly price of $5,500. The person posting the listing did not specify that any pets were allowed. It may be the case that pets are ok and the manager simply has not yet filled out all the details. The kitchen conveniently includes a dishwasher.
We have 37 photos of this particular unit, building, and surrounding areas.
Last Updated: 17 hours ago
Data Source: Bright MLS
MLS# VAFX2344938
List Agent Name: Sanjiv D Shah
List Office Name: Samson Properties
IDX information is provided exclusively for personal, non-commercial use, and may not be used for any purpose other than to identify prospective properties consumers may be interested in purchasing. Information is deemed reliable but not guaranteed. The listing broker’s offer of compensation is made only to participants of the MLS where the listing is filed.
Courtesy of RH Advisors, Inc. and RHP Realty NJ, Inc.
By selecting Check Availability, you agree that RentHop and real estate professionals may call or text you about your inquiry. Message/data rates may apply. Terms & Privacy. California Privacy Notice
We found some very similar listings nearby
Select those you'd like to message
Your messages have been sent!
Check Availability
By selecting Check Availability, you agree that RentHop and real estate professionals may call or text you about your inquiry. Message/data rates may apply. Terms & Privacy. California Privacy Notice































 Your Privacy Choices
