Move-In Ready | Built in 2025 | Private Turfed Yard | Flexible 6–12 Month Leases | Pet Friendly
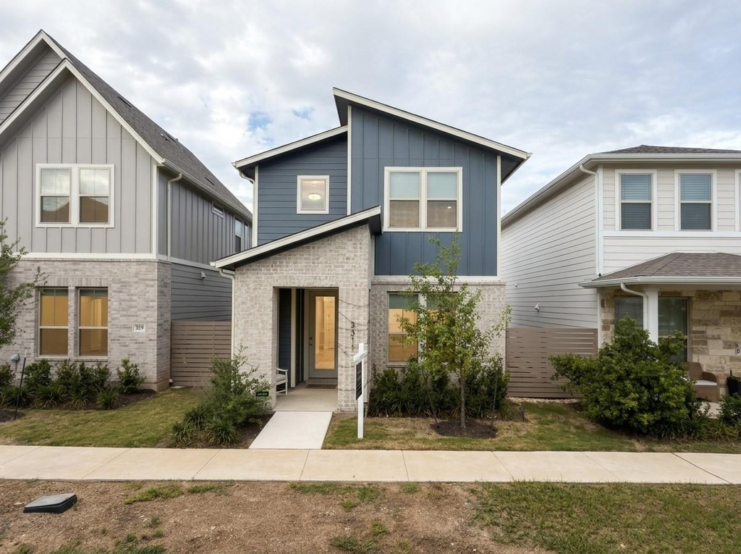
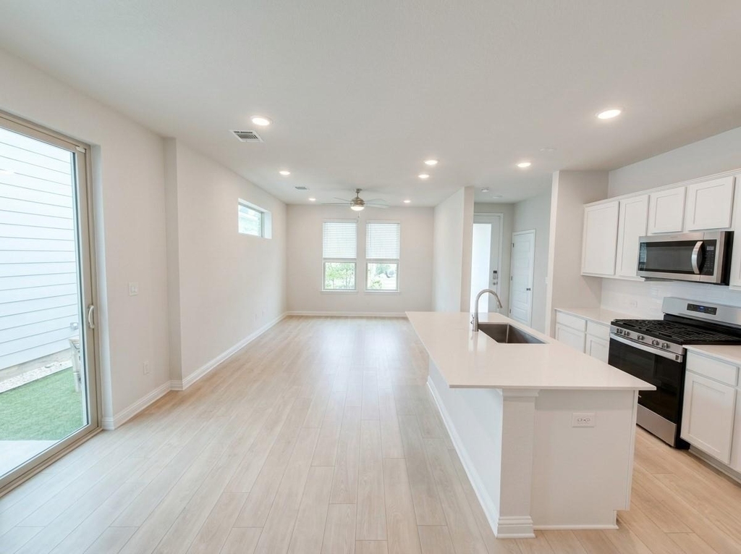
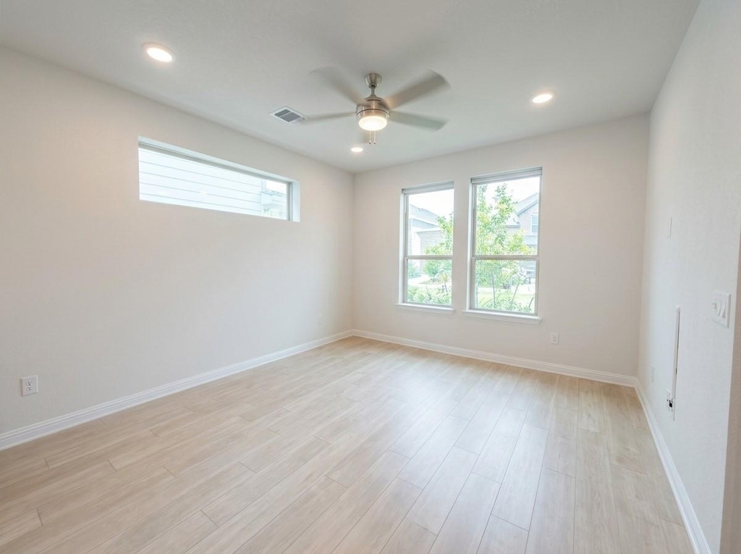
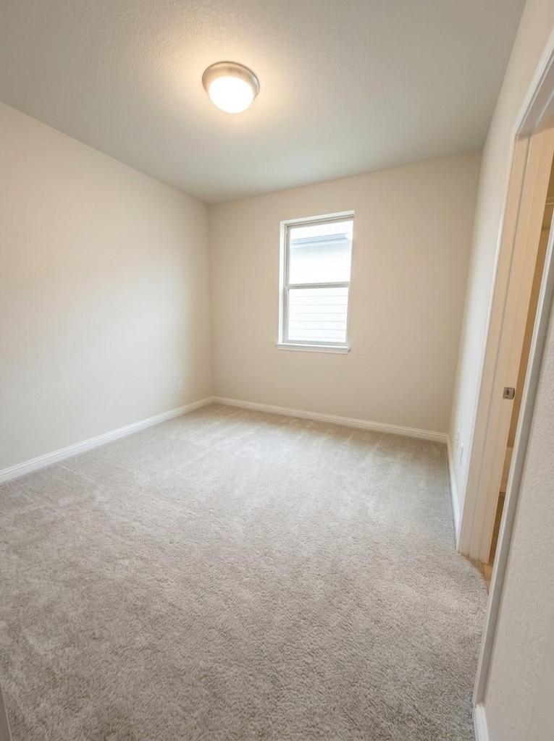
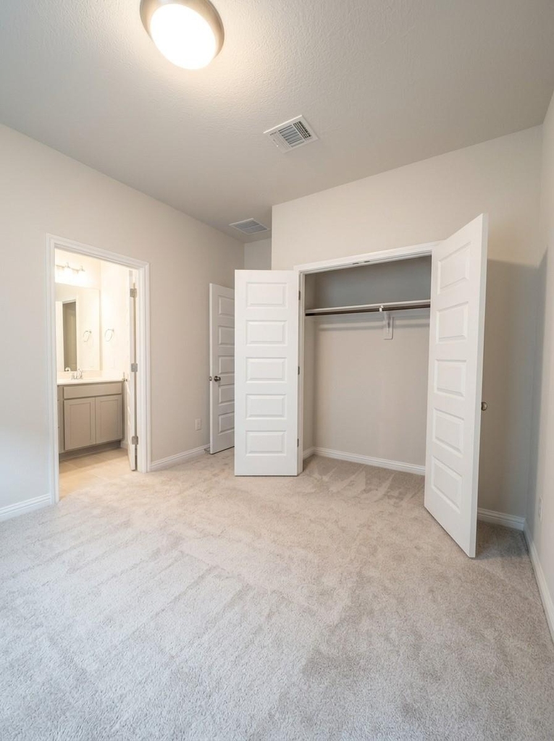
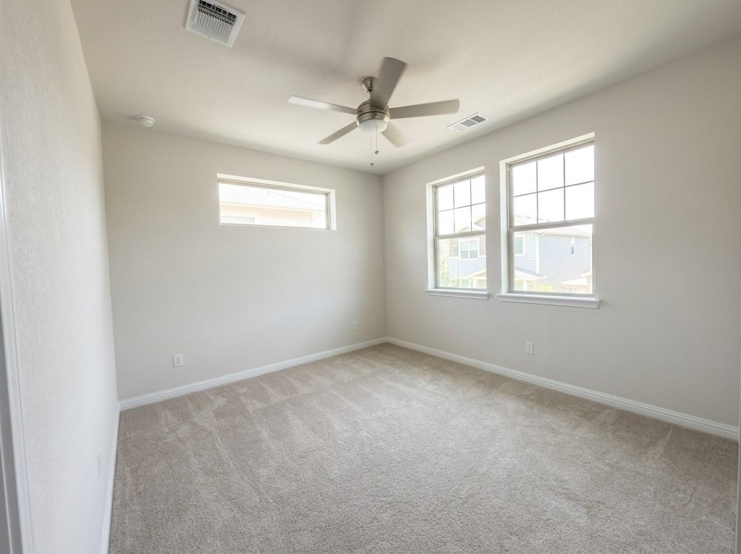
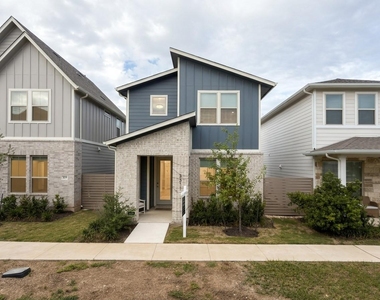
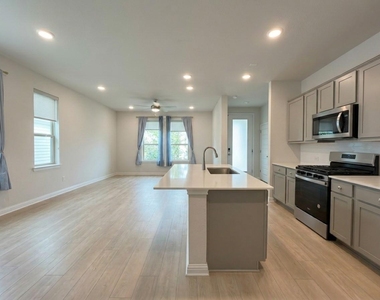
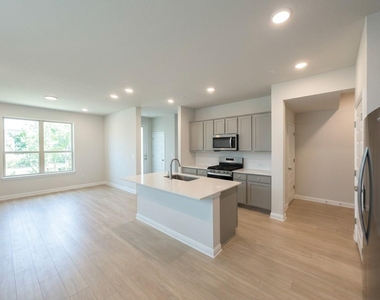
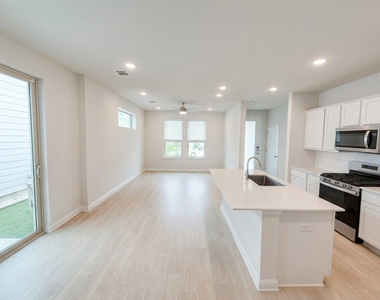
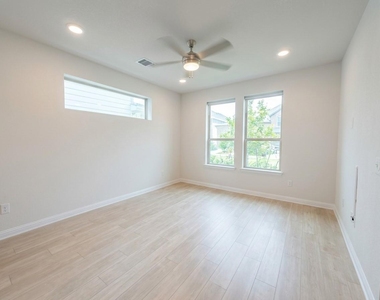
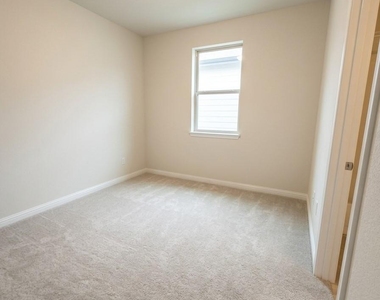
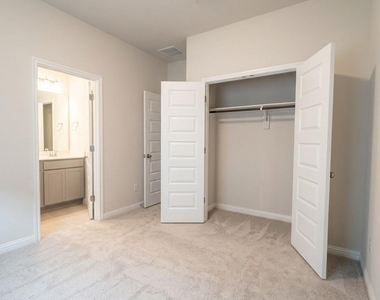
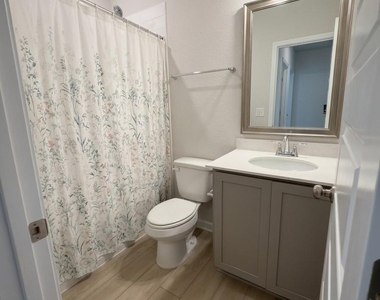
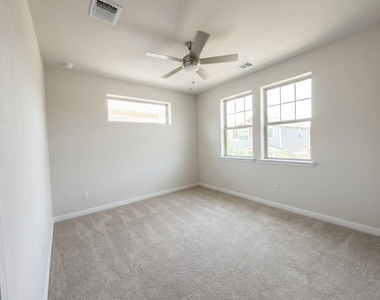
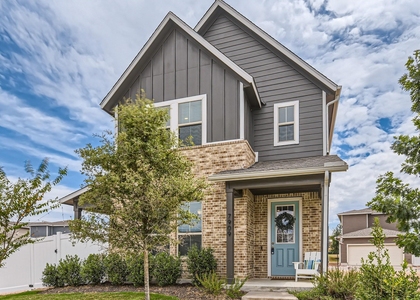
Be the first to enjoy this beautifully designed 2-bedroom, 3-bath, detached home, built in April 2025, in one of Austin's fastest-growing communities. This highly energy-efficient, 2-story home combines modern comfort, smart technology, and low-maintenance living.
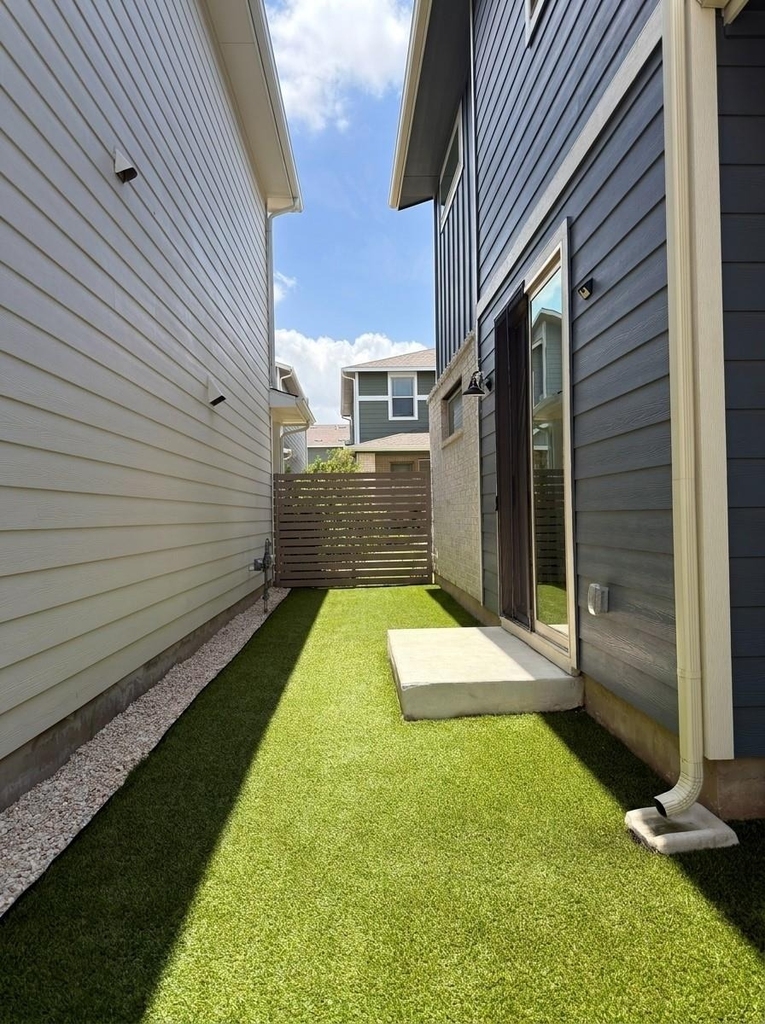
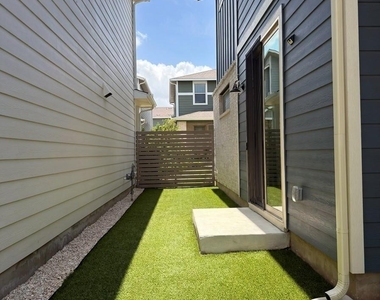
A standout feature is the private premium artificial turf yard-perfect for pets, children, and outdoor furniture. Unlike most homes in the neighborhood, it stays green year-round, drains quickly after rain to help prevent flooding, and requires virtually no upkeep. Landscaping and irrigation services are included in the rent.
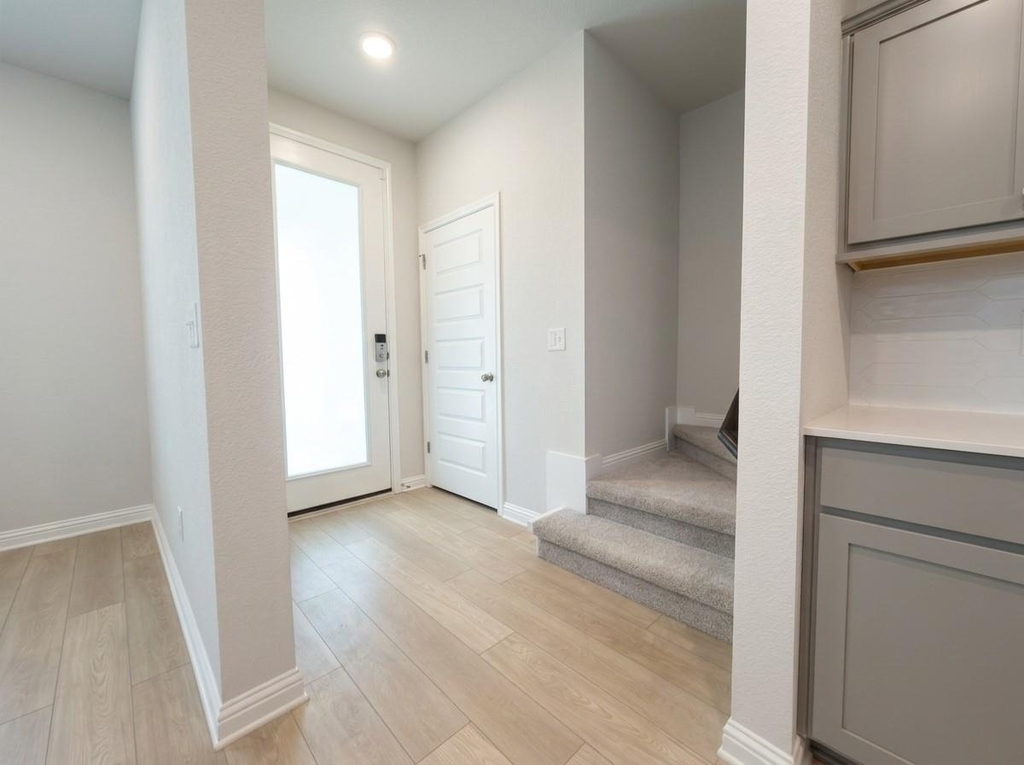
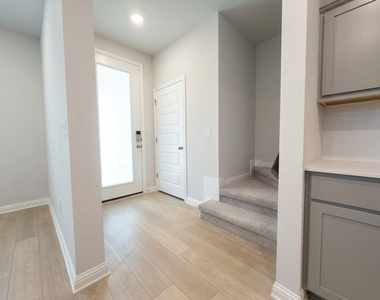
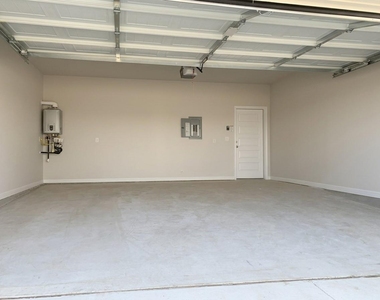
The home includes an EV charging outlet, 2-car garage, tankless water heater, premium rolling shades, coat closet, dual Wi-Fi router locations with Ethernet wiring, USB-C charging outlets, and a professionally installed smart security system with mobile app access.
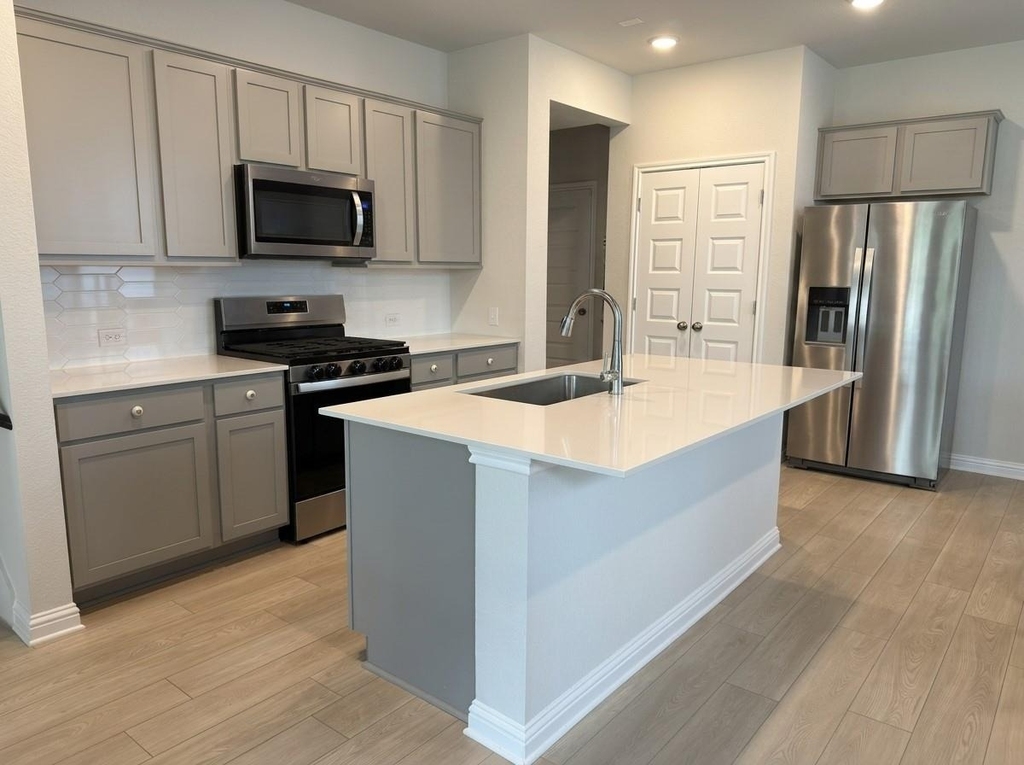
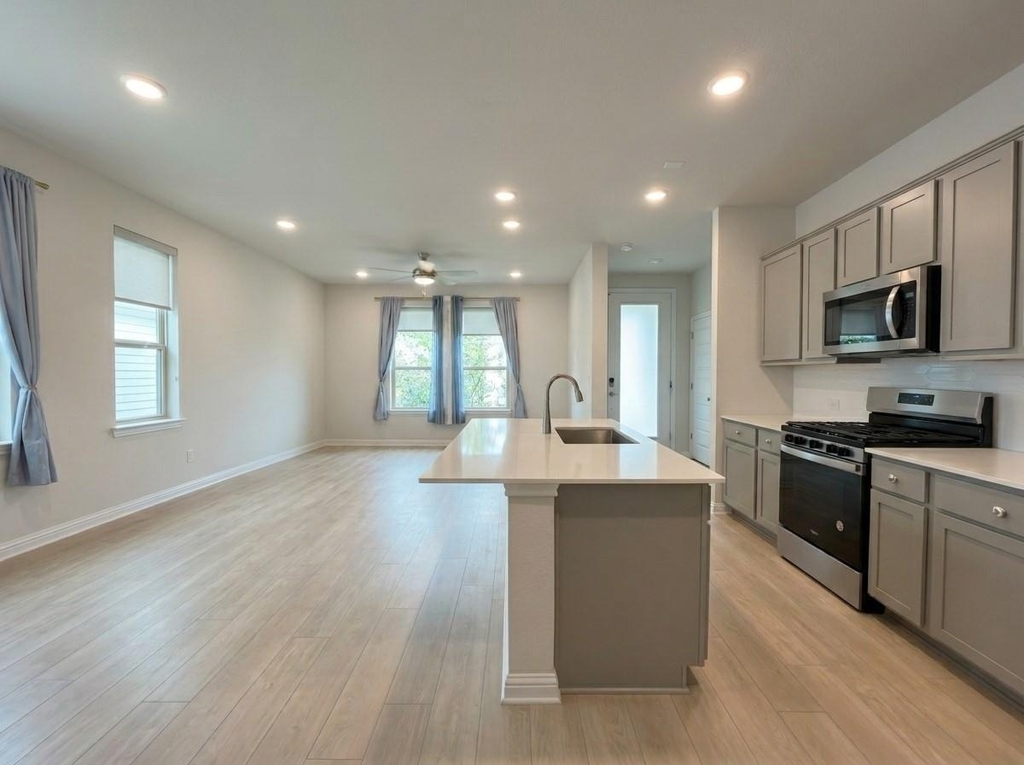
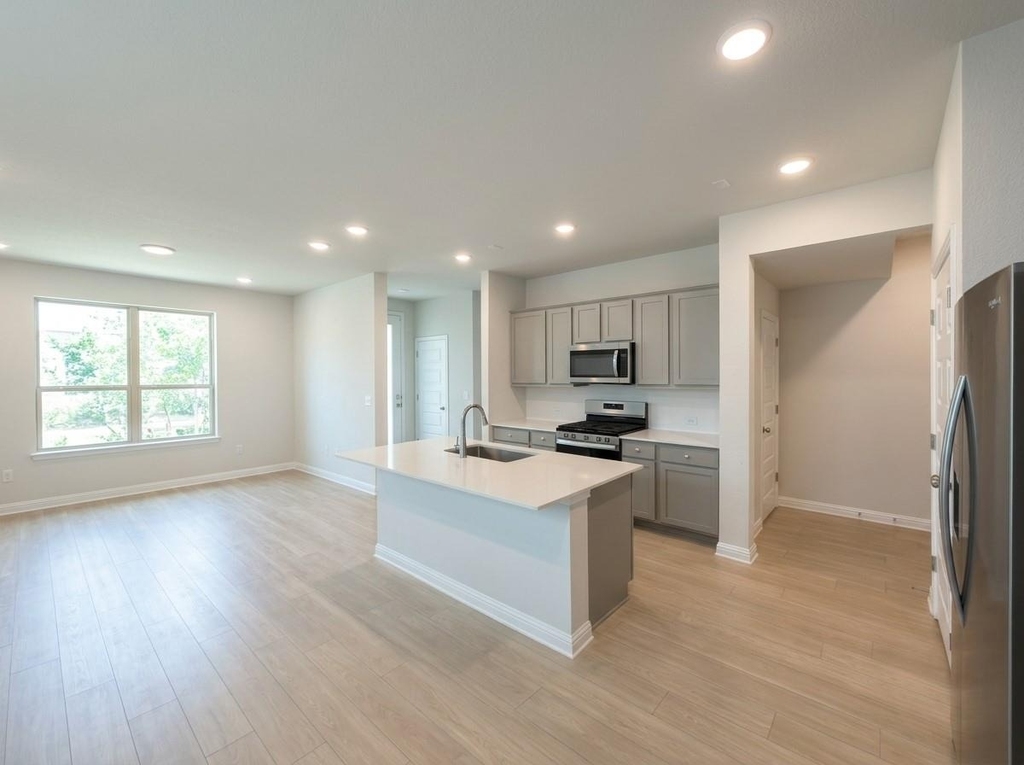
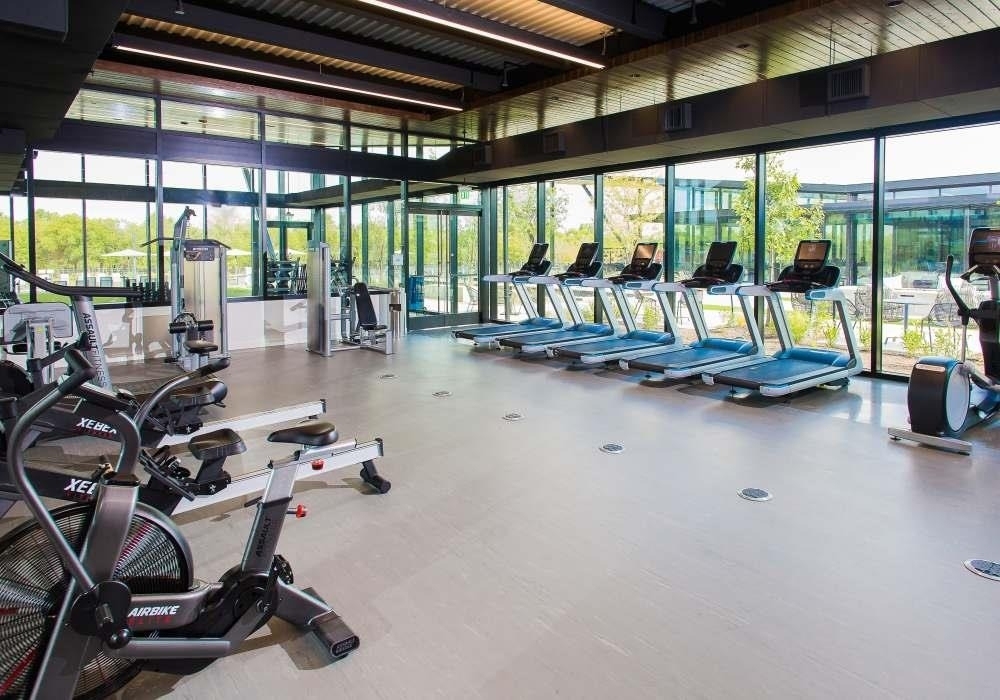
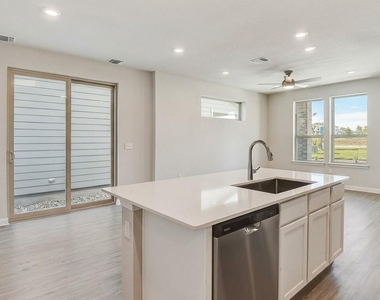
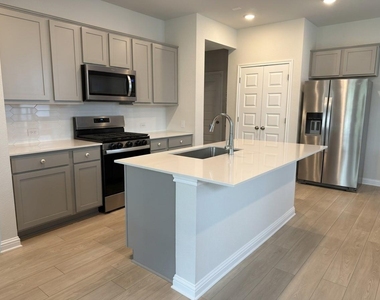
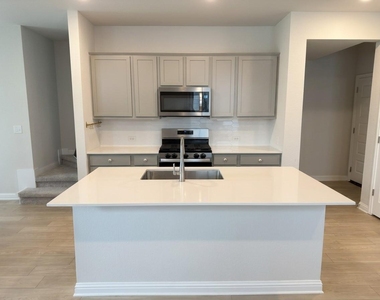
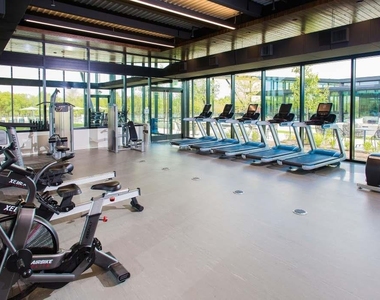
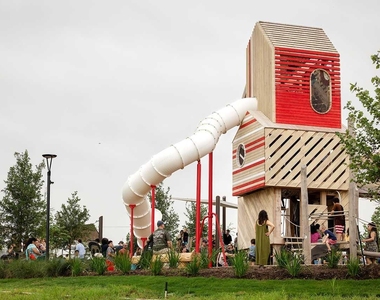
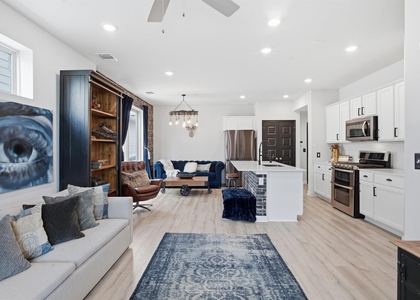
The kitchen comes fully equipped with a gas stove, refrigerator, dishwasher, microwave, and Whirlpool washer and dryer, all included in the base rent. Enjoy direct access to the neighborhood park, ample guest parking nearby, and waived community amenities fees.
The home is offered unfurnished, with furniture available upon request for an additional monthly fee. Utilities are not included and average approximately $200/month ($250 during summer), covering electricity, water, sewer, trash, gas, internet, and security monitoring.
Offered by a local Austin private landlord with flexible 6–12 month lease options, negotiable rent for qualified applicants, and immediate move-in availability.
AMENITIES
Private Outdoor Space
Dishwasher
Parking Space
ADDITIONAL INFORMATION
Interior
Bathroom Information
Half Bathrooms: 1
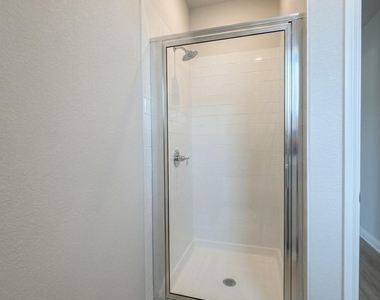
Full Bathrooms: 2
Interior Information
Interior Features: Ceiling Fan(s), Stone Counters, Double Vanity, Kitchen Island, Pantry, Recessed Lighting, Smart Thermostat, Walk-In Closet(s), High Speed Internet, Interior Steps, Stackable W/D Connections
The manager has not yet mailed us a photo copy of his or her government identification and proof or property ownership.
▼
Manager has not logged in recently
▼
Manager does not yet have user reviews
RENTHOP DESCRIPTION
The apartment is a unit offered at a monthly price of $2,350. The person posting the listing did not specify that any pets were allowed. It may be the case that pets are ok and the manager simply has not yet filled out all the details. The kitchen conveniently includes a dishwasher.
We have 25 photos of this particular unit, building, and surrounding areas.
MLS# ACT2001096
List Agent Name: Sunny Singh
List Office Name: Elite Living Realty
IDX information is provided exclusively for personal, non-commercial use, and may not be used for any purpose other than to identify prospective properties consumers may be interested in purchasing. Information is deemed reliable but not guaranteed. The listing broker’s offer of compensation is made only to participants of the MLS where the listing is filed.
Courtesy of RH Advisors, Inc. and RHP Realty NJ, Inc.
Enter the 6-digit code sent to or download the
RentHop mobile app to continue.
By selecting Check Availability, you agree that RentHop and real estate professionals may call or text you about your inquiry. Message/data rates may apply. Terms & Privacy.
We found some very similar listings nearby
Select those you'd like to message
Your messages have been sent!
Check Availability
By selecting Check Availability, you agree that RentHop and real estate professionals may call or text you about your inquiry. Message/data rates may apply. Terms & Privacy.