Check Availability
$2,995
Posted 12 hours ago, Nov 15 Move-In
bedrooms
5 Bed
bathrooms
2 Bath
bathrooms
1 Half Bath
square feet
2,379 Sqft
Listing by Miranda Wash
Save Listing

DESCRIPTION
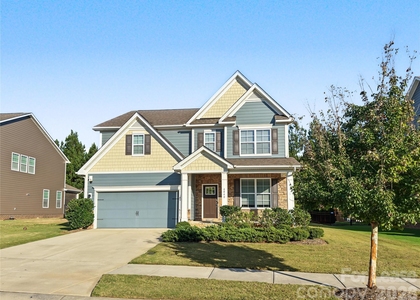
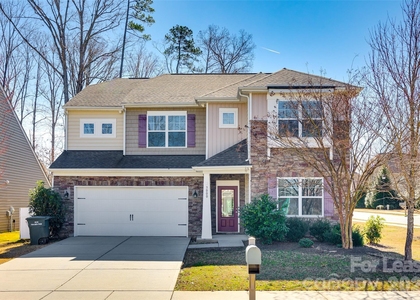
Fantastic 5 bedroom, 2.5 bath home nestled before downtown Waxhaw. Bright, open floorplan with the den open to the kitchen. Cabinets galore, solid countertops + a kitchen island w/seating. Large windows allow a great view of the fenced back yard. Formal living room, dining room + 1/2 bath off the entry on the main floor. Special touches throughout- updated lighting, custom trim + paint. Hardwood style floors through the entire home. Primary bedroom has dual vanity, soaking tub and separate shower. The location is perfect-close to nearby Atrium, schools, downtown Waxhaw and easy 10 mins to Waverly. Once the application is accepted lease and sec deposit must be signed and paid within 24 hours or home will continue to be shown. $150.00 admin fee due at lease signing. Home professionally cleaned before new tenant moves in. All CP residents are enrolled in a Resident Benefits Package. More details upon application.

Monthly payment= rent + rbp/insurance + pet rent (if applicable)

Move in payment= Application fee+ monthly payment + security deposit + pet deposit (if applicable)

AMENITIES
Laundry In Unit
Private Outdoor Space
Dishwasher
Parking Space

ADDITIONAL INFORMATION
Interior

    Bathroom Information

  • Half Bathrooms: 1
  • Full Bathrooms: 2

    Interior Information

  • Interior Features: Attic Stairs Pulldown
  • Appliances: Dishwasher, Disposal, Microwave, Oven, Refrigerator
  • Flooring Type: Tile, Wood
  • Laundry Features: In Unit, Laundry Room, Upper Level
Exterior

    Property Information

  • Square Footage: 2,379
  • Architectural Style: Traditional
  • Year Built: 2004

    Building Information

  • Levels: Two
  • Patio and Porch Features: Patio

    Lot Information

  • Lot Features: Level
  • Lot Size Area: 0.24
  • Lot Size Units: Acres
  • Lot Size Acres: 0.24
  • Square Footage: 10,454

    Land Information

  • Water Source: Public
Utilities

    Utilities Information

  • Cooling Type: Central Air
  • Heating Type: ENERGY STAR Qualified Equipment
  • Sewer : Public Sewer
Parking

    Parking Information

  • Has Garage
  • Parking Features: Attached
  • Garage Spaces: 2

MAP


28173

LISTING QUALITY
▲ Features and amenities are properly noted
▲ RentHop has data for this building
▼ The manager has not yet mailed us a photo copy of his or her government identification and proof or property ownership.
▼ Manager has not logged in recently
▼ Manager does not yet have user reviews

RENTHOP DESCRIPTION
The apartment is a unit offered at a monthly price of $2,995. The person posting the listing did not specify that any pets were allowed. It may be the case that pets are ok and the manager simply has not yet filled out all the details. The kitchen conveniently includes a dishwasher.

We have 33 photos of this particular unit, building, and surrounding areas.
See available units at 8305 Cutters Spring Drive.

SIMILAR NEARBY LISTINGS
$3,100
By Brian McGowan, 18 hours ago
bedrooms
5 Bed
|
bathrooms
4 Bath
|
square feet
2,724 Sqft
$2,850
By Amy Godley, 13 hours ago
bedrooms
5 Bed
|
bathrooms
3 Bath
|
square feet
2,908 Sqft
3000 Sewee Lane
Union
28173
$2,800
By Jennifer Henderson, 13 hours ago
bedrooms
5 Bed
|
bathrooms
3 Bath
|
square feet
3,027 Sqft

Does something look off?

Canopy MLS

Last Updated: 7 hours ago
Data Source: Canopy MLS
MLS# CAR4435225
List Agent Name: Miranda Wash
List Office Name: Choice Properties LLC
IDX information is provided exclusively for personal, non-commercial use, and may not be used for any purpose other than to identify prospective properties consumers may be interested in purchasing. Information is deemed reliable but not guaranteed. The listing broker’s offer of compensation is made only to participants of the MLS where the listing is filed.
Courtesy of RH Advisors, Inc. and RHP Realty NJ, Inc.