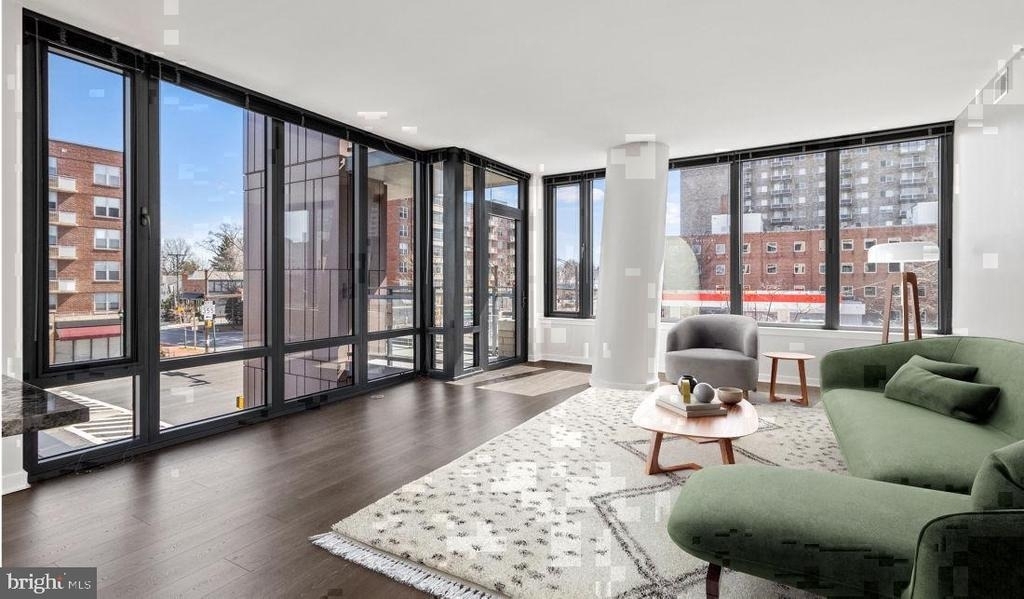
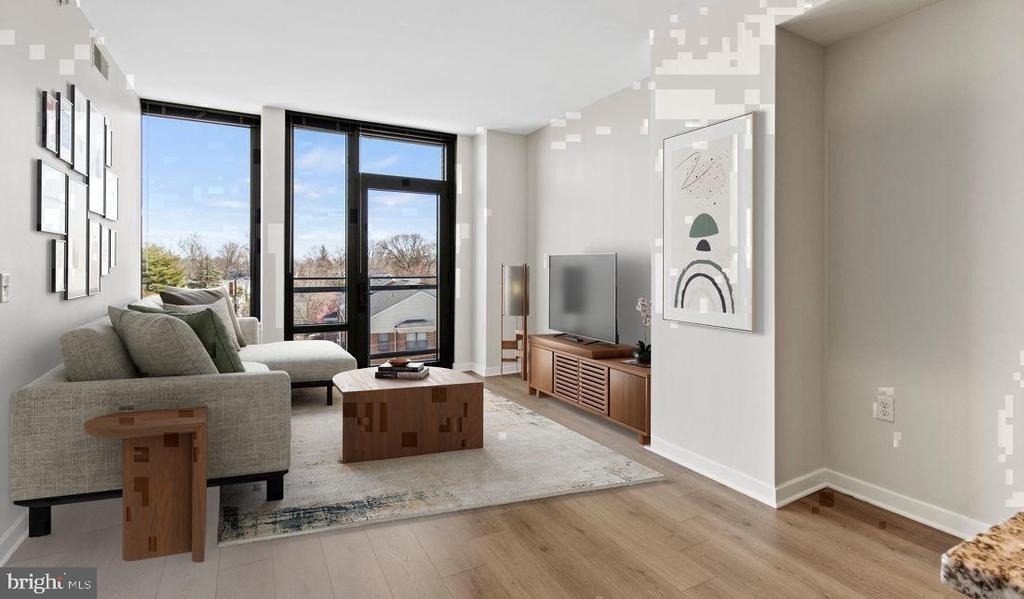
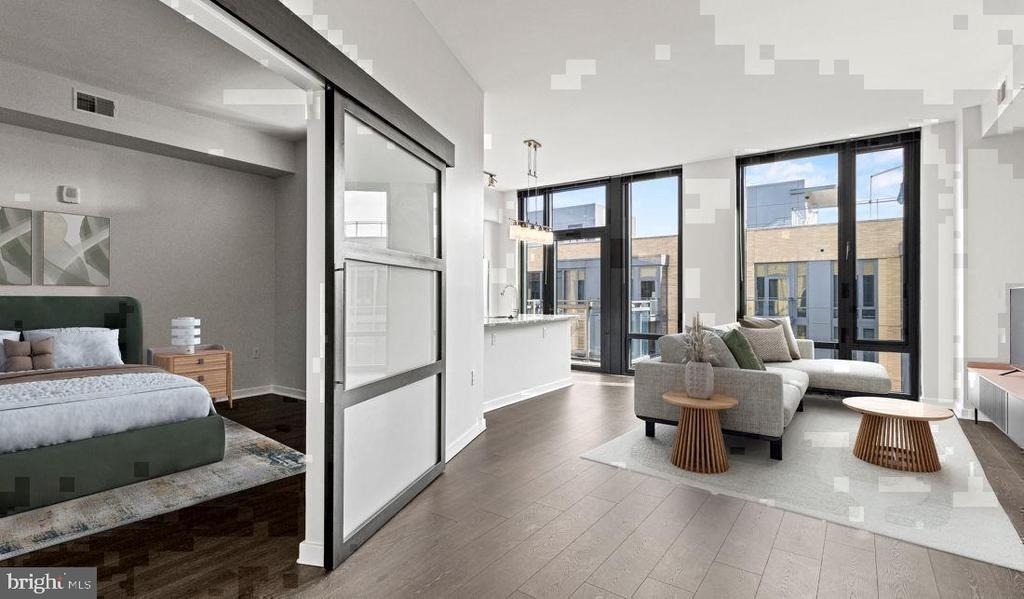
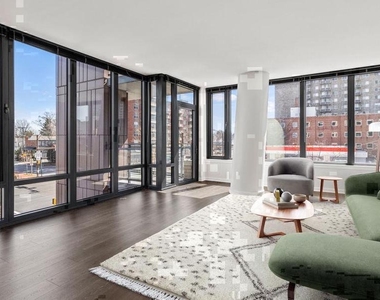
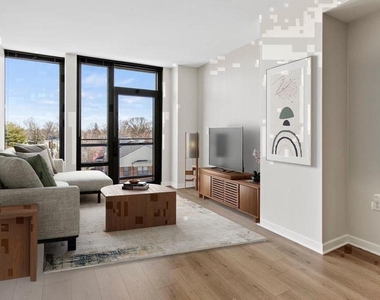
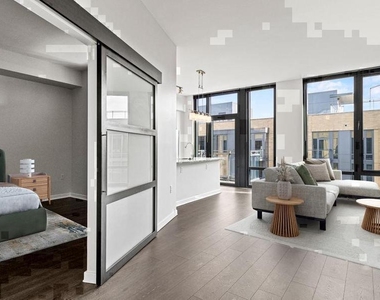
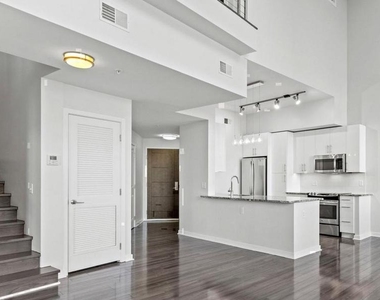
Built for the rhythms of a connected Bethesda life, this one-bedroom, one-and-a-half-bath townhouse-style residence unfolds across 1,169 square feet in a way that feels genuinely rare - room to breathe on the entry level, room to retreat upstairs, and an open plan that keeps the whole thing honest rather than merely spacious.
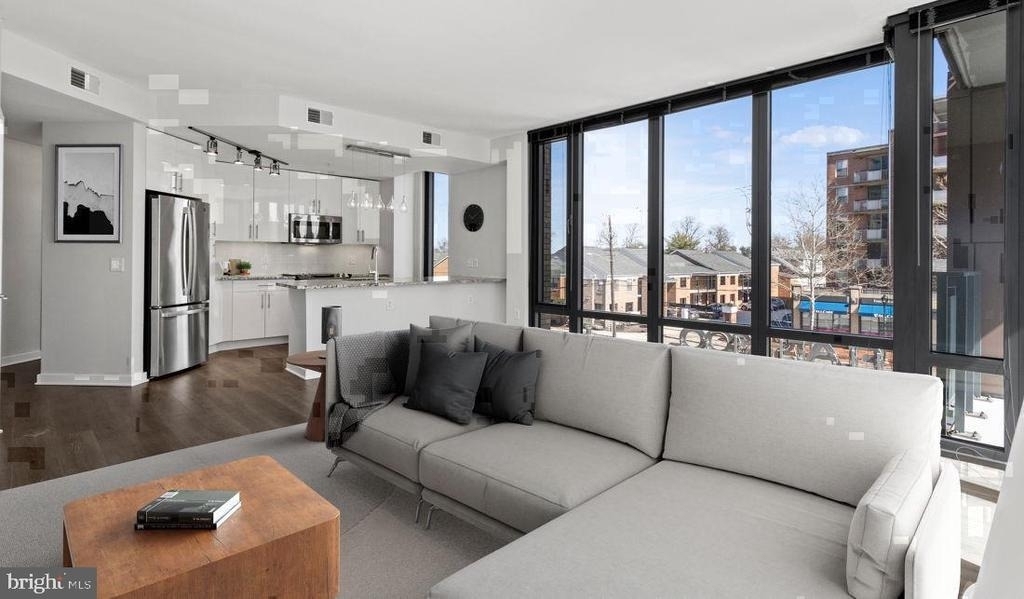
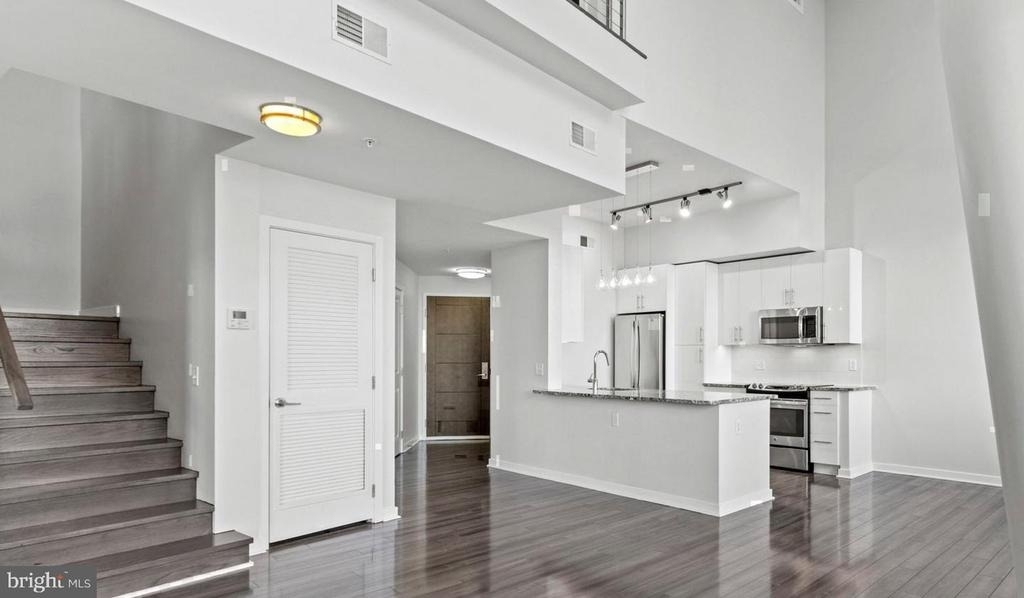
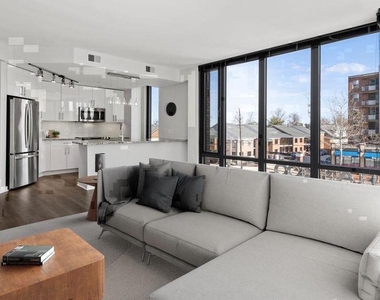
The kitchen is where this home makes its first real impression. Upgraded countertops stretch out across a clean, well-proportioned workspace, and the full suite of stainless steel appliances - refrigerator with ice maker, dishwasher, self-cleaning oven, stove, range hood, built-in microwave, and disposal - arranges itself around you rather than demanding you work around it. Saturday mornings here have a particular quality: something simmers, the counter holds your mise en place, and the open floor plan lets conversation carry from the kitchen into the living area without anyone having to raise their voice. That kind of easy connection between spaces is harder to find than it looks on paper, and this layout delivers it without ceremony.
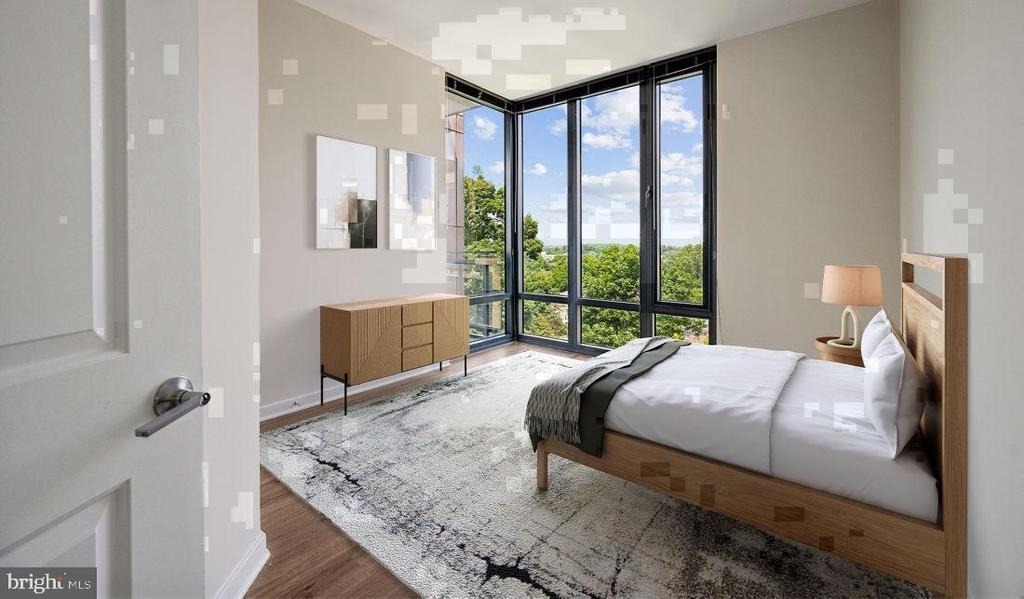
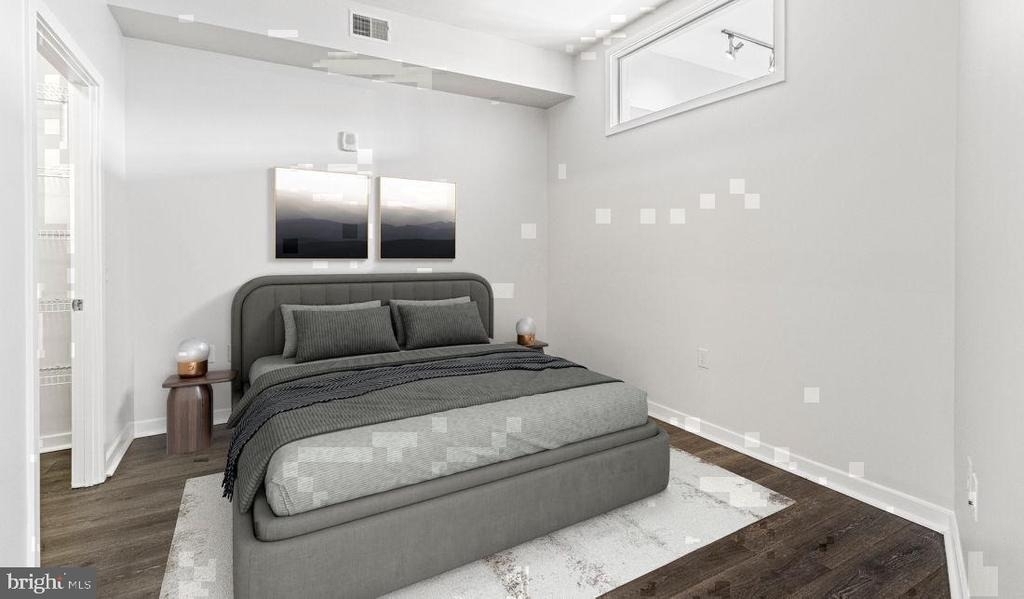
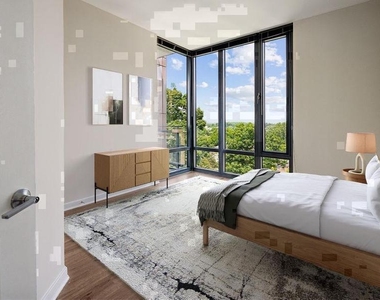
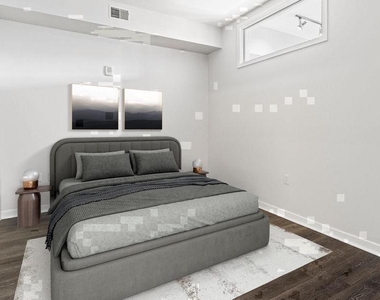
The walk-in closet in the bedroom handles the practical side of a full wardrobe without negotiation, and the entry-level bedroom placement keeps the floor plan logical - no stairs required for the spaces you use most. An in-unit washer and dryer tuck the last remaining errand inside the apartment itself, which is the kind of detail that earns its appreciation slowly, then all at once.
A half-bath on the main level solves the small social problem that one-bath floor plans never quite answer, and the extra square footage of a townhouse configuration turns what might be a standard apartment into something with actual residential weight.
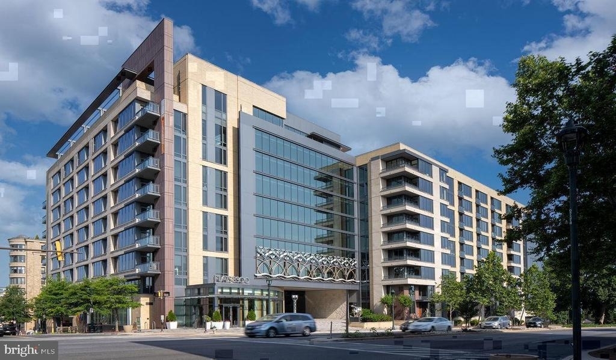
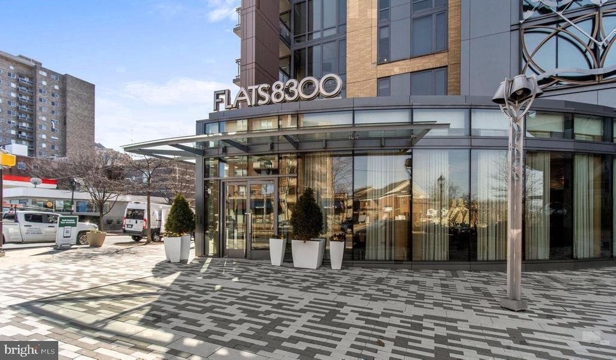
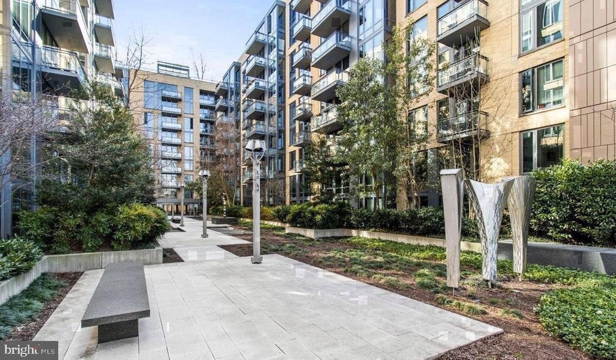
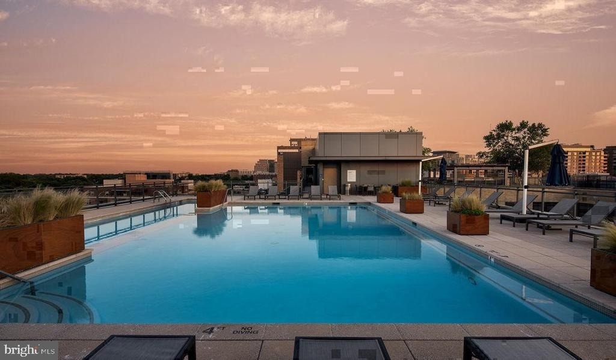
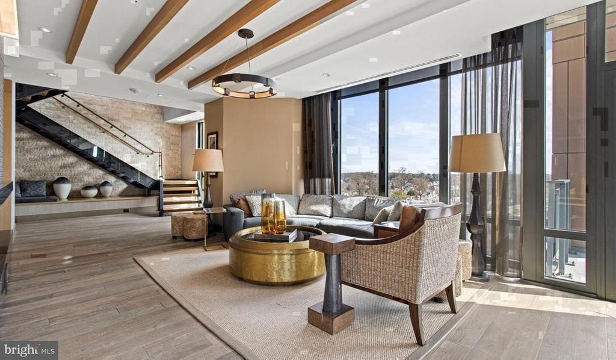
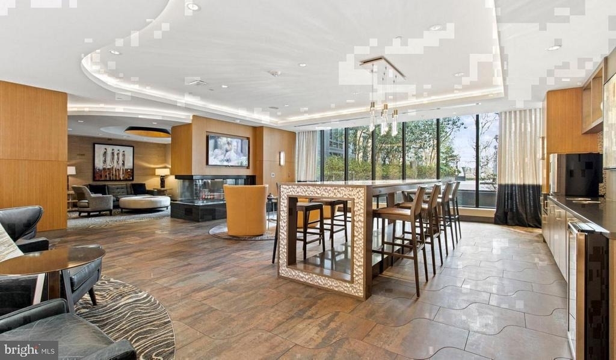
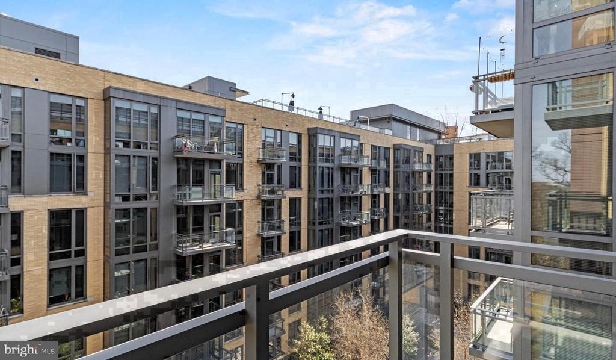
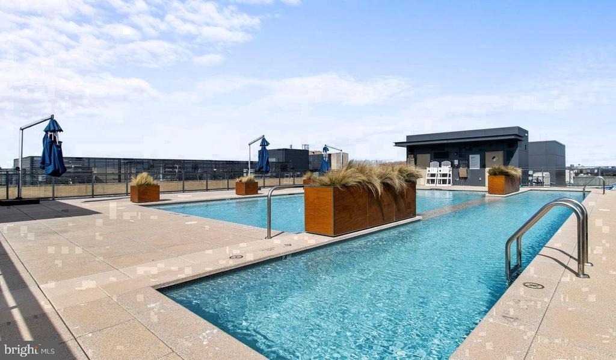
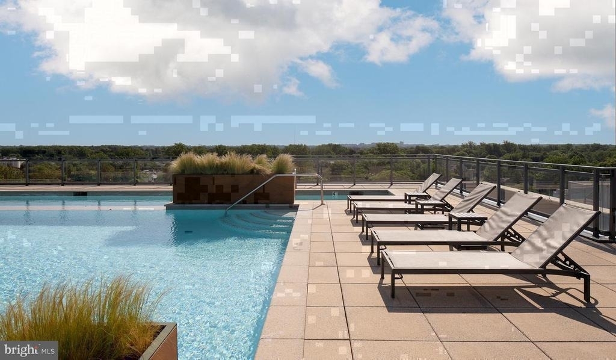
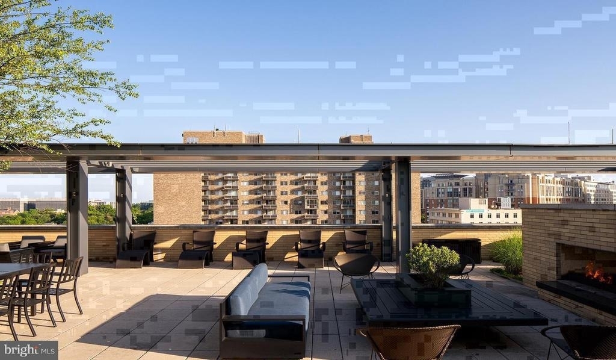
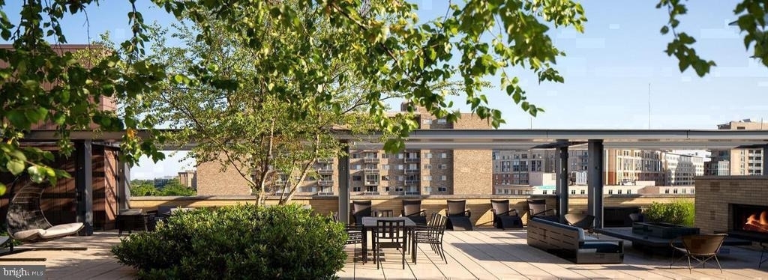
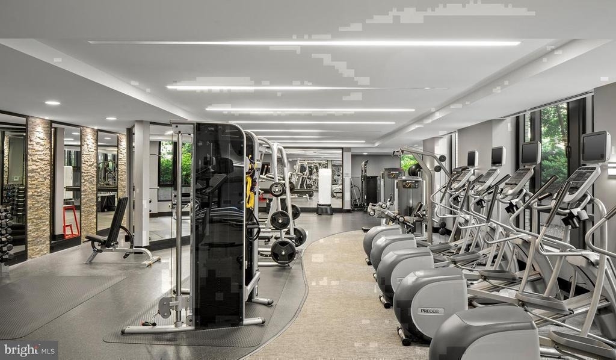
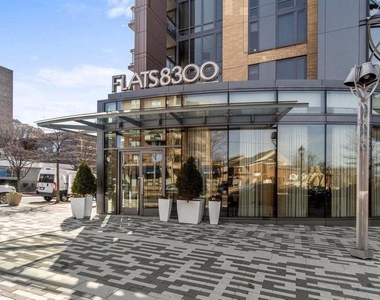
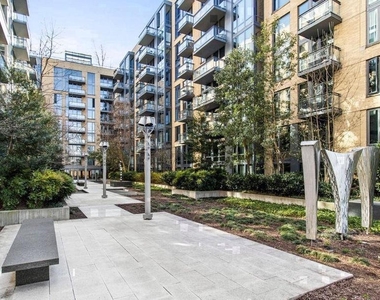
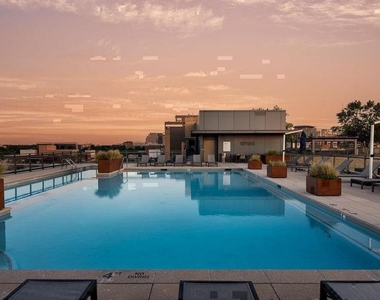
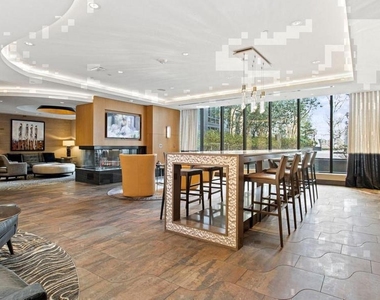
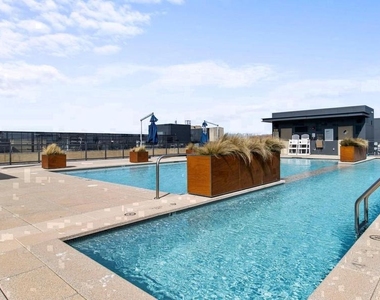
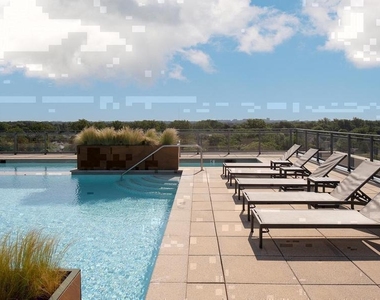
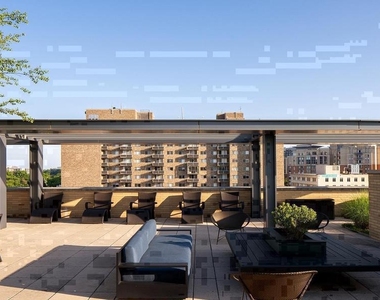
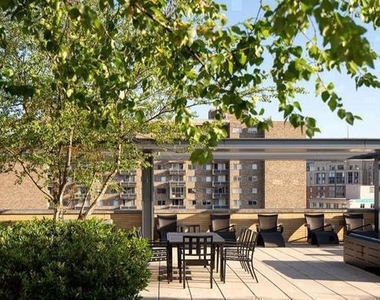
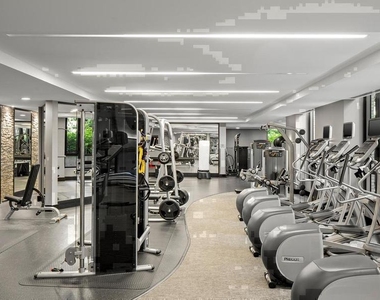
Flats 8300 layers its building-wide programming around you: a rooftop deck for evenings when the sky earns your attention, a fitness center that removes the gym commute entirely, a spa and pool for the weekends when unwinding needs more than a couch, and a game room and clubhouse for the moments when neighbors become friends. A concierge and gated parking garage handle the logistical texture of city living, and a dog park keeps four-pawed residents equally considered - both cats and dogs are welcome here, with breed restrictions noted, so inquire for details.
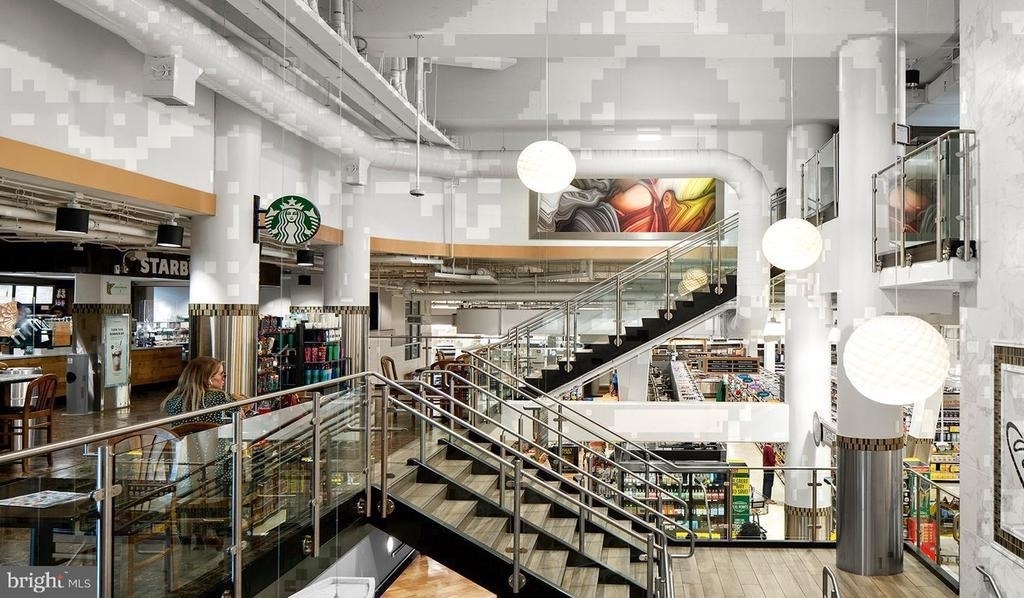
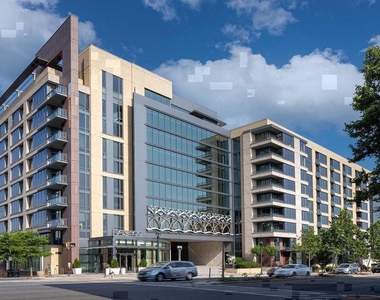
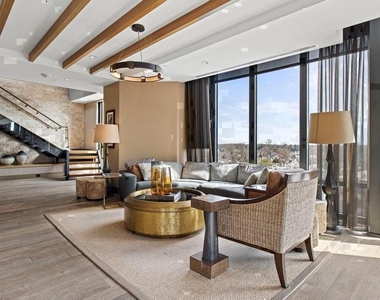
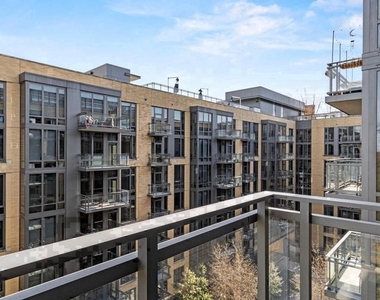
Outside, Wisconsin Avenue in Downtown Bethesda puts restaurants, shops, and the energy of one of Maryland's most active urban corridors within easy reach on foot. The building's position makes car-free living plausible and a quick drive anywhere sensible. This is the kind of address that stops feeling like a decision and starts feeling like a habit - the right one. Pricing and availability subject to change on a daily basis. Photos are of model units. Parking may be available subject to availability and may be an additional fee.
Appliances: Microwave, Dishwasher, Disposal, Dryer, Exhaust Fan, Freezer, Ice Maker, Electric Oven, Refrigerator, Washer, Stainless Steel Appliance(s), Range Hood, Energy Efficient Appliances
Exterior
Property Information
Square Footage: 1,169
Square Footage Source: $0
Security Features: 24 Hour Security, Carbon Monoxide Detector(s), Security System, Desk in Lobby, Doorman, Main Entrance Lock, Monitored, Resident Manager
Architectural Style: Traditional, Unit/Flat
Year Built Source: Estimated
Year Built: 2016
Building Information
Levels: 1
Other Structures: Above Grade
Construction Materials: Other
Land Information
Water Source: Public
Utilities
Utilities Information
Cooling Type: Central Air
Heating Type: Central
Sewer : Public Sewer
Parking
Parking Information
Has Garage
Parking Features: On Site, Permit Required, Off Street, Garage, Attached
Garage Spaces: 2
Location
HOA Information
HOA/Condo/Coop Amenities: Clubhouse, Maintenance Grounds, Dog Park, Elevator(s), Exercise Course, Fitness Center, Game Room, Meeting Room, Other, Security, Spa/Hot Tub, Concierge, Storage, Community Center, Gated Community, Pool - Outdoor, Recreational Center, Reserved/Assigned Parking
The median is solely based on the area and the number of bedrooms.
Listing-specific characteristics such as the number of bathrooms and the amenities will also impact the price.
LISTING QUALITY
▲
Listing location is an exact address
▲
Features and amenities are properly noted
▲
RentHop has data for this building
▲
Manager has many listings with high listing quality!
▼
The manager has not yet mailed us a photo copy of his or her government identification and proof or property ownership.
▼
Manager has not logged in recently
▼
Manager does not yet have user reviews
RENTHOP DESCRIPTION
The apartment is a unit offered at a monthly price of $3,877. The person posting the listing did not specify that any pets were allowed. It may be the case that pets are ok and the manager simply has not yet filled out all the details. The kitchen conveniently includes a dishwasher.
We have 20 photos of this particular unit, building, and surrounding areas.
Last Updated: 14 hours ago
Data Source: Bright MLS
MLS# MDMC2262996
List Agent Name: Brad R Levinson
List Office Name: KW Empower
IDX information is provided exclusively for personal, non-commercial use, and may not be used for any purpose other than to identify prospective properties consumers may be interested in purchasing. Information is deemed reliable but not guaranteed. The listing broker’s offer of compensation is made only to participants of the MLS where the listing is filed.
Courtesy of RH Advisors, Inc. and RHP Realty NJ, Inc.
By selecting Check Availability, you agree that RentHop and real estate professionals may call or text you about your inquiry. Message/data rates may apply. Terms & Privacy. California Privacy Notice
We found some very similar listings nearby
Select those you'd like to message
Your messages have been sent!
Check Availability
By selecting Check Availability, you agree that RentHop and real estate professionals may call or text you about your inquiry. Message/data rates may apply. Terms & Privacy. California Privacy Notice








 Your Privacy Choices
