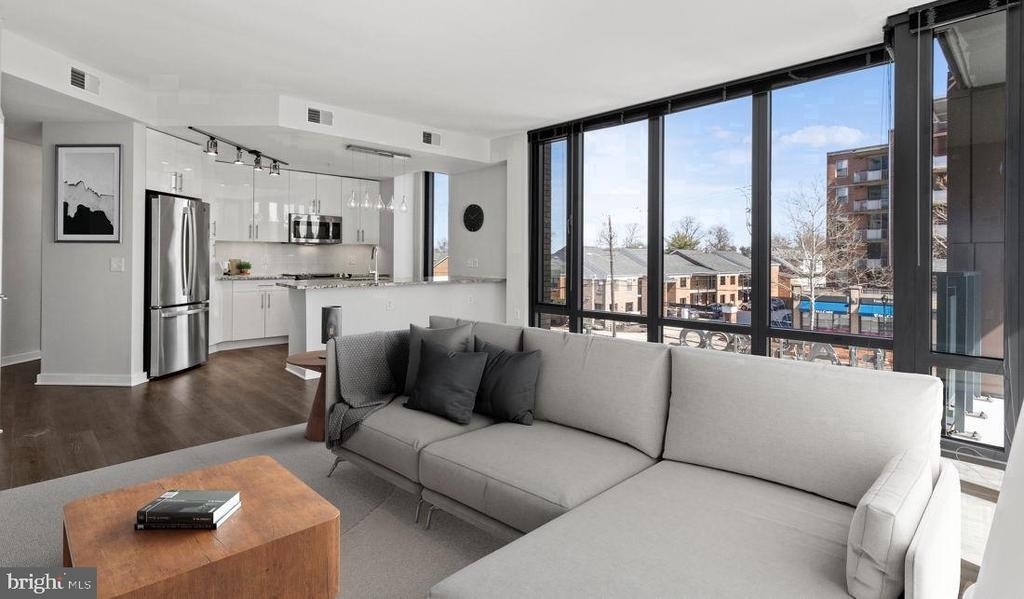
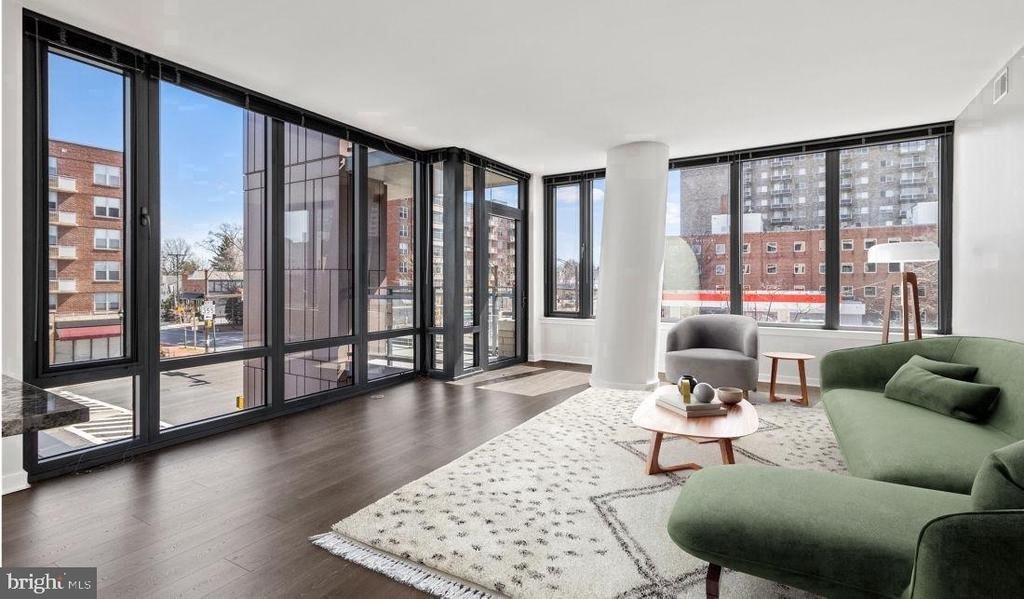
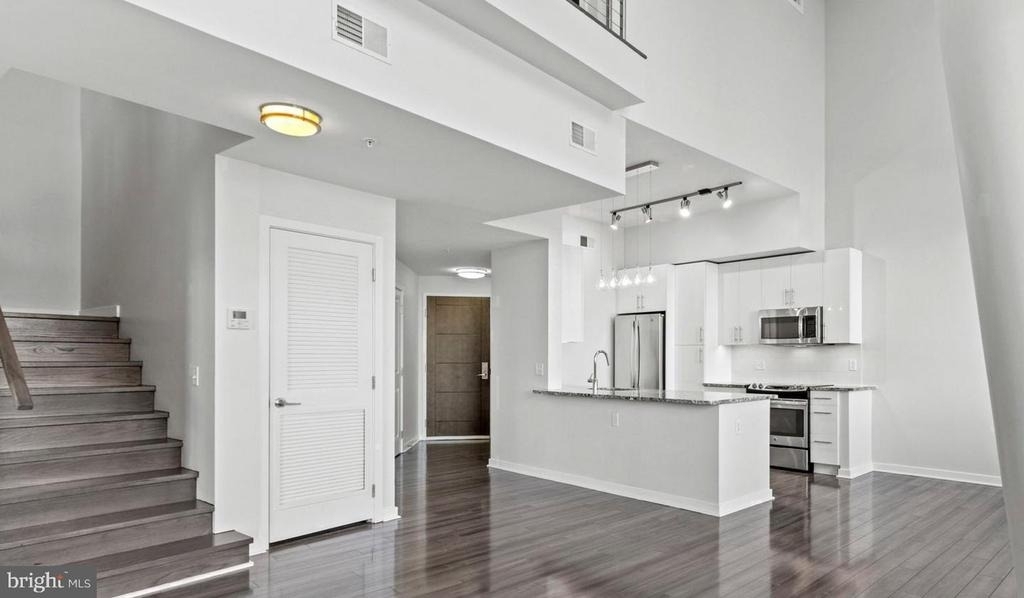
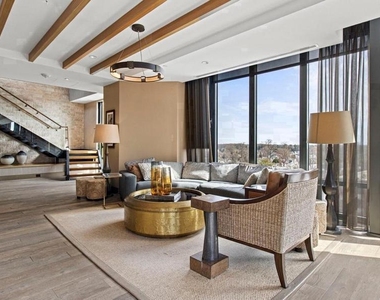
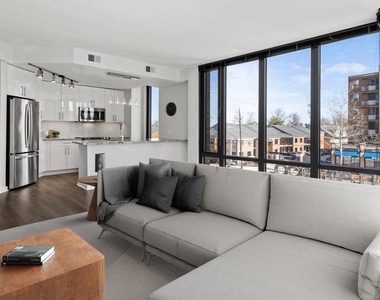
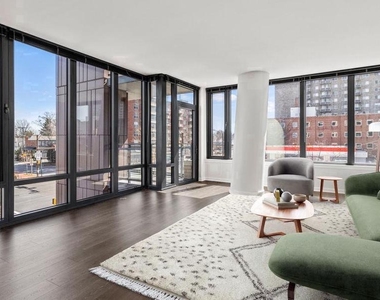
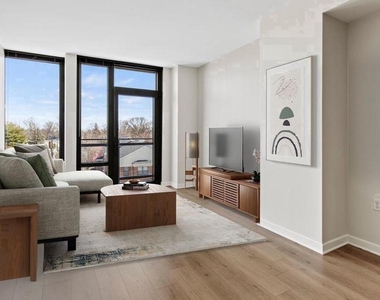
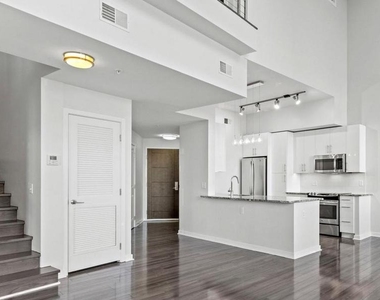
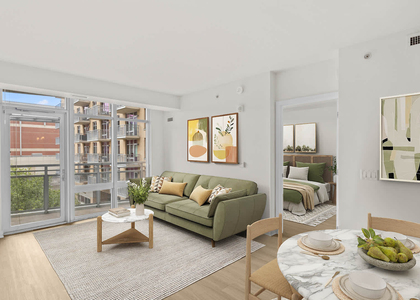
An open kitchen flows into a living room framed by the kind of proportions that make a 1,111-square-foot floor plan feel genuinely generous - and in this two-bedroom, two-bathroom home at Flats 8300, that sense of ease carries through every corner. The upgraded countertops catch the light just right, and the suite of stainless steel appliances - refrigerator, stove, self-cleaning oven, dishwasher, microwave, and range hood - makes cooking here feel less like a chore and more like a quiet pleasure. The disposal handles the cleanup, the ice maker keeps things effortless, and when dinner is done, the in-unit washer and dryer mean laundry happens on your schedule, not the building's.
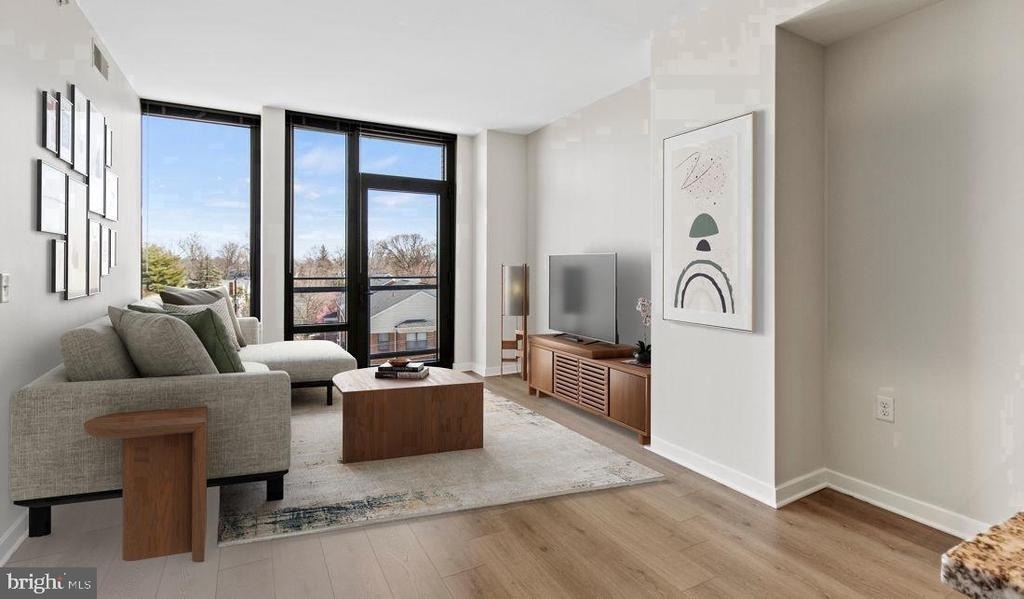
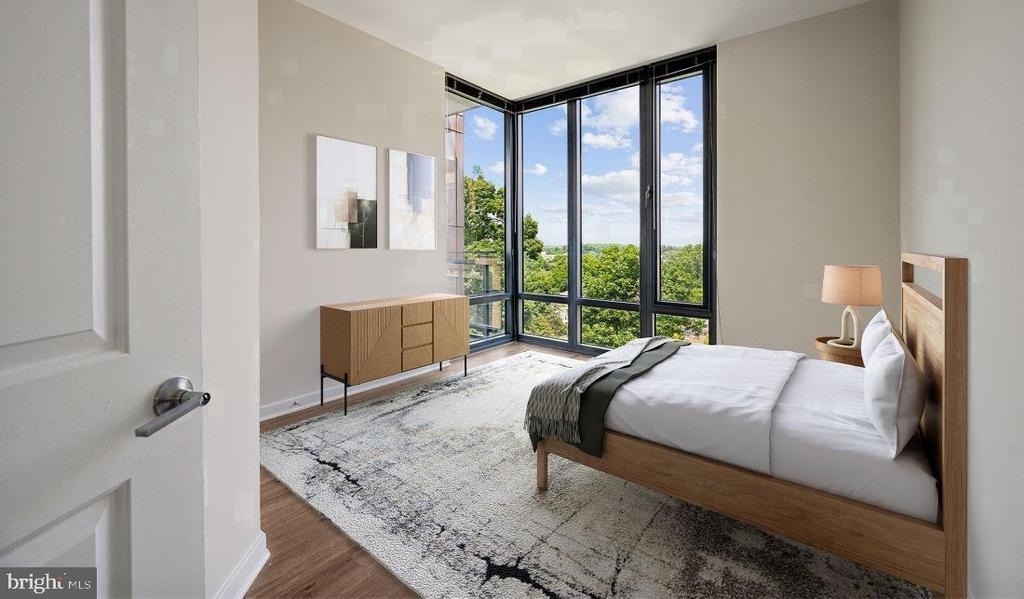
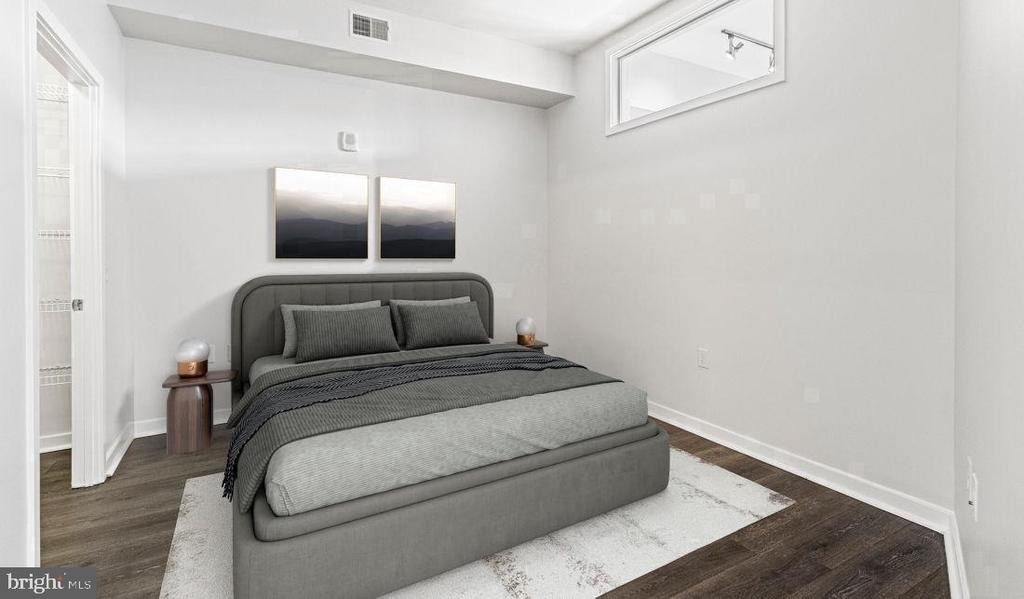
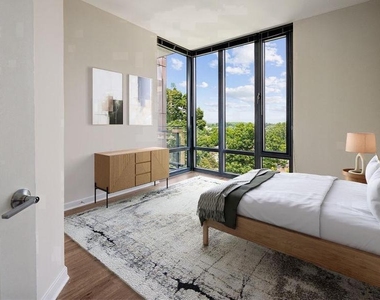
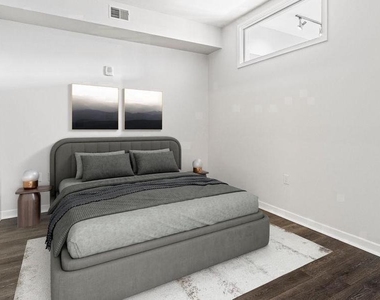
Both bedrooms are thoughtfully placed within the open floor plan, each with its own walk-in closet, so storage never becomes a negotiation. The two full bathrooms mean mornings run smoothly even when the apartment is shared. It is the kind of layout that adapts - to a roommate situation, a home office, a guest room - without ever feeling compromised.
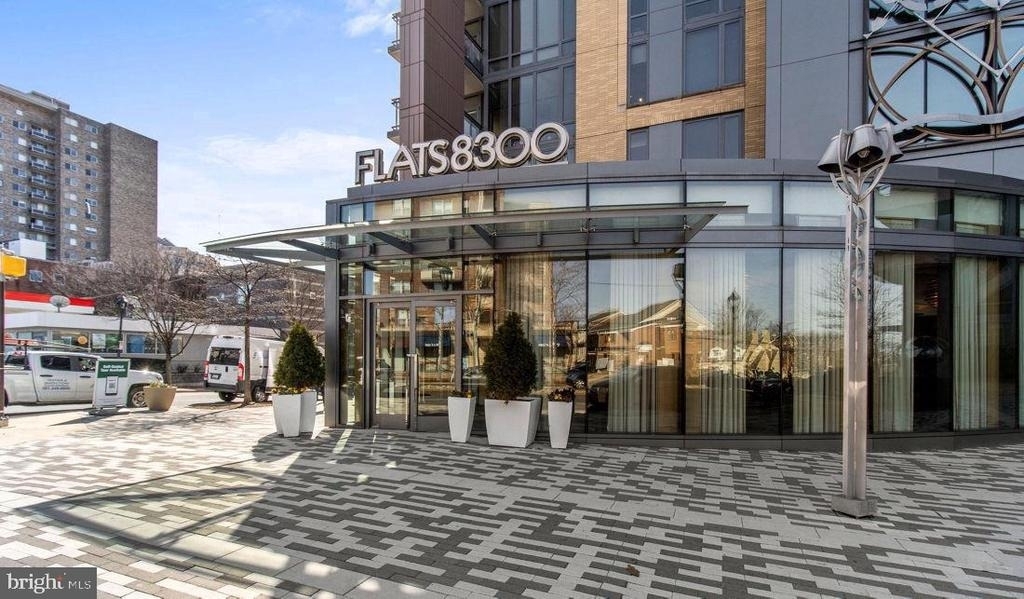
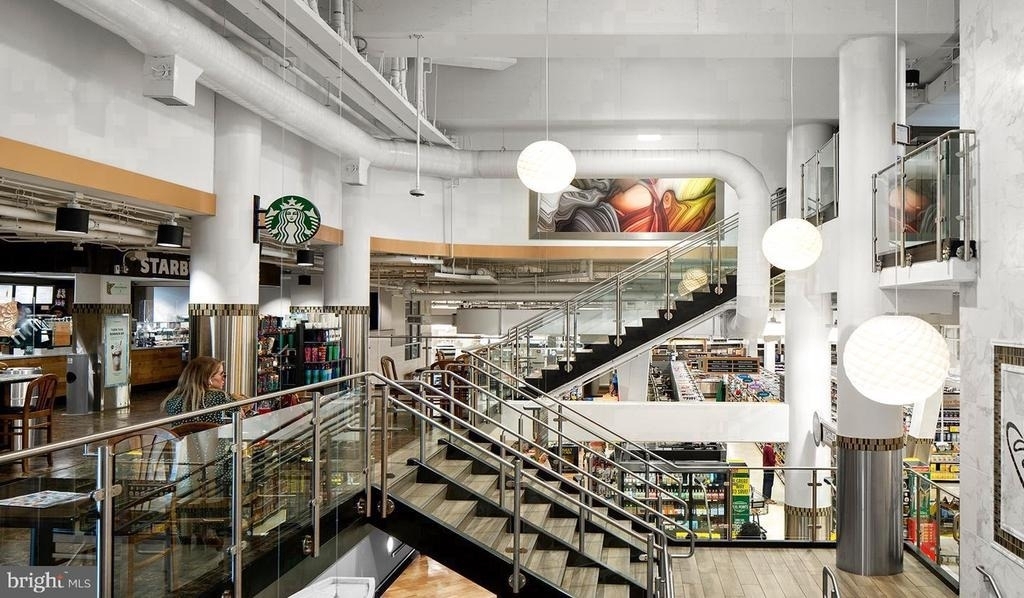
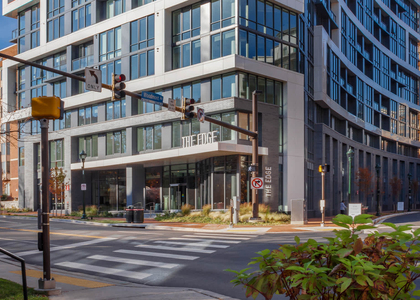
Daily life in Downtown Bethesda has a particular rhythm. Wisconsin Avenue is right outside, which means the farmers market, the independent bookshop, and a dozen restaurants are woven into the walk home rather than requiring a separate trip. The neighborhood sits at one of the most connected points in the metro area, drawing a mix of long-established local businesses and newer arrivals that give the streetscape genuine character rather than the sameness of a planned corridor. Neighbors here tend to know the barista's name and the best table at the wine bar two blocks over. That kind of familiarity is harder to find than it looks on a map, and it is one of the quieter advantages of this address.
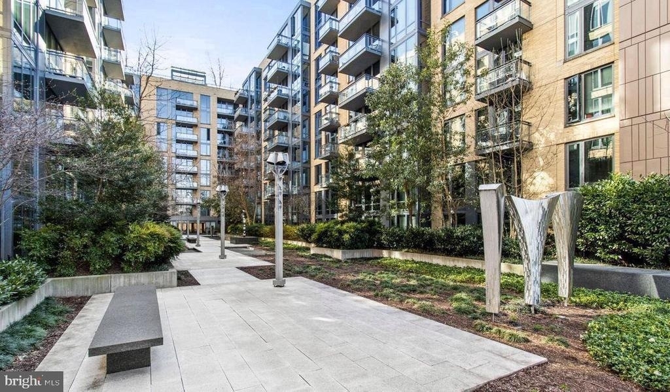
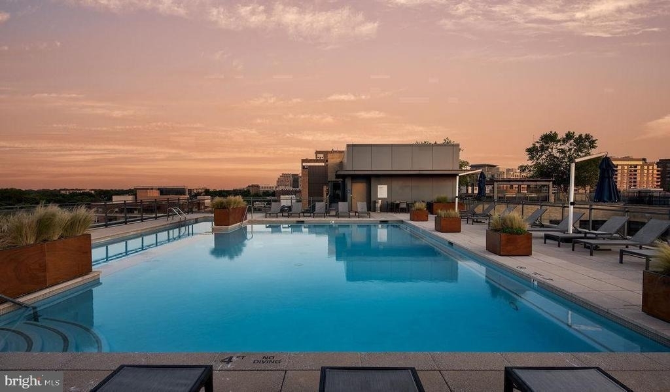
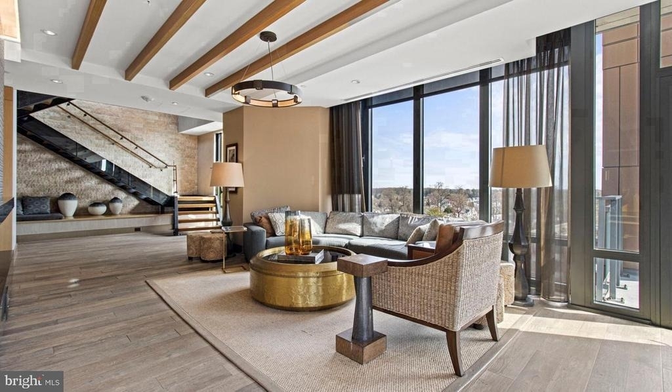
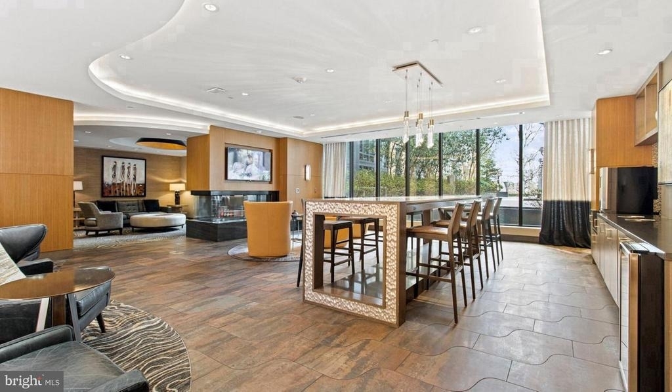
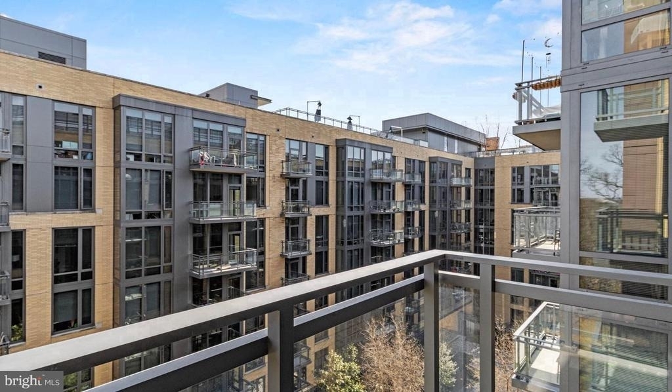
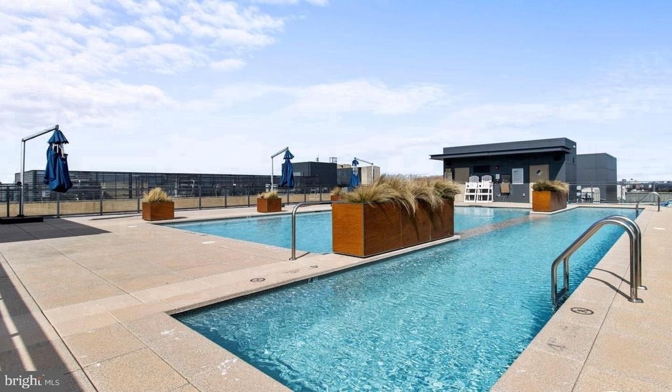
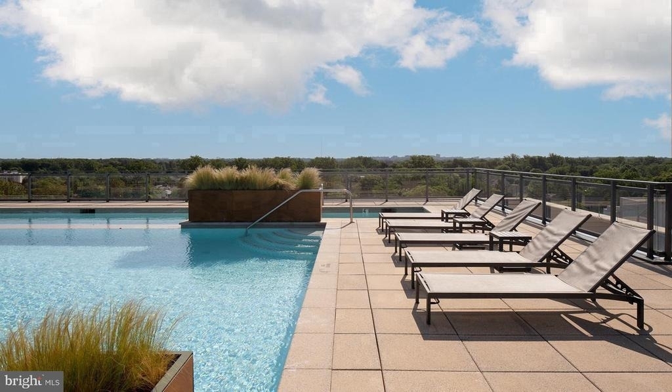
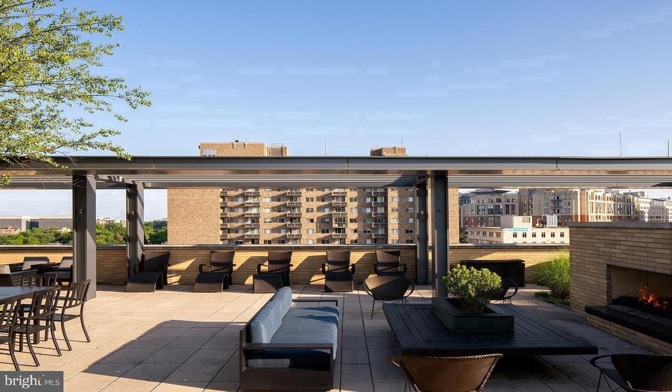
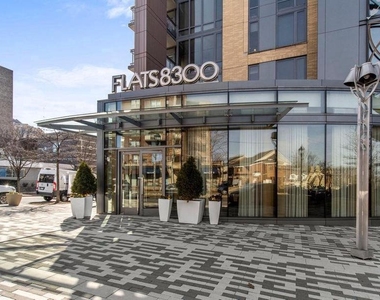
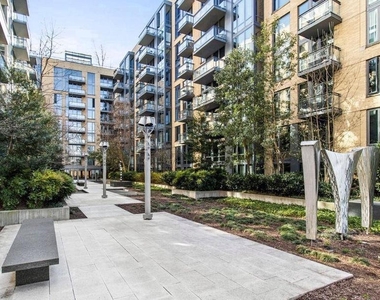
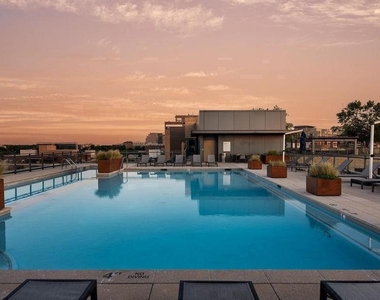
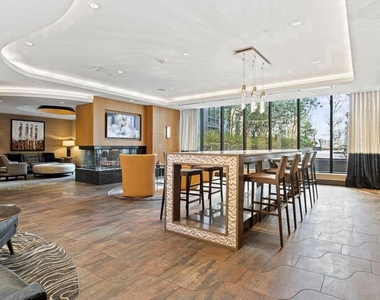
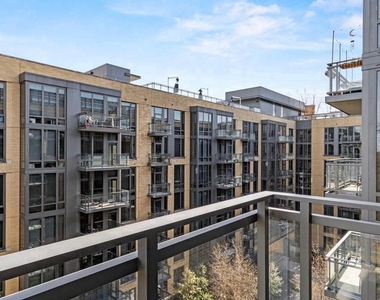
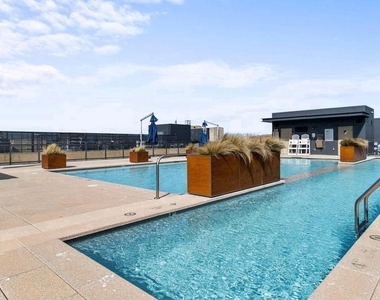
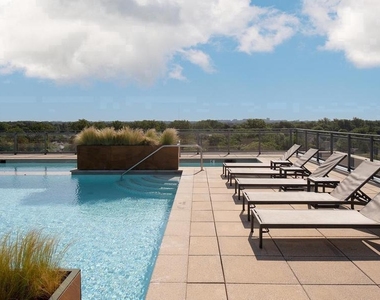
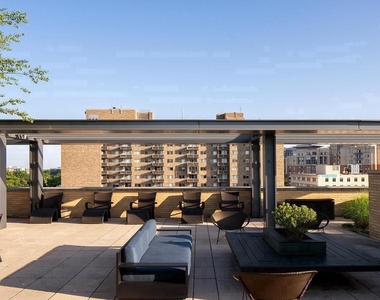
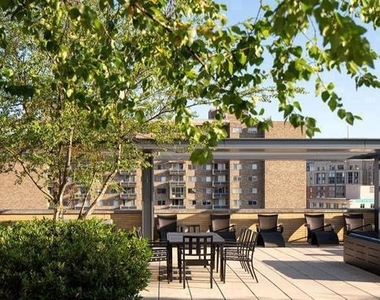
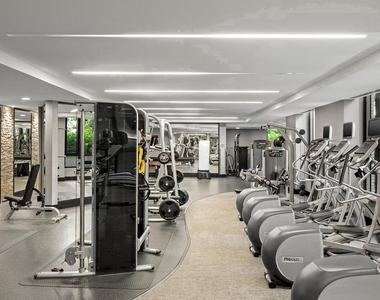
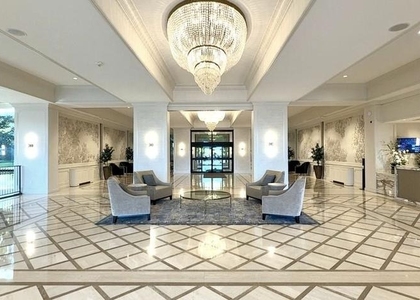
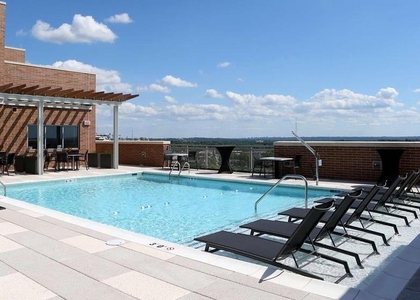
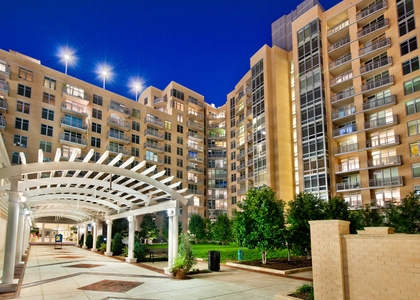
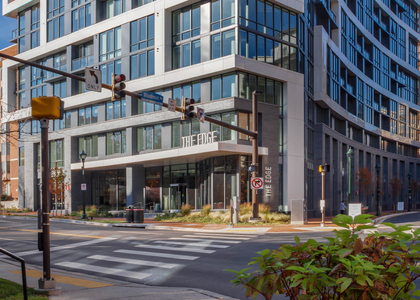
Back inside the building, the amenity collection is serious without being showy. The rooftop deck offers a genuine perch above the city - the kind of place where an evening glass of something cold turns into an hour longer than planned. The pool and spa provide a resort-quality reset without leaving the building, while the fitness center handles the practical side of staying active. A clubhouse, game room, and meeting room give residents spaces that extend naturally from the apartment itself, useful whether the agenda is social or professional. The dog park means four-legged residents are genuinely accommodated, and the pet policy extends to both cats and dogs, so the whole household is covered. Secured parking in the building garage removes the daily friction of street parking entirely, and gated access along with on-site security and concierge service means the building operates with a level of attentiveness that is easy to take for granted and hard to live without once experienced. A picnic area and dedicated elevator access round out a community that was designed for how people actually live rather than how amenities look on a brochure.
This is Downtown Bethesda at its most livable - walkable, connected, and grounded in a neighborhood with genuine personality. Life here settles into a cadence that feels less like managing logistics and more like simply living well. Pricing and availability subject to change on a daily basis. Photos are of model units. Parking may be available subject to availability and may be an additional fee.
Appliances: Microwave, Dishwasher, Disposal, Dryer, Exhaust Fan, Freezer, Ice Maker, Electric Oven, Refrigerator, Washer, Stainless Steel Appliance(s), Range Hood, Energy Efficient Appliances
Exterior
Property Information
Square Footage: 1,111
Square Footage Source: $0
Security Features: 24 Hour Security, Carbon Monoxide Detector(s), Security System, Desk in Lobby, Doorman, Main Entrance Lock, Monitored, Resident Manager
Architectural Style: Traditional, Unit/Flat
Year Built Source: Estimated
Year Built: 2016
Building Information
Levels: 1
Other Structures: Above Grade
Construction Materials: Other
Land Information
Water Source: Public
Utilities
Utilities Information
Cooling Type: Central Air
Heating Type: Central
Sewer : Public Sewer
Parking
Parking Information
Has Garage
Parking Features: On Site, Permit Required, Off Street, Garage, Attached
Garage Spaces: 2
Location
HOA Information
HOA/Condo/Coop Amenities: Clubhouse, Maintenance Grounds, Dog Park, Elevator(s), Exercise Course, Fitness Center, Game Room, Meeting Room, Other, Security, Spa/Hot Tub, Concierge, Storage, Community Center, Gated Community, Pool - Outdoor, Recreational Center, Reserved/Assigned Parking
The median is solely based on the area and the number of bedrooms.
Listing-specific characteristics such as the number of bathrooms and the amenities will also impact the price.
LISTING QUALITY
▲
Listing location is an exact address
▲
Features and amenities are properly noted
▲
RentHop has data for this building
▲
Manager has many listings with high listing quality!
▼
The manager has not yet mailed us a photo copy of his or her government identification and proof or property ownership.
▼
Manager has not logged in recently
▼
Manager does not yet have user reviews
RENTHOP DESCRIPTION
The apartment is a unit offered at a monthly price of $3,857. The person posting the listing did not specify that any pets were allowed. It may be the case that pets are ok and the manager simply has not yet filled out all the details. The kitchen conveniently includes a dishwasher.
We have 20 photos of this particular unit, building, and surrounding areas.
We found some very similar listings nearby
Select those you'd like to message
Your messages have been sent!
Check Availability
By selecting Check Availability, you agree that RentHop and real estate professionals may call or text you about your inquiry. Message/data rates may apply. Terms & Privacy. California Privacy Notice












 Your Privacy Choices
