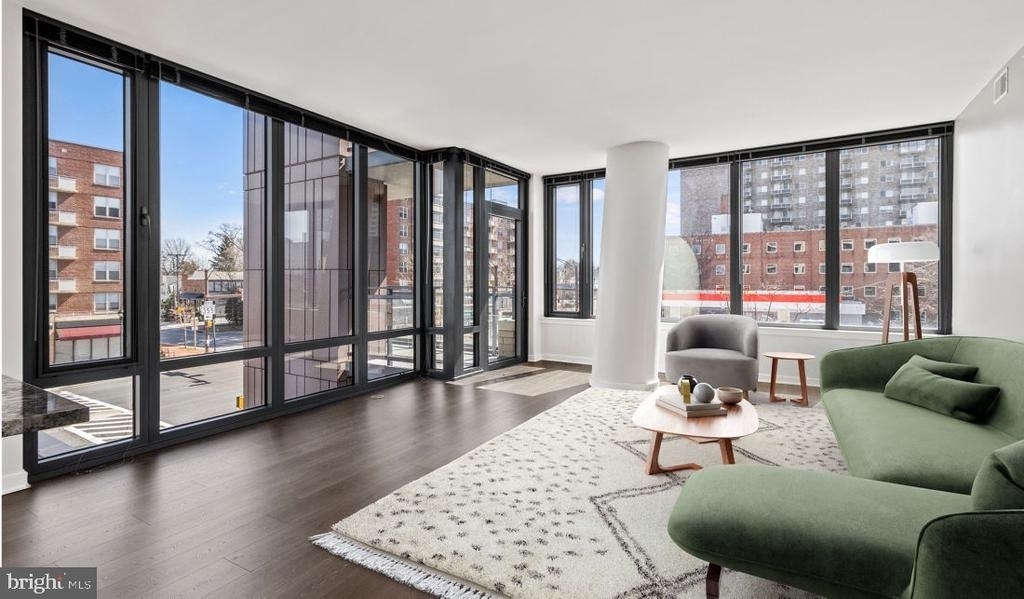
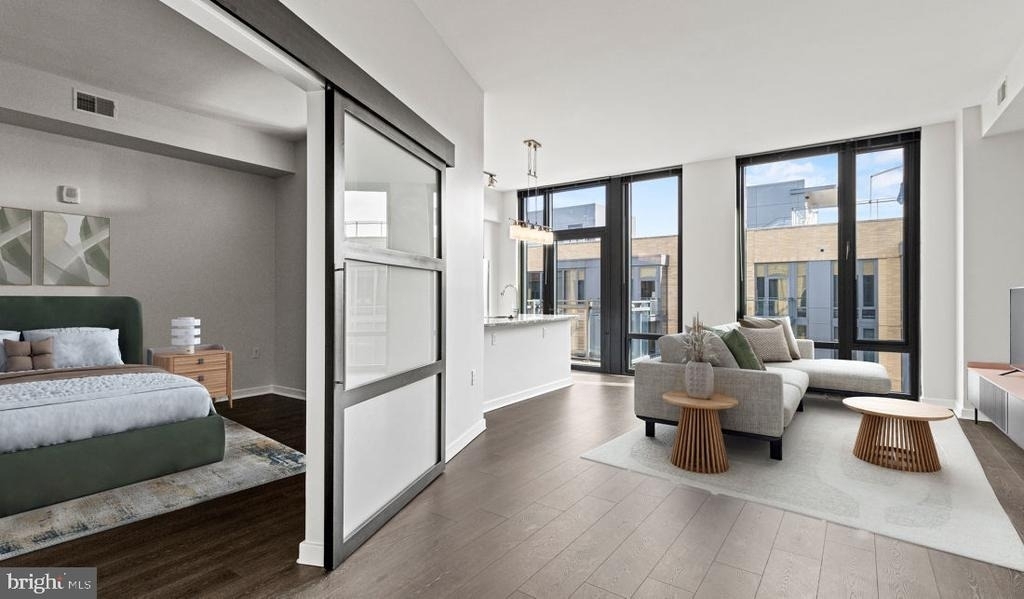
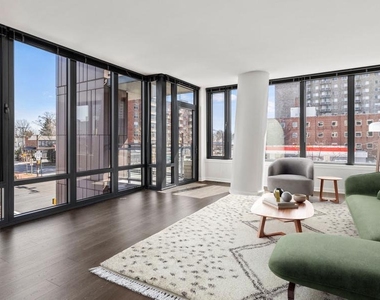
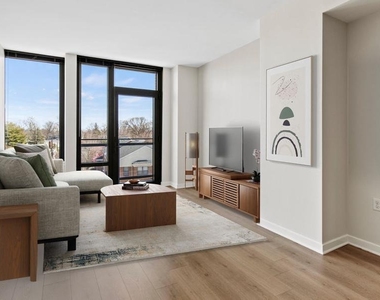
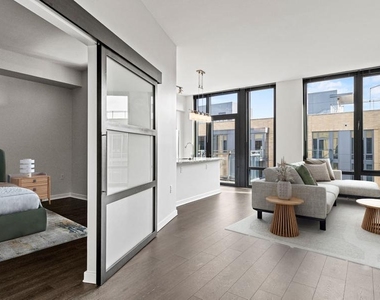
Hardwood-style flooring and an open floor plan stretching across 1,270 square feet set this two-bedroom, two-bathroom residence apart from the moment you cross the threshold. The layout breathes - living and dining flow together without interruption, and the kitchen stands ready at the center of it all, fitted with stainless steel appliances, upgraded countertops, a range hood, and a full suite of in-unit conveniences including a washer, dryer, dishwasher, and ice maker. Mornings feel intentional here. You pull something from the refrigerator, run the self-cleaning oven for a slow weekend breakfast, and move through the space with the ease that only a well-considered open plan allows.
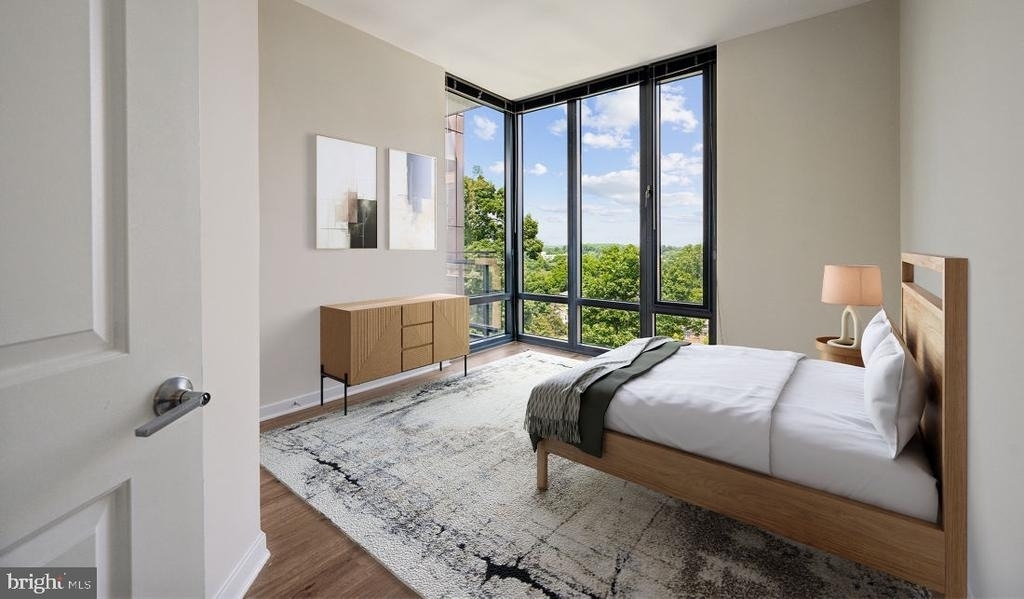
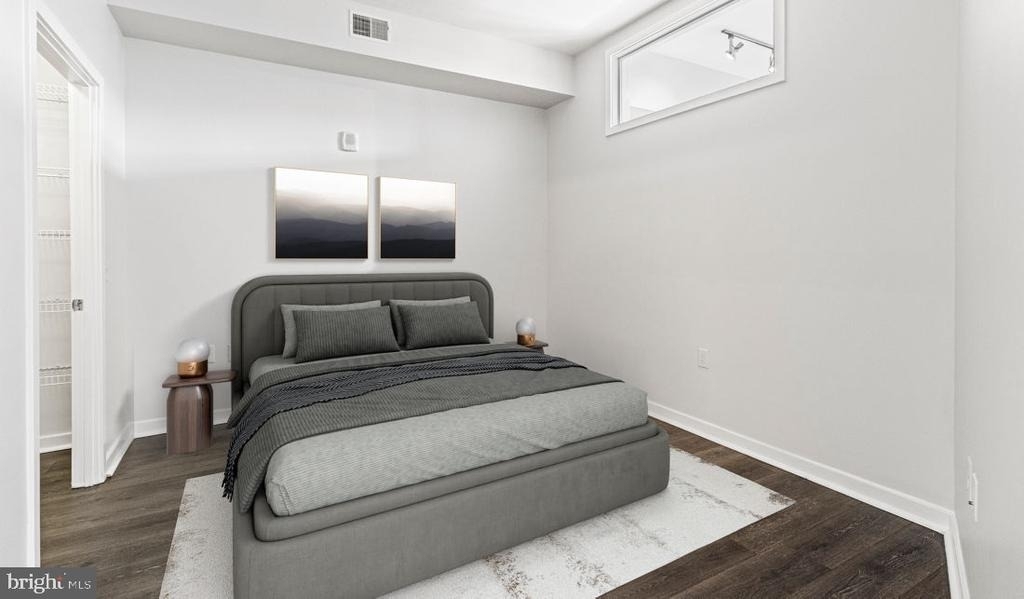
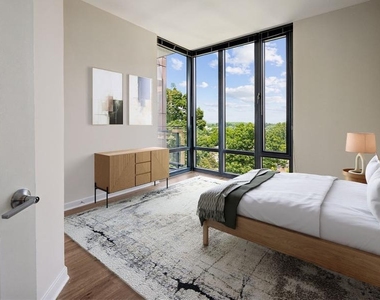
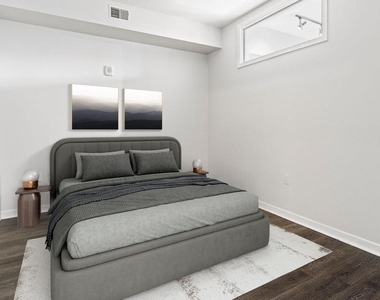
Both bedrooms offer genuine retreats. Each comes with a walk-in closet that actually earns the name, and the second full bathroom means two people can move through their mornings without negotiating for space. One bedroom sits at entry level, offering flexibility for guests, a home office, or simply a quieter corner of the apartment to call your own. The layout gives each room its own sense of purpose while the open common areas keep everything connected.
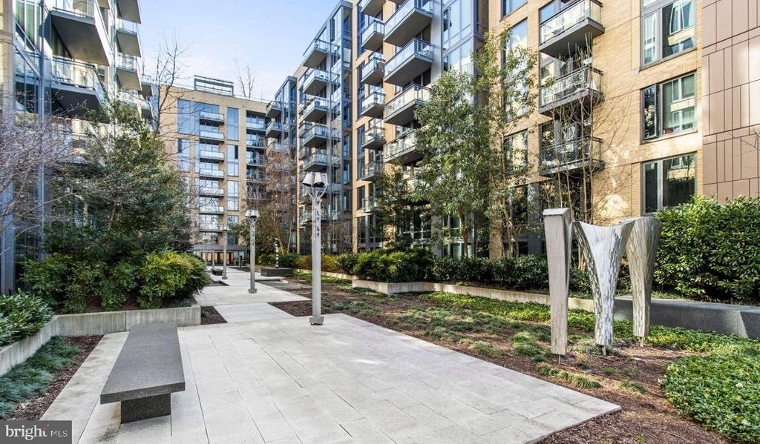
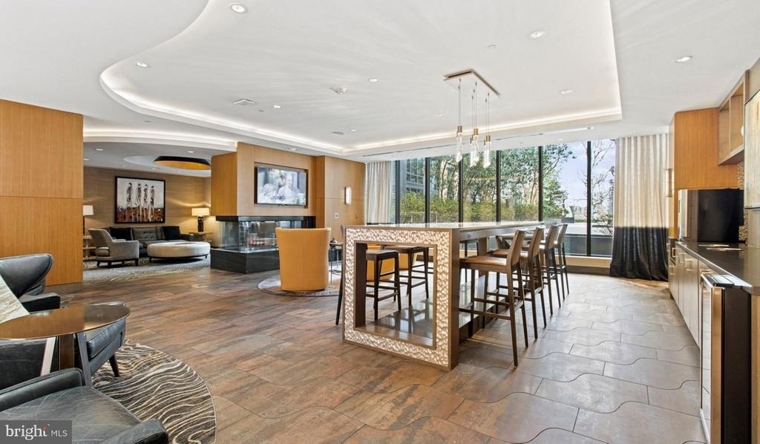
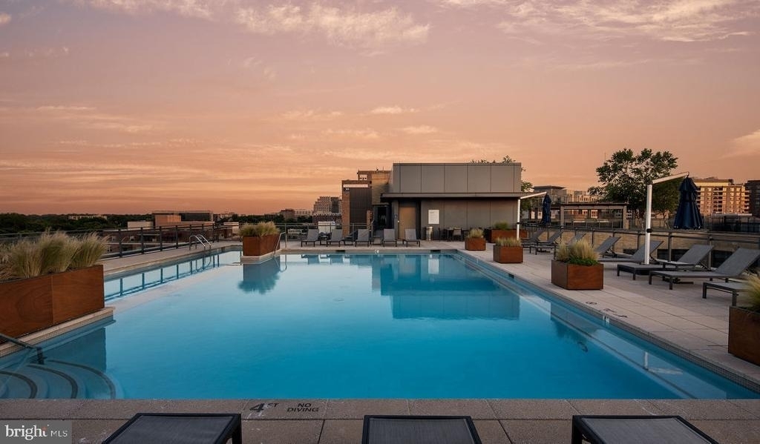
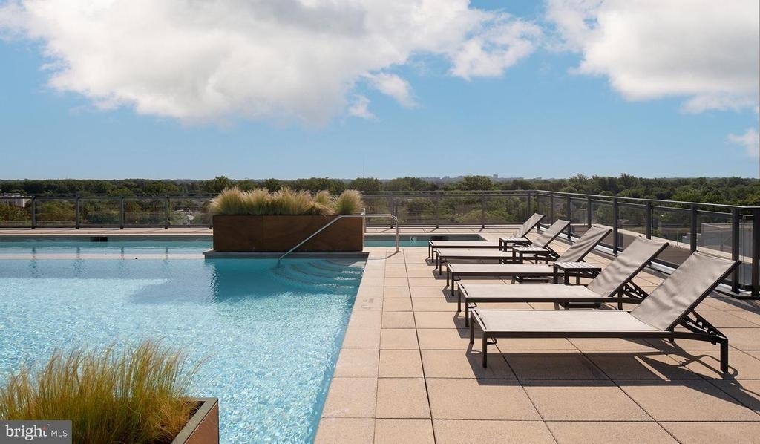
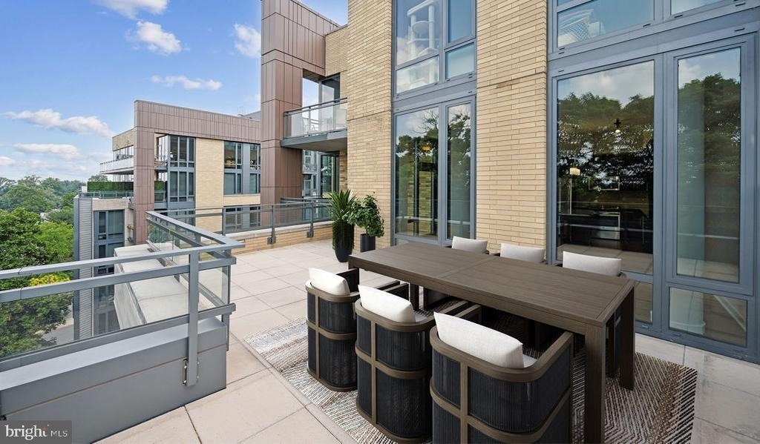
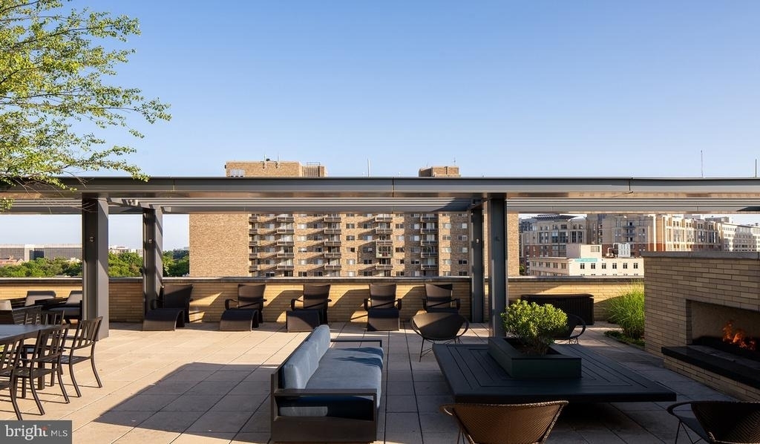
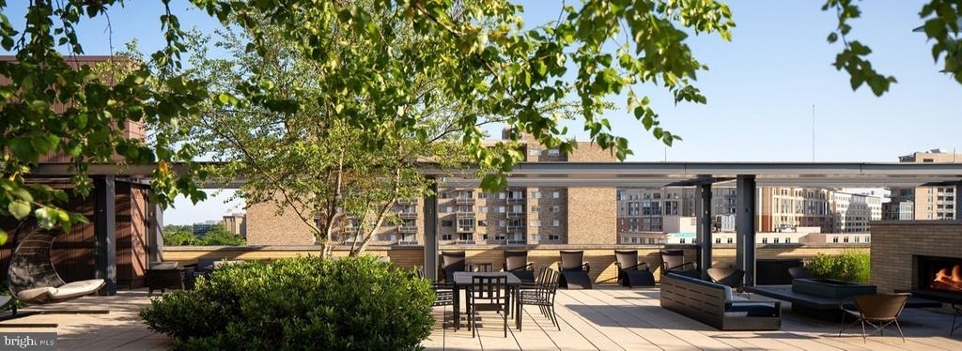
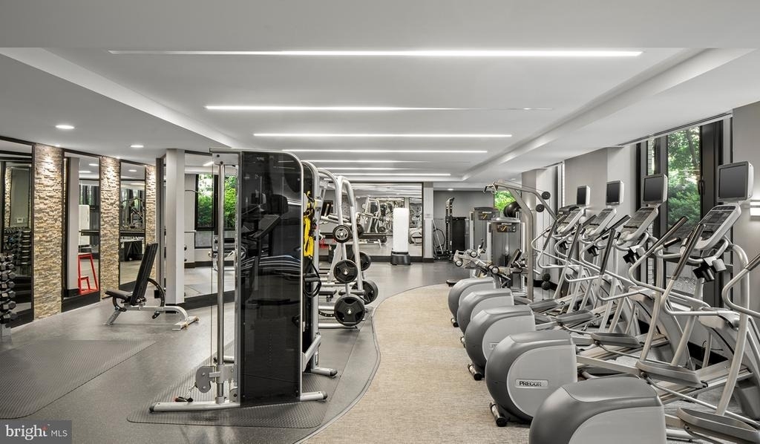
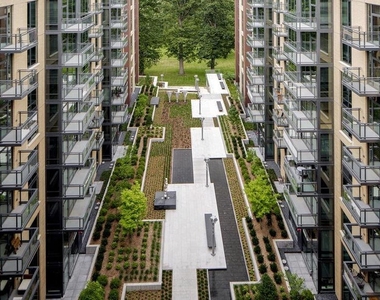
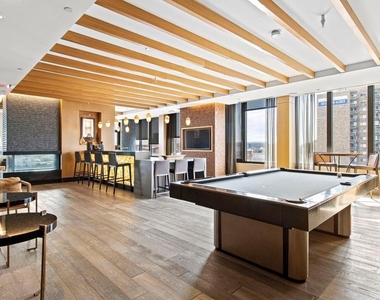
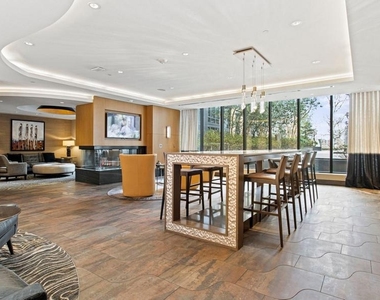
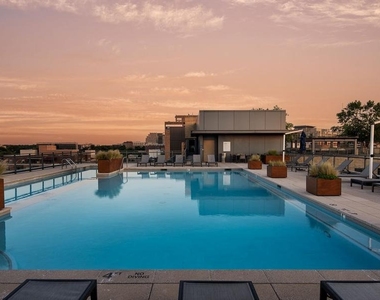
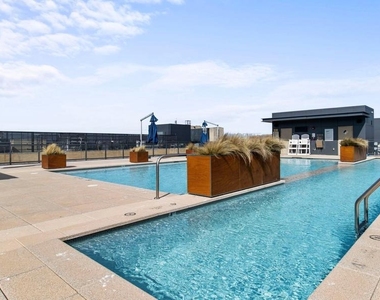
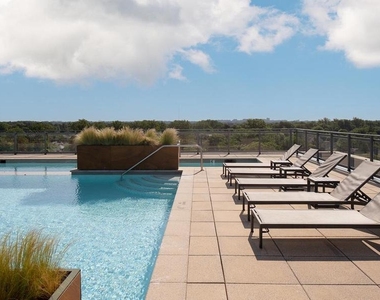
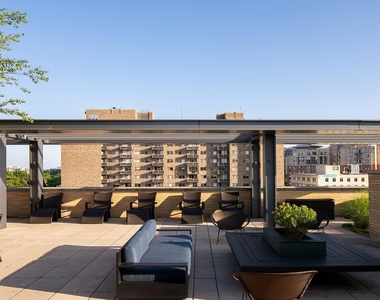
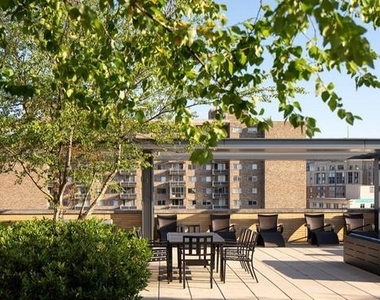
When the day calls for something more, the building answers. A staffed concierge greets you in the lobby of this gated community, and the amenities that follow read like a checklist you built yourself. The fitness center handles the weekday discipline. The rooftop deck handles the reward - sunsets over Bethesda with a skyline that rewards the climb every time. The pool and spa offer a slower kind of restoration, while the clubhouse, game room, and meeting room mean there is always a space suited to whatever the evening requires. A picnic area and dog park round out the outdoor experience, and the parking garage ensures your car is always close, always sheltered.
Pets are part of the picture here. Both cats and dogs are welcome, making this a home for the whole household. The building's gated access and security infrastructure mean you leave and return with ease, and the elevator carries you to the fourth floor without a second thought.
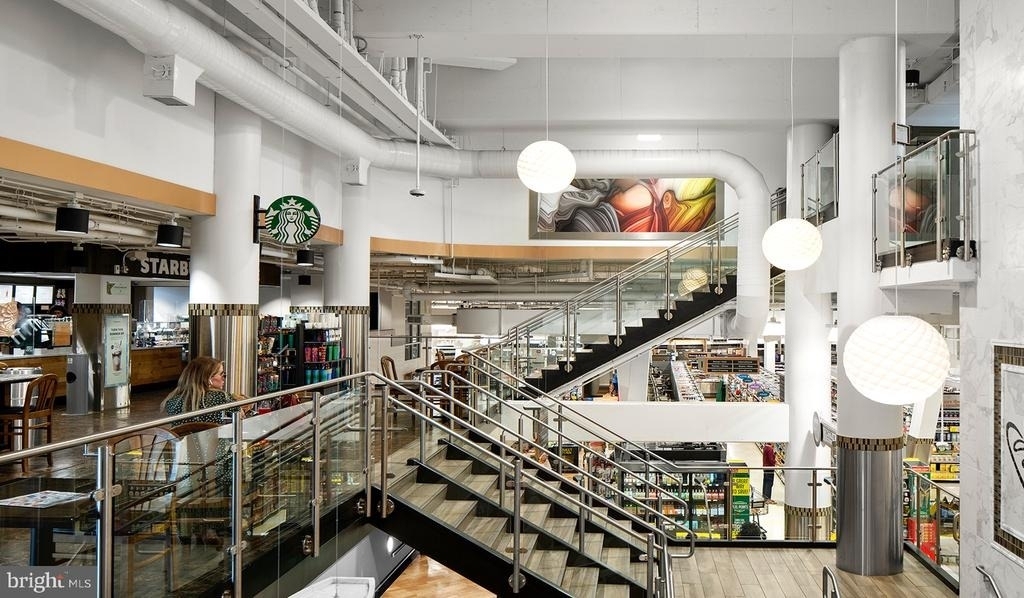
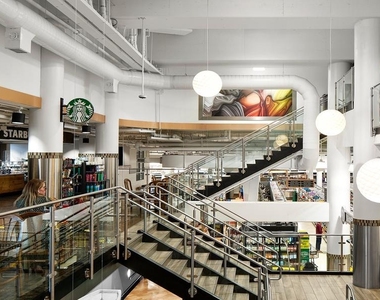
Step outside and Bethesda does what Bethesda does best. Wisconsin Avenue hums with energy at almost every hour - independent cafes where the espresso is serious, restaurants that range from quick and satisfying to leisurely and memorable, and a retail corridor that mixes familiar names with local character. The Bethesda neighborhood has long attracted residents who want urban walkability without surrendering the sense of a real neighborhood, and that tension resolves itself pleasantly here. Grocery runs, dinner plans, and Saturday morning coffee are all decisions that can be made at the last minute because everything is close enough to make spontaneity practical.
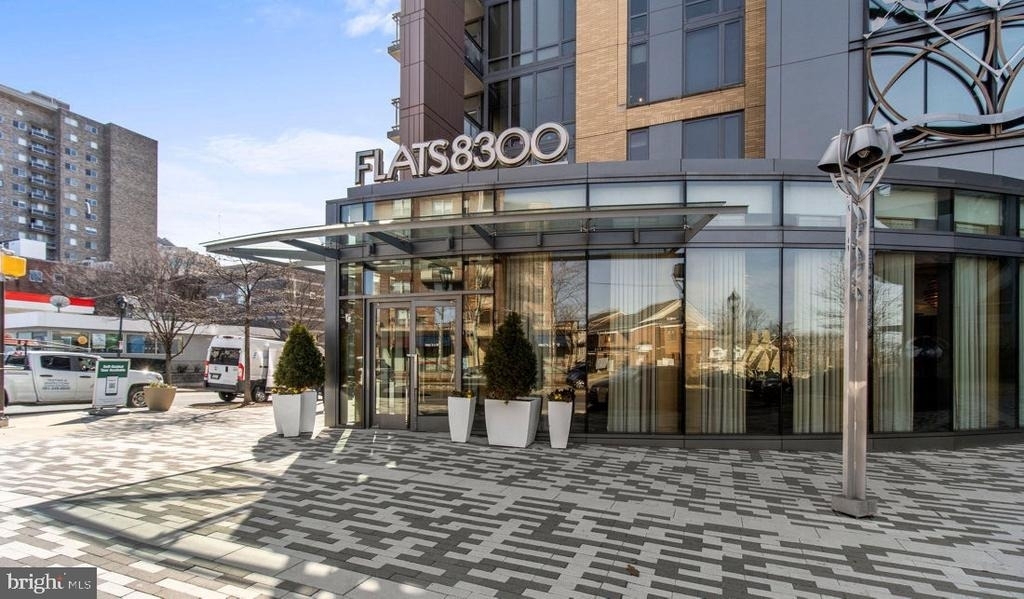
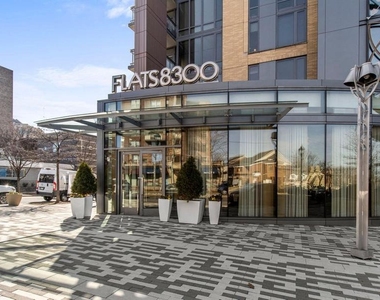
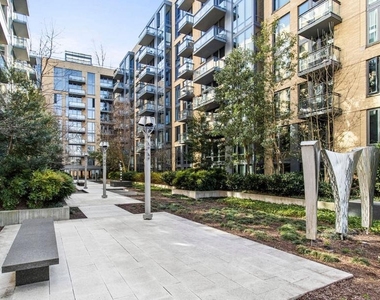
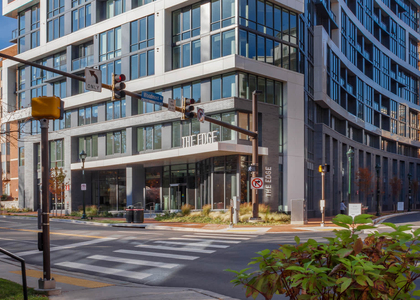
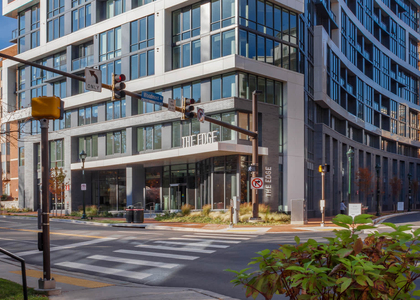
Flats 8300 sits at the intersection of a well-established residential neighborhood and one of Maryland's most active commercial corridors. Built in 2016, the building brings a contemporary sensibility to a neighborhood with deep roots, and the result is a place that feels both new and already at home in its surroundings. For residents who want the full picture - a spacious, well-appointed apartment, a complete amenity package, and immediate access to everything Bethesda offers - this residence makes a compelling case without having to try very hard. Pricing and availability subject to change on a daily basis. Photos are of model units. Parking may be available subject to availability and may be an additional fee.
Appliances: Microwave, Dishwasher, Disposal, Dryer, Exhaust Fan, Freezer, Ice Maker, Electric Oven, Refrigerator, Washer, Stainless Steel Appliance(s), Range Hood, Energy Efficient Appliances
Exterior
Property Information
Square Footage: 1,270
Square Footage Source: $0
Security Features: 24 Hour Security, Carbon Monoxide Detector(s), Security System, Desk in Lobby, Doorman, Main Entrance Lock, Monitored, Resident Manager
Property Condition: Excellent
Architectural Style: Traditional, Unit/Flat
Year Built Source: Estimated
Year Built: 2016
Building Information
Levels: 1
Other Structures: Above Grade
Construction Materials: Other
Land Information
Water Source: Public
Utilities
Utilities Information
Cooling Type: Central Air
Heating Type: Central
Sewer : Public Sewer
Parking
Parking Information
Has Garage
Parking Features: On Site, Permit Required
Garage Spaces: 1
Location
HOA Information
HOA/Condo/Coop Amenities: Clubhouse, Dog Park, Elevator(s), Exercise Course, Fitness Center, Game Room, Meeting Room, Other, Security, Spa/Hot Tub, Concierge, Common Grounds, Community Center, Gated Community, Pool - Outdoor, Recreational Center, Reserved/Assigned Parking
The median is solely based on the area and the number of bedrooms.
Listing-specific characteristics such as the number of bathrooms and the amenities will also impact the price.
LISTING QUALITY
▲
Listing location is an exact address
▲
Features and amenities are properly noted
▲
RentHop has data for this building
▲
Manager has many listings with high listing quality!
▼
The manager has not yet mailed us a photo copy of his or her government identification and proof or property ownership.
▼
Manager has not logged in recently
▼
Manager does not yet have user reviews
RENTHOP DESCRIPTION
The apartment is a unit offered at a monthly price of $4,788. The person posting the listing did not specify that any pets were allowed. It may be the case that pets are ok and the manager simply has not yet filled out all the details. The kitchen conveniently includes a dishwasher.
We have 25 photos of this particular unit, building, and surrounding areas.
MLS# MDMC2240196
List Agent Name: Brad R Levinson
List Office Name: KW Empower
IDX information is provided exclusively for personal, non-commercial use, and may not be used for any purpose other than to identify prospective properties consumers may be interested in purchasing. Information is deemed reliable but not guaranteed. The listing broker’s offer of compensation is made only to participants of the MLS where the listing is filed.
Courtesy of RH Advisors, Inc. and RHP Realty NJ, Inc.
By selecting Check Availability, you agree that RentHop and real estate professionals may call or text you about your inquiry. Message/data rates may apply. Terms & Privacy. California Privacy Notice
We found some very similar listings nearby
Select those you'd like to message
Your messages have been sent!
Check Availability
By selecting Check Availability, you agree that RentHop and real estate professionals may call or text you about your inquiry. Message/data rates may apply. Terms & Privacy. California Privacy Notice






























 Your Privacy Choices