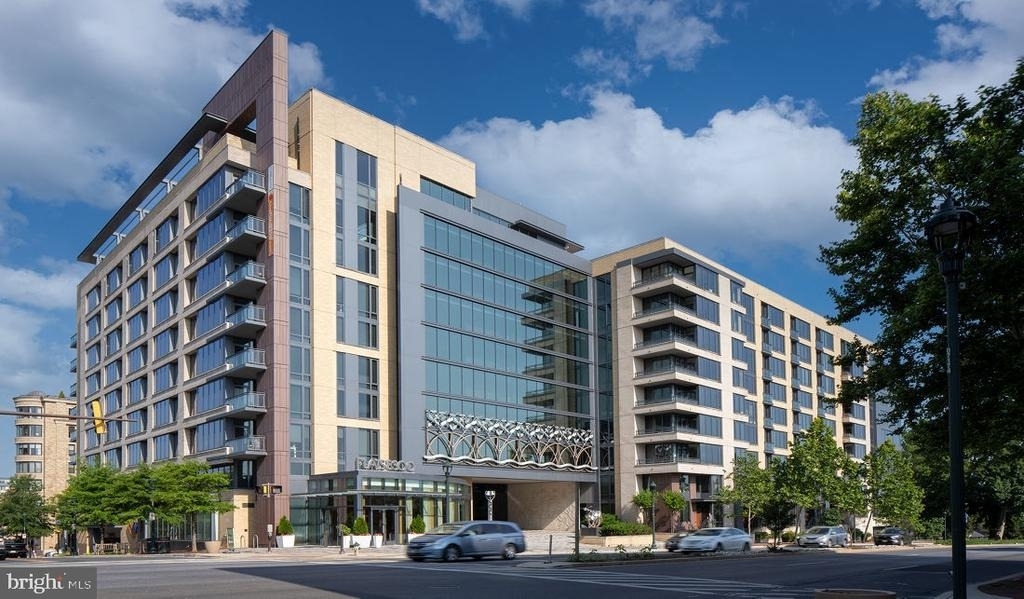
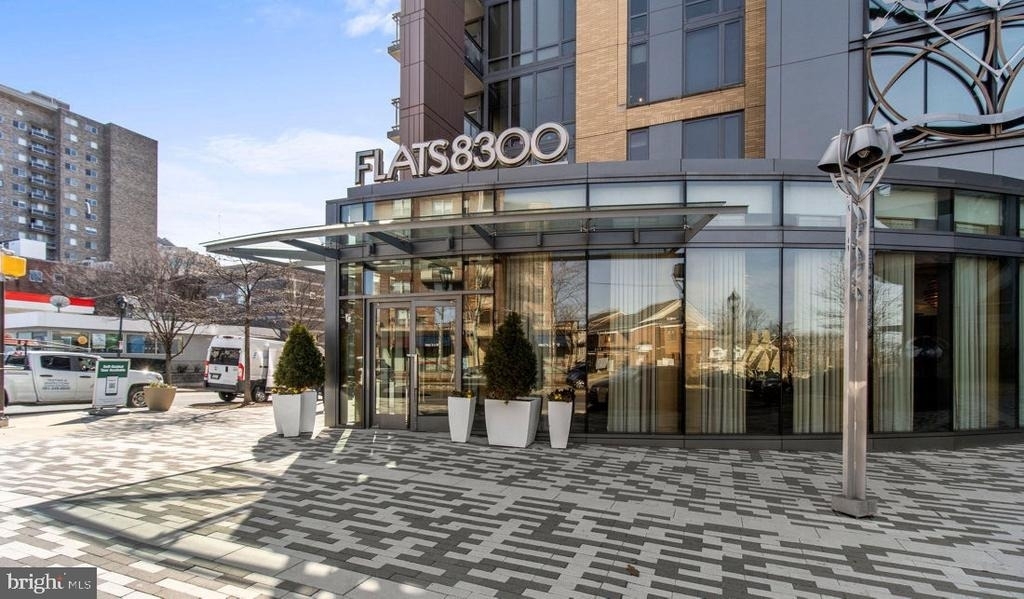
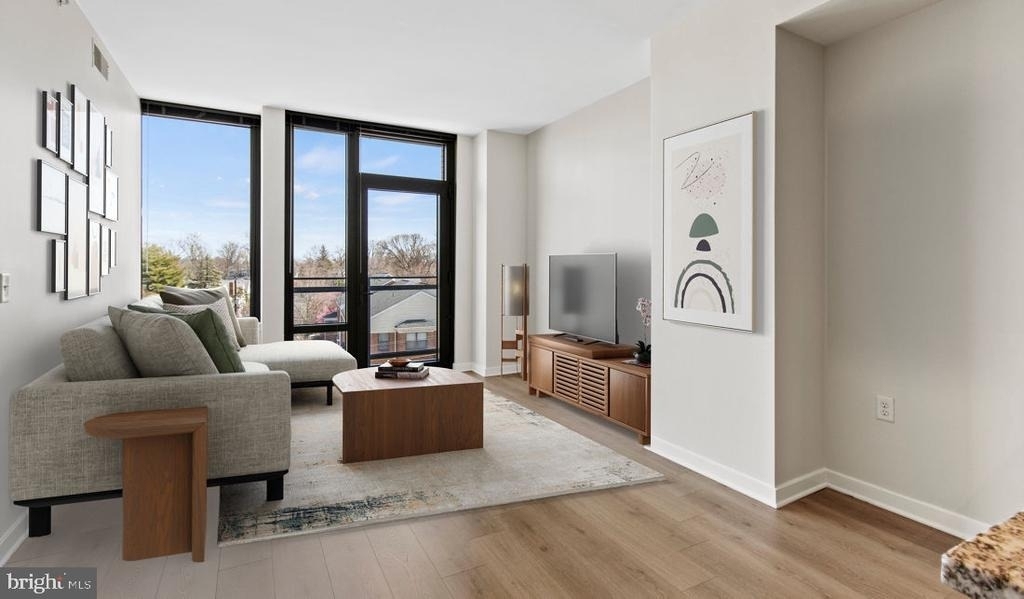
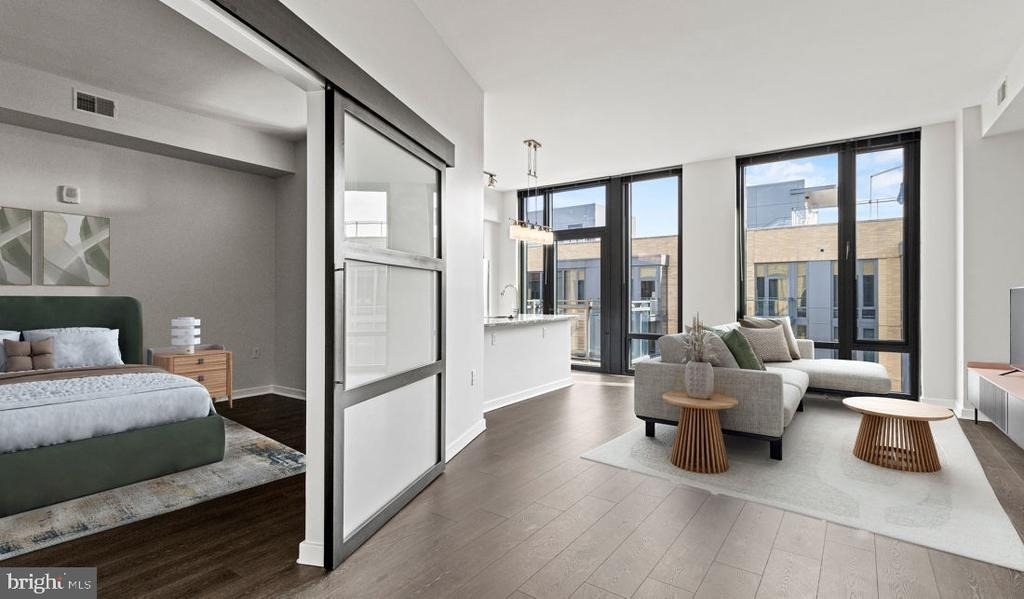
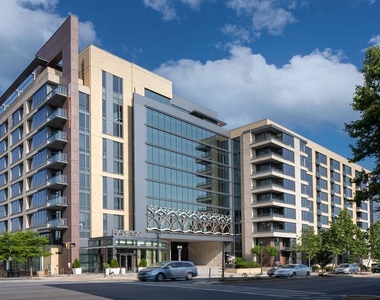
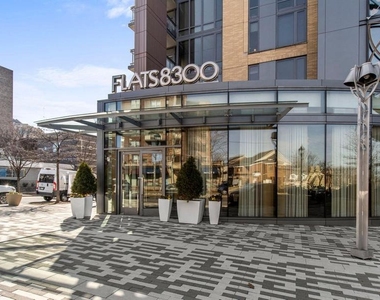
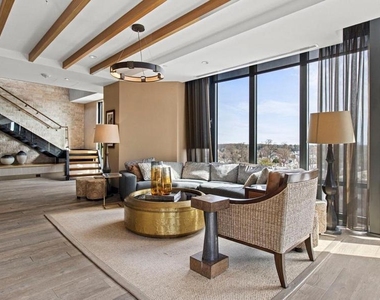
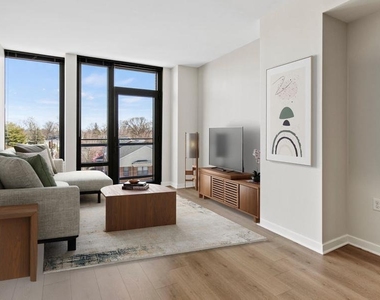
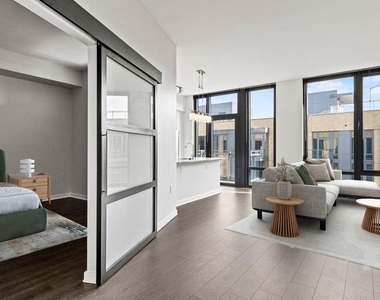
Welcome home to your stunning residence at Flats 8300, where contemporary living meets the vibrant heart of Bethesda. This thoughtfully designed two-bedroom, two-bathroom home spans 1072 square feet of modern comfort, creating the perfect backdrop for your daily life.
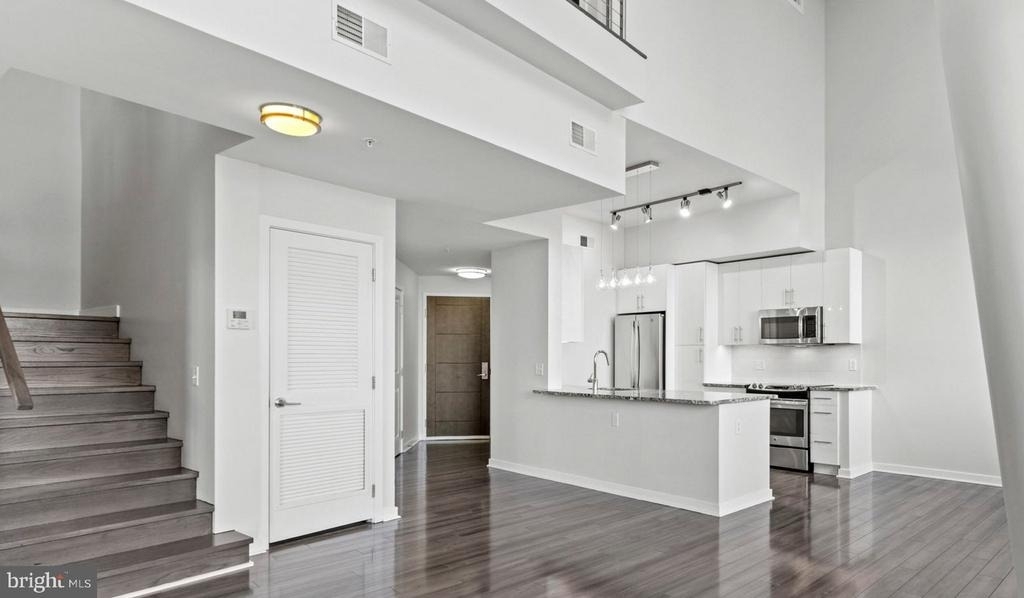
Step into your open floor plan kitchen, where upgraded countertops gleam under natural light, inviting you to start each morning with coffee brewed to perfection. The stainless steel appliances, including your full-size refrigerator with ice maker, stand ready for everything from quick weekday breakfasts to elaborate weekend entertaining. Picture yourself preparing dinner with the convenience of your dishwasher, disposal, and self-cleaning oven, while the range hood keeps your space fresh and bright. The microwave and stove complete your culinary sanctuary, where cooking becomes a pleasure rather than a chore.
Your entry level bedroom provides easy accessibility, while generous walk-in closets ensure your wardrobe stays organized and accessible. The convenience of your in-unit washer and dryer means laundry day fits seamlessly into your schedule, never requiring trips to shared facilities or laundromats.
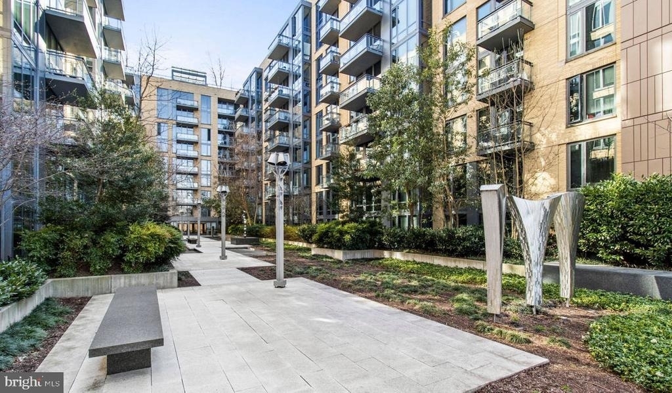
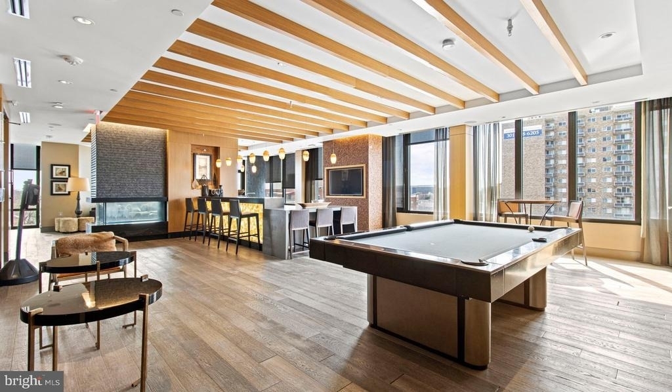
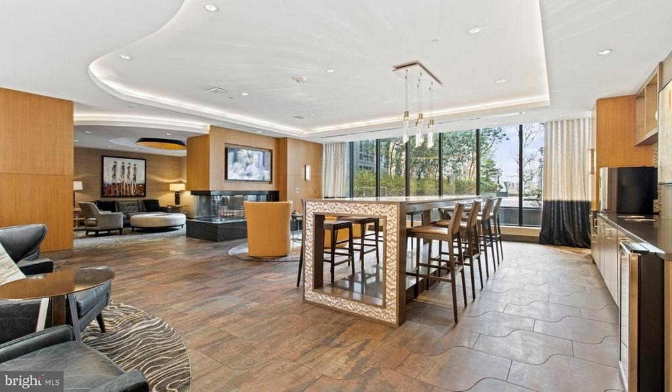
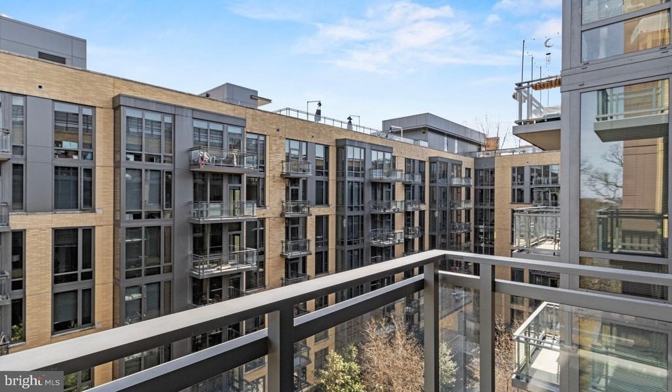
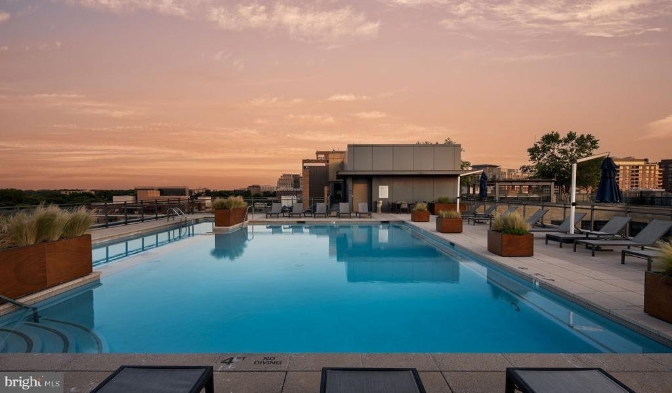
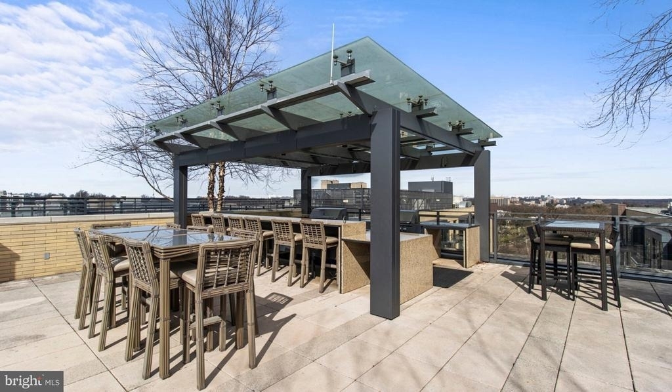
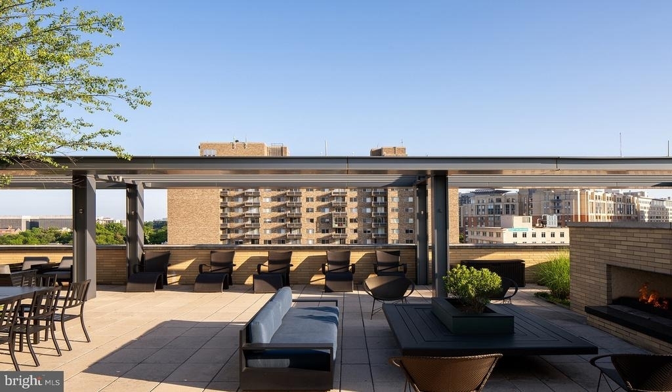
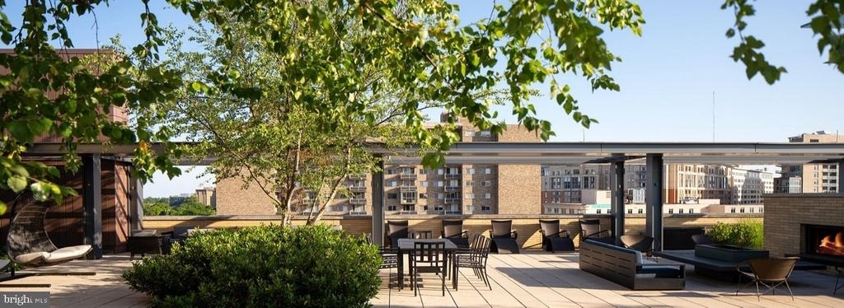
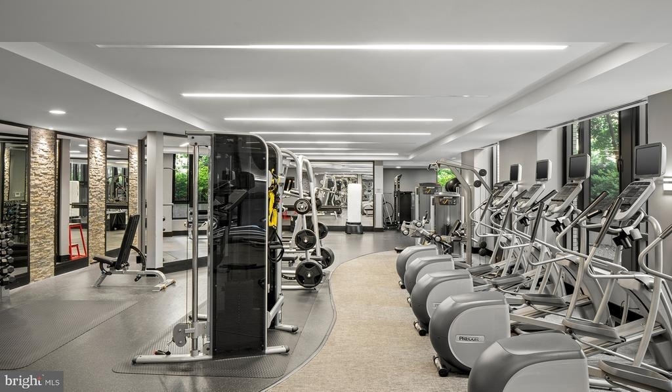
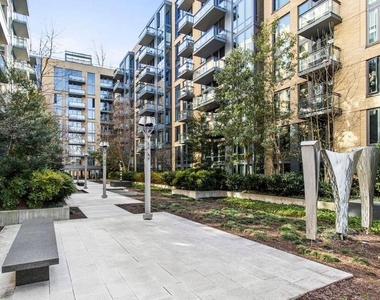
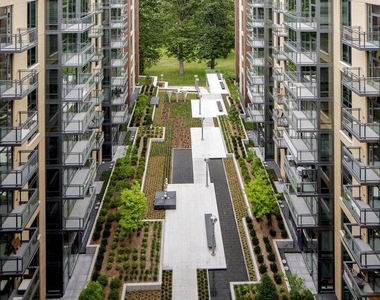
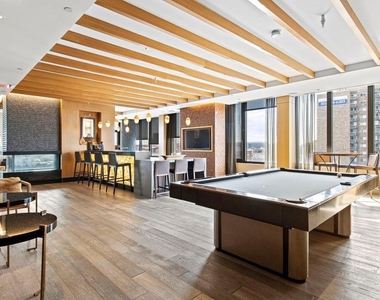
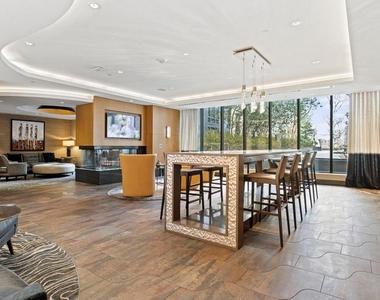
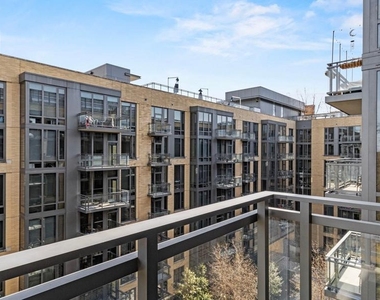
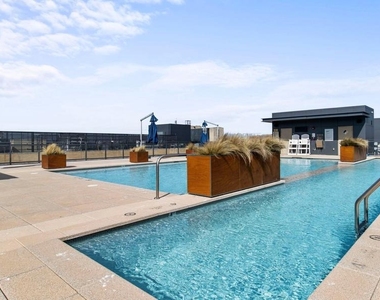
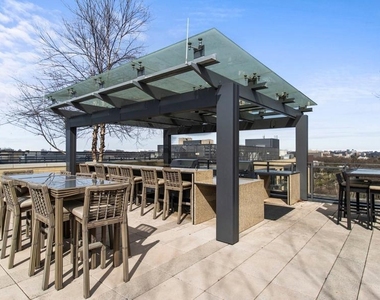
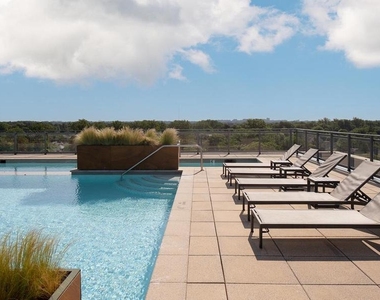
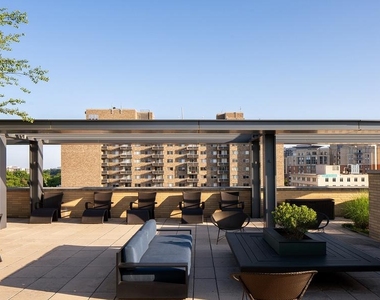
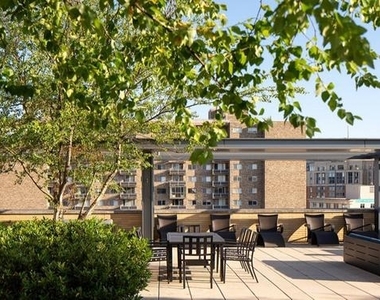
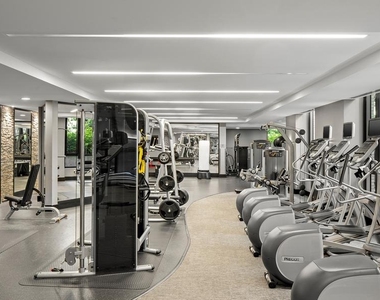
Beyond your front door, Flats 8300 transforms everyday living into a resort-like experience. Start your morning with a workout in the fitness center, then unwind after work with a swim in the pool or a relaxing soak in the spa. The roof deck beckons for evening gatherings with friends, offering an elevated perspective on your neighborhood. When you need focused time, retreat to the quiet meeting room or challenge neighbors to games in the dedicated game room.
Your four-legged family members will love the dedicated dog park, while the gated community and security features provide peace of mind. The concierge service adds a touch of luxury to your routine, and the elegant clubhouse creates space for larger gatherings. When outdoor dining calls, the picnic area offers the perfect setting for al fresco meals.
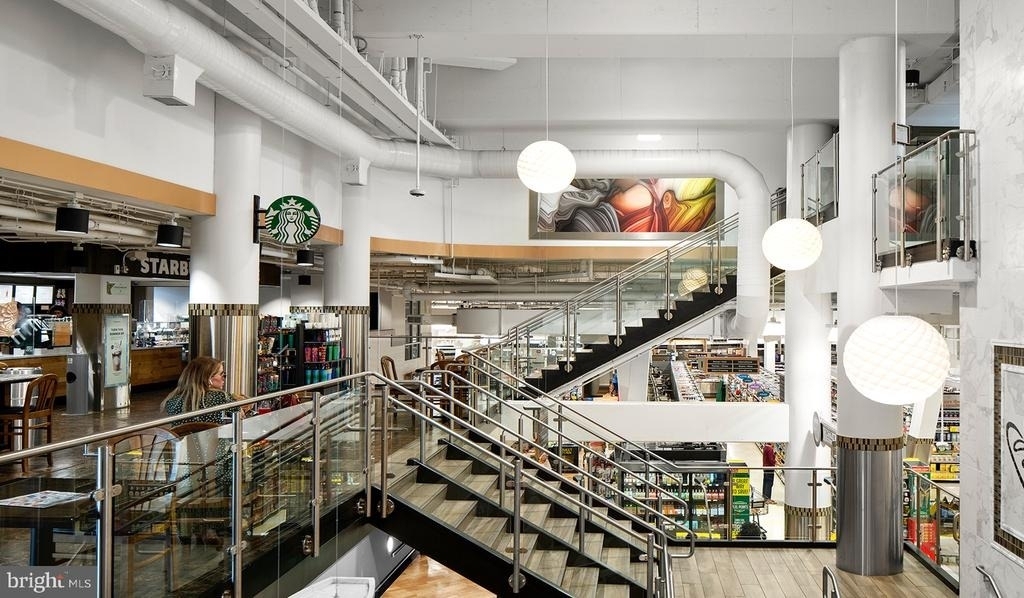
Wisconsin Avenue puts Bethesda's renowned dining scene at your doorstep. Stroll to neighborhood cafes for your morning latte, discover new flavors at local eateries, and explore the delightful mix of established favorites and exciting newcomers that line this dynamic corridor. The walkable surroundings mean your favorite restaurant or that perfect cup of coffee is just a pleasant walk away.
Your cats and dogs are welcome with the appropriate deposits and restrictions, making this truly a home for your entire family. Parking in the secure garage means you're always ready for adventures beyond the neighborhood, while the elevator ensures easy access to your home regardless of the weather or what you're carrying.
This is where your Bethesda story begins, in a community designed around the rhythms of modern life, where every amenity supports your goals and every detail enhances your daily experience. Pricing and availability subject to change on a daily basis. Photos are of model units. Parking may be available subject to availability and may be an additional fee.
Appliances: Microwave, Dishwasher, Disposal, Dryer, Exhaust Fan, Freezer, Ice Maker, Electric Oven, Refrigerator, Washer, Energy Efficient Appliances
Exterior
Property Information
Square Footage: 1,072
Square Footage Source: $0
Security Features: 24 Hour Security, Carbon Monoxide Detector(s), Security System, Desk in Lobby, Doorman, Main Entrance Lock, Monitored, Resident Manager
Property Condition: Excellent
Architectural Style: Traditional, Unit/Flat
Year Built Source: Estimated
Year Built: 2016
Building Information
Levels: 1
Other Structures: Above Grade
Construction Materials: Other
Land Information
Water Source: Public
Utilities
Utilities Information
Cooling Type: Central Air
Heating Type: Central
Sewer : Public Sewer
Parking
Parking Information
Parking Features: On Site, Rented/Permit Required
Location
HOA Information
HOA/Condo/Coop Amenities: Clubhouse, Dog Park, Elevator(s), Exercise Course, Fitness Center, Game Room, Meeting Room, Other, Security, Spa/Hot Tub, Common Grounds, Community Center, Gated Community, Pool - Outdoor, Recreational Center, Reserved/Assigned Parking
The median is solely based on the area and the number of bedrooms.
Listing-specific characteristics such as the number of bathrooms and the amenities will also impact the price.
LISTING QUALITY
▲
Listing location is an exact address
▲
Features and amenities are properly noted
▲
RentHop has data for this building
▲
Manager has many listings with high listing quality!
▼
The manager has not yet mailed us a photo copy of his or her government identification and proof or property ownership.
▼
Manager has not logged in recently
▼
Manager does not yet have user reviews
RENTHOP DESCRIPTION
The apartment is a unit offered at a monthly price of $4,064. The person posting the listing did not specify that any pets were allowed. It may be the case that pets are ok and the manager simply has not yet filled out all the details. The kitchen conveniently includes a dishwasher.
We have 25 photos of this particular unit, building, and surrounding areas.
We found some very similar listings nearby
Select those you'd like to message
Your messages have been sent!
Check Availability
By selecting Check Availability, you agree that RentHop and real estate professionals may call or text you about your inquiry. Message/data rates may apply. Terms & Privacy. California Privacy Notice




















 Your Privacy Choices
