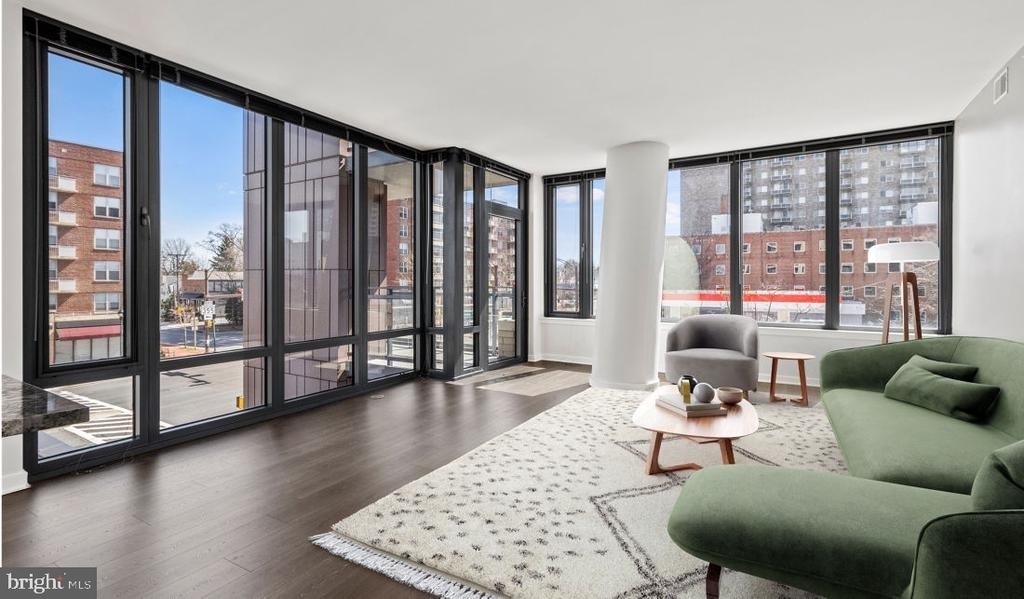
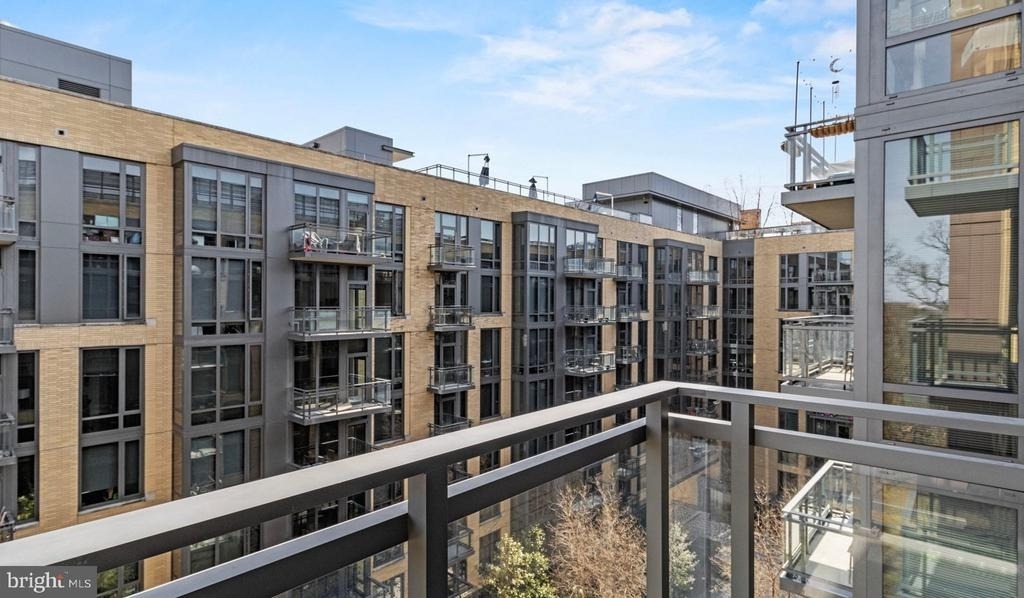
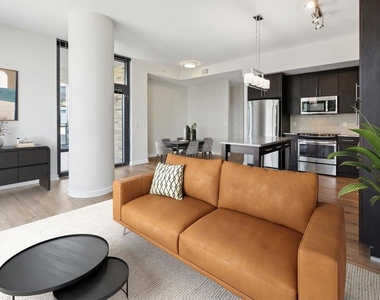
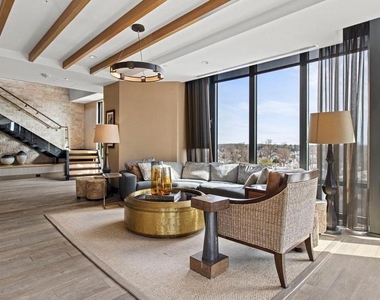
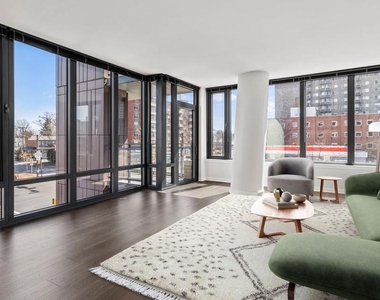
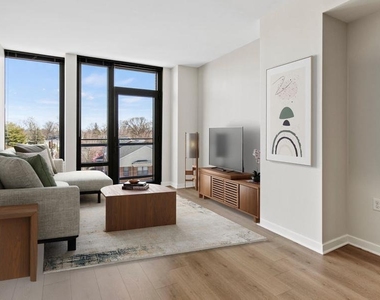
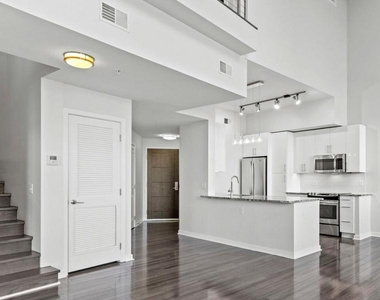
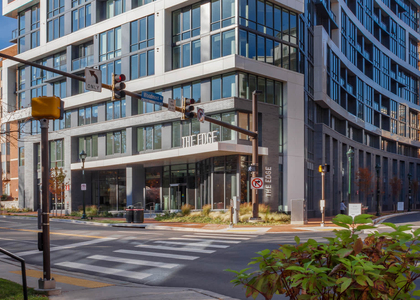
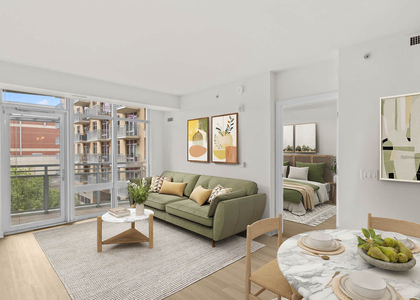
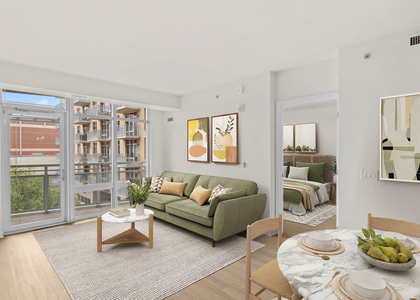
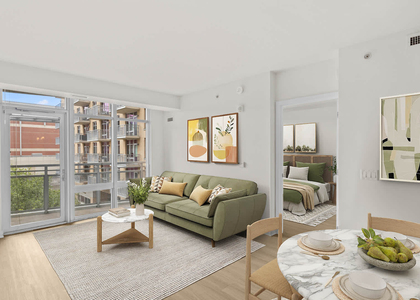
Hardwood-style flooring stretches from the entry into a generous open layout where natural light follows you through the morning. Unit 601 at Flats 8300 is a two-bedroom, two-bathroom residence spanning 1,076 square feet on the sixth floor, and the open floor plan makes every square foot feel deliberate and lived-in rather than merely occupied.
The kitchen is the natural center of the home. Upgraded countertops give you a clean, expansive surface for everything from a slow Sunday brunch to a weeknight dinner thrown together after work. Stainless steel appliances line the space - a full refrigerator with ice maker, a self-cleaning oven, a stove, a built-in microwave, and a range hood that actually handles the steam. The dishwasher and disposal make cleanup quiet and efficient. There is a rhythm to cooking here, a sense that the kitchen was laid out by someone who actually uses one. You picture your morning coffee, the countertop cleared except for what you need, the light coming in as you move between the stove and the prep space.
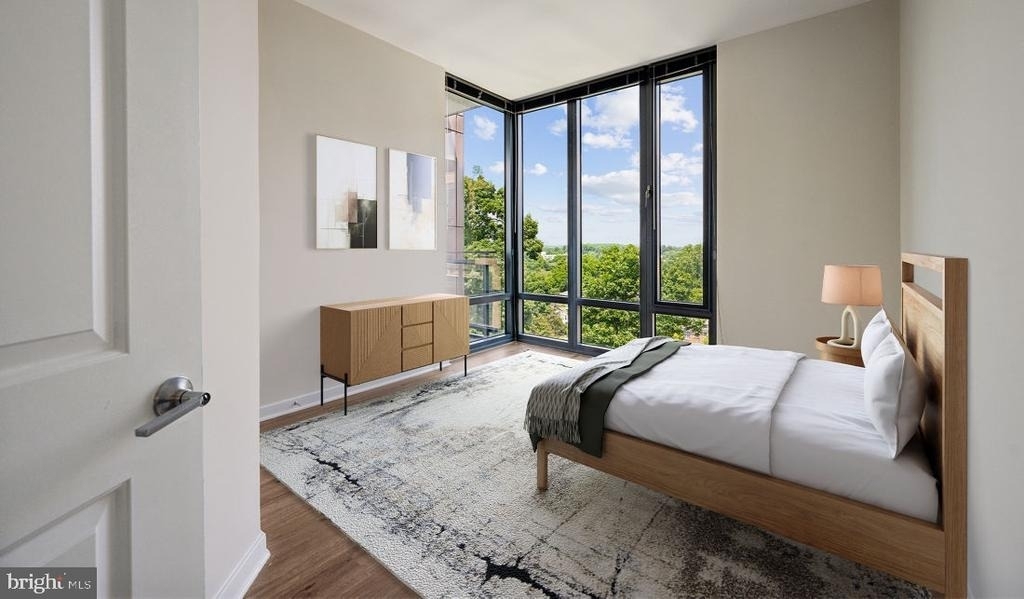
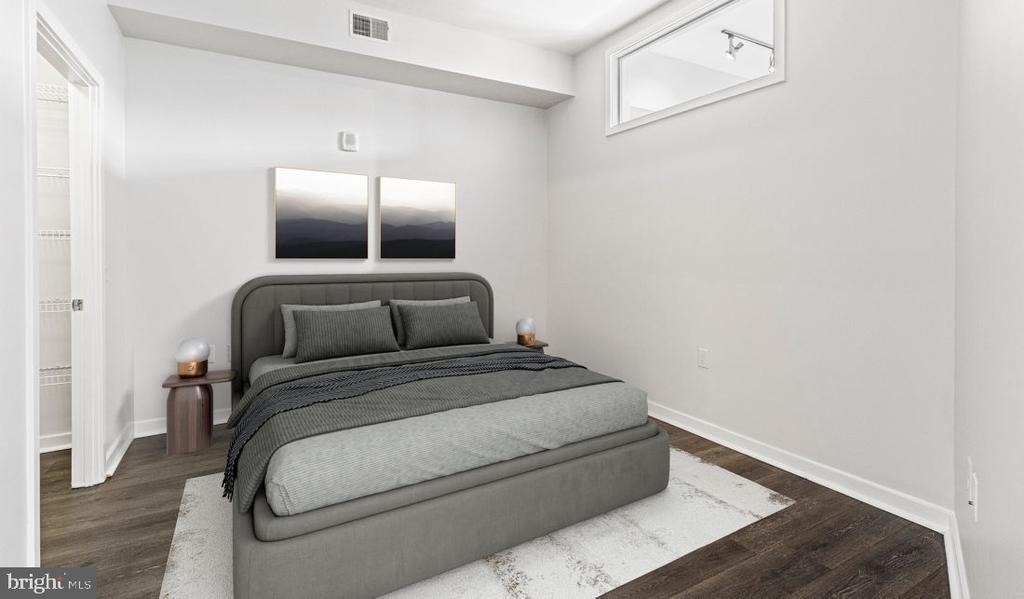
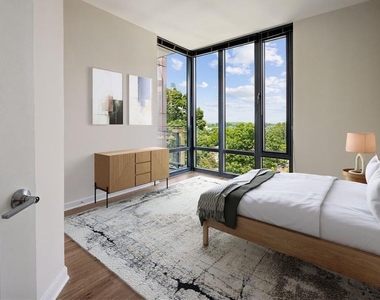
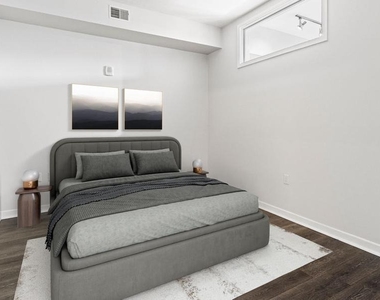
Both bedrooms are well-proportioned, and each comes with the organizational breathing room of a walk-in closet. The two full bathrooms mean no negotiating over schedules on a Tuesday morning. A washer and dryer are in-unit, which quietly changes the texture of your week in ways you notice only once laundry stops being an errand.
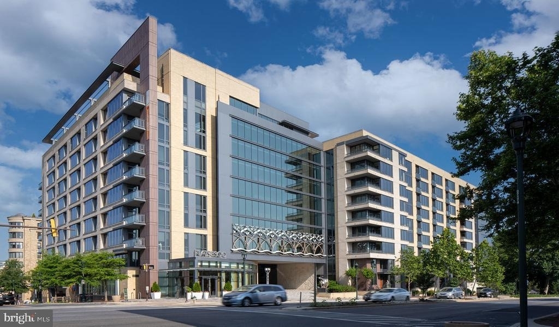
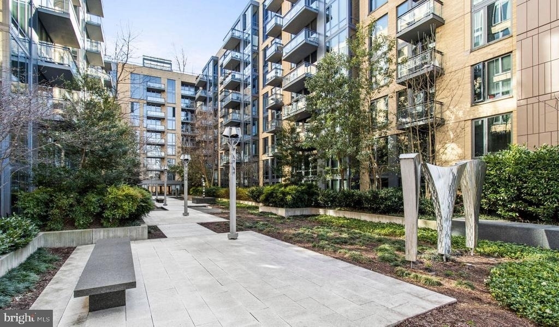
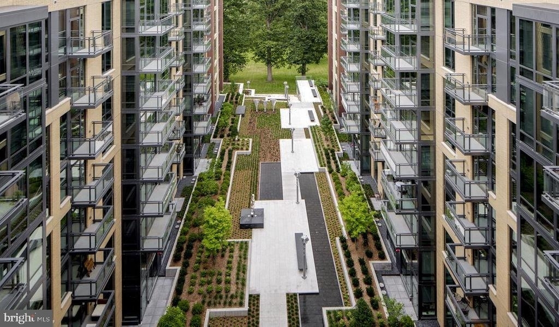
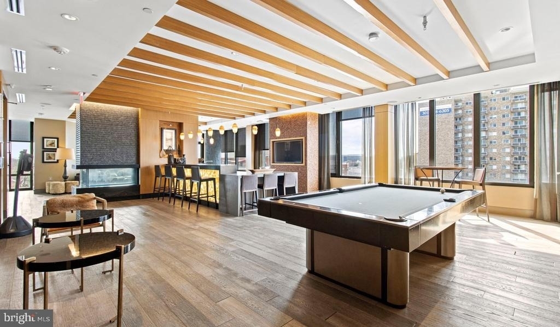
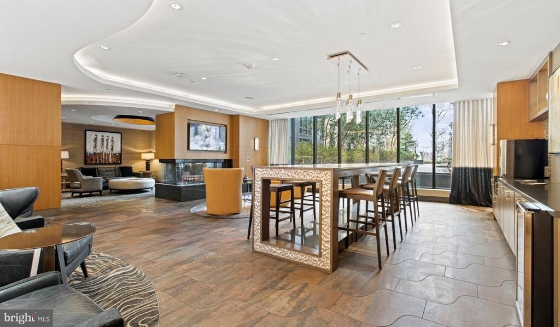
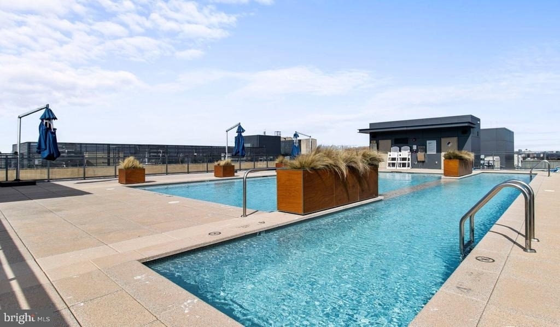
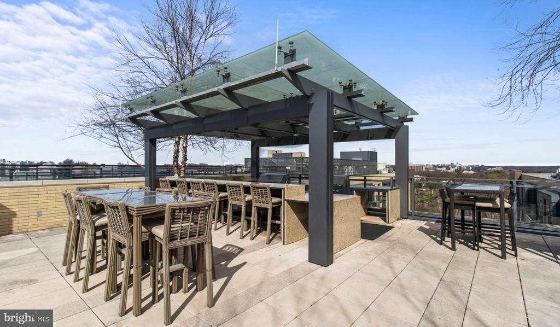
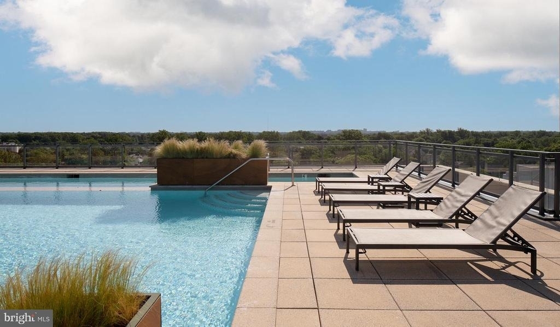
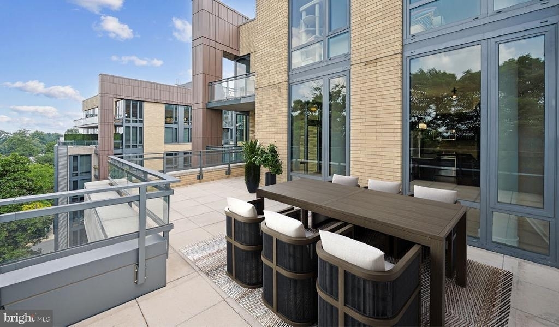
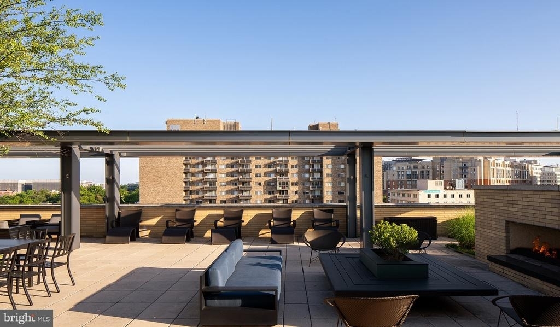
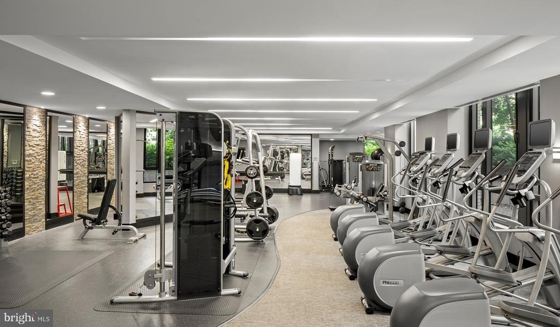
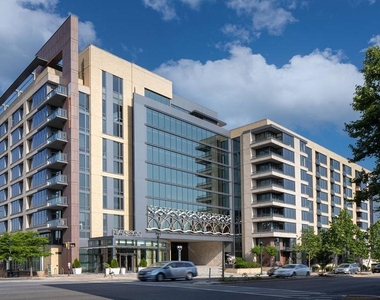
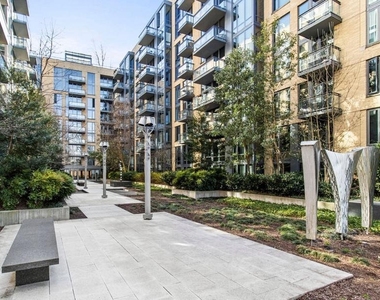
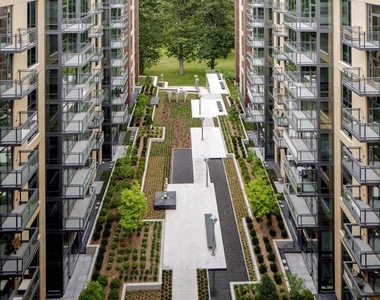
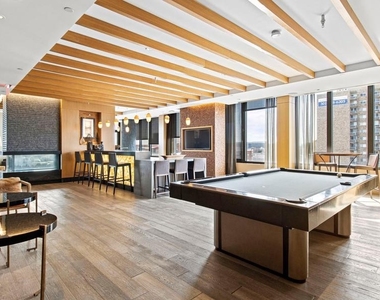
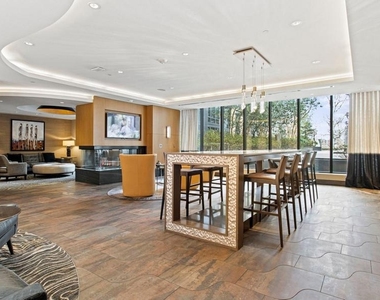
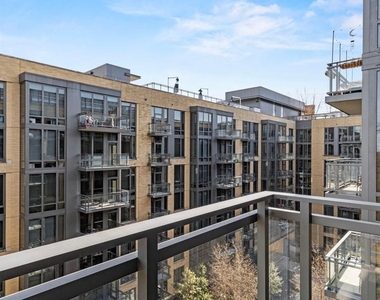
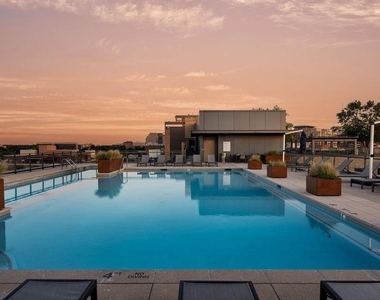
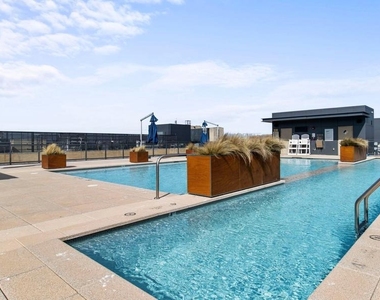
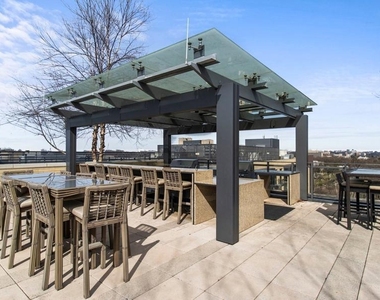
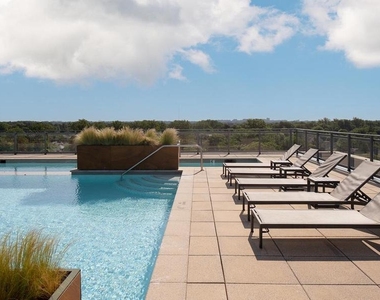
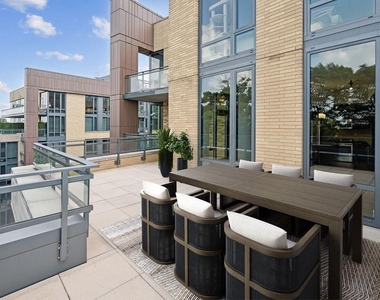
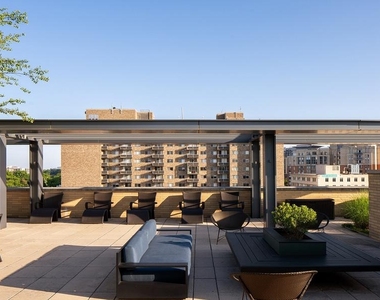
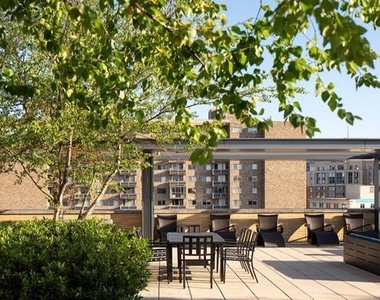
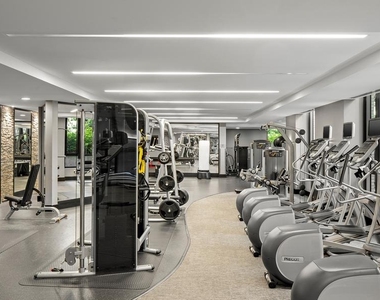
The building's amenity offering is one of the most complete in the Bethesda corridor. A rooftop deck gives you a reason to be outside even on evenings when you might not otherwise leave. The pool and spa extend the warmer months well past their natural end. The fitness center is right downstairs, which removes most of the friction from showing up. A clubhouse, game room, and meeting room mean the building can absorb a range of your daily needs - a casual gathering, a focused work session, a place to host without crowding your living room. Concierge service and gated access are part of the daily experience here, as is elevator access from the parking garage that serves the building.
If you have a dog or a cat, they are welcome, though dogs are subject to certain restrictions, and a deposit applies. The dog park on-site means your morning routine can include a proper outing without leaving the property.
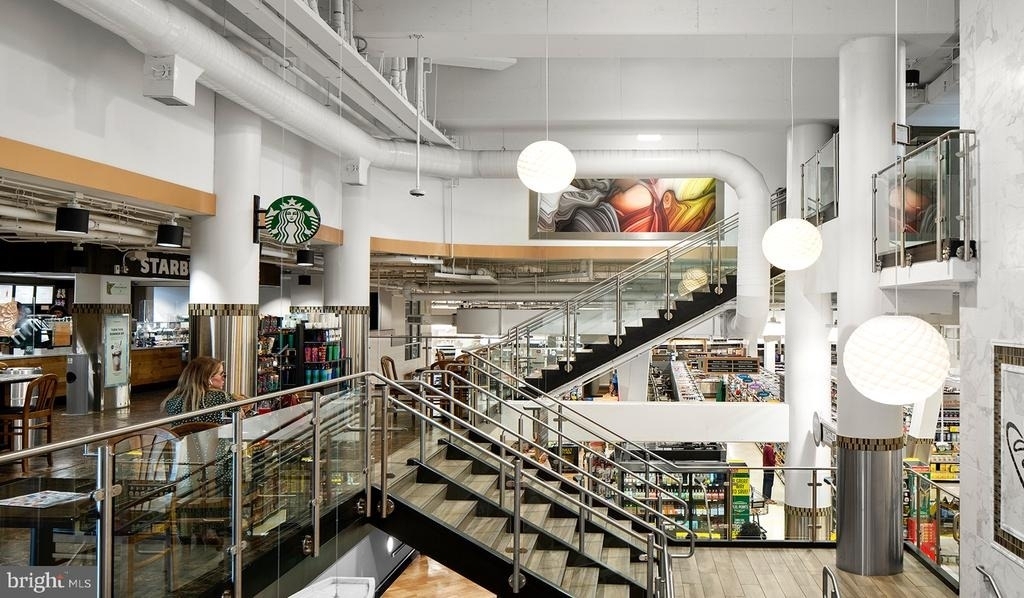
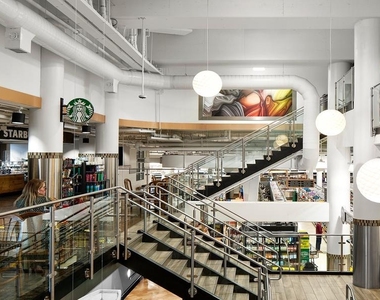
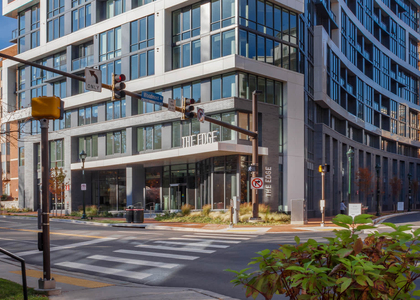
Outside the front door, Bethesda's walkable grid opens up immediately. Wisconsin Avenue puts you at the center of one of the most active dining and shopping corridors in the region. The cafes, the independent restaurants, the grocery options, the weekend farmers market energy - it is the kind of neighborhood where you run into places you want to return to just by walking somewhere else. The balance between the polished and the approachable is what keeps it from feeling like a mall with outdoor seating, and that character is what makes the address genuinely matter beyond the zip code.
Life at Flats 8300 tends to organize itself around the building and the blocks immediately surrounding it - morning coffee on foot, evenings on the roof, weekends that do not require a car to feel full. Pricing and availability subject to change on a daily basis. Photos are of model units. Parking may be available subject to availability and may be an additional fee.
Appliances: Microwave, Dishwasher, Disposal, Dryer, Exhaust Fan, Freezer, Ice Maker, Electric Oven, Refrigerator, Washer, Stainless Steel Appliance(s), Range Hood, Energy Efficient Appliances
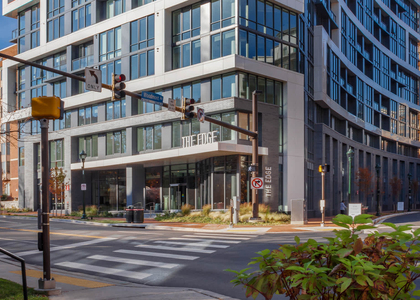
Exterior
Property Information
Square Footage: 1,076
Square Footage Source: $0
Security Features: 24 Hour Security, Carbon Monoxide Detector(s), Security System, Desk in Lobby, Doorman, Main Entrance Lock, Monitored, Resident Manager
Property Condition: Excellent
Architectural Style: Traditional, Unit/Flat
Year Built Source: Estimated
Year Built: 2016
Building Information
Levels: 1
Other Structures: Above Grade
Construction Materials: Other
Land Information
Water Source: Public
Utilities
Utilities Information
Cooling Type: Central Air
Heating Type: Central
Sewer : Public Sewer
Parking
Parking Information
Has Garage
Parking Features: On Site, Permit Required, Off Street, Garage
Garage Spaces: 1
Location
HOA Information
HOA/Condo/Coop Amenities: Clubhouse, Dog Park, Elevator(s), Exercise Course, Fitness Center, Game Room, Meeting Room, Other, Security, Spa/Hot Tub, Concierge, Common Grounds, Community Center, Gated Community, Pool - Outdoor, Recreational Center, Reserved/Assigned Parking
The median is solely based on the area and the number of bedrooms.
Listing-specific characteristics such as the number of bathrooms and the amenities will also impact the price.
LISTING QUALITY
▲
Listing location is an exact address
▲
Features and amenities are properly noted
▲
RentHop has data for this building
▲
Manager has many listings with high listing quality!
▼
The manager has not yet mailed us a photo copy of his or her government identification and proof or property ownership.
▼
Manager has not logged in recently
▼
Manager does not yet have user reviews
RENTHOP DESCRIPTION
The apartment is a unit offered at a monthly price of $4,159. The person posting the listing did not specify that any pets were allowed. It may be the case that pets are ok and the manager simply has not yet filled out all the details. The kitchen conveniently includes a dishwasher.
We have 25 photos of this particular unit, building, and surrounding areas.
We found some very similar listings nearby
Select those you'd like to message
Your messages have been sent!
Check Availability
By selecting Check Availability, you agree that RentHop and real estate professionals may call or text you about your inquiry. Message/data rates may apply. Terms & Privacy. California Privacy Notice



















 Your Privacy Choices
