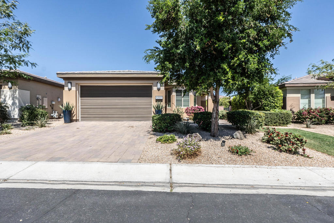
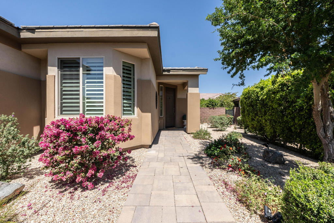
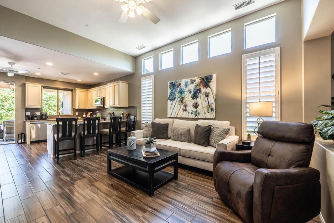
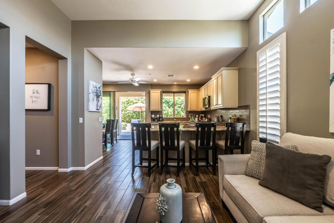
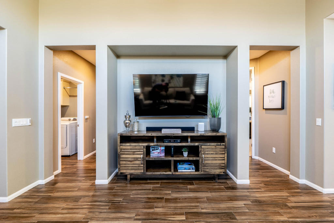
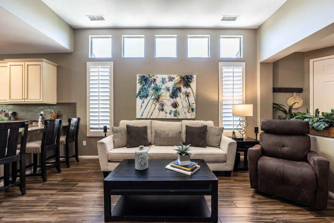
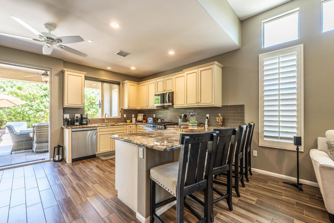
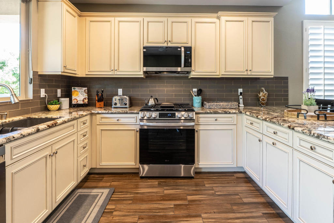
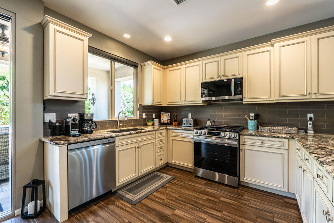
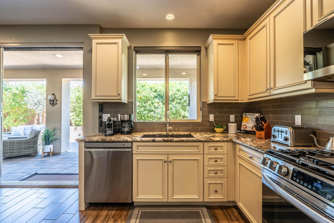
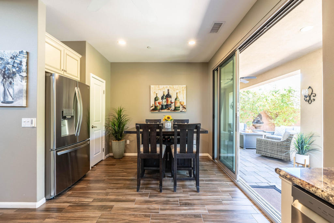
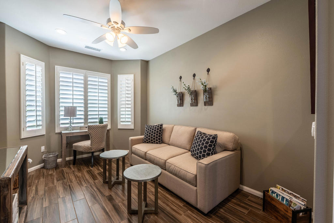
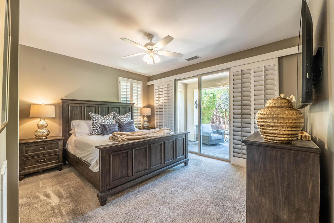
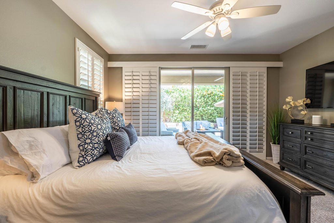
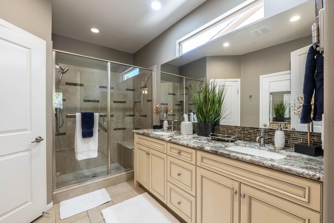
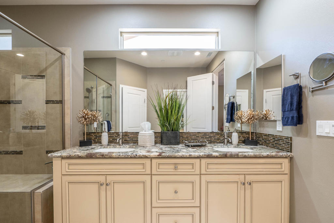
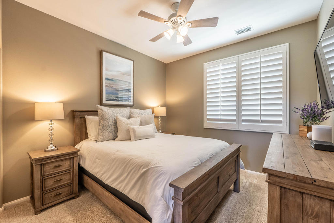
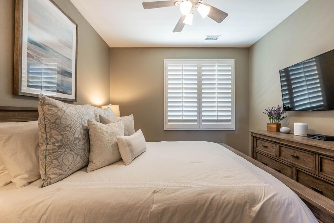
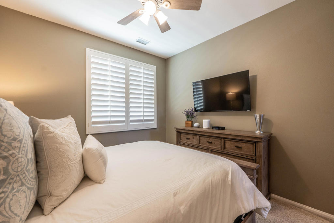
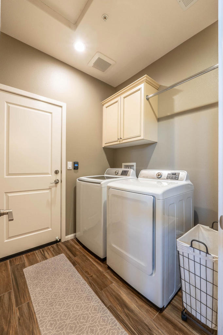
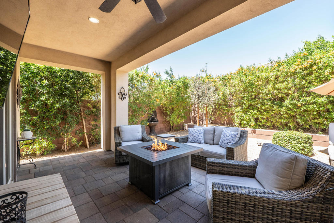
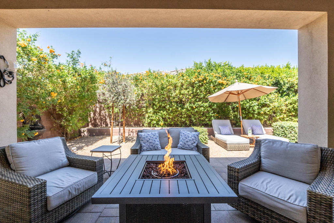
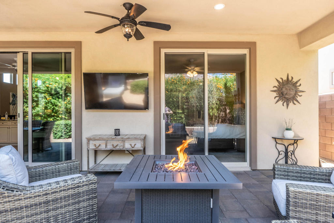
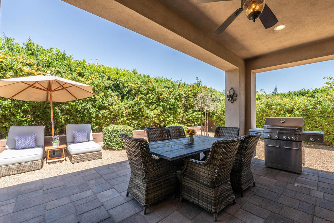
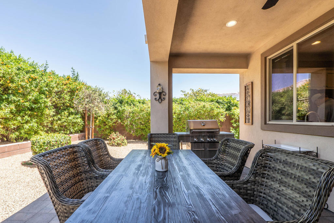
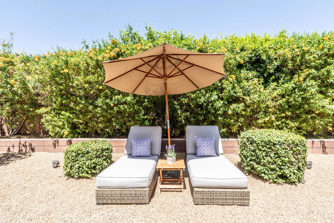
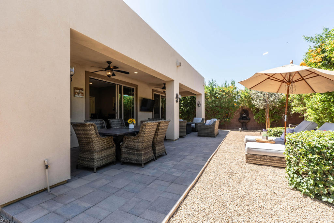
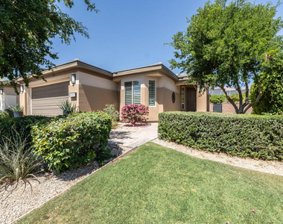
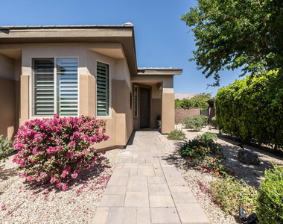
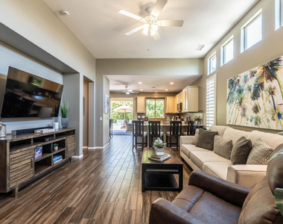
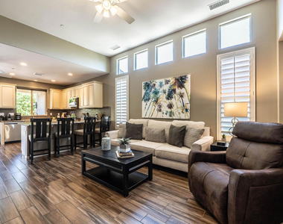
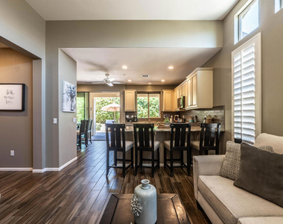
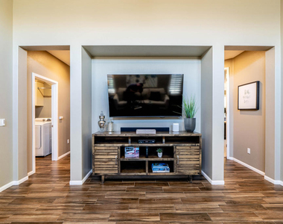
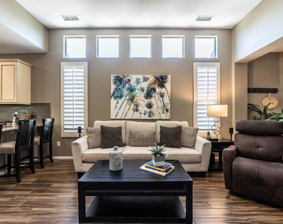

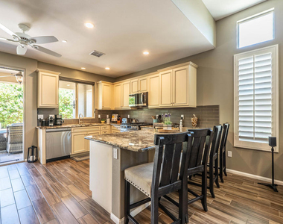
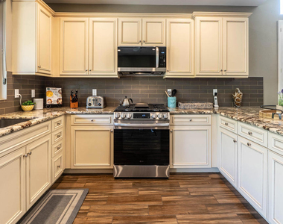
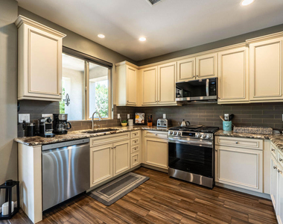
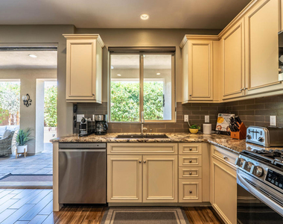
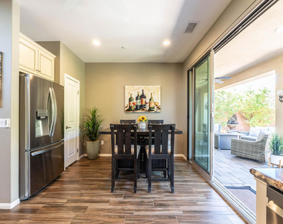
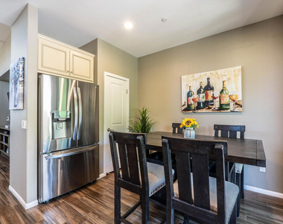
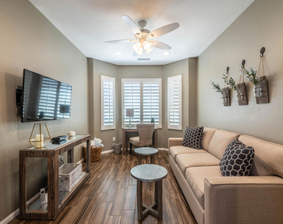
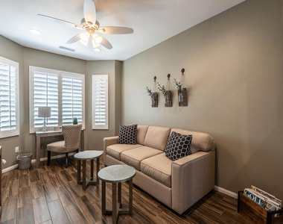
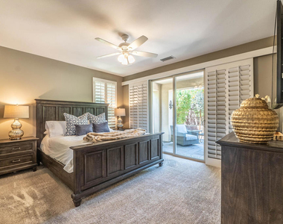
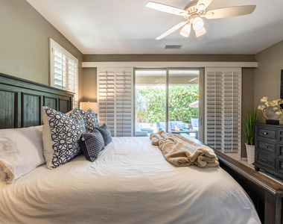
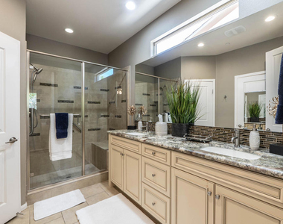
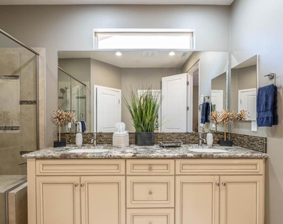
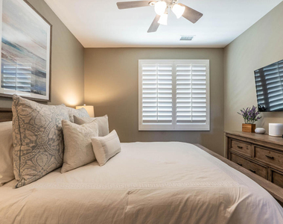
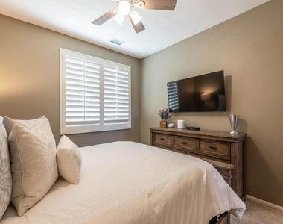
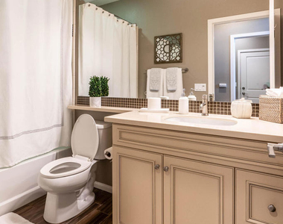
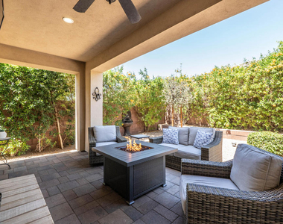
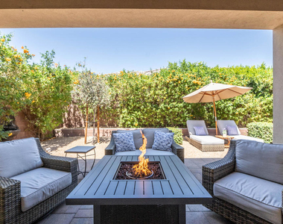
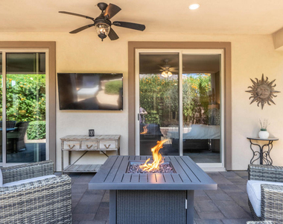
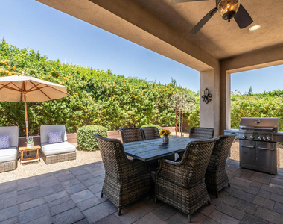
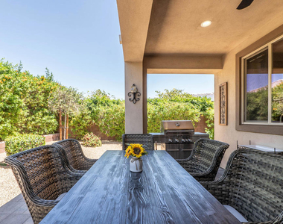
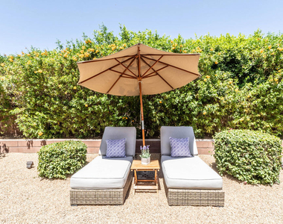
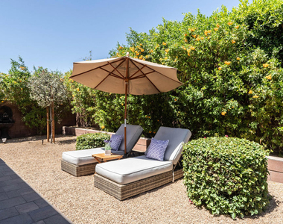
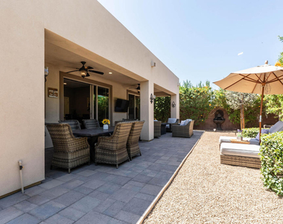
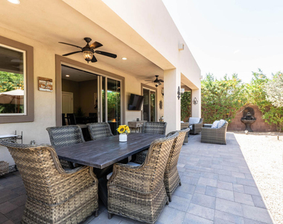
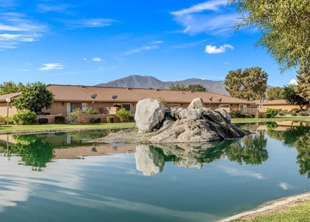
(Home Booked January-March 2027, Available April @ $12,000 ). Escape to Trilogy at the Polo Club, where modern design meets desert serenity. This stylish home offers 2 spacious bedrooms, 2 full bathrooms, and a cozy den with a sofa bed, perfect for accommodating up to 6 guests. Whether you're here for relaxation or adventure, this home is an ideal base for your desert getaway.With 1,386 square feet of open concept living space, this home features beautiful tile wood floors throughout the common areas and large windows that invite natural light in, creating an airy and warm atmosphere. The contemporary design provides a fresh and inviting space that feels like home.The kitchen is fully equipped with all-new appliances, including a gas cook-top with a griddle and a convection/air fryer oven along with elegant granite countertops. Whether you're preparing a simple meal or entertaining, this kitchen has everything you need to make cooking and dining a breeze.The master suite is a true retreat, offering a peaceful atmosphere with dual vanities and a walk-in shower. After a day of exploring, this space provides the perfect setting for relaxation and comfort.Step outside to your own private backyard, where you can unwind in peace. The covered patio features a BBQ and outdoor dining area, ideal for enjoying meals al fresco. Lounge in comfort with cozy outdoor chairs, enjoy a TV for watching the latest games or your favorite shows. The fire pit adds a cozy touch for evening gatherings under the stars and indulge in s'mores by the fire. The beautifully maintained desert landscape creates a calm, natural setting to relax in.With all the comforts of home and the beauty of the desert landscape, Trilogy at the Polo Club is the perfect getaway destination.
AMENITIES
Attached Garage
Dishwasher
Parking Space
ADDITIONAL INFORMATION
Interior
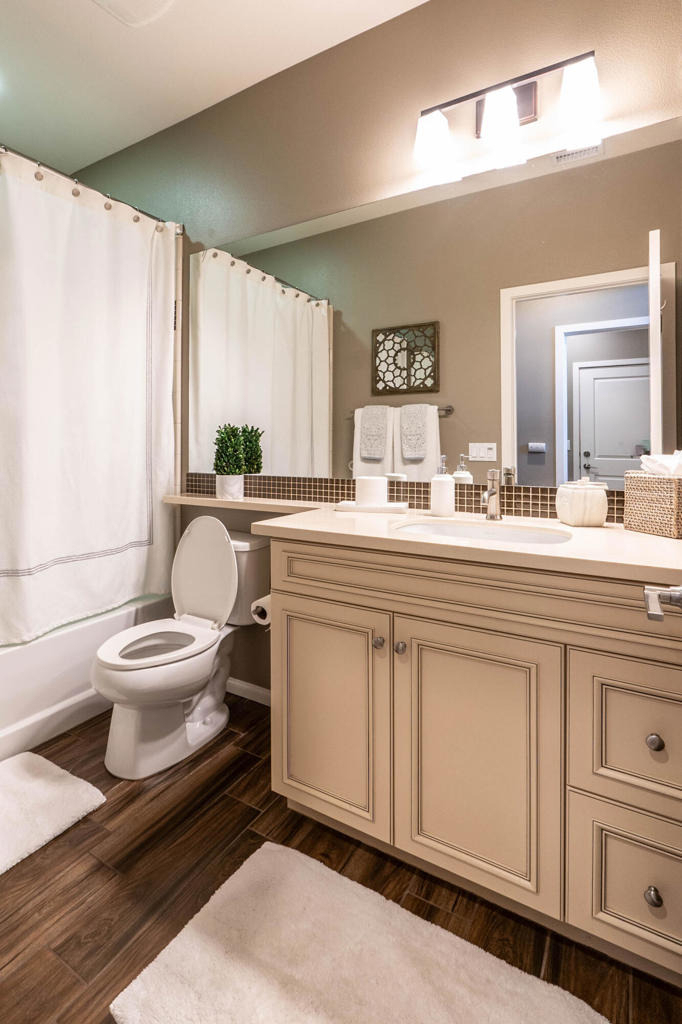
Bathroom Information
Full Bathrooms: 2
Interior Information
Interior Features: Breakfast Bar, Open Floorplan, SeparateFormalDiningRoom
Appliances: Dishwasher, Gas Cooktop, Disposal, Gas Oven, Gas Range, Gas Water Heater, Microwave, Refrigerator
The manager has not yet mailed us a photo copy of his or her government identification and proof or property ownership.
▼
Manager has not logged in recently
▼
Manager does not yet have user reviews
RENTHOP DESCRIPTION
The apartment is a unit offered at a monthly price of $4,800. The person posting the listing did not specify that any pets were allowed. It may be the case that pets are ok and the manager simply has not yet filled out all the details. The kitchen conveniently includes a dishwasher.
We have 38 photos of this particular unit, building, and surrounding areas.
MLS# 219107981DA
List Agent Name: Willie Gray
List Office Name: Compass
IDX information is provided exclusively for personal, non-commercial use, and may not be used for any purpose other than to identify prospective properties consumers may be interested in purchasing. Information is deemed reliable but not guaranteed. The listing broker’s offer of compensation is made only to participants of the MLS where the listing is filed.
Courtesy of RH Advisors, Inc. and RHP Realty NJ, Inc.
By selecting Check Availability, you agree that RentHop and real estate professionals may call or text you about your inquiry. Message/data rates may apply. Terms & Privacy. California Privacy Notice
We found some very similar listings nearby
Select those you'd like to message
Your messages have been sent!
Check Availability
By selecting Check Availability, you agree that RentHop and real estate professionals may call or text you about your inquiry. Message/data rates may apply. Terms & Privacy. California Privacy Notice























 Your Privacy Choices
