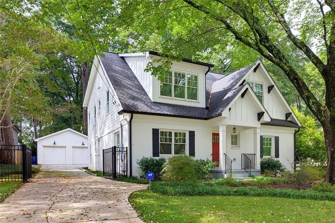
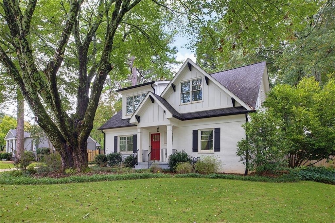
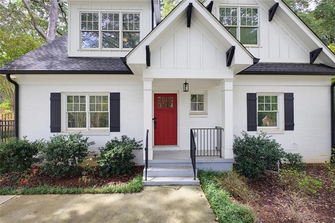
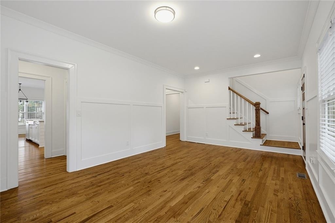
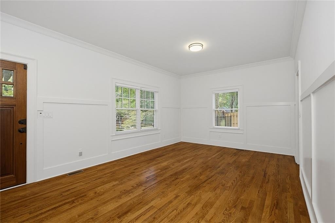
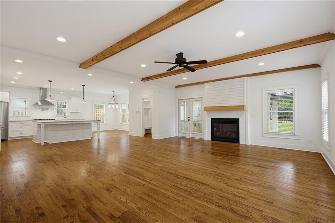
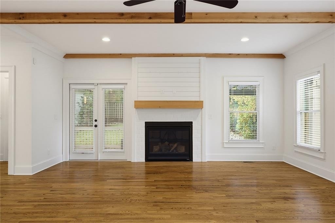
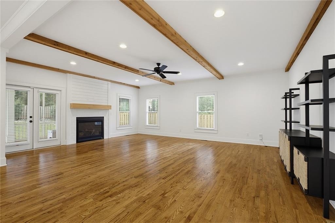
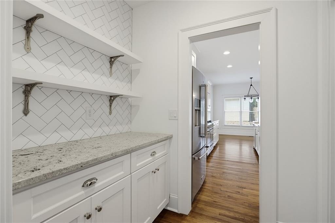
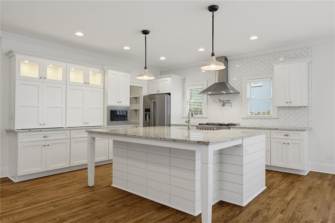
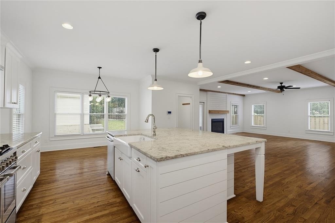
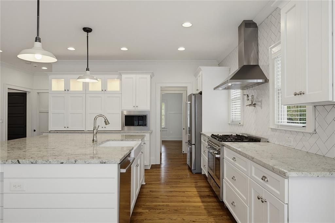
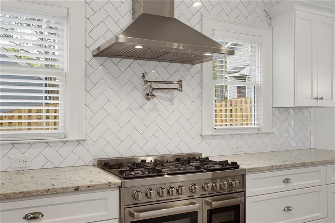
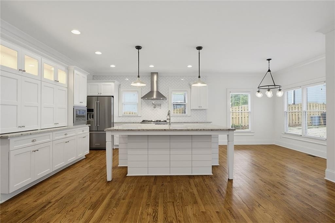
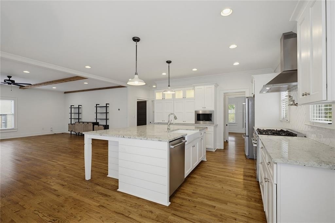
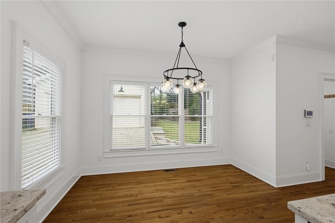
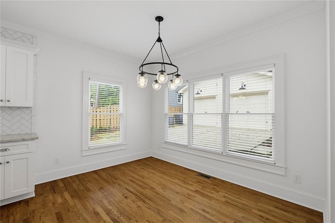
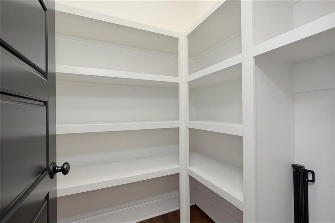
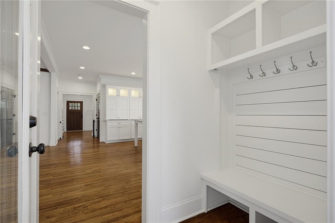
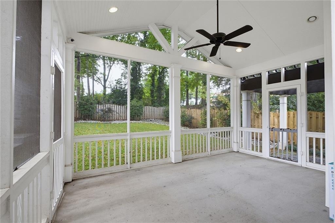
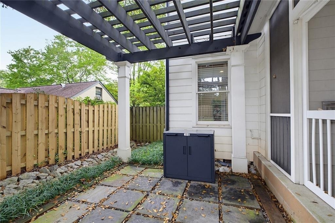
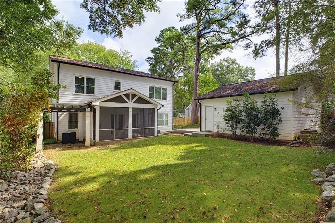
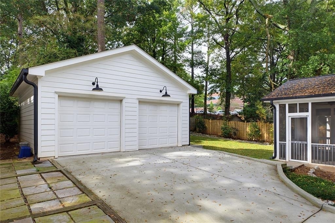
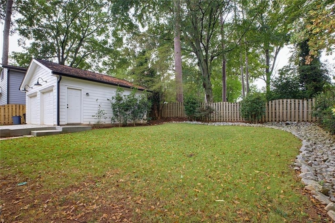
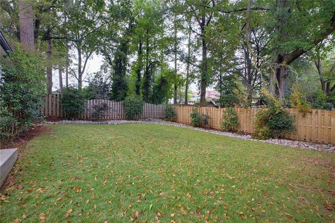
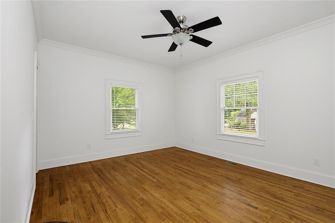
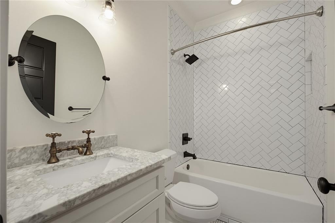
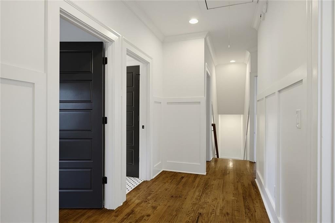
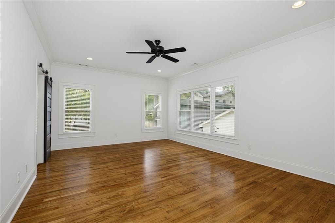
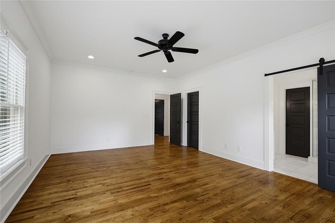
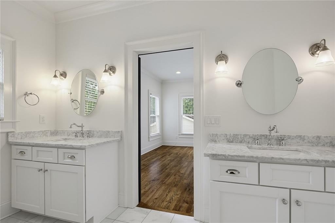
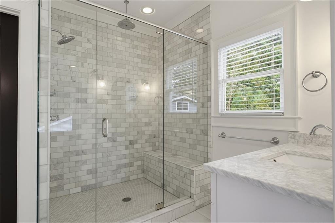
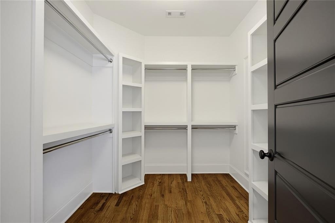
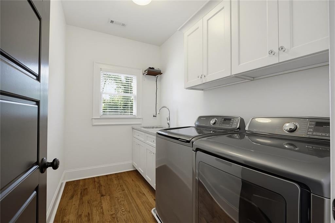
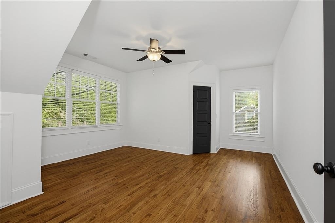
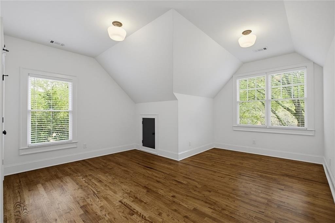
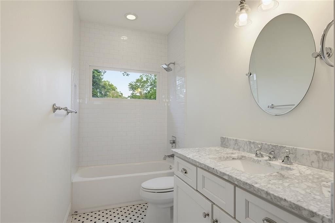
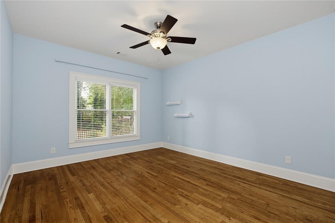
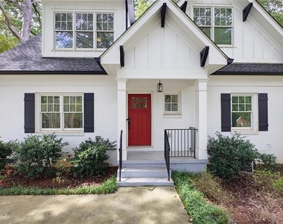
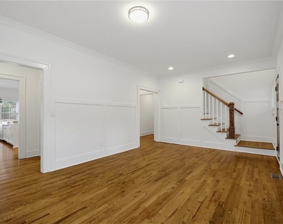
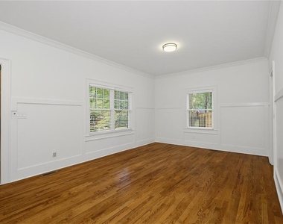
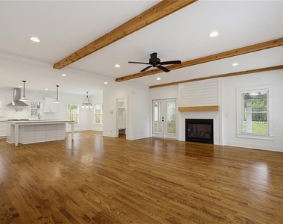
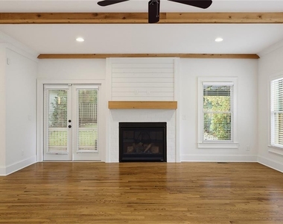
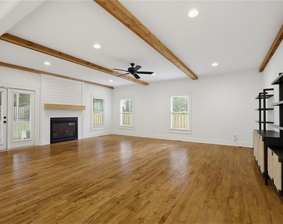
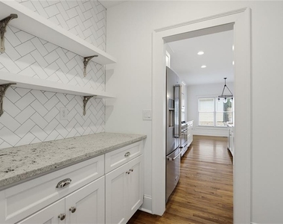
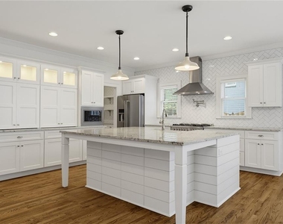
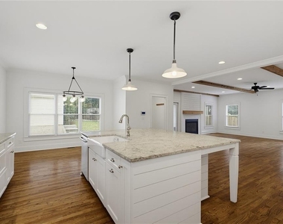
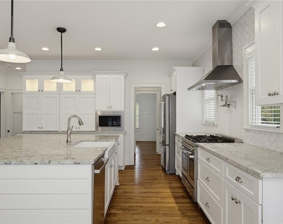
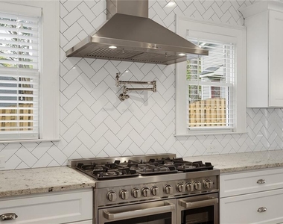
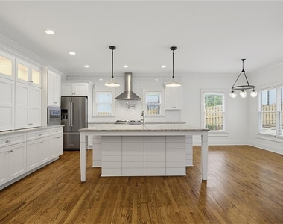
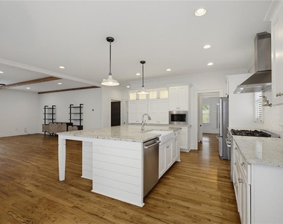
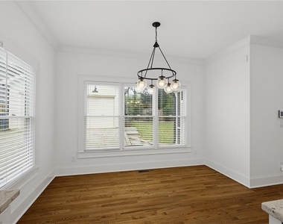
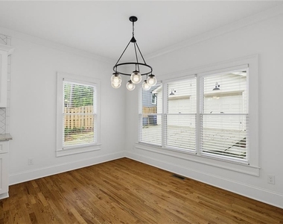
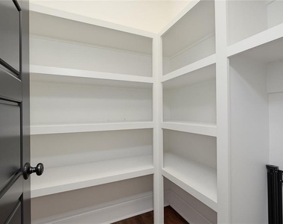
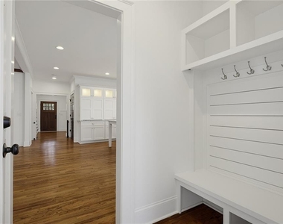
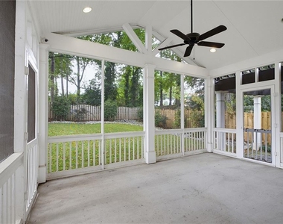
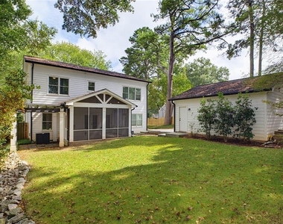
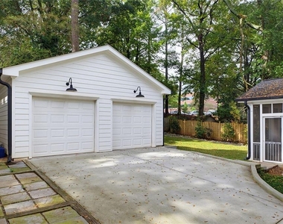
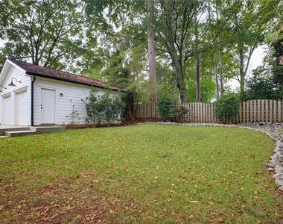
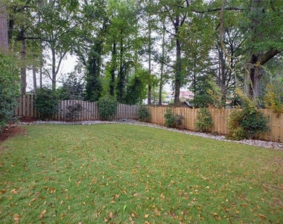
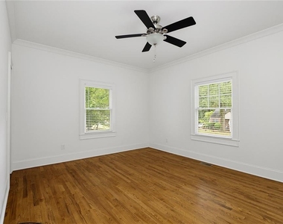
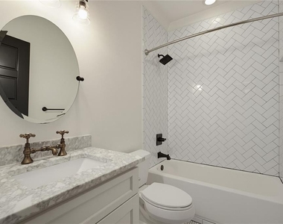
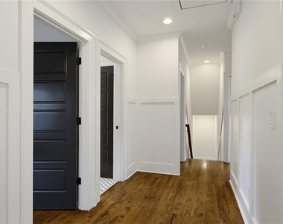
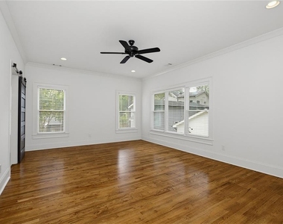
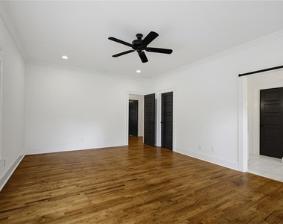
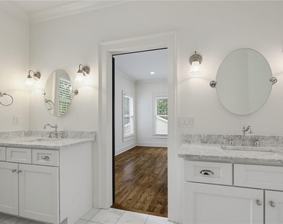
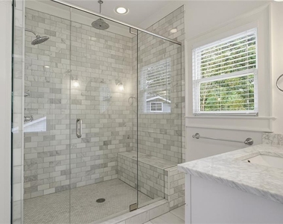
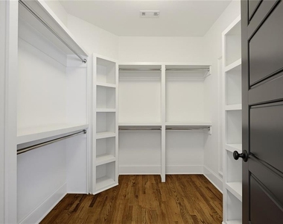
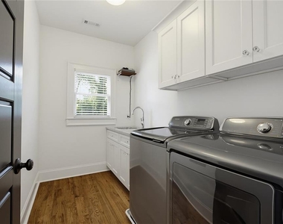
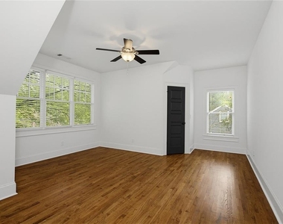
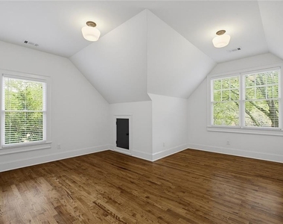
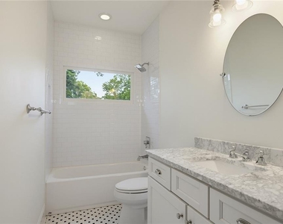
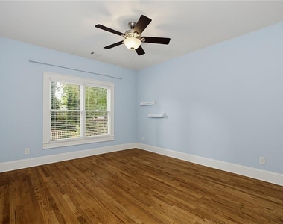
What an opportunity! Don't wait too long or this one will be gone. Rare find in coveted Winnona Park neighborhood of City of Decatur. Perfectly renovated, available immediately + oh-so-charming FIVE TRUE bedroom home perfectly located between Oakhurst Village in City of Decatur. Enjoy a short stroll to everything - Decatur, Oakhurst, Legacy Park, Greenway/Trail and shops/restaurants/breweries of bustling Avondale Estates! Gorgeous, GATED home made to entertain boasting huge chef's Kitchen with abundant cabinetry to the ceiling, stone countertops, gathering island, high-end appliances and breakfast room opens to oversized beamed ceiling family room with fireplace + built-in bookcases, mud room (huge value add!) and door to Screened Porch! Wonderful backyard is fully fenced and awaiting your fall gathering or holiday soiree. Beautiful Butler's Pantry joins the Kitchen to the Dining Room (Dining Room could also be used as a formal living room). True bedroom + full bath on the main level could be a wonderful guest room/in-law or office set-up. Upstairs you'll find four proper bedrooms including Primary Retreat with lovely, light-filled luxe bathroom with separate vanities and oversized shower with multiple rain head shower. Custom-organized closet means spacious, neat and tidy Primary Closet! Perfectly placed Laundry Room adjacent to the Primary has washer, dryer and sink. Unusually great parking for City of Decatur in the gated 2-car, detached garage! From the moment you walk inside, this home exudes warmth and says "Welcome Home!" Renovation/Expansion from 2017.
The manager has not yet mailed us a photo copy of his or her government identification and proof or property ownership.
▼
Manager has not logged in recently
▼
Manager does not yet have user reviews
RENTHOP DESCRIPTION
The apartment is a unit offered at a monthly price of $6,200. The person posting the listing did not specify that any pets were allowed. It may be the case that pets are ok and the manager simply has not yet filled out all the details. The kitchen conveniently includes a dishwasher.
We have 38 photos of this particular unit, building, and surrounding areas.
MLS# 7849686
List Agent Name: Louise Hammer
List Office Name: Compass
IDX information is provided exclusively for personal, non-commercial use, and may not be used for any purpose other than to identify prospective properties consumers may be interested in purchasing. Information is deemed reliable but not guaranteed. The listing broker’s offer of compensation is made only to participants of the MLS where the listing is filed.
Courtesy of RH Advisors, Inc. and RHP Realty NJ, Inc.
By selecting Check Availability, you agree that RentHop and real estate professionals may call or text you about your inquiry. Message/data rates may apply. Terms & Privacy. California Privacy Notice
We found some very similar listings nearby
Select those you'd like to message
Your messages have been sent!
Check Availability
By selecting Check Availability, you agree that RentHop and real estate professionals may call or text you about your inquiry. Message/data rates may apply. Terms & Privacy. California Privacy Notice





 Your Privacy Choices
