8268 Vermont Place

Maple Pointe, Yorkshire, Prince William, 20111
$2,990
LEASED / EXPIRED
Posted 4 weeks ago, Immediate Move-In
bedrooms
4 Bed
bathrooms
3 Bath
bathrooms
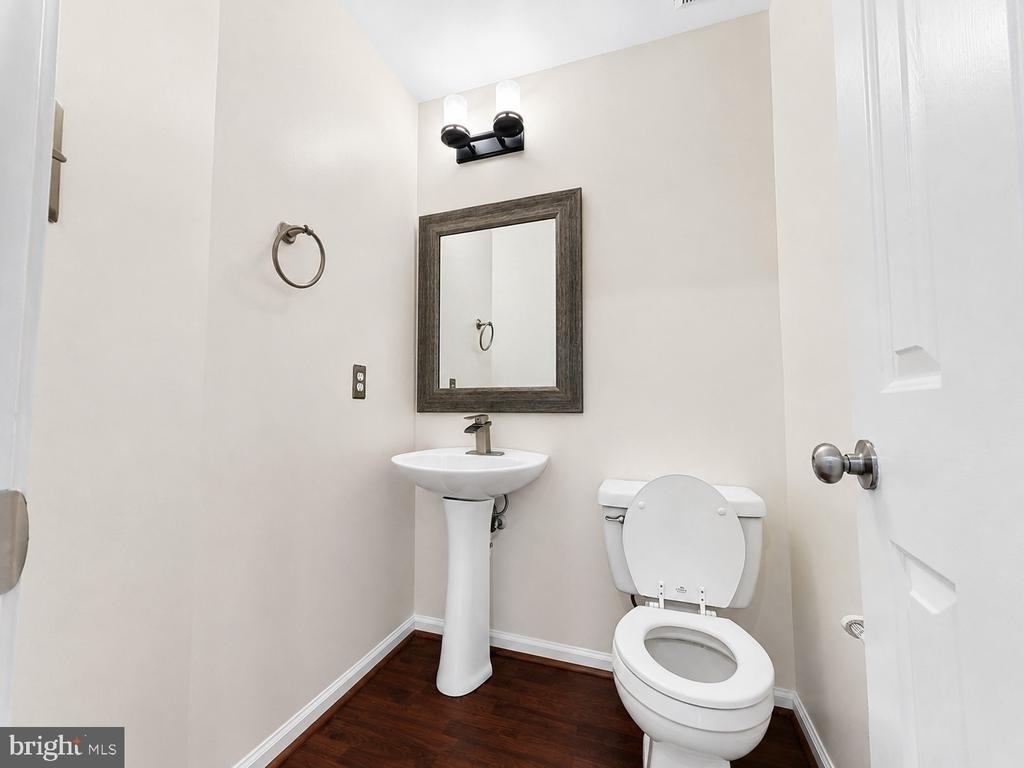
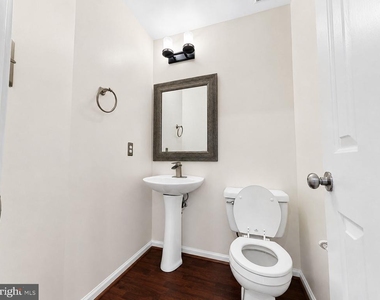
1 Half Bath
square feet
1,824 Sqft
Listing by Ramy Yousef
Save Listing

DESCRIPTION
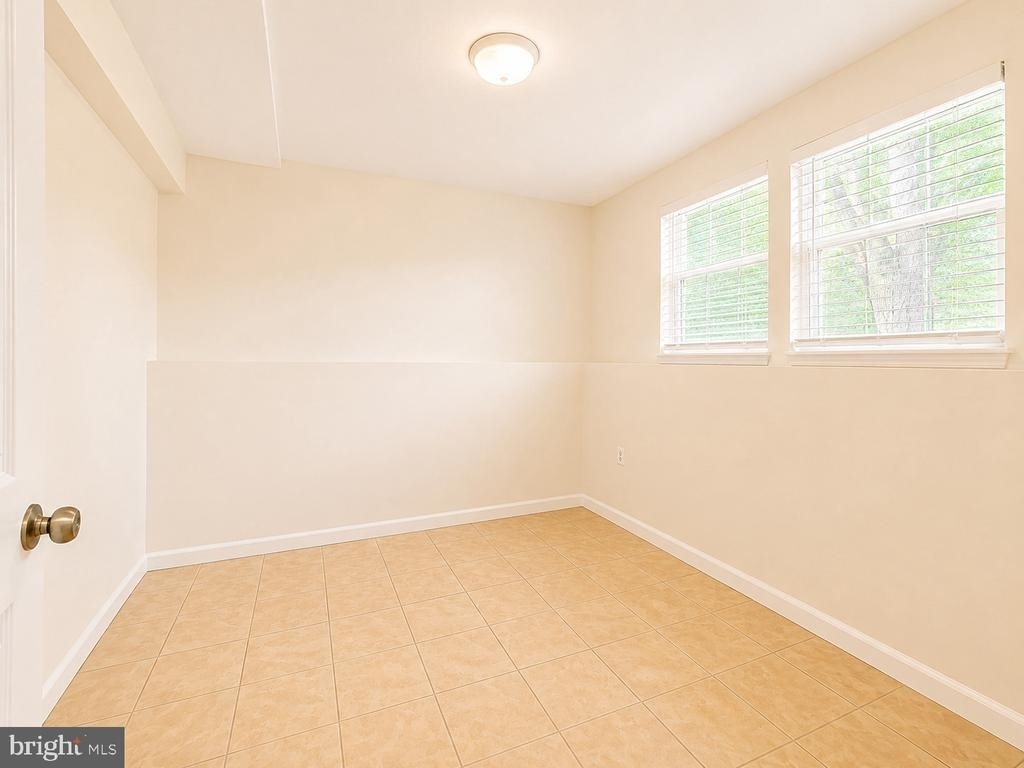
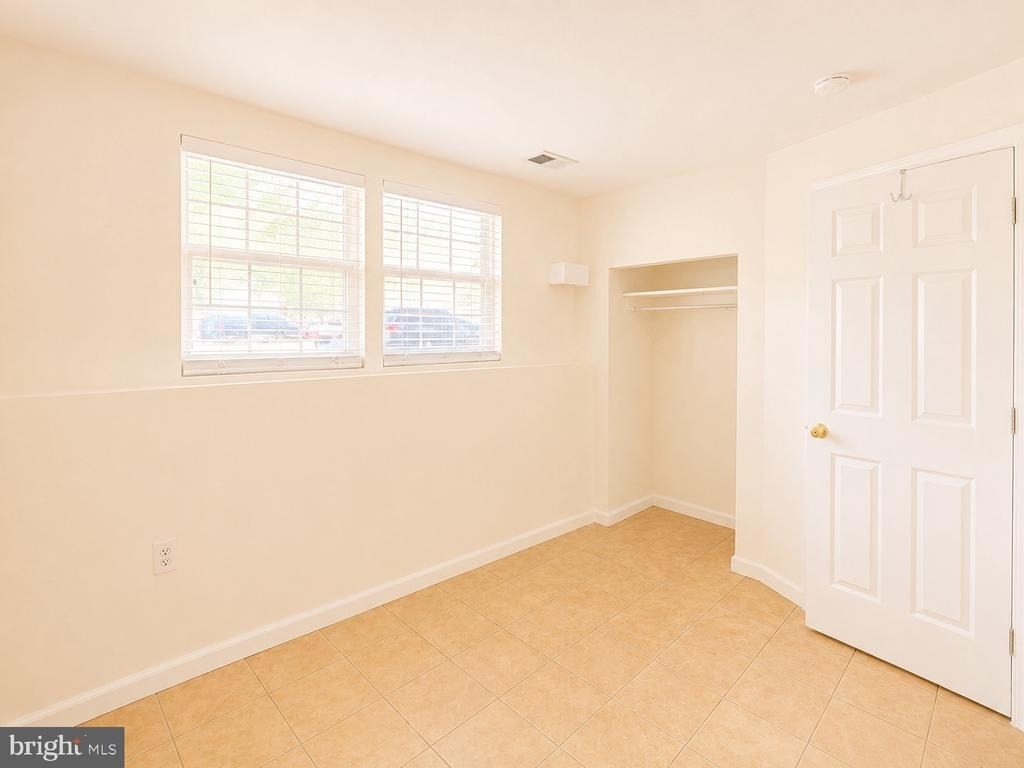
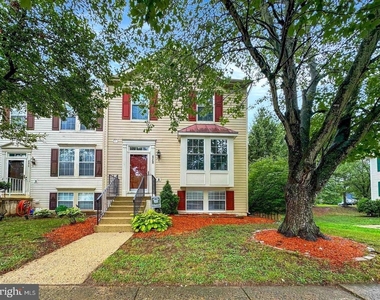
MULTI-GENERATIONAL LIVING - This spacious and well-maintained multi-level townhome offers a flexible layout with excellent privacy between the upper levels and the finished lower level, making it a great fit for multi-generational living, extended household members, guests, a home office, or additional recreation space.

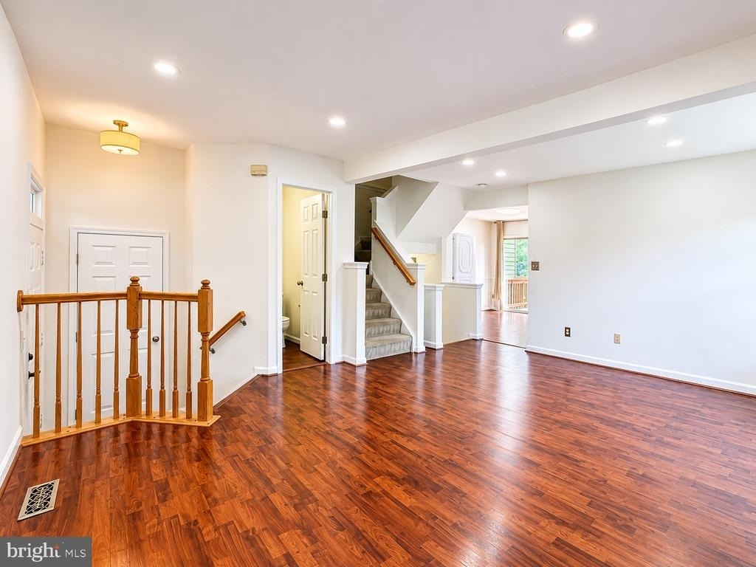
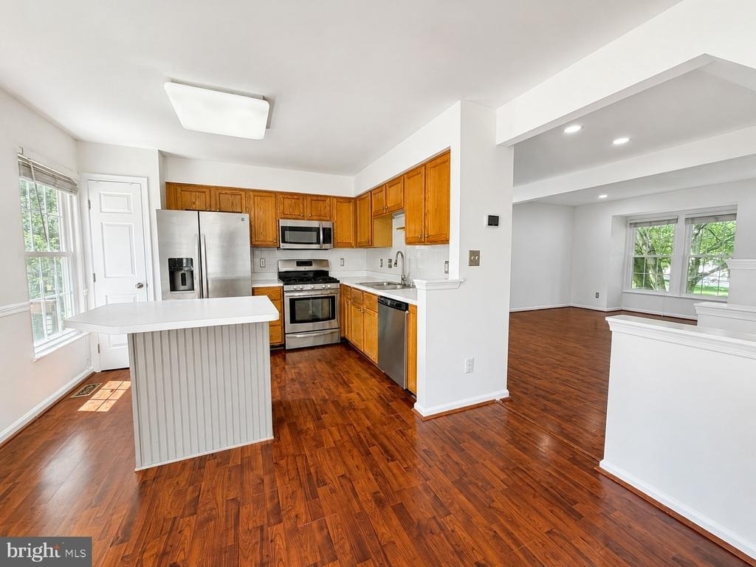
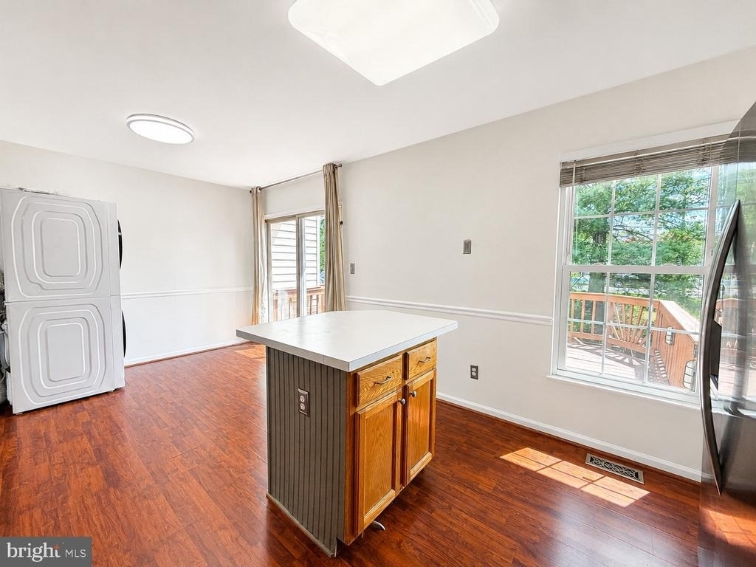
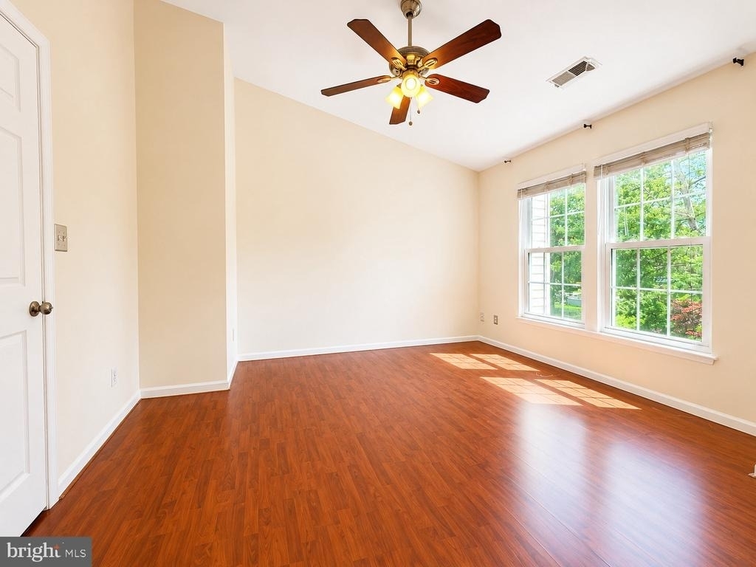
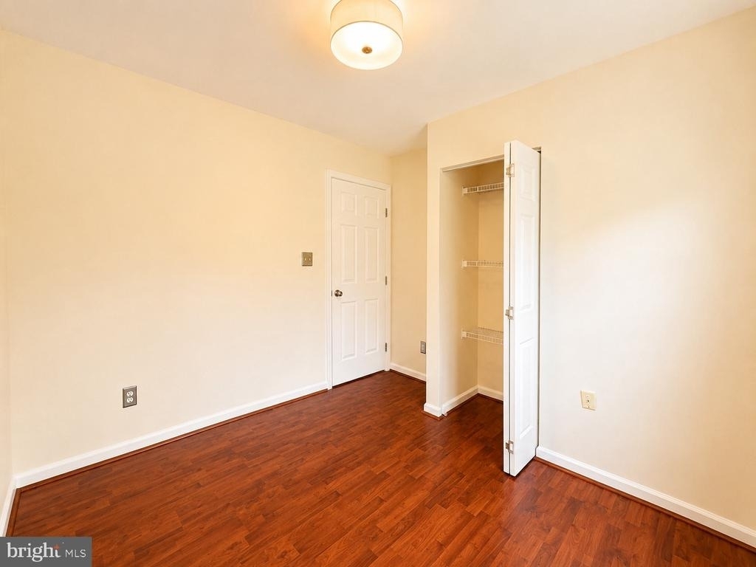
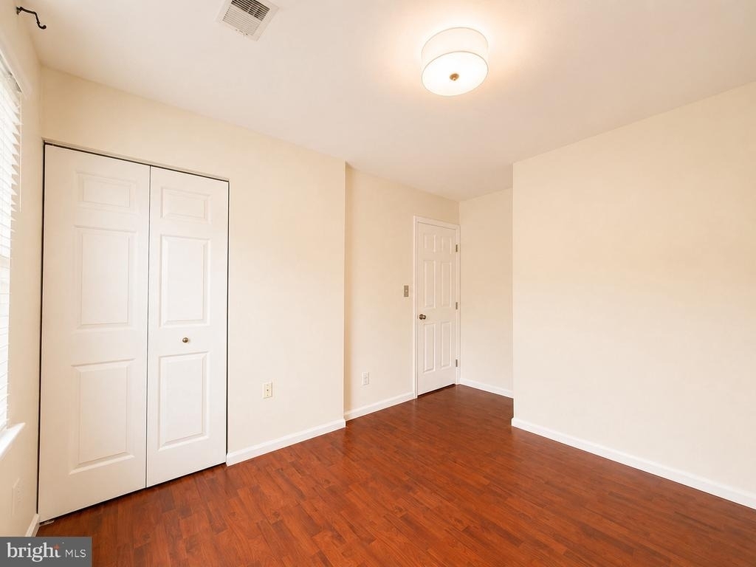
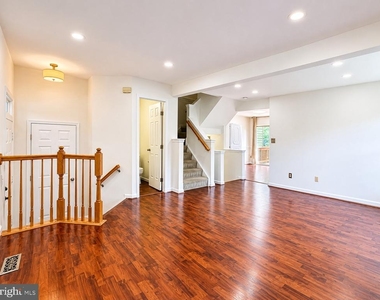
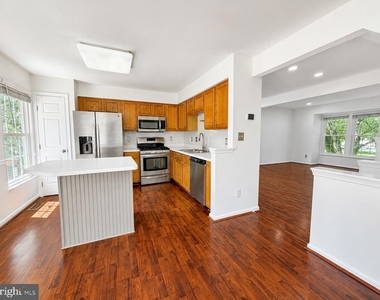
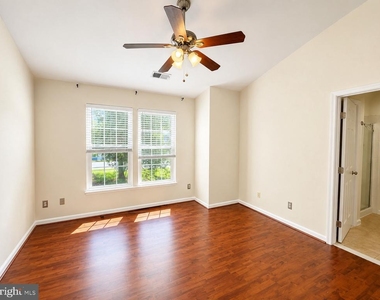
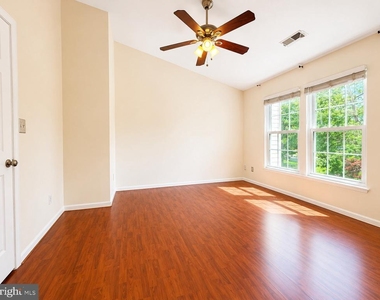
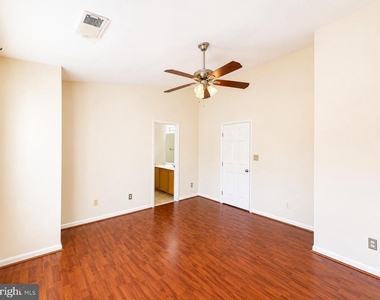
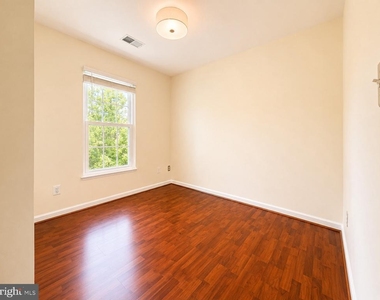
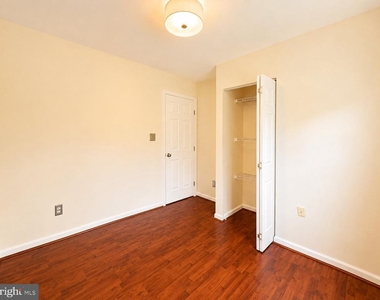
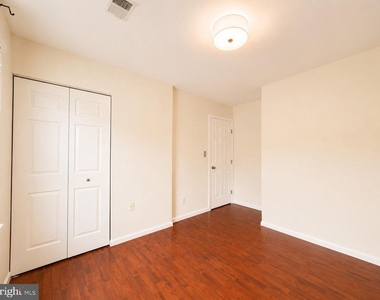
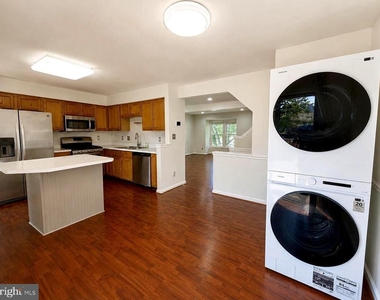
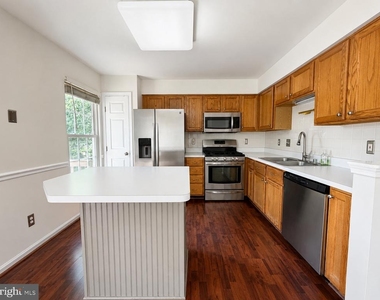
The main level features bright living areas, beautiful wood-style flooring, a functional kitchen with stainless steel appliances, ample cabinet space, and a washer/dryer for everyday convenience. The upper levels offer comfortable bedrooms and generous closet space.

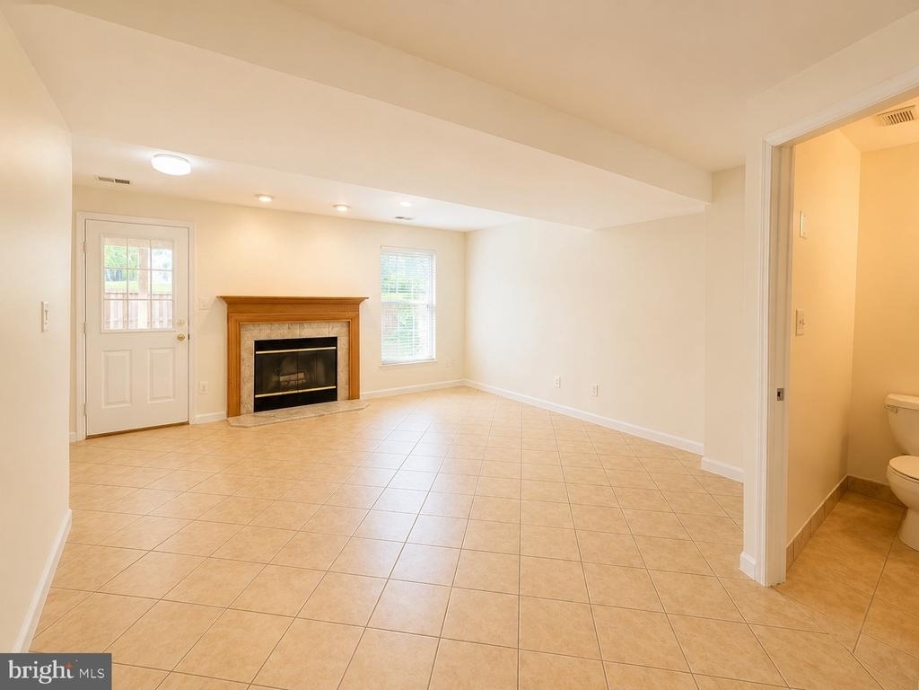
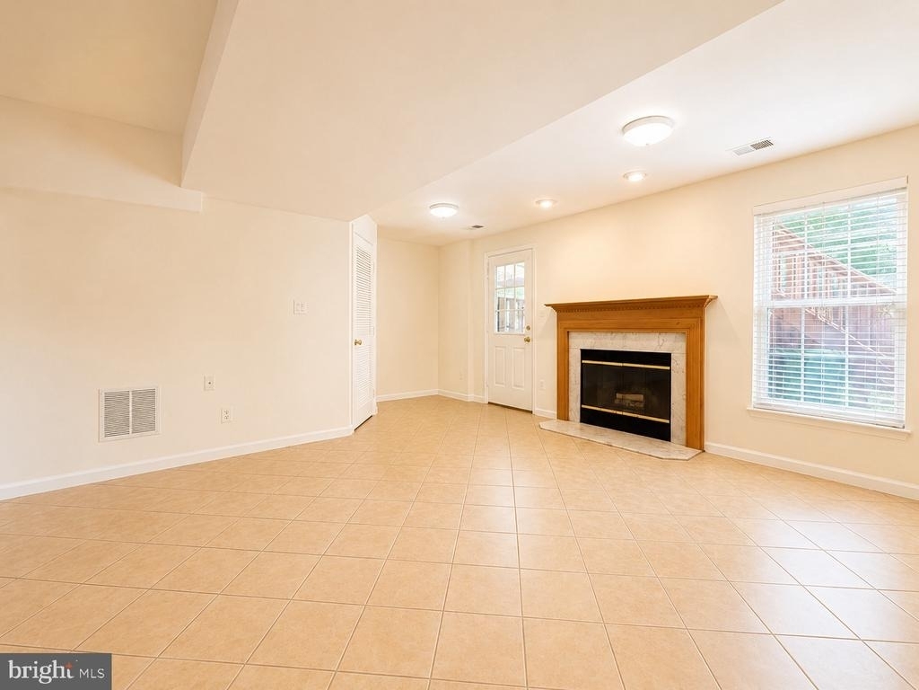
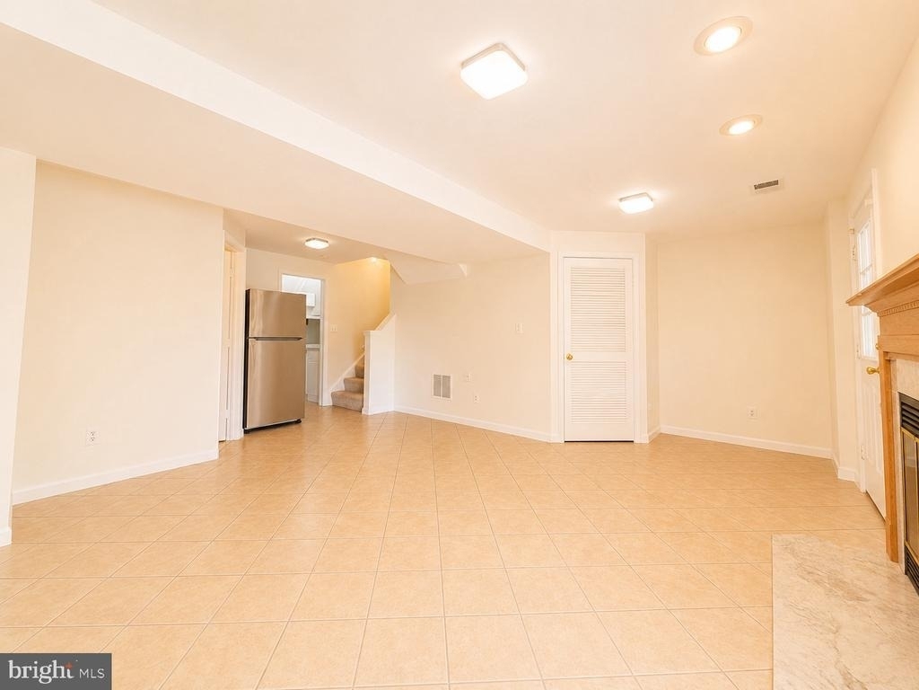
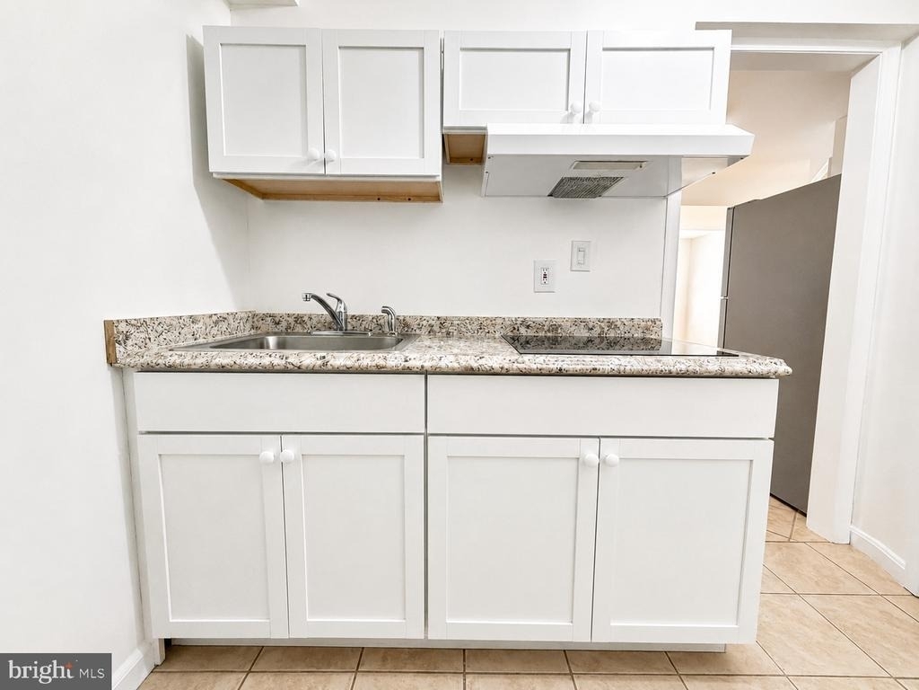
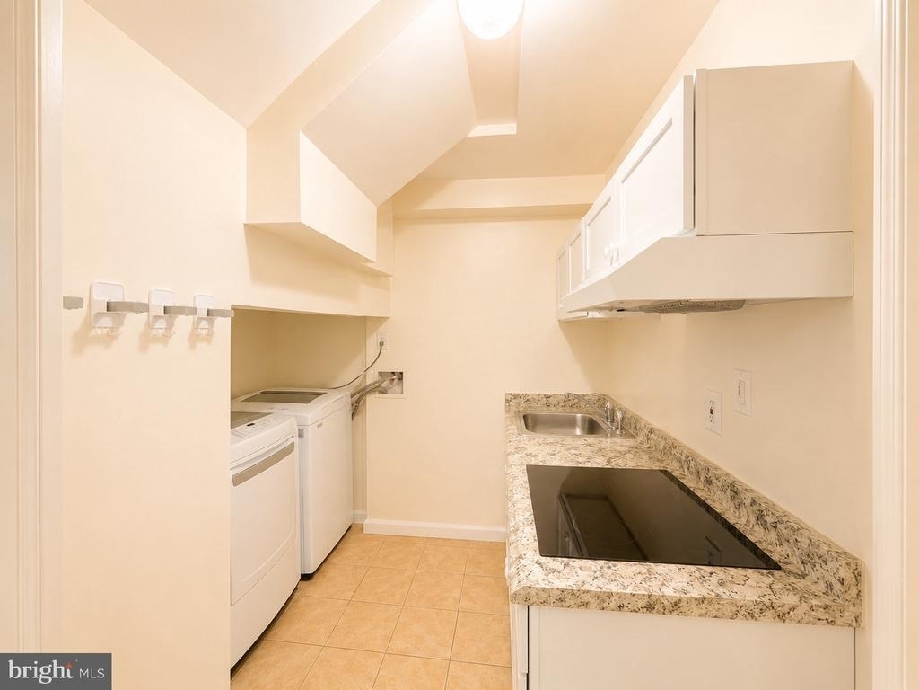
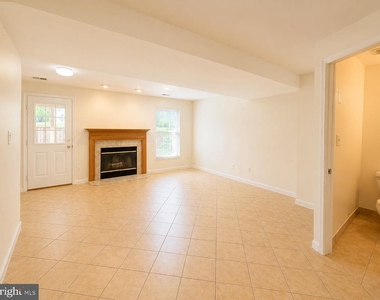
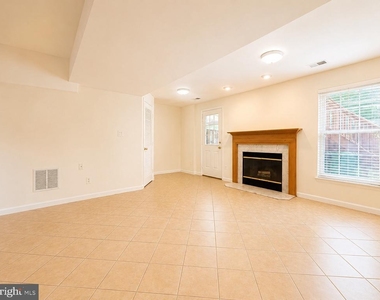
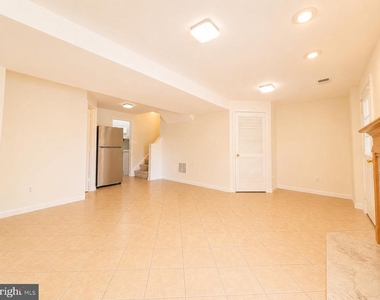
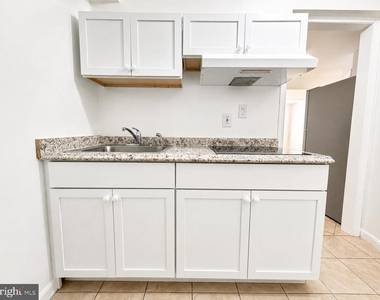
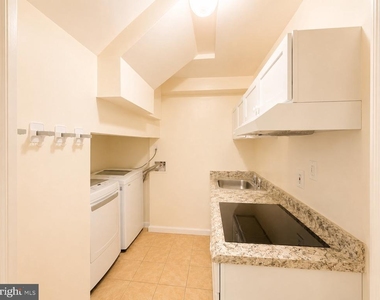
The finished lower level adds even more usable living space with tile flooring, a fireplace, a kitchenette, a second washer/dryer, and convenient walk-out access, creating added flexibility and privacy within the home.

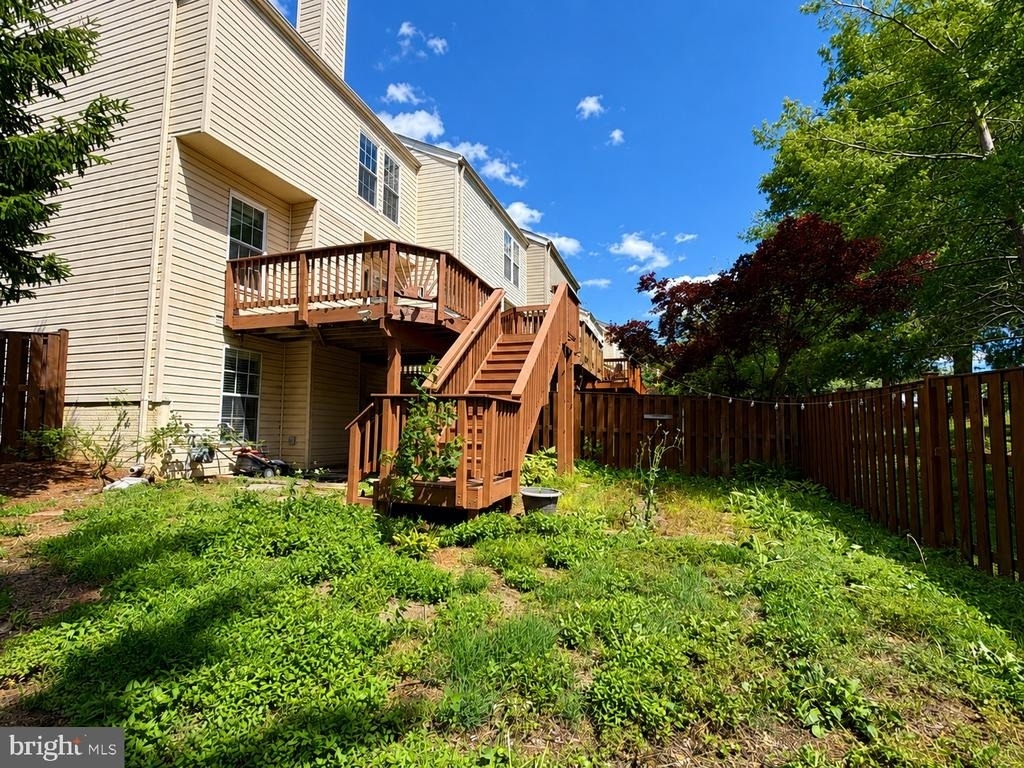
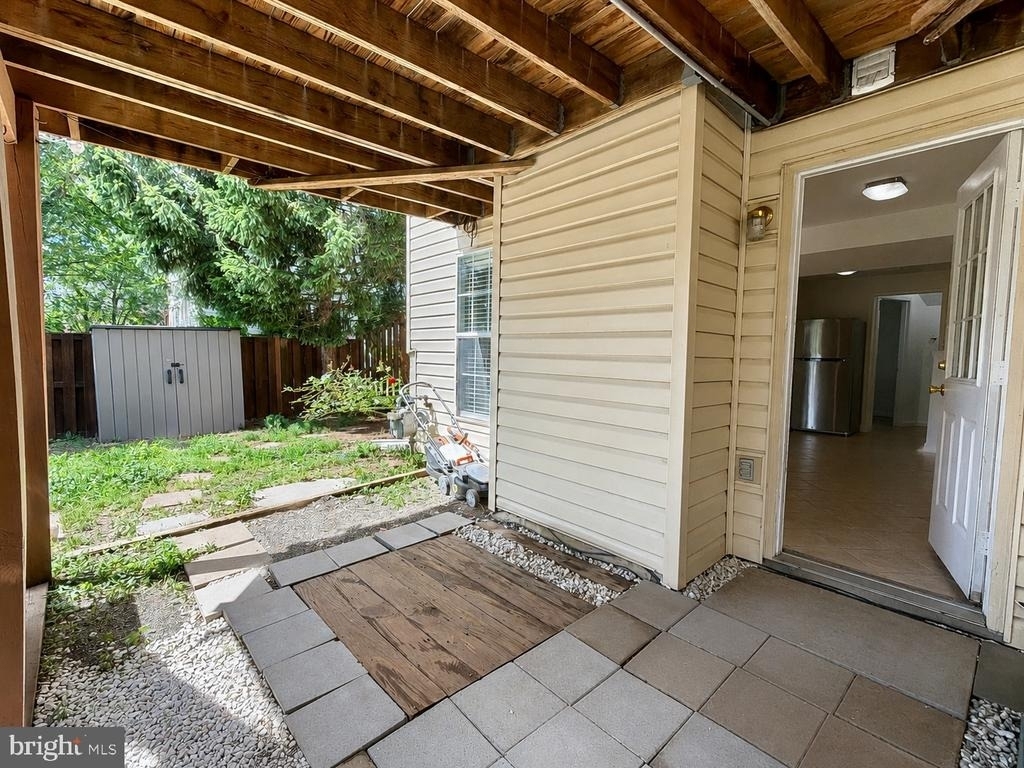
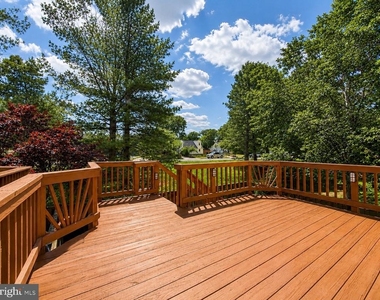
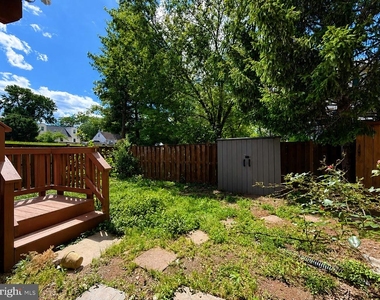
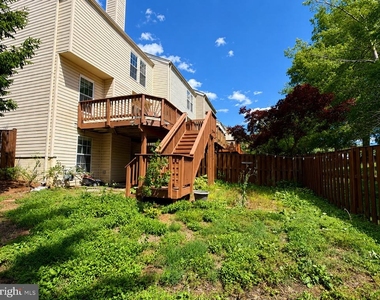
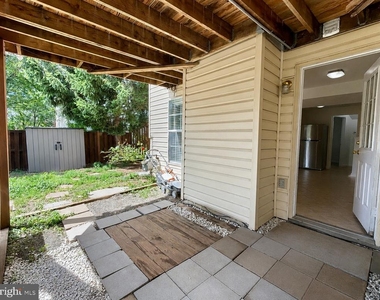
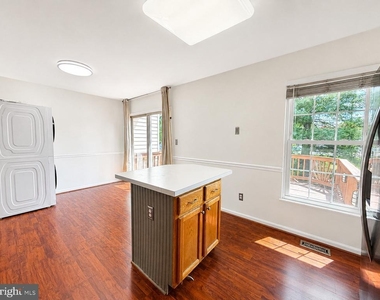
Enjoy outdoor living with a large rear deck, fenced backyard, patio space, and storage shed. Conveniently located near shopping, dining, parks, commuter routes, and everyday amenities.

Schedule your showing today!

AMENITIES
Fireplace
Private Outdoor Space
Dishwasher
Home Office
ADDITIONAL INFORMATION
Interior

    Bathroom Information

  • Half Bathrooms: 1
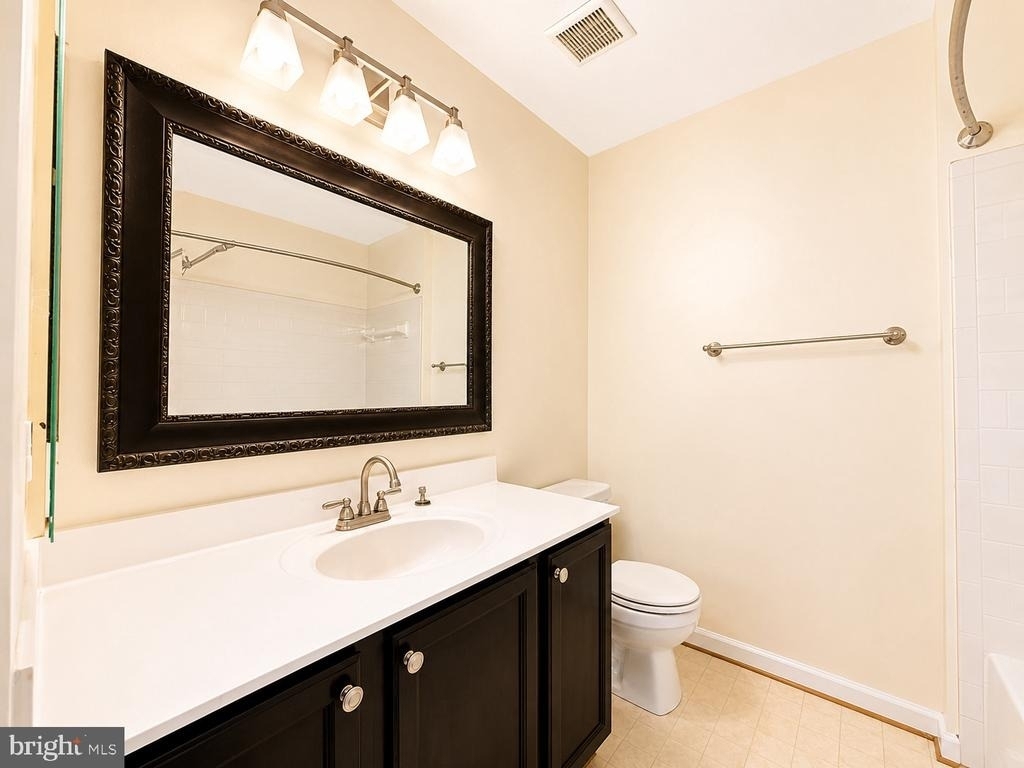
  • Full Bathrooms: 3

    Interior Information

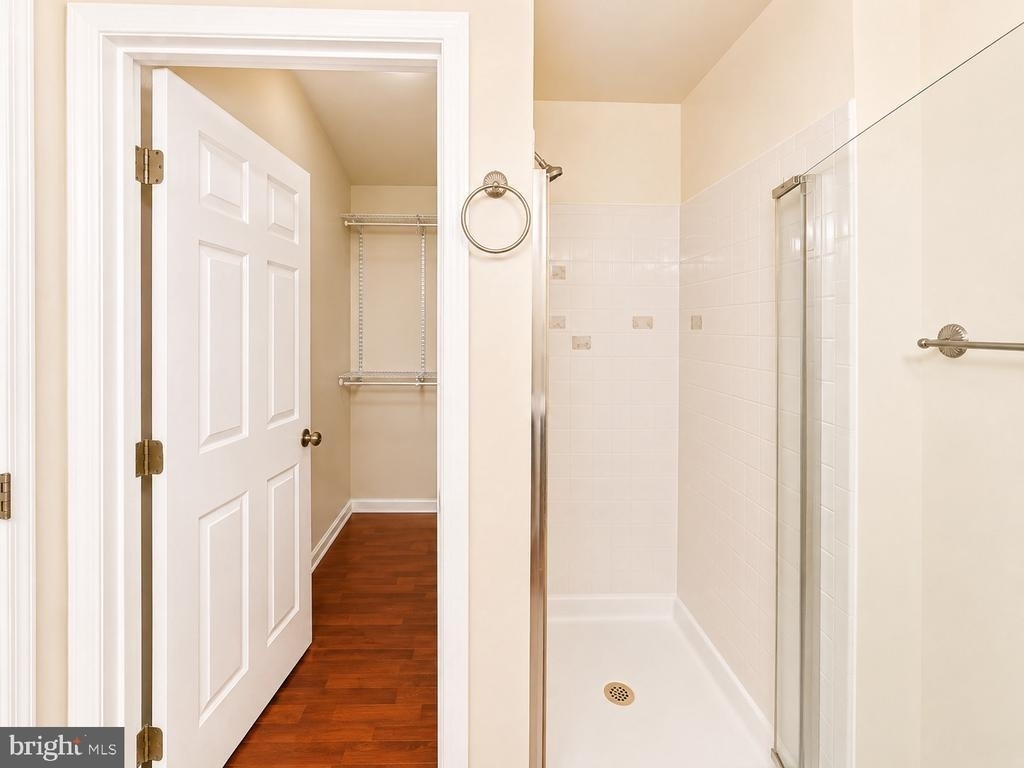
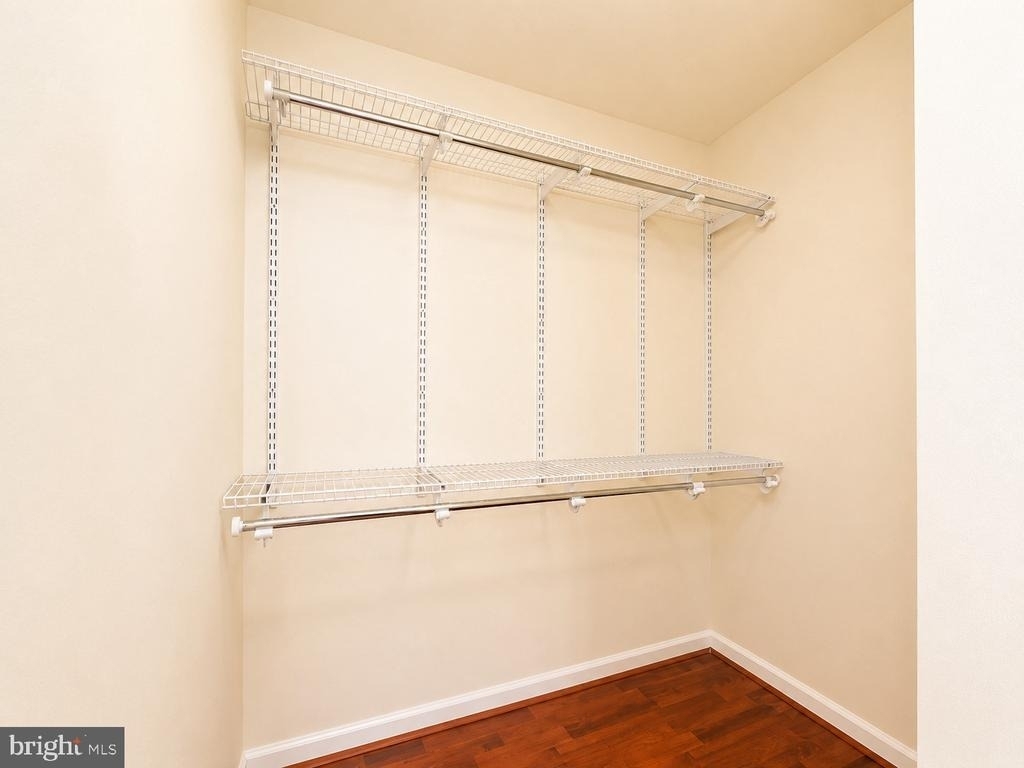
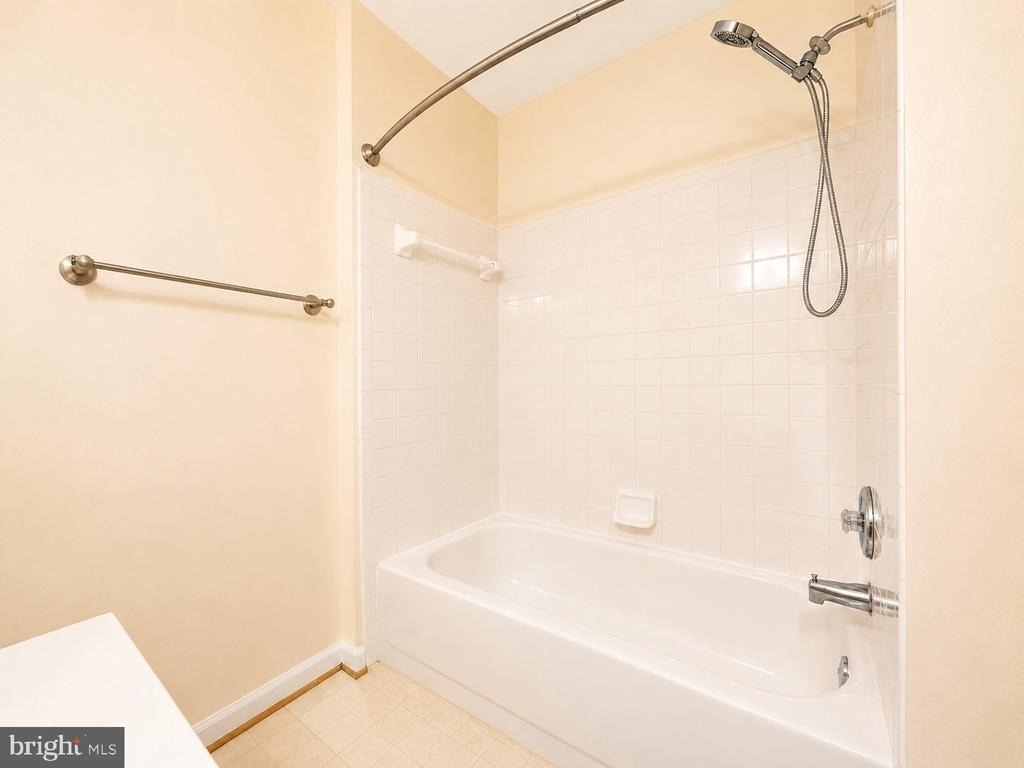
  • Interior Features: Ceiling Fan(s), Recessed Lighting, Walk-In Closet(s), Kitchen Island, Pantry, Combination Kitchen/Dining, Floor Plan - Traditional, Primary Bath(s), Chair Railings, Bathroom - Stall Shower, Window Treatments
  • Appliances: Dishwasher, Disposal, Dryer, Ice Maker, Microwave, Gas Oven, Refrigerator, Stainless Steel Appliance(s), Washer
  • Flooring Type: Ceramic Tile, Laminate
  • Door Features: Storm, Sliding Glass, Six Panel

    Fireplace Information

  • Has Fireplace
  • Fireplace Features: Mantel(s), Screen
  • Fireplaces: 1

    Basement Information

  • Basement: Daylight, Full, Finished, Rear Entrance, Windows, Walkout Level
Exterior

    Property Information

  • Has Property Attached
  • Square Footage: 1,824
  • Square Footage Source: $0
  • Architectural Style: Traditional
  • Year Built Source: Assessor
  • Year Built: 1994

    Building Information

  • Builder Name: Ryan Homes
  • Builder Model: FAFF
  • Levels: 3
  • Other Structures: Above Grade, Below Grade
  • Window Features: Double Pane Windows, Double Hung, Vinyl Clad
  • Construction Materials: Vinyl Siding
  • Patio and Porch Features: Deck, Patio

    Lot Information

  • Lot Features: Landscaping, No Thru Street, SideYard(s), Rear Yard
  • Lot Size Area: 3118
  • Lot Size Units: Square Feet
  • Lot Size Acres: 0.07
  • Square Footage: 3,118

    Land Information

  • Water Source: Public
Utilities

    Utilities Information

  • Cooling Type: Central Air
  • Heating Type: Forced Air
  • Sewer : Public Sewer
Parking

    Parking Information

  • Parking Features: Assigned
Location

    HOA Information

  • HOA/Condo/Coop Fee Includes: Maintenance Grounds, Snow Removal, Trash, Road Maintenance
  • HOA/Condo/Coop Amenities: Playground, Common Grounds
  • HOA Fee: $67
  • HOA Fee Frequency: Monthly

MAP


MAPLE POINTE

LISTING QUALITY
▲ Listing location is an exact address
▲ Features and amenities are properly noted
▲ RentHop has data for this building
▼ The manager has not yet mailed us a photo copy of his or her government identification and proof or property ownership.
▼ Manager has not logged in recently
▼ Manager does not yet have user reviews

RENTHOP DESCRIPTION
The apartment is a unit offered at a monthly price of $2,990. The person posting the listing did not specify that any pets were allowed. It may be the case that pets are ok and the manager simply has not yet filled out all the details. The kitchen conveniently includes a dishwasher.

We have 29 photos of this particular unit, building, and surrounding areas.
See available units at 8268 Vermont Place.

Does something look off?

Courtesy of RH Advisors, Inc. and RHP Realty NJ, Inc.