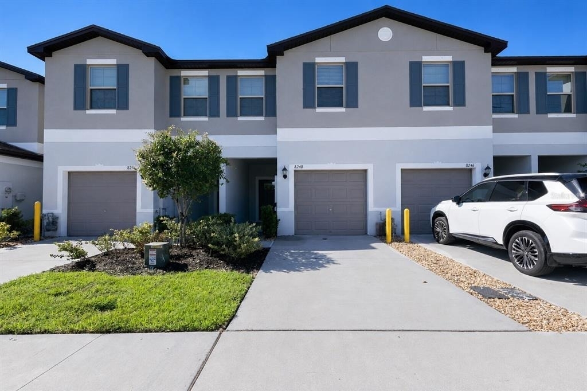
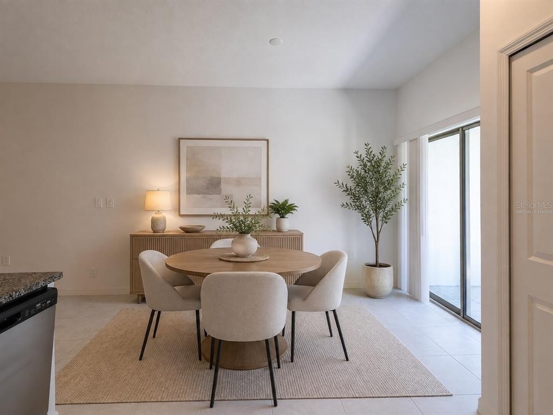
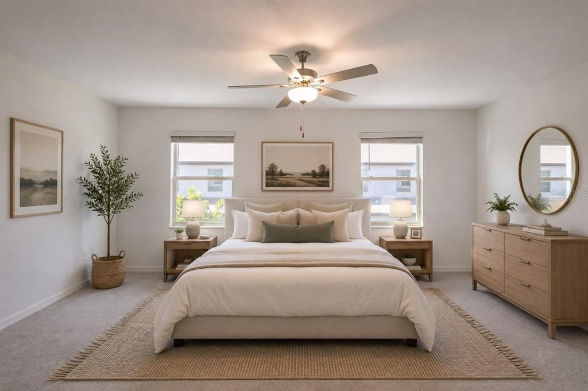
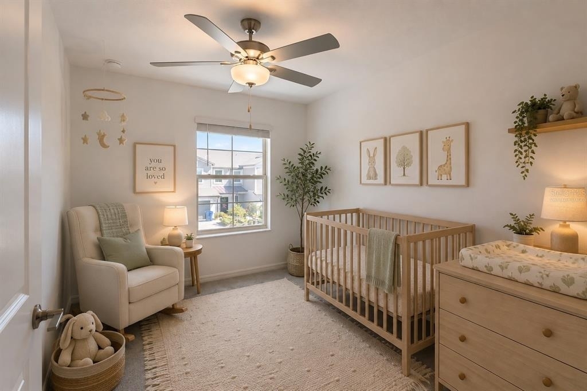
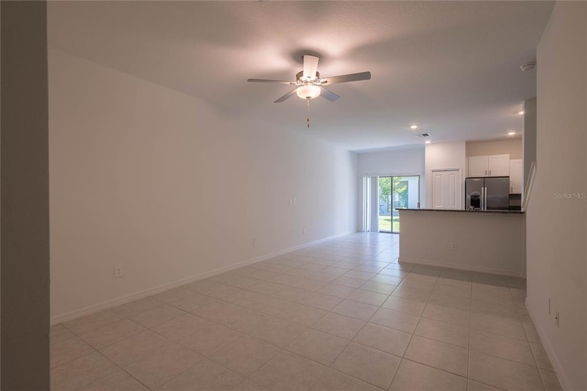
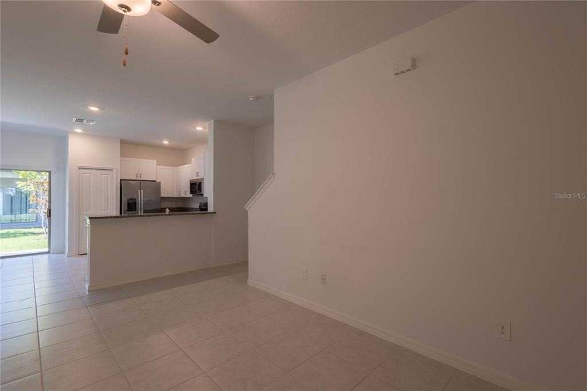
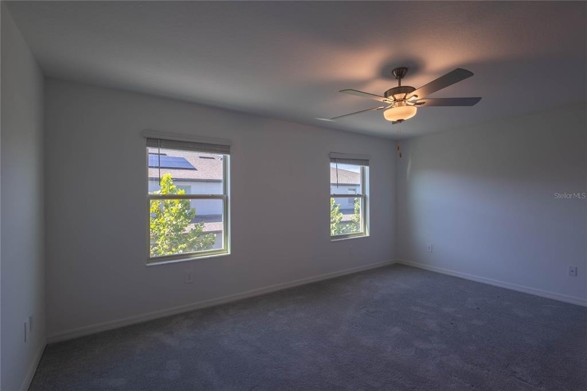
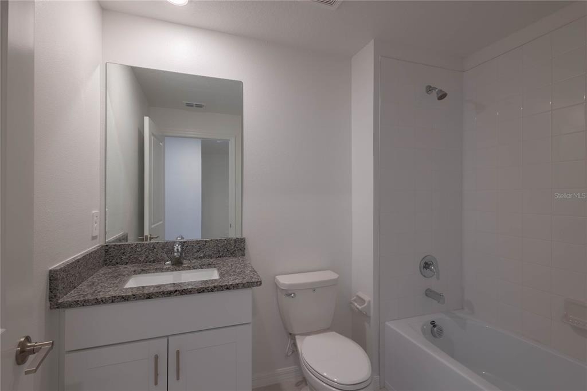
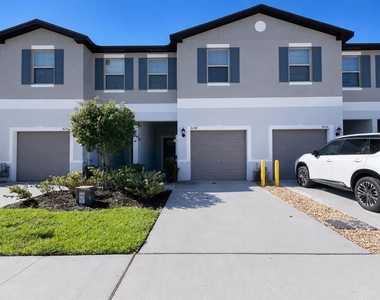
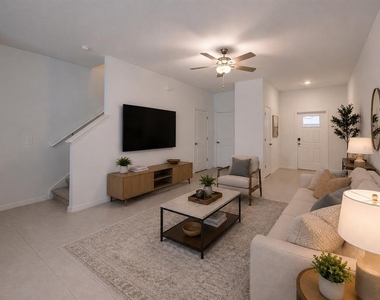
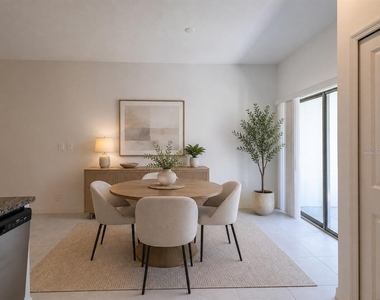
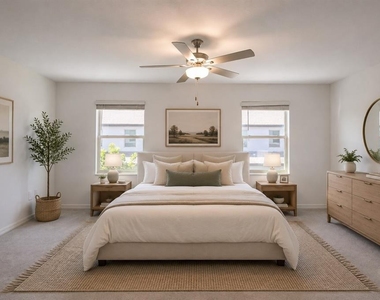
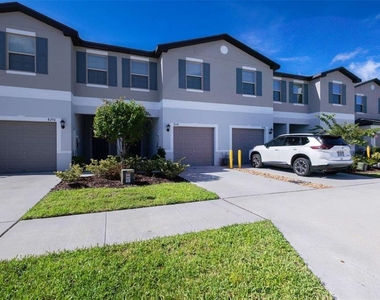
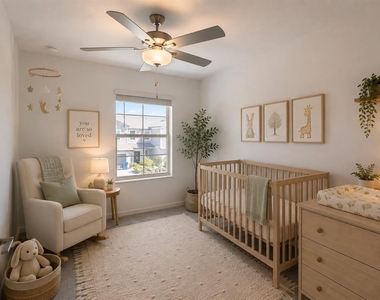
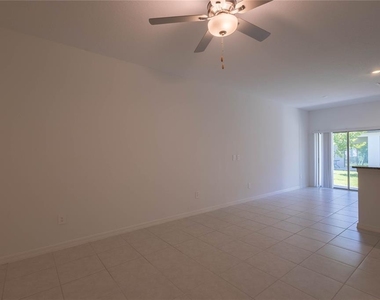
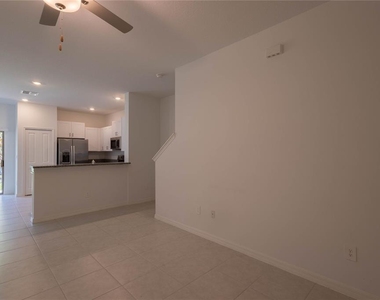
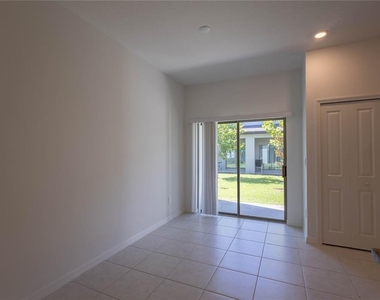
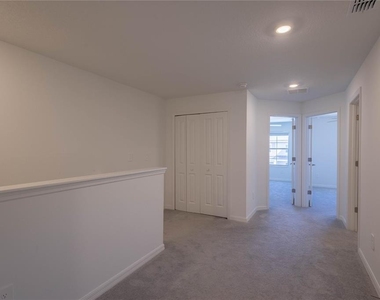
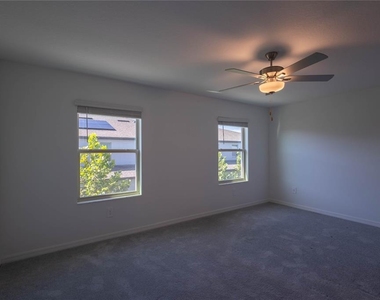
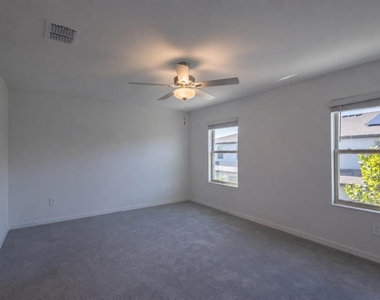
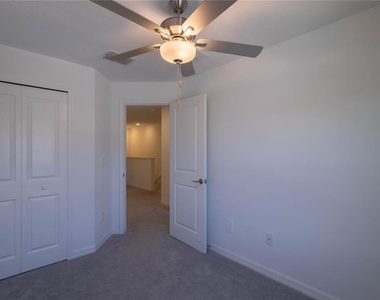
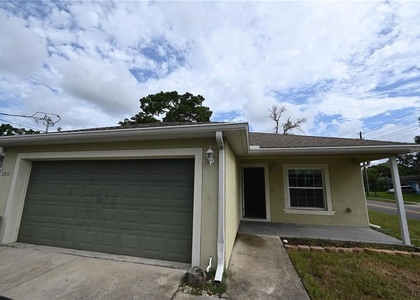
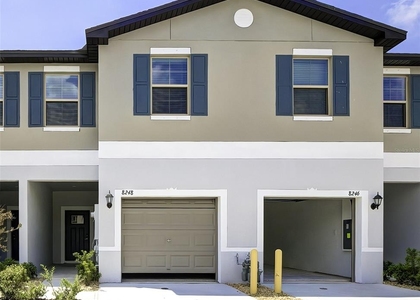
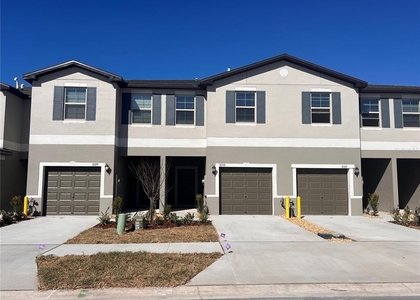
Virtually Staged. Welcome home to this spacious 3-bedroom, 2.5-bath townhome located in the desirable New Port Richey/Seven Springs–Trinity area. Offering approximately 1,650 square feet of living space, this newer home provides a comfortable, modern layout with plenty of room for everyday living and entertaining.
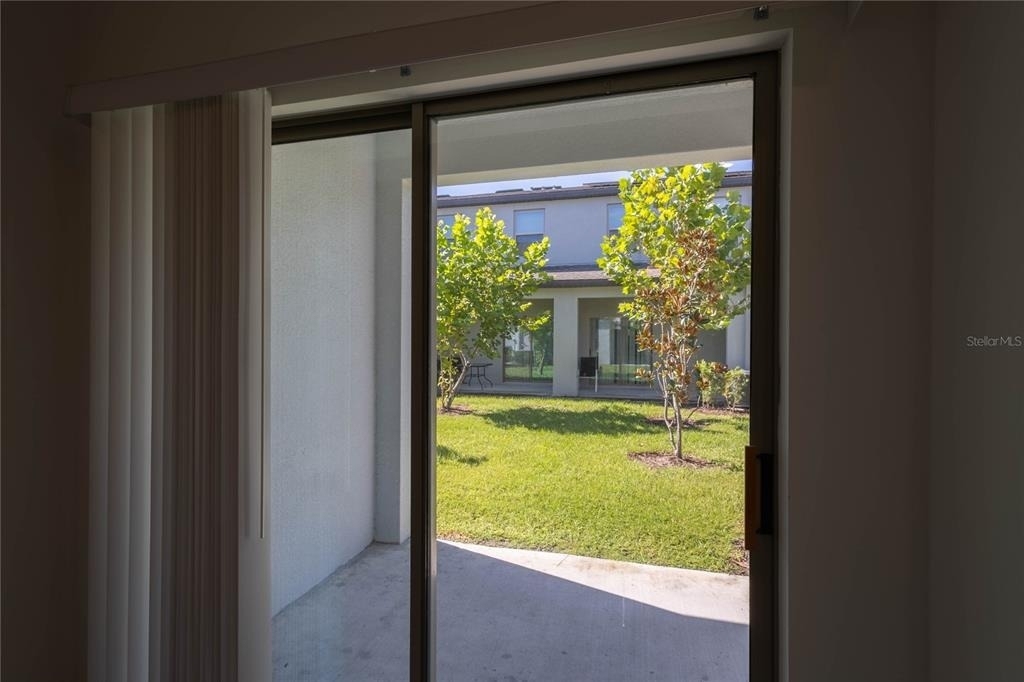
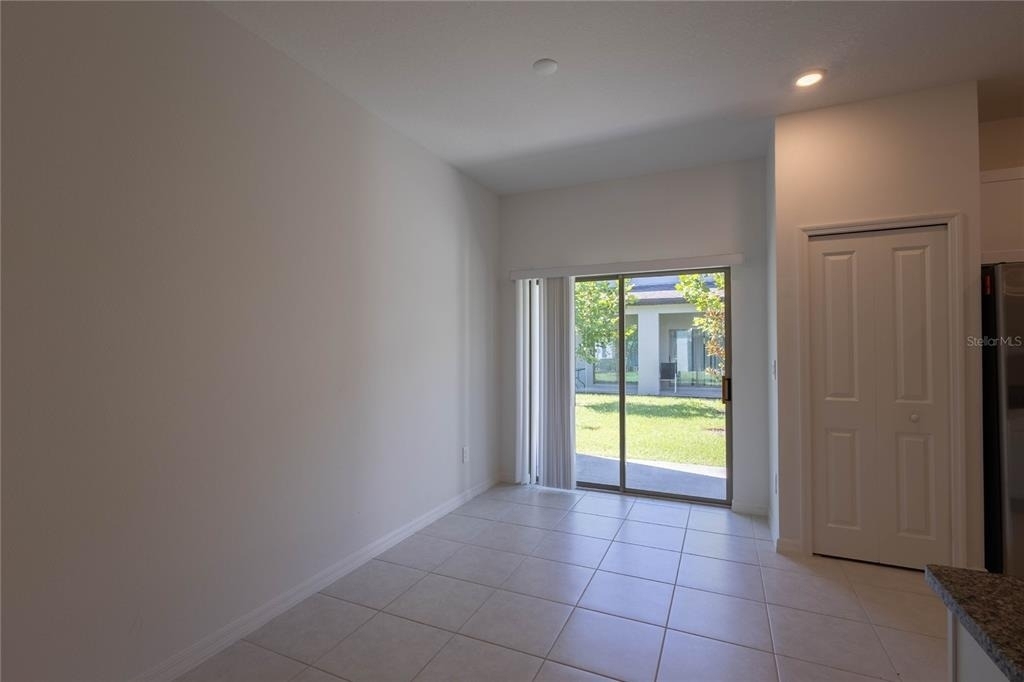
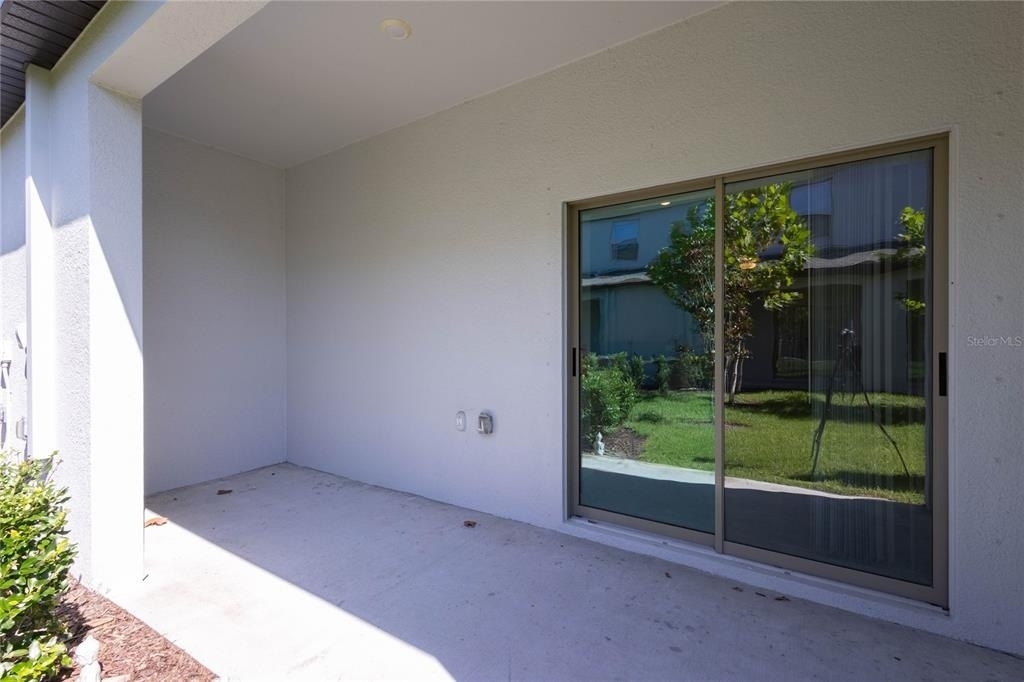
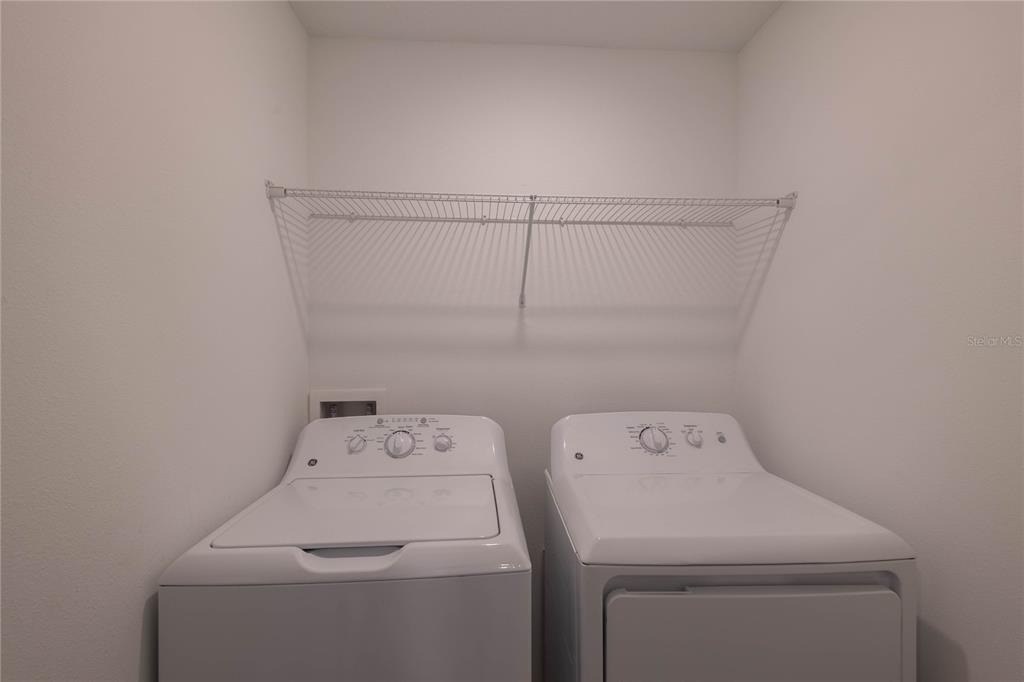
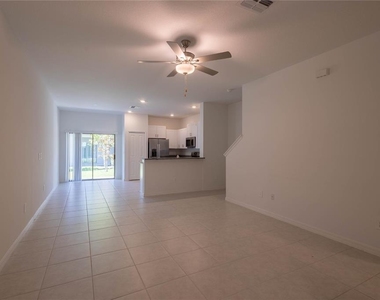
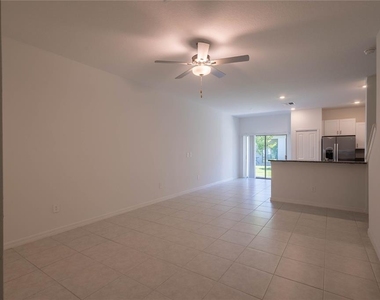
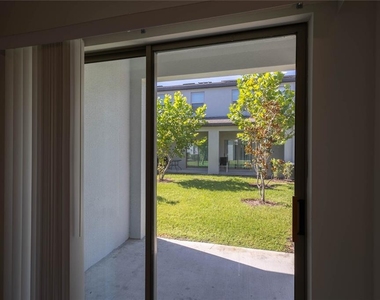
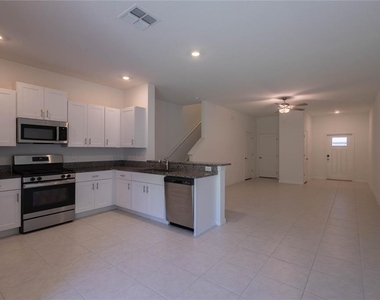
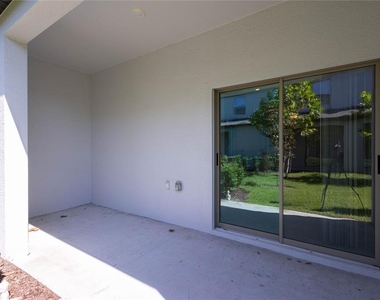
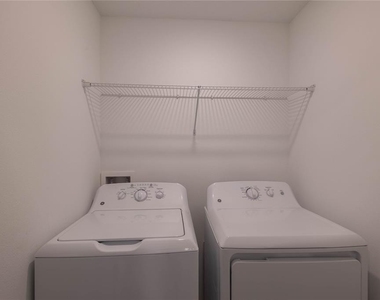
The main living area offers an open and functional layout, while the home also features an attached garage and private balcony. The kitchen comes equipped with a refrigerator, range/oven, microwave, dishwasher, and garbage disposal, and the home also includes a washer and dryer, making move-in easy and convenient.
Residents can enjoy access to community amenities including a swimming pool, fitness center, clubhouse, and playground. Landscaping is included, allowing you to enjoy the community without the added responsibility of routine lawn maintenance.
Conveniently located in New Port Richey near the Seven Springs and Trinity area, this home offers easy access to surrounding shopping, dining, schools, and everyday conveniences.
Pets are welcome with restrictions. Up to 2 dogs or cats, maximum 25 lbs. each, may be considered. A $150 non-refundable pet fee/pet and $25 monthly pet rent/pet apply.
LEASE & FEE DETAILS
Rent: $2,150/month
Minimum Lease Term: 12 months
Security Deposit: One month's rent, subject to applicant qualifications
Last Month's Rent: Paid in full upon move in or in equal installments over the first 6 months
Resident Responsibility: Electric, water, sewer, trash, internet and cable
Included: Landscaping and HOA/community amenities
Pets: Maximum 2 dogs or cats, 25 lbs. or less
Pet Fee: $150 non-refundable/pet
Pet Rent: $25/month/pet
AMENITIES
Attached Garage
Laundry In Unit
Dishwasher
Parking Space
ADDITIONAL INFORMATION
Interior
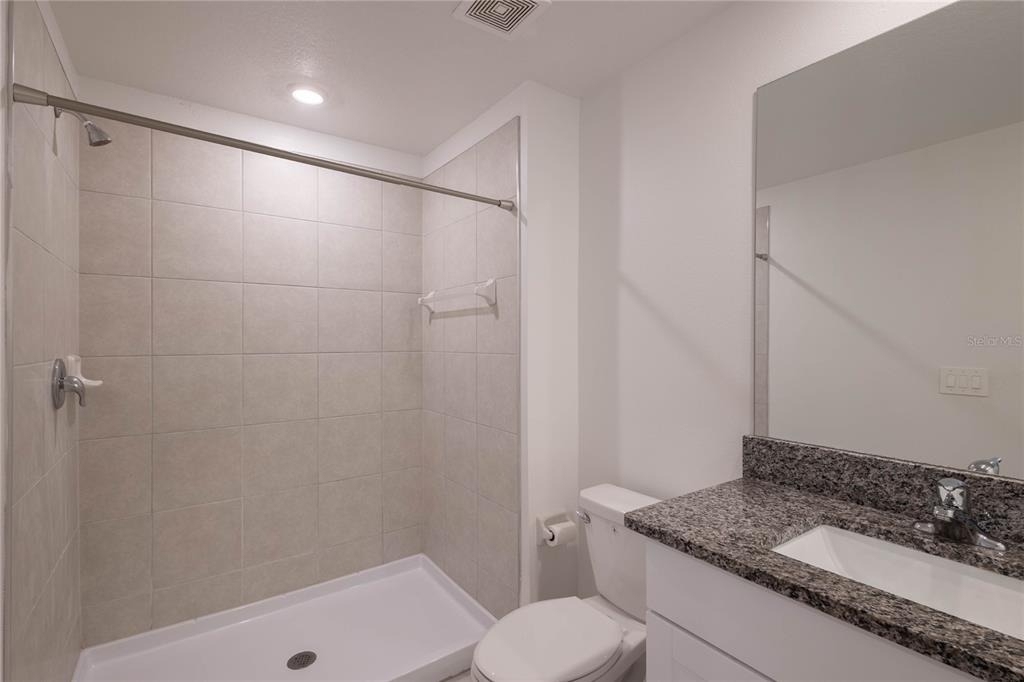
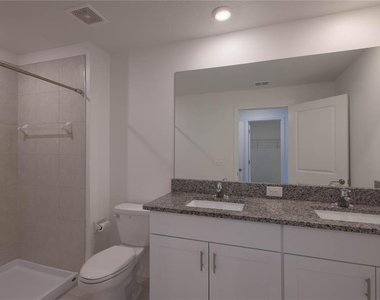
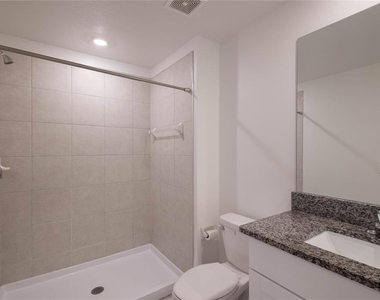
Bathroom Information
Half Bathrooms: 1
Full Bathrooms: 2
Interior Information
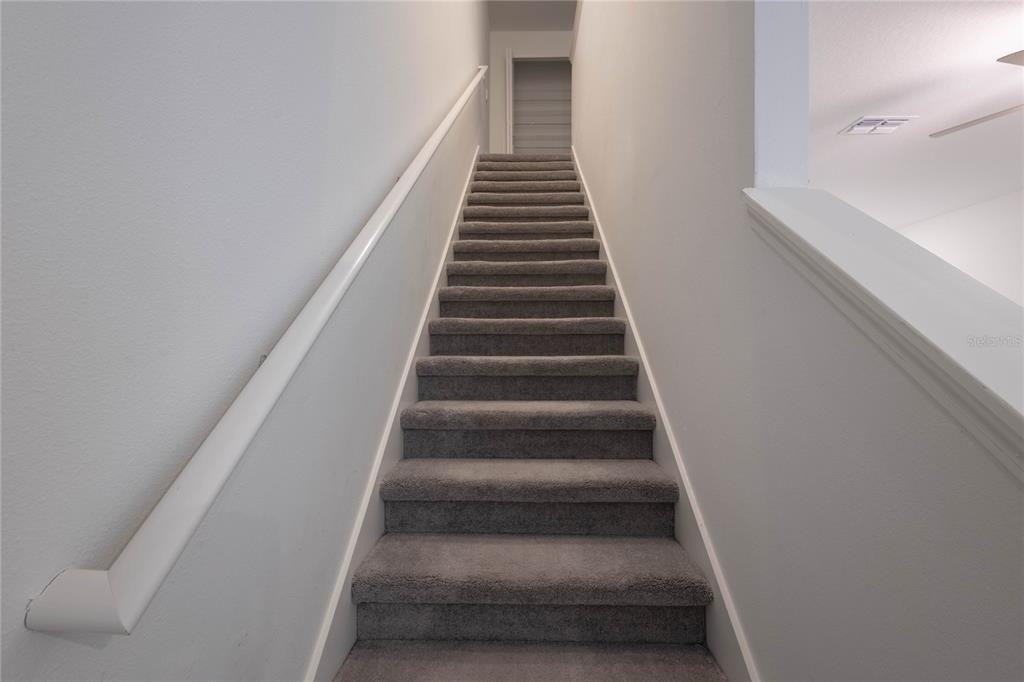
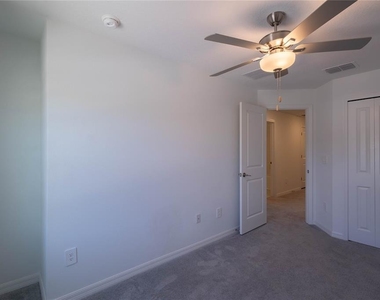
Interior Features: Ceiling Fan(s), Open Floorplan, Walk-In Closet(s), Eating Space In Kitchen, Kitchen/Family Room Combo, Living Room/Dining Room Combo, PrimaryBedroom Upstairs
Appliances: Oven, Cooktop, Dishwasher, Disposal, Dryer, Electric Water Heater, Exhaust Fan, Freezer, Ice Maker, Microwave, Range, Refrigerator, Washer
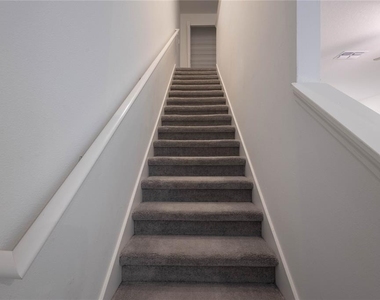
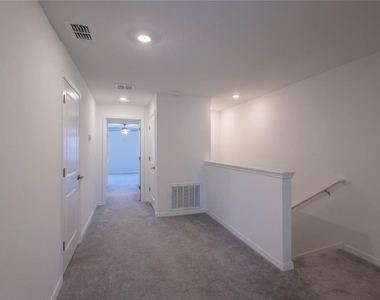
Flooring Type: Carpet, Ceramic Tile
Laundry Features: Common Area, Inside, Laundry Room, Upper Level
The manager has not yet mailed us a photo copy of his or her government identification and proof or property ownership.
▼
Manager has not logged in recently
▼
Manager does not yet have user reviews
RENTHOP DESCRIPTION
The apartment is a unit offered at a monthly price of $2,150. The person posting the listing did not specify that any pets were allowed. It may be the case that pets are ok and the manager simply has not yet filled out all the details. The kitchen conveniently includes a dishwasher.
We have 35 photos of this particular unit, building, and surrounding areas.
We found some very similar listings nearby
Select those you'd like to message
Your messages have been sent!
Check Availability
By selecting Check Availability, you agree that RentHop and real estate professionals may call or text you about your inquiry. Message/data rates may apply. Terms & Privacy. California Privacy Notice

































 Your Privacy Choices
