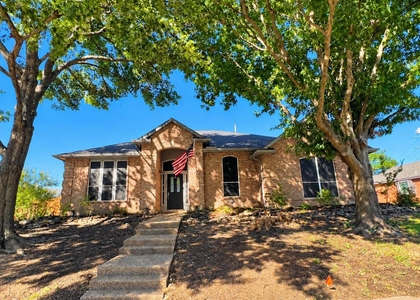
MOVE-IN SPECIAL - THIS WEEKEND ONLY! 25% off 1 month's rent! Yes $775 credit to your move-in if you sign a lease this weekend! Enjoy over 3100 sq. ft. of spacious living in this 4 bed 3 bath 2 car garage home in Birdville ISD. This beautiful two story brick home offers oversized living spaces, soaring vaulted ceilings, abundant natural light, and a flexible floor plan with two living areas and two dining areas and a dedicated office space. The kitchen is equipped with an electric cooktop, built-in microwave, dishwasher, disposal, and a refrigerator water line, making entertaining easy. The primary suite provides a private retreat with a spacious bathroom, walk-in closet, and newly renovated primary bath. The additional bedrooms offer plenty of space for family, guests, or a home office. Enjoy quality finishes throughout, including wood, ceramic tile, and carpet flooring, decorative lighting, window coverings, and a pre-wired security system. The attached two car garage and large backyard provide additional convenience and outdoor enjoyment. This home offers a peaceful neighborhood setting while remaining close to entertainment, shopping, dining, parks, schools. Schools are zoned: Green Valley, North Ridge, Richland HS.
The manager has not yet mailed us a photo copy of his or her government identification and proof or property ownership.
▼
Manager has not logged in recently
▼
Manager does not yet have user reviews
RENTHOP DESCRIPTION
The apartment is a unit offered at a monthly price of $2,950. The person posting the listing did not specify that any pets were allowed. It may be the case that pets are ok and the manager simply has not yet filled out all the details.
We have 9 photos of this particular unit, building, and surrounding areas.
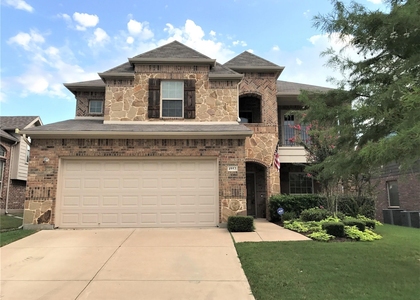
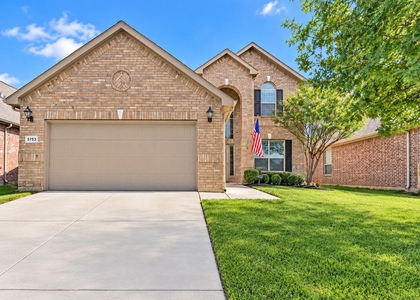
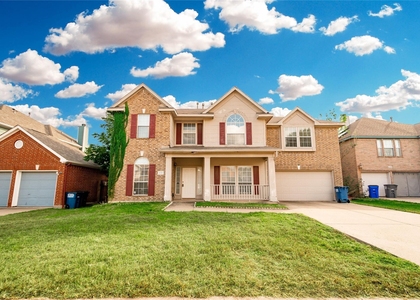
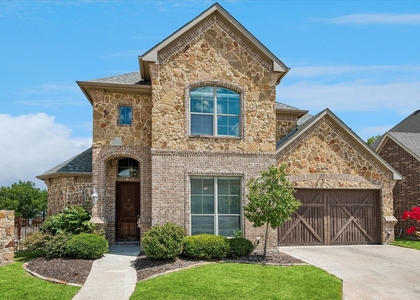
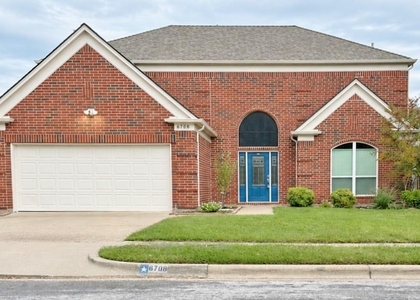
We found some very similar listings nearby
Select those you'd like to message
Your messages have been sent!
Check Availability
By selecting Check Availability, you agree that RentHop and real estate professionals may call or text you about your inquiry. Message/data rates may apply. Terms & Privacy. California Privacy Notice






 Your Privacy Choices
